

Unit 608, 10 Rosemount Avenue
Unit 608, 10 Rosemount Avenue
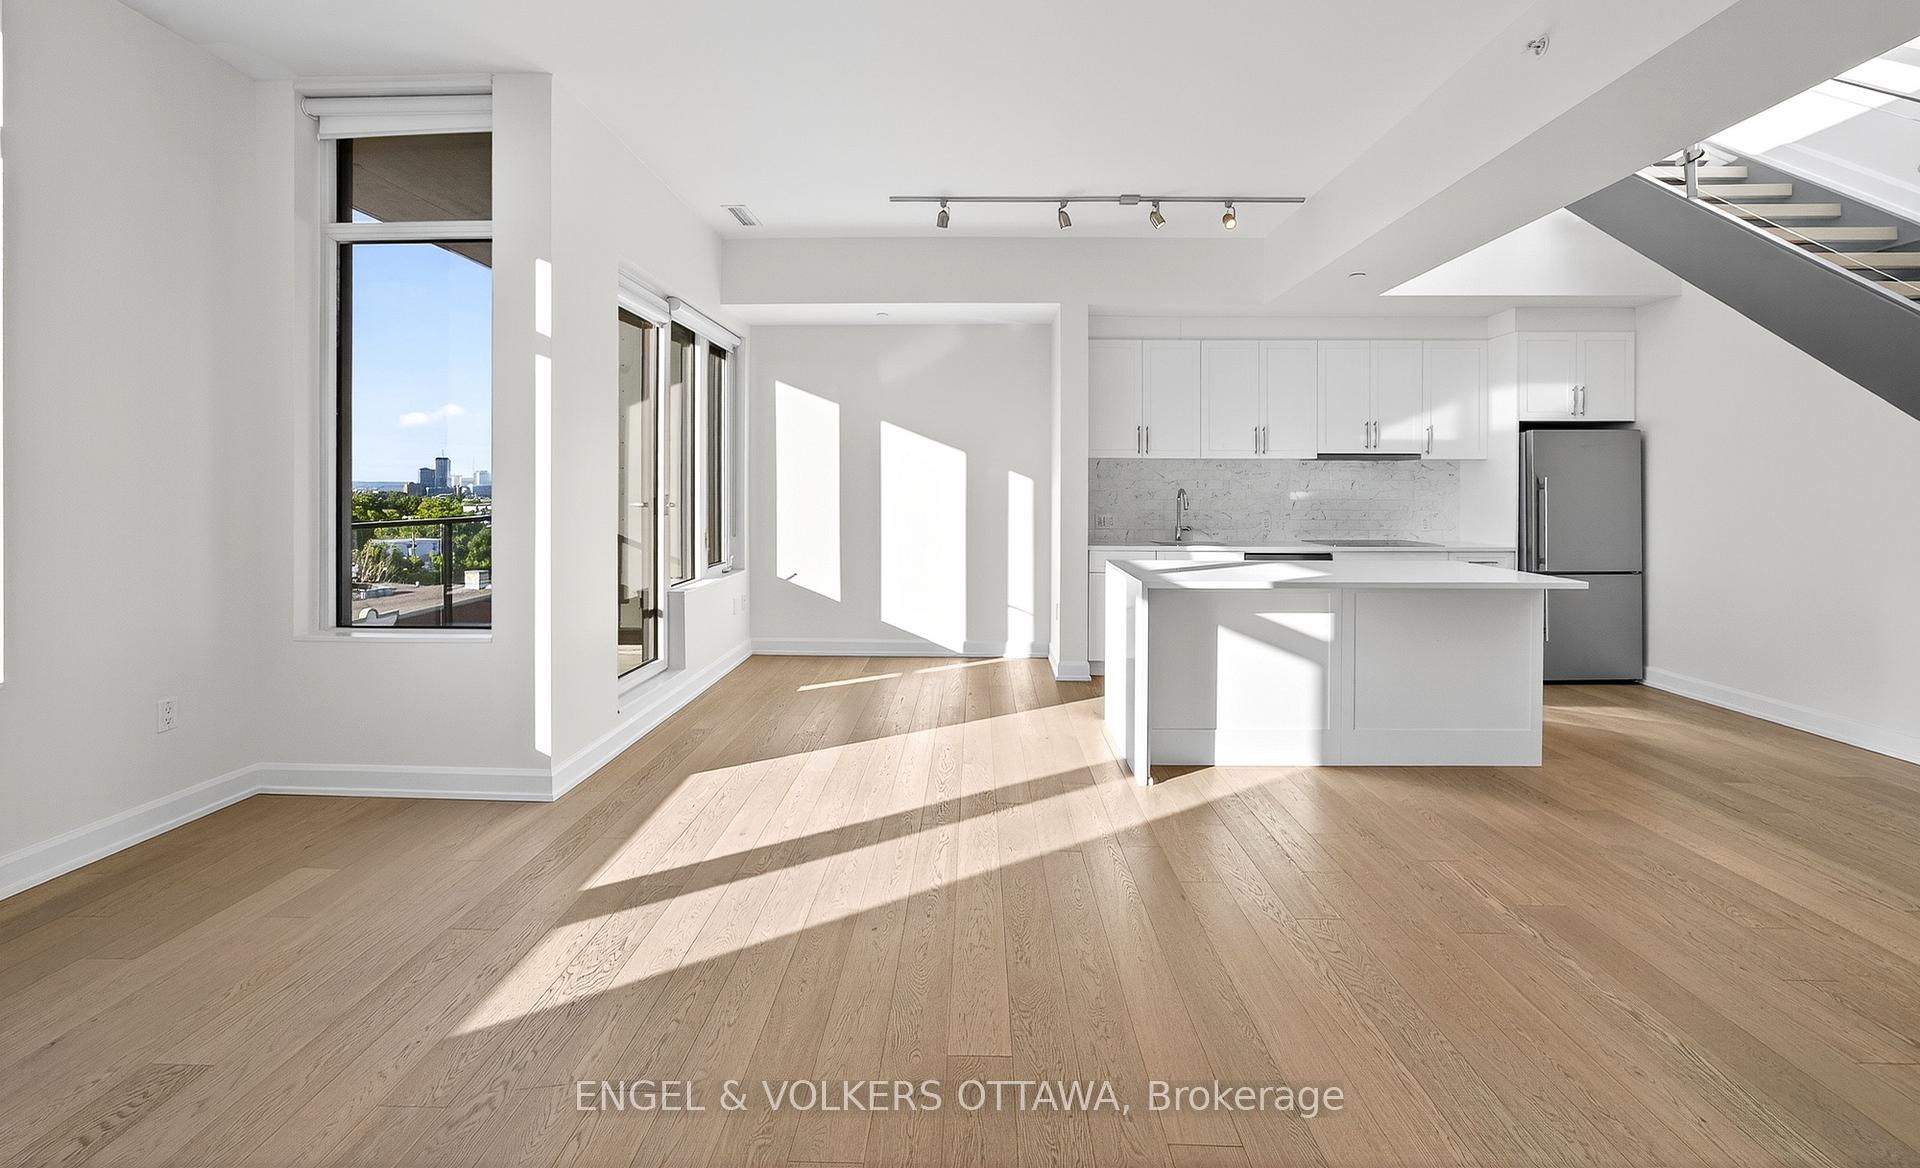 See all 31 photos
Property history
Facts and features
- ExposureWest
- LaundryIn-suite
- LockerOwned
- BalconyOpen
- Central air
The homeCondo Apartment, Multi-level, 700–799 sq ft
- Type: Condo Apartment
- Style: Multi-level
- Living space: 700–799 sq ft
- Basement: Other
- Exposure: West
- View: Downtown, city, skyline, panoramic
InsideIn-suite laundry, Built-in oven, Elevator Yes
- Laundry: In-suite laundry
- Features: Built-in oven
- Elevator: Yes
- Rooms above ground: 7
- Bedrooms: 1
- Bathrooms: 1
- Kitchens: 1
OutsideConcrete, brick, Open
- Exterior: Concrete, brick
- Balcony: Open
Parking and locker1 Parking, Underground, Parking type Owned
- Spaces: 1 Parking
- Garage: Underground
- Parking type: Owned
- Driveway: Underground
- Spot: #24
- Locker: Owned
- Locker number: #51
- Locker level: P2
Building1451 Wellington, Storeys 12, Units 93
- Name: 1451 Wellington
- Storeys: 12
- Units: 93
- Registered: 2026
- Condo corporation: 1004
- Amenities: Bbqs allowed, elevator
- Pets: Allowed
Heating, water and powerForced air, gas, Central air
- Heating: Forced air, gas
- Cooling: Central air
Costs and taxesTaxes $5,976 a year, Condo fee $1,013 a month, Heat included, water included, building insurance included, common elements included
- Taxes, 2025: $5,976 a year
- Condo fee: $1,013 a month
- Fee includes: Heat included, water included, building insurance included, common elements included
- HST: HST included in the price
- Rental items: None
Included in the saleRefrigerator, hood fan, cook top, wall oven, dishwasher, washer, dryer, all light fixtures, all window blinds, Not included None
- Included: Refrigerator, hood fan, cook top, wall oven, dishwasher, washer, dryer, all light fixtures, all window blinds
- Not included: None
NearbyLibrary, park, public transit, rec./commun.centre
- Close to: Library, park, public transit, rec./commun.centre
Listing detailsX12470709, Sold, Oct 19, 2025
- MLS® number: X12470709
- Status: Sold
- Listed on: Oct 19, 2025
- Days on market: 23
- Updated: Nov 11, 2025
- Possession: 1-29 days
- Occupied by: Vacant
- Listing brokerage: ENGEL & VOLKERS OTTAWA
About this home
Unit 608, 10 Rosemount Avenue, Ottawa (Hintonburg), ON K1Y 4G9
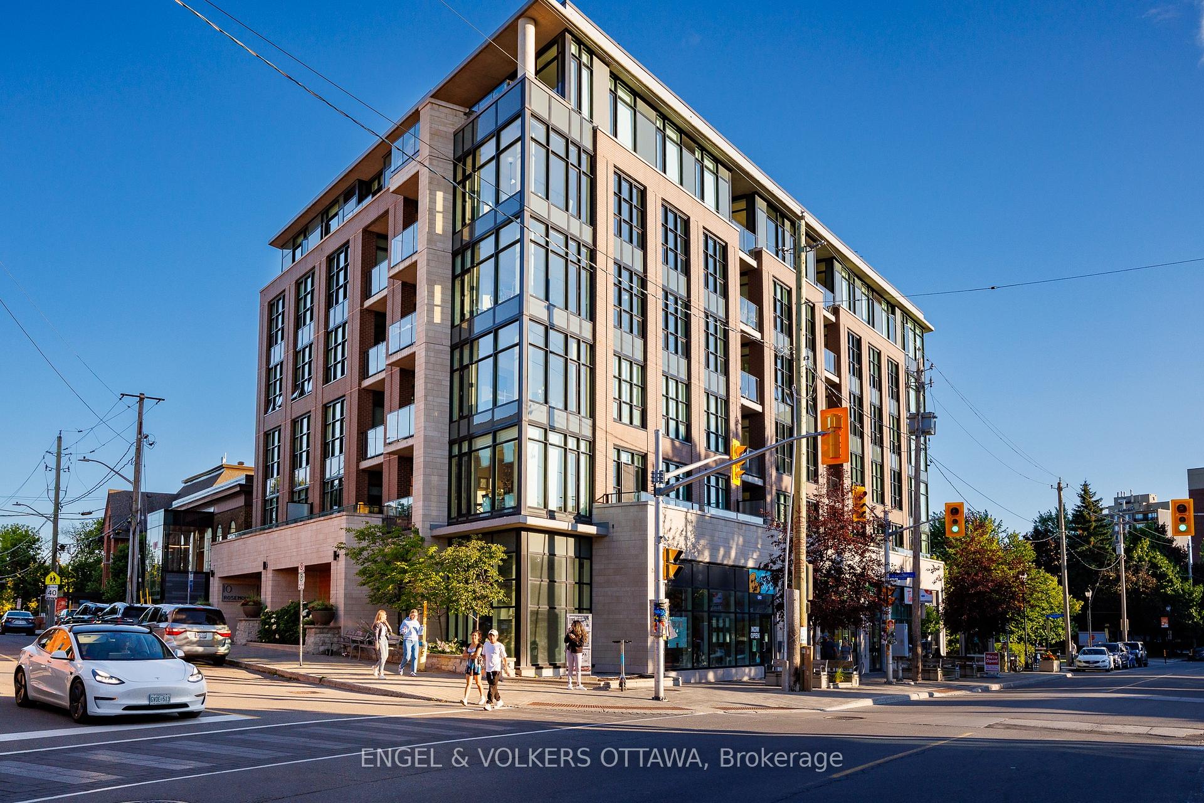
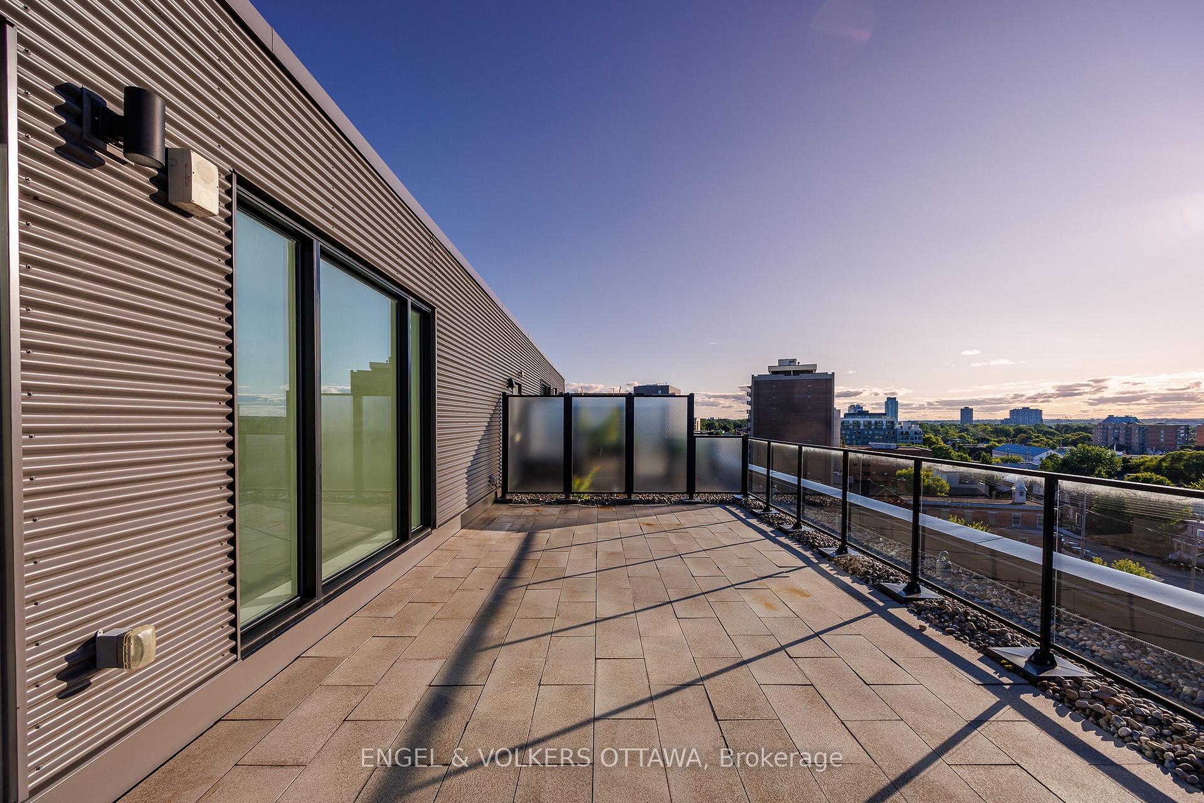
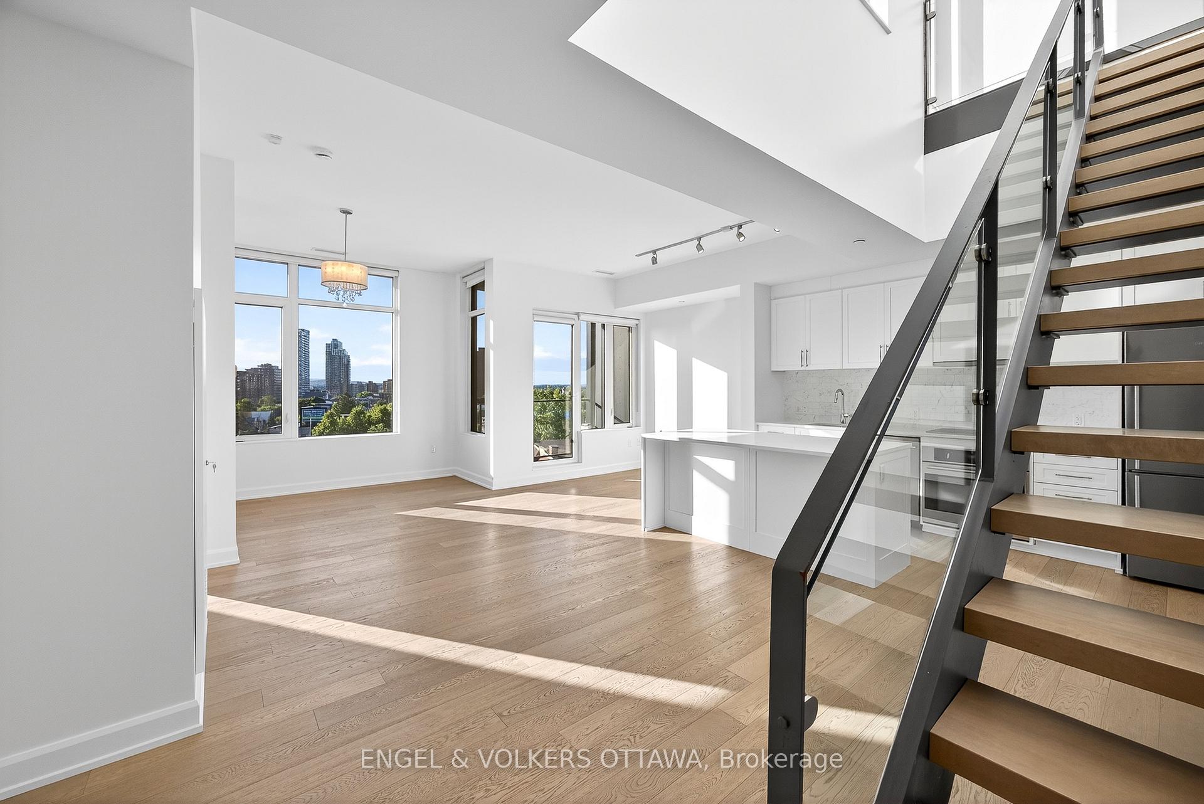
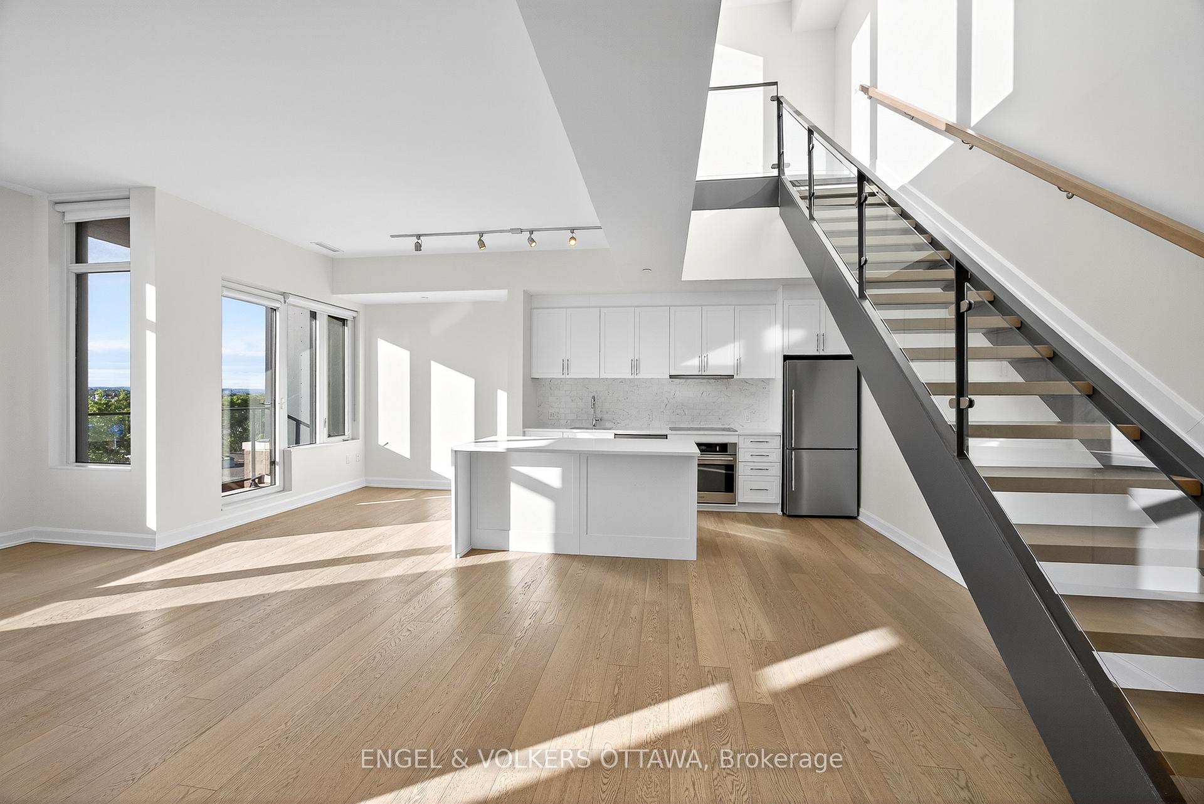
Poised above Wellington Street in one of Ottawa's most coveted addresses, this exceptional penthouse residence at the Tamarack Wellington offers a rare opportunity to experience refined urban living at its finest. Rarely offered, penthouses in this sought-after building combine architectural elegance with modern luxury. Defined by its expansive private rooftop terrace, incredible city views, and flawless, light-filled layout, the residence showcases timeless style with a modern edge. The thoughtful floor plan offers ample flexibility for multiple uses, whether its a home office, an additional seating area, or a more formal dining space, the possibilities are endless. Inside, soaring ceilings and oversized windows create an airy, dramatic atmosphere, complemented by beautiful hardwood floors and elegant finishes throughout. At the heart of the home is a dreamy kitchen, beautifully appointed with quartz countertops, stainless steel appliances, sleek custom cabinetry, and a lovely island that provides both additional prep space and casual seating.The open-concept living area flows seamlessly onto a balcony, offering a perfect spot to unwind. The spacious bedroom features a custom walk-in closet, while the spa-inspired bathroom is complete with a floating vanity and glass-enclosed shower. A stunning hardwood staircase with glass railings leads to the show stopping private rooftop terrace - an expansive outdoor space with panoramic city views, ideal for entertaining, dining or enjoying peaceful moments above it all. This distinguished residence also includes secure underground parking, adding everyday convenience to an already remarkable offering. All just steps from trendy shops, cafés, the Parkdale Market, and some of the city's finest amenities - a truly vibrant and walkable lifestyle in one of Ottawa's most dynamic neighbourhoods.
Ask about this home
A HOMEH agent will answer your questions about this home.
Know more about 1451 Wellington
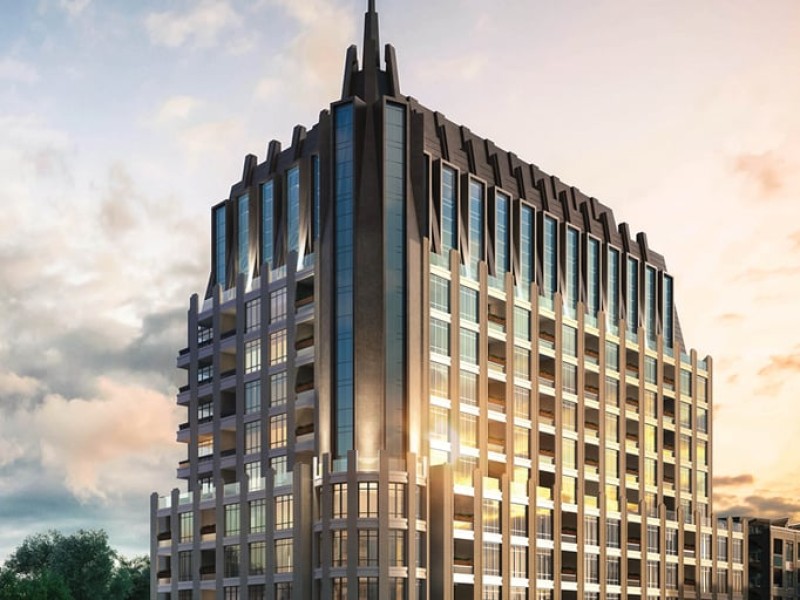
Condo building · 1451 Wellington Street West
1451 Wellington is a 12-storey condo with 93 suites, built in 2026 by Mizrahi Developments. Right now 2 for sale and 1 for rent are on the market here.
- 12storeys
- 93suites
- $580/sq ft
- 2026built
No similar units for sale in 1451 Wellington right now.
Around this home
Daily convenience, out of 100, from the distances below
Schools nearby
School rating, out of 10.
Helpful calculators
Your HOMEH agent

"I would see it this week."