

Unit 1801, 108 Lisgar Street
Unit 1801, 108 Lisgar Street
Property history
Facts and features
- ExposureNorth west
- LaundryIn-suite
- LockerOwned
- BalconyTerrace
- Central air
The homeCondo Apartment, 1 storey/apt, Age 11–15 years
- TypeCondo Apartment
- Style1 storey/apt
- Age11–15 years
- Living space2,000–2,249 sq ft
- BasementNone
- ExposureNorth West
- ViewDowntown, panoramic, skyline
InsideIn-suite laundry, Auto garage door remote, carpet free, built-in oven, storage, Rooms above ground 5
- LaundryIn-suite laundry
- FeaturesAuto garage door remote, carpet free, built-in oven, storage
- Rooms above ground5
- Bedrooms2
- Bathrooms3
- Kitchens1
- Family roomYes
OutsideBrick, stone, Terrace
- ExteriorBrick, stone
- BalconyTerrace
Parking and locker2 Parking, Underground, Parking type Owned
- Spaces2 Parking
- GarageUnderground
- Parking typeOwned
- Spot18
- LockerOwned
- Locker unitB28
- Locker numberB13
- Locker levelP2
BuildingThe merit, Storeys 21, Units 76
- NameThe merit
- Storeys21
- Units76
- Registered2014
- Condo corporation947
- PetsAllowed
Heating, water and powerHeat pump, gas, Central air
- HeatingHeat pump, gas
- CoolingCentral air
Costs and taxesTaxes $16,610 a year, Condo fee $1,570 a month, Water included, cac included, building insurance included
- Taxes, 2025$16,610 a year
- Condo fee$1,570 a month
- Fee includesWater included, cac included, building insurance included
- HSTHST included in the price
- Rental itemsHot water tank
- Under contractHot water heater
Included in the saleAll light fixtures, all window treatments, induction cooktop, 2 fridges, built/in oven, microwave, dryer, dishwasher, hood fan, N/a
- IncludedAll light fixtures, all window treatments, induction cooktop, 2 fridges, built/in oven, microwave, dryer, dishwasher, hood fan
- Not includedN/a
Listing detailsX12370733, Sold, Aug 29, 2025
- MLS® numberX12370733
- StatusSold
- Listed onAug 29, 2025
- Days on market34
- UpdatedOct 2, 2025
- Possession2025-11-01 / 30-59 days
- Occupied byOwner
- Listing brokerageMARILYN WILSON DREAM PROPERTIES INC.
About this home
Unit 1801, 108 Lisgar Street, Ottawa (Ottawa Centre/Golden Triangle), ON K2P 1E1
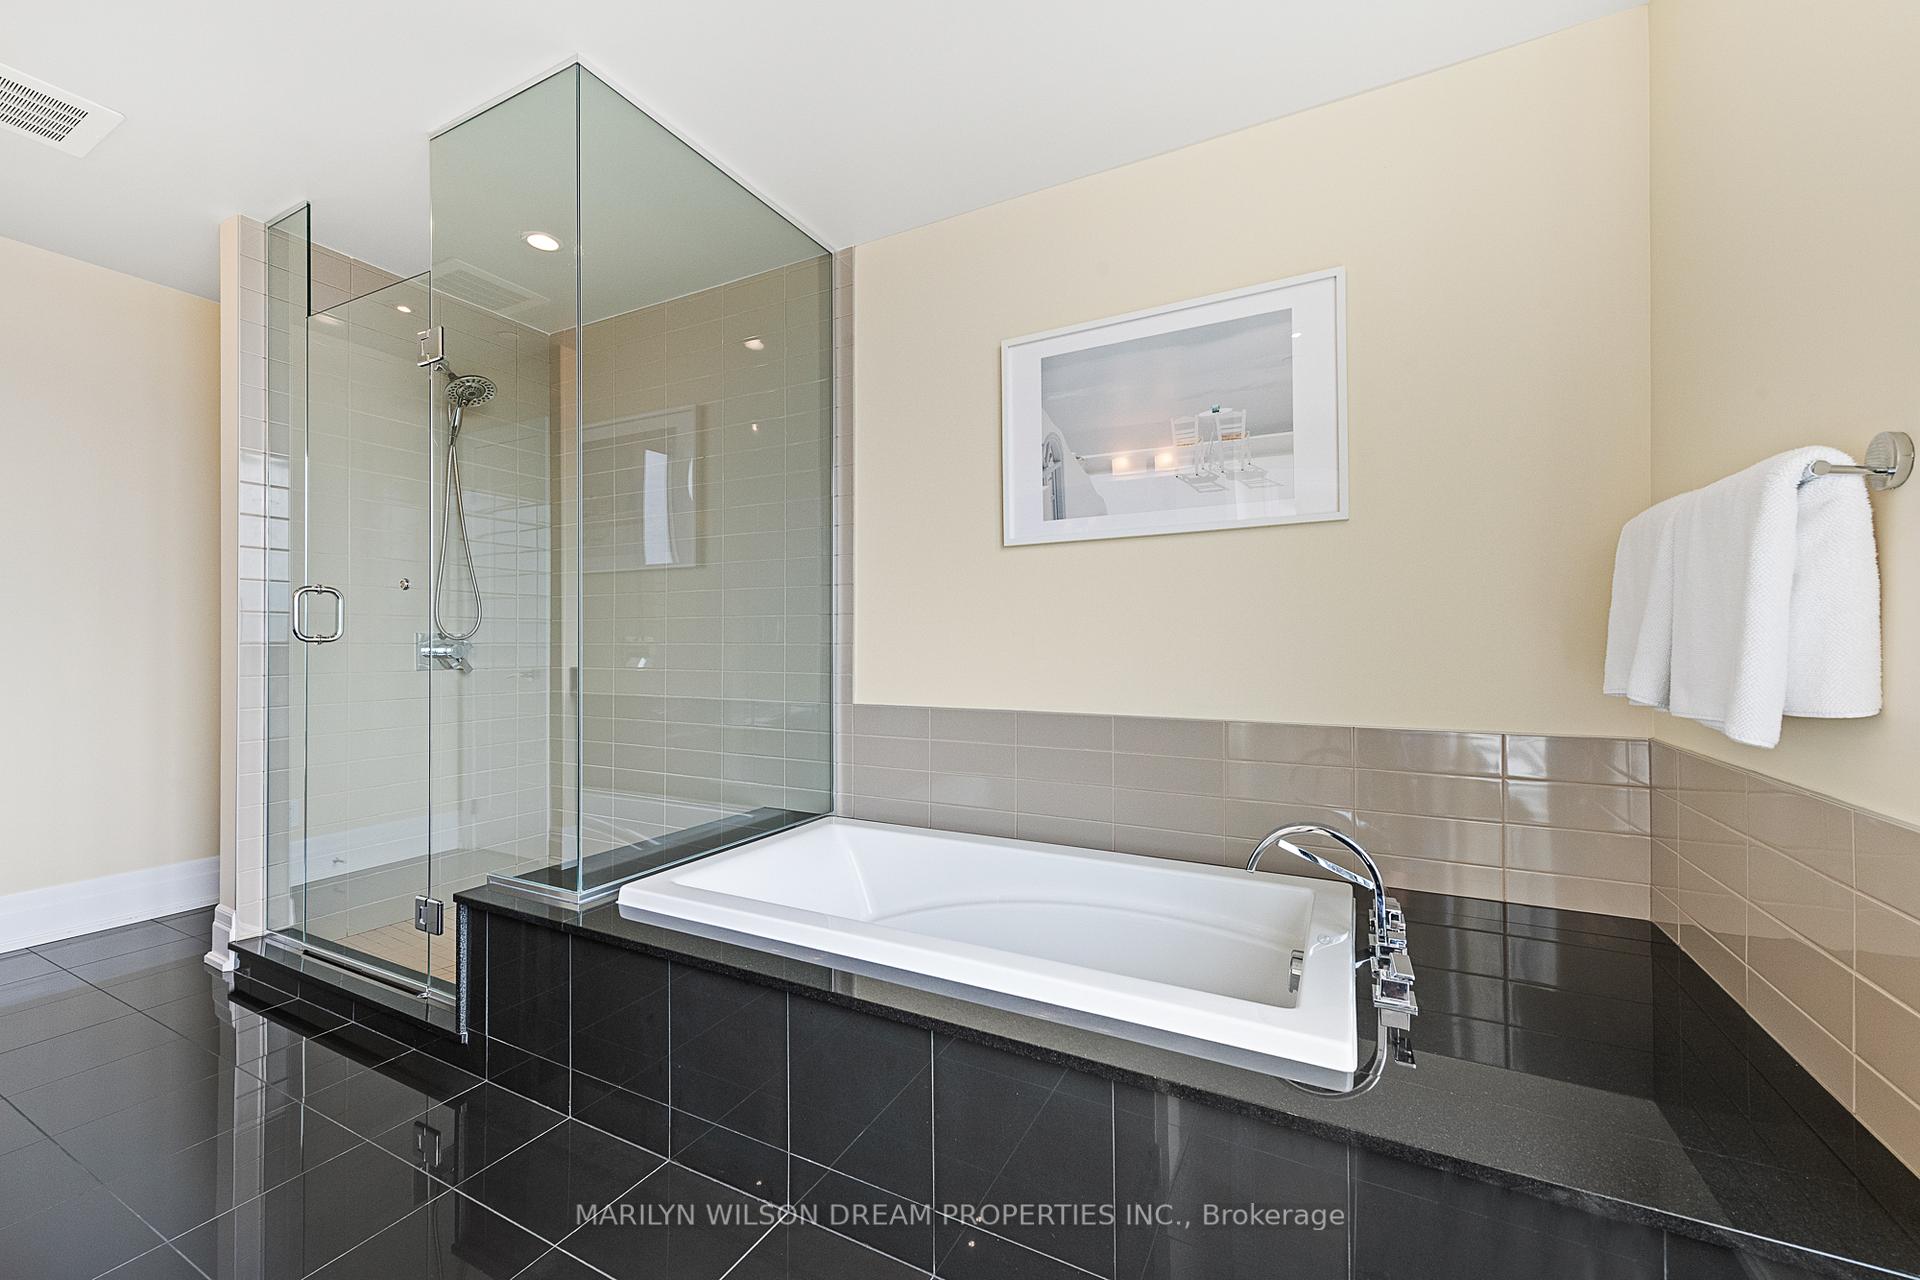
Experience the pinnacle of sophisticated urban living in The Merit by Charlesfort, one of Ottawa's most prestigious condominium buildings in the sought-after Golden Triangle. This exceptional 2-bedroom, 2.5-bathroom suite occupies half of the 18th floor and is a true masterpiece of design, featuring soaring 10-foot ceilings and exquisite high-end finishes throughout.The open-concept living and dining area provides a stunning backdrop for entertaining, seamlessly extending to a private outdoor terrace that spans the full length of the unit. Accessible from the kitchen, dining room, and both bedrooms, this expansive terrace offers breathtaking views and an effortless indoor-outdoor flow.The chefs kitchen is a showpiece, equipped with sleek quartz countertops, a generous island with seating, and abundant cabinetryblending modern style with everyday functionality. The south-facing primary retreat is a serene oasis, complete with a walk-in closet and spa-like 5-piece ensuite appointed with granite countertops, double vanities, a glass-enclosed shower, and a deep soaker tub. A thoughtfully designed laundry room with a sink and secondary refrigerator adds convenience to daily living.This residence includes two underground parking spaces with EV charger, a storage locker, and an additional private storage area. Building amenities further enhance the lifestyle, offering a fully equipped gym, a rooftop terrace with BBQs and kitchenette, and car wash stations. Dont miss this extraordinary opportunity to own a one-of-a-kind home at The Merit - delivering elegance, convenience, and panoramic views in one of Ottawa's most desirable locations.
Ask about this home
A HOMEH agent will answer your questions about this home.
Know more about The Merit
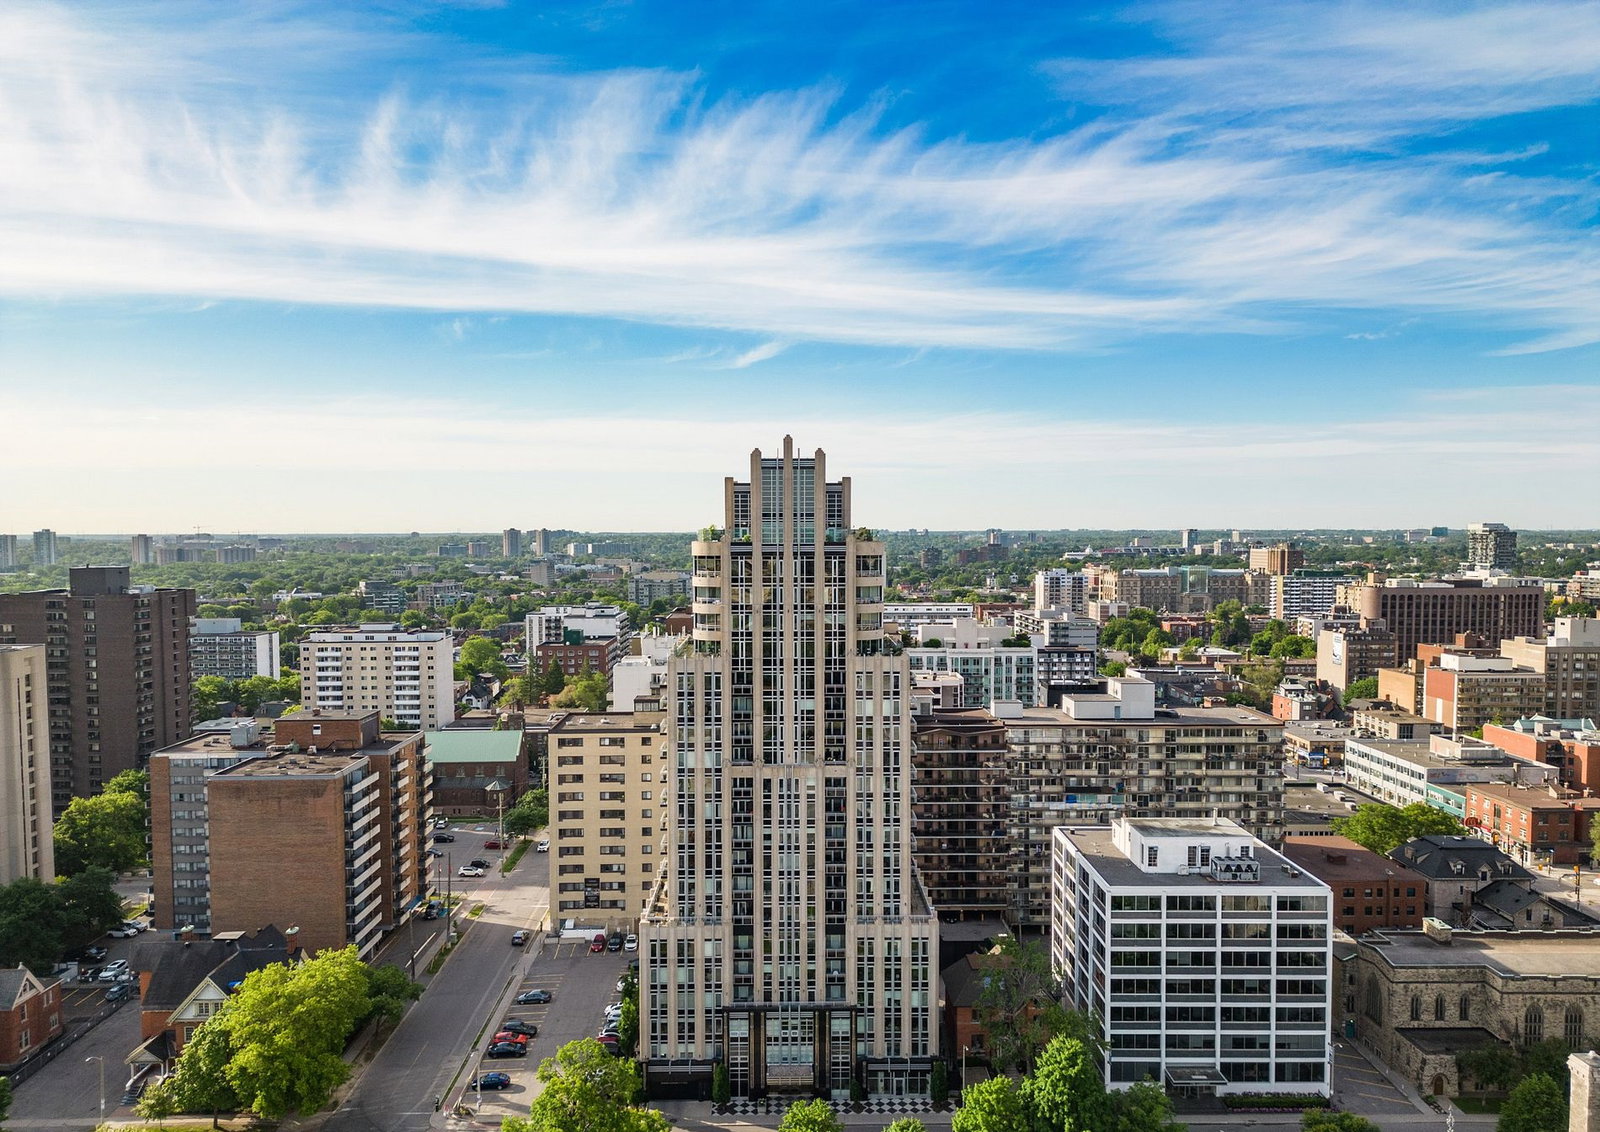
Condo building · 108 Lisgar St
The Merit is a 21-storey condo with 76 suites, built in 2014 by Charlesfort Developments. No units are on the market here right now.
- 21storeys
- 76suites
- 2014built
No similar units for sale in The Merit right now.
Around this home
Daily convenience, out of 100, from the distances below
Schools nearby
School rating, out of 10.
Helpful calculators
Your HOMEH agent

"I would see it this week."