

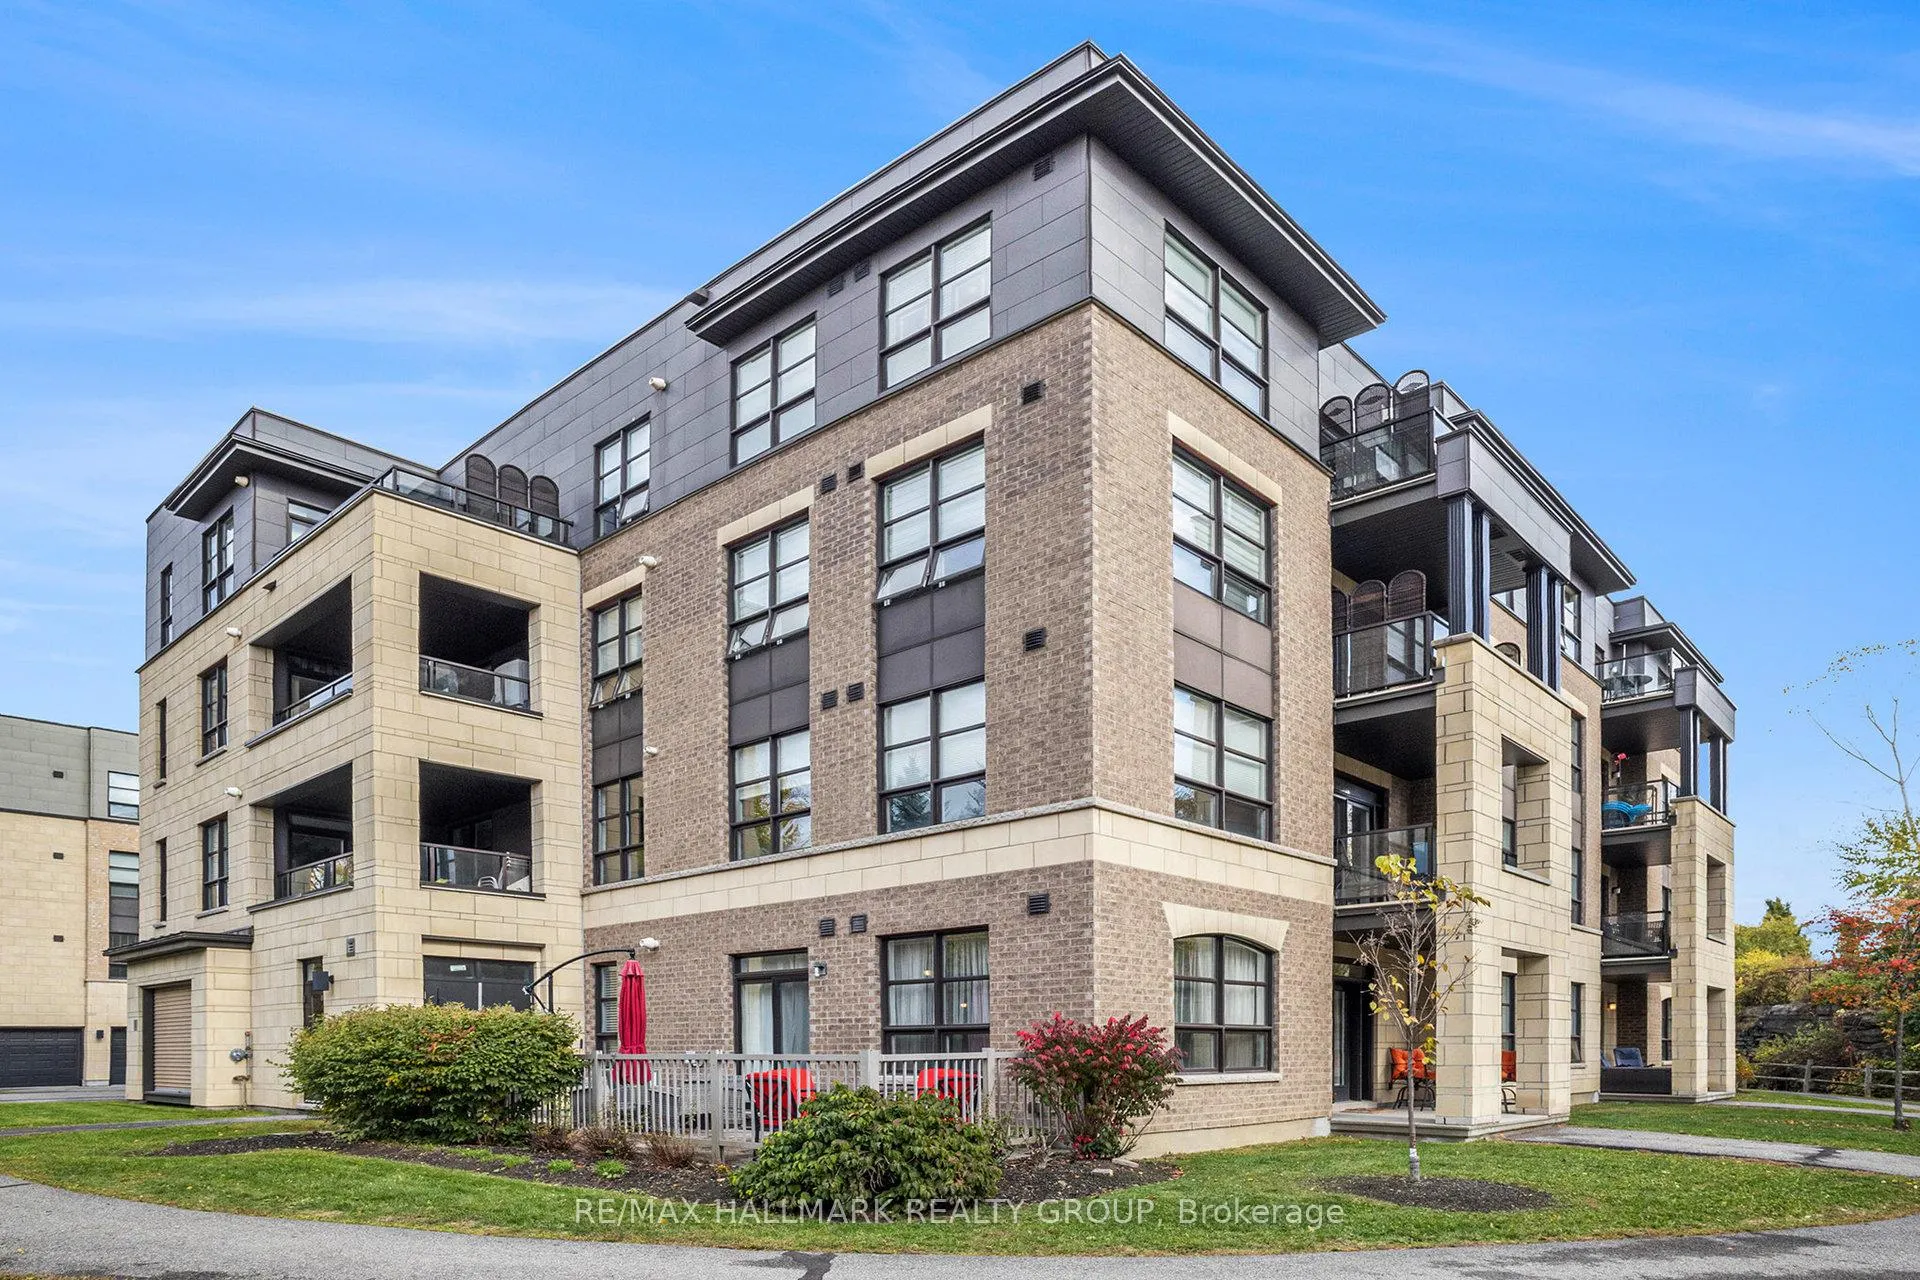
Unit 101, 120 Montblanc Private
Unit 101, 120 Montblanc Private
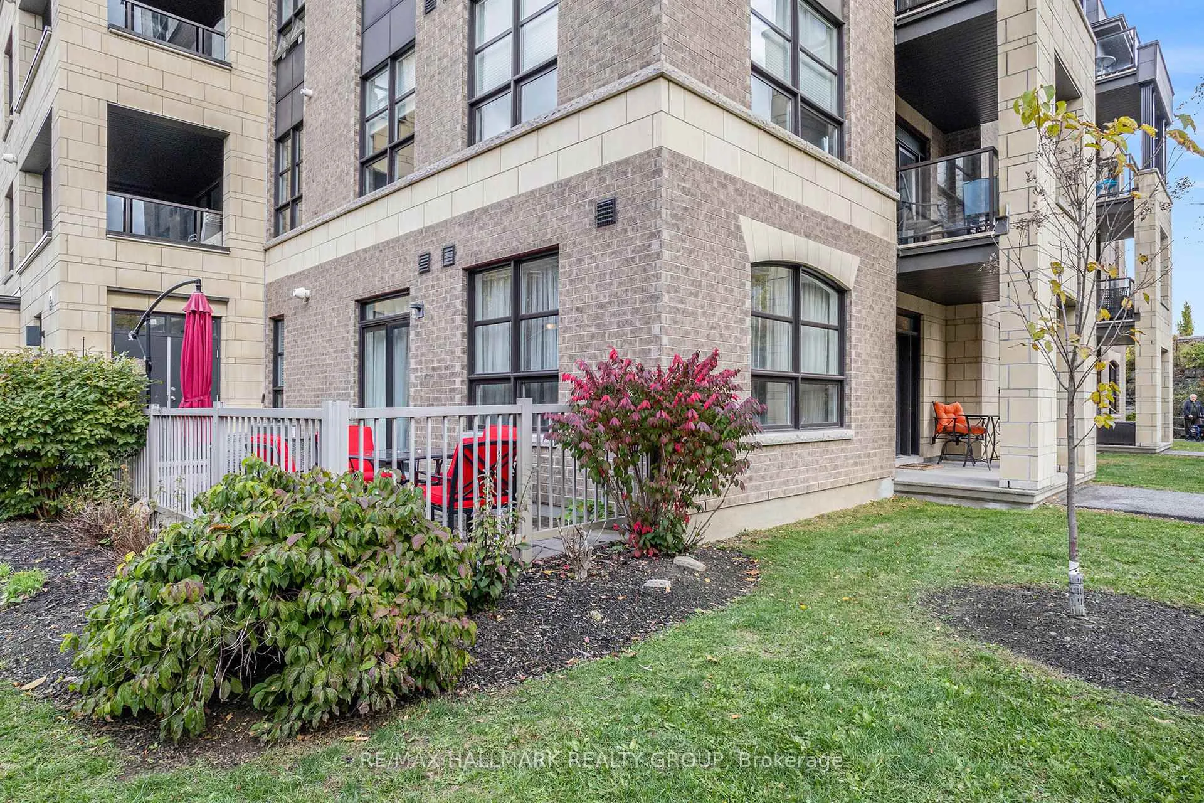
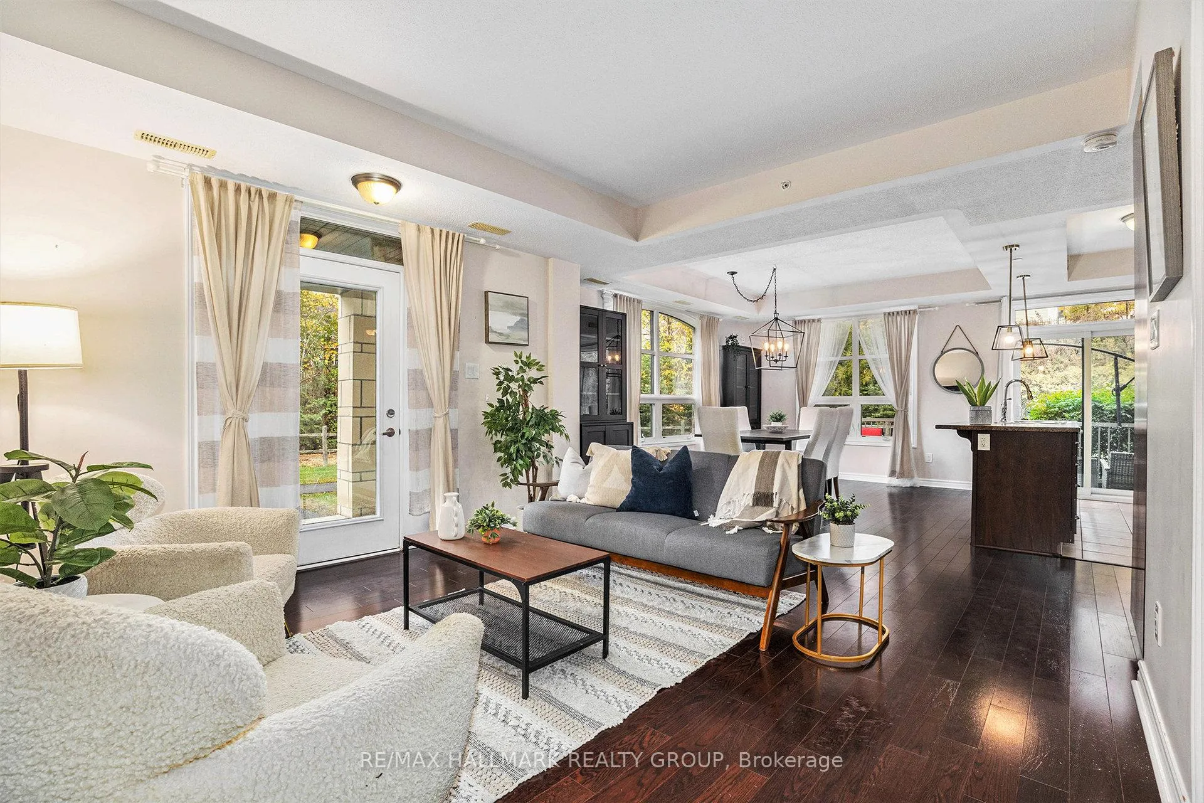
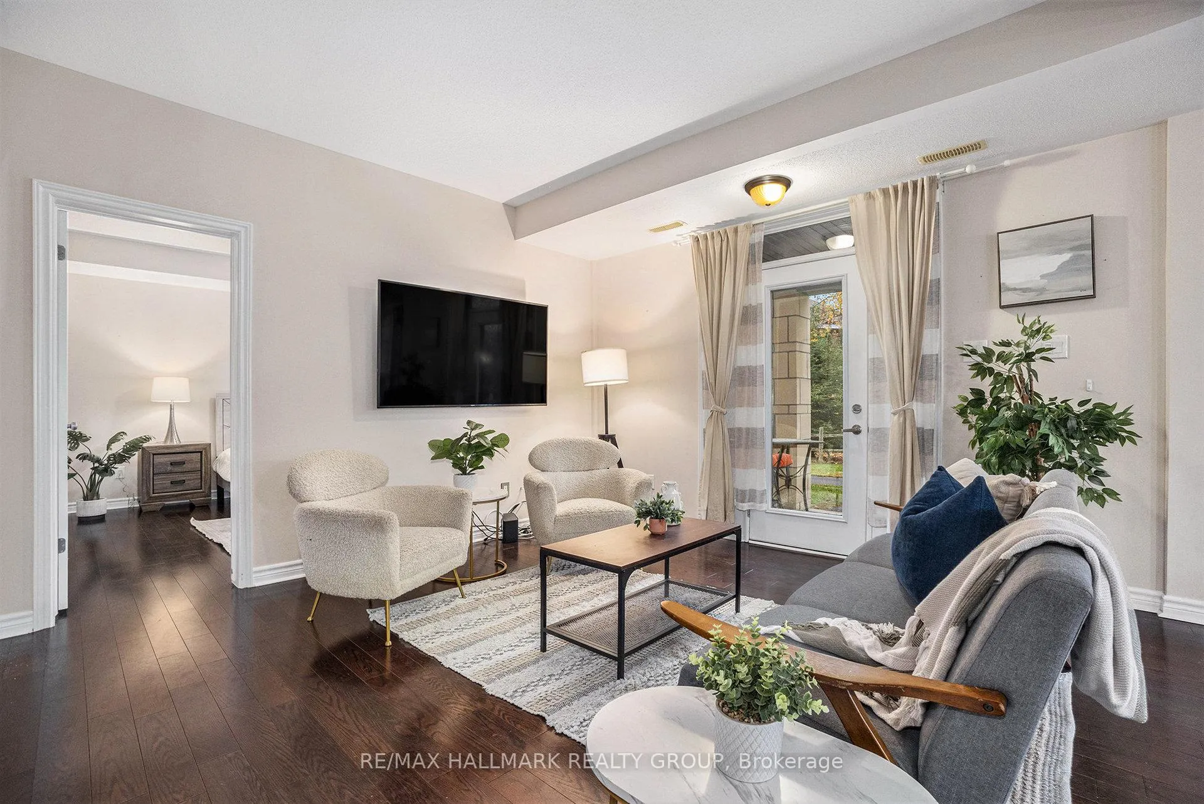
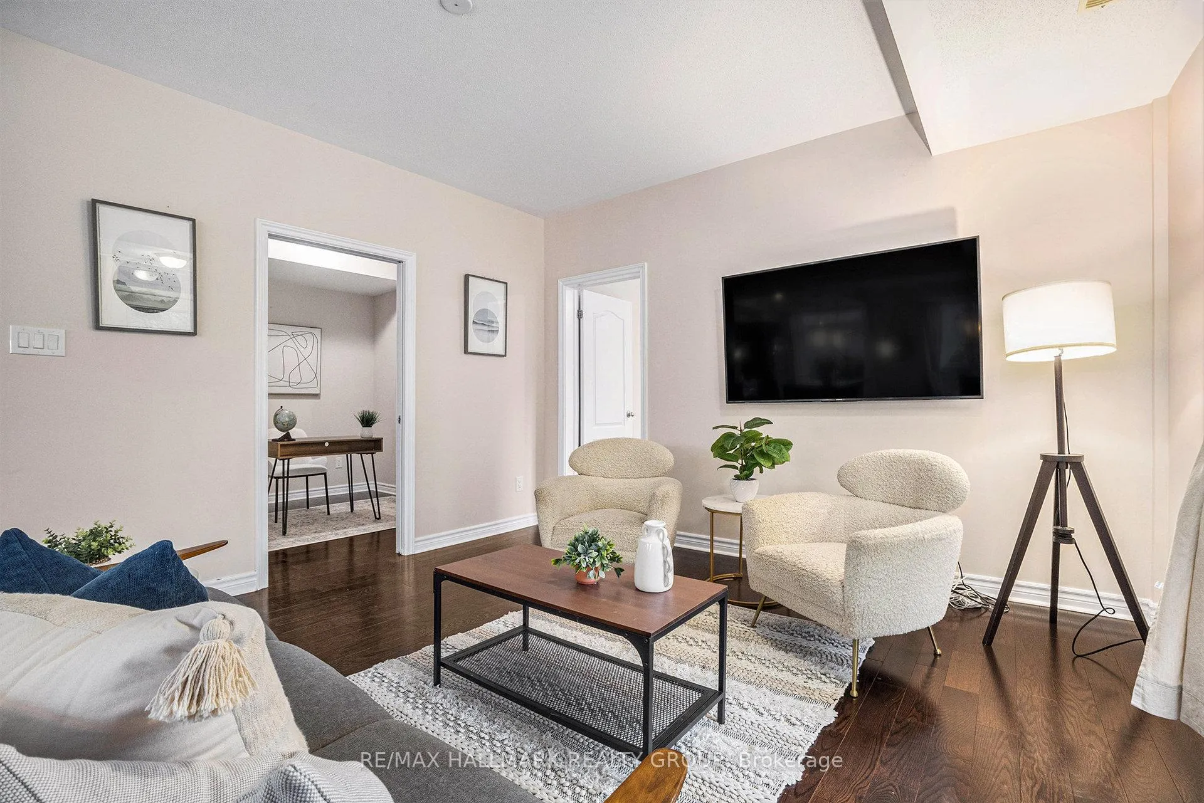 See all 28 photos
Property history
Facts and features
- ExposureNorth west
- LaundryIn-suite
- LockerExclusive
- BalconyTerrace
- Central air
The homeCondo Apartment, Apartment, 1,200–1,399 sq ft
- TypeCondo Apartment
- StyleApartment
- Living space1,200–1,399 sq ft
- BasementNone
- ExposureNorth West
- Special designationAccessibility
InsideIn-suite laundry, Auto garage door remote, carpet free, primary bedroom - main floor, storage, Rooms above ground 10
- LaundryIn-suite laundry
- FeaturesAuto garage door remote, carpet free, primary bedroom - main floor, storage
- Rooms above ground10
- Bedrooms2
- Bathrooms2
- Kitchens1
OutsideBrick, concrete, Terrace
- ExteriorBrick, concrete
- BalconyTerrace
Parking and locker2 Parking (1 garage + 1 drive), Attached, Exclusive
- Spaces2 Parking (1 garage + 1 drive)
- GarageAttached
- Parking typeExclusive
- LockerExclusive
Building120 Montblanc Private, Condo corporation 921, Pets Allowed
- Name120 Montblanc Private
- Condo corporation921
- PetsAllowed
Heating, water and powerForced air, gas, Central air
- HeatingForced air, gas
- CoolingCentral air
Costs and taxesTaxes $4,200 a year, Condo fee $614 a month, Water included, common elements included, parking included, building insurance included, condo taxes included
- Taxes, 2025$4,200 a year
- Condo fee$614 a month
- Fee includesWater included, common elements included, parking included, building insurance included, condo taxes included
- HSTHST included in the price
Included in the saleRefrigerator, stove, dishwasher, hood fan, microwave, washer, dryer, patio furniture, bbq
- IncludedRefrigerator, stove, dishwasher, hood fan, microwave, washer, dryer, patio furniture, bbq
Listing detailsX12563646, Sold, Nov 20, 2025
- MLS® numberX12563646
- StatusSold
- Listed onNov 20, 2025
- Days on market48
- UpdatedJan 7, 2026
- Possession2025-12-01 / Immediate
- Occupied byVacant
- Listing brokerageRE/MAX HALLMARK REALTY GROUP
About this home
Unit 101, 120 Montblanc Private, Ottawa (Convent Glen North), ON K1C 0B1
Gorgeous 2 bedroom plus den, ground level corner unit. Located in the exclusive adult oriented community of Quarry Ridge in Orleans, surrounded by paths and nature. If you are looking to downsize or simply get all your living onto one level without sacrificing space, this unit will impress as it offers approx.1326sqft of living space with 2 spacious patios surrounded by beautiful landscaping. The interior space is thoughtfully laid out with a great open concept kitchen, living and dining area with lots of natural light sitting in the heart of the home. While 2 spacious bedrooms are at separate ends of the unit. There is also a den that can be utilized as a 3rd bedroom/home office/guest room. The primary room can fit even the largest of bedroom sets and has vaulted ceilings, a walk-in closet, another closet, and an ensuite bathroom with spacious walk-in shower. The secondary bedroom is also a great size and has a full bathroom located just across the hall from it. Dining area is large enough to accommodate a large dining table. The chefs kitchen has a large island and loads of cabinet and counter space. The main patio is a great size which can fit a BBQ area, outdoor living space and dining area. Inside access to your own garage and storage locker, with a secondary parking space right there as well. If you're looking for convenience, space, low maintenance, and a scenic, quiet location to call home, look no further. 24 hours irrevocable on all offers, schedule B to accompany all offers.
Ask about this home
A HOMEH agent will answer your questions about this home.
Know more about 120 Montblanc Private
Condo building · 120 Montblanc Private
120 Montblanc Private is a condo. No units are on the market here right now.
No similar units for sale in 120 Montblanc Private right now.
Around this home
Daily convenience, out of 100, from the distances below
Schools nearby
School rating, out of 10.
Helpful calculators
Your HOMEH agent

"I would see it this week."