

100 Grey Stone Drive
100 Grey Stone Drive
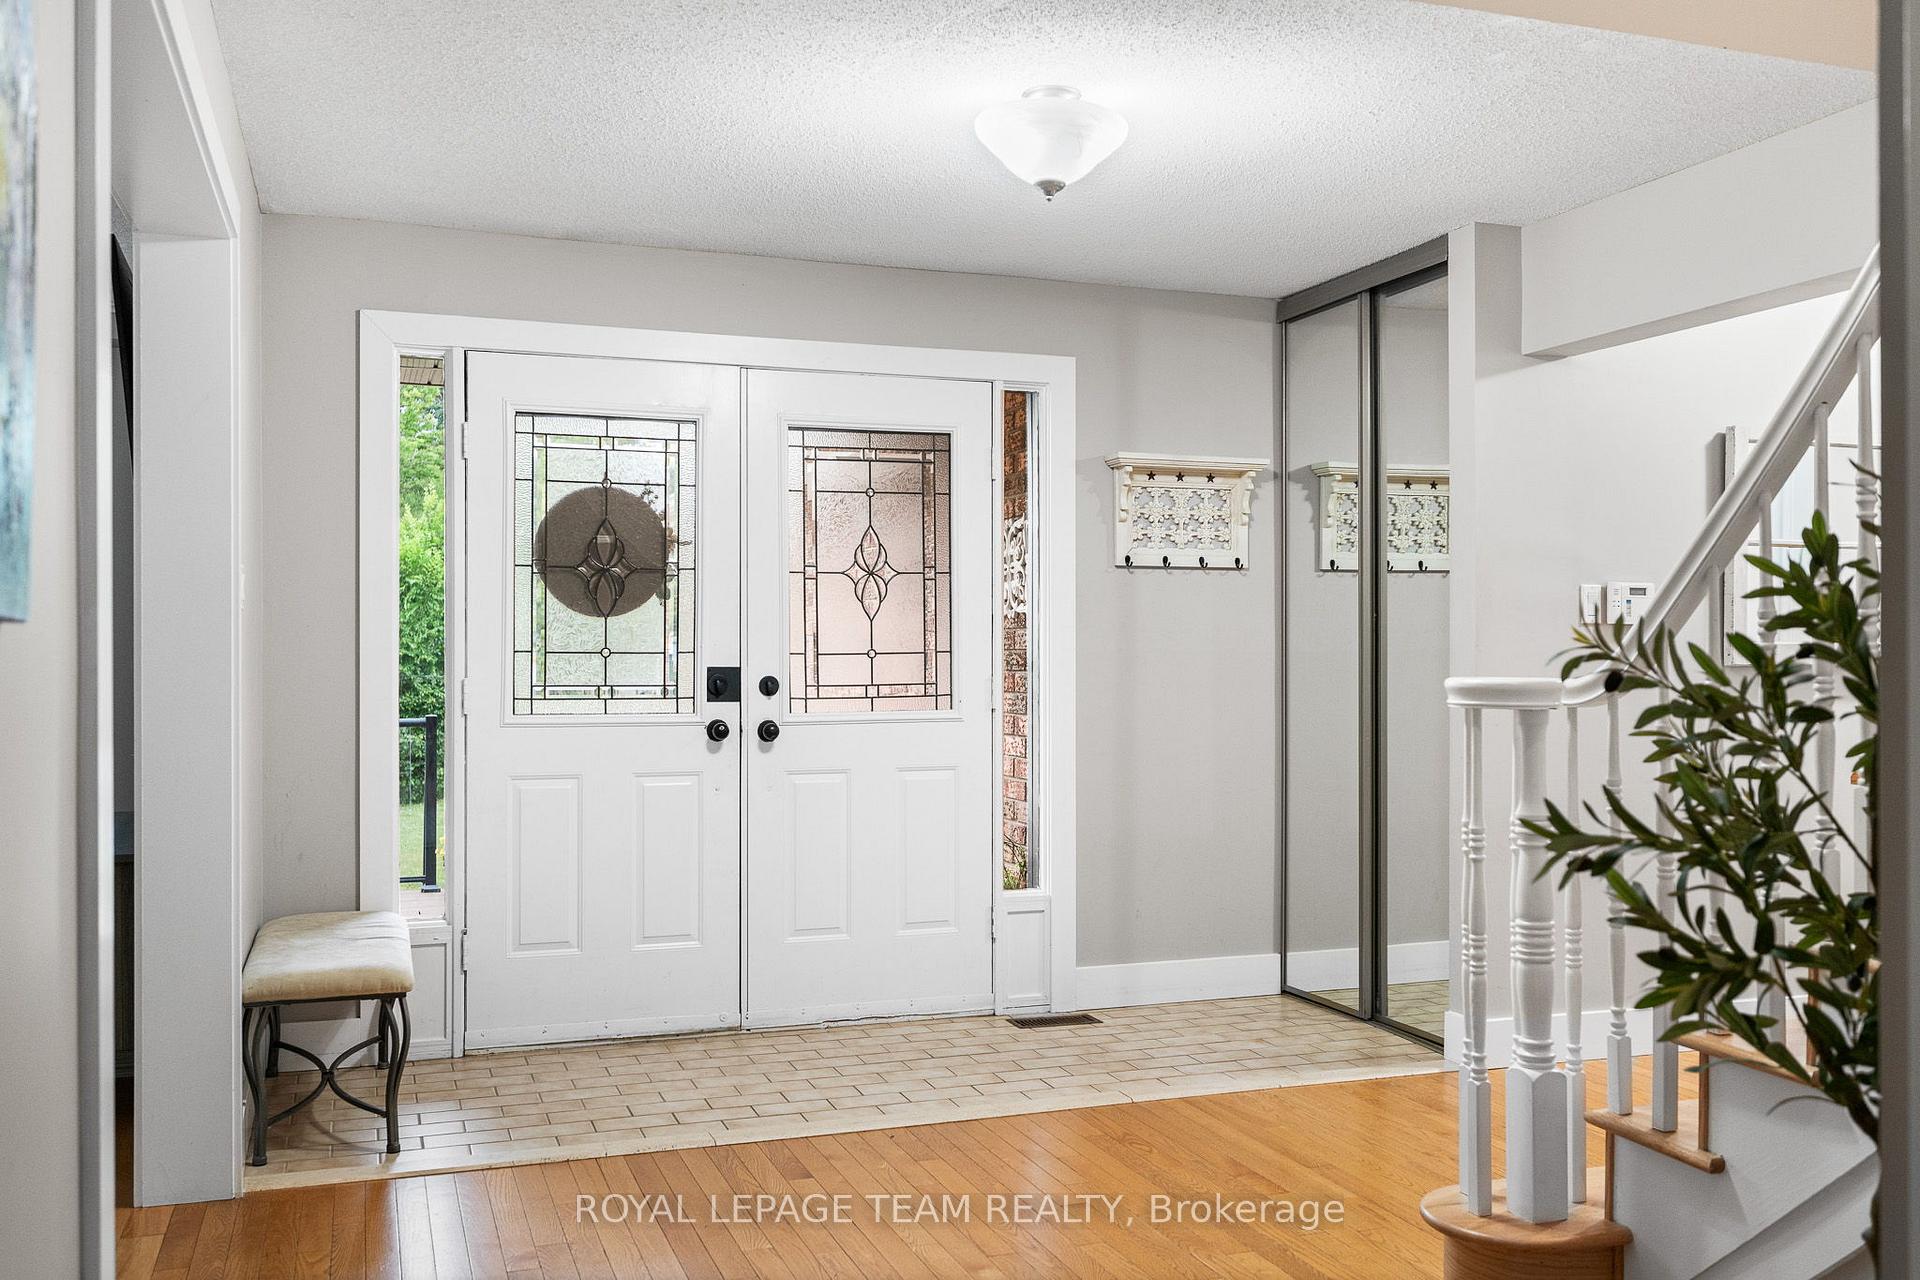 See all 48 photos
Property history
Facts and features
- BasementFinished
- Water, sewerWell, septic
- Lot shapeIrregular
- HeatingForced air
- Fireplace
- Central air
The homeDetached, 2-storey, 2,500–3,000 sq ft
- Type: Detached
- Style: 2-storey
- Living space: 2,500–3,000 sq ft
- Basement: Finished, full
- Waterfront: None
InsideFireplace Yes, natural gas, Main level, Auto garage door remote, carpet free, water heater owned
- Fireplace: Yes, natural gas
- Laundry: Main level
- Features: Auto garage door remote, carpet free, water heater owned
- Rooms above ground: 20
- Bedrooms: 4 + 2 in the basement
- Bathrooms: 3
- Kitchens: 1
- Family room: Yes
Outside and lotBrick, wood, Asphalt shingle, Concrete
- Exterior: Brick, wood
- Roof: Asphalt shingle
- Foundation: Concrete
- Size: 197 × 451.07 ft
- Shape: Irregular
- Zoning: RR3
Parking2 Garage, Attached, Available, private
- Spaces: 2 Garage
- Garage: Attached
- Driveway: Available, private
Heating, water and powerForced air, gas, Central air, Well
- Heating: Forced air, gas
- Cooling: Central air
- Water: Well
- Sewer: Septic
Costs and taxesTaxes $4,721 a year, HST included in the price, Rental items None.
- Taxes, 2025: $4,721 a year
- HST: HST included in the price
- Rental items: None.
Included in the saleRefrigerator, stove, dishwasher, microwave, auto garage door openers & remotes, all tv wall mounts, tv in primary bedroom, sheds x2, children's sandbox, generlink & cord, Washer, dryer, stand up freezer, deep freezer, all tv's (excluding the primary bedroom tv), blackout drapes (all bedrooms), string lights in backyard, blow-up pool & all related equipment
- Included: Refrigerator, stove, dishwasher, microwave, auto garage door openers & remotes, all tv wall mounts, tv in primary bedroom, sheds x2, children's sandbox, generlink & cord
- Not included: Washer, dryer, stand up freezer, deep freezer, all tv's (excluding the primary bedroom tv), blackout drapes (all bedrooms), string lights in backyard, blow-up pool & all related equipment
Listing detailsX12272361, Sold, Jul 9, 2025
- MLS® number: X12272361
- Status: Sold
- Listed on: Jul 9, 2025
- Days on market: 15
- Updated: Jul 24, 2025
- Possession: 2025-10-03 / Flexible
- Occupied by: Owner
- Listing brokerage: ROYAL LEPAGE TEAM REALTY
About this home
100 Grey Stone Drive, Ottawa (Huntley Ward, South West), ON K0A 1L0
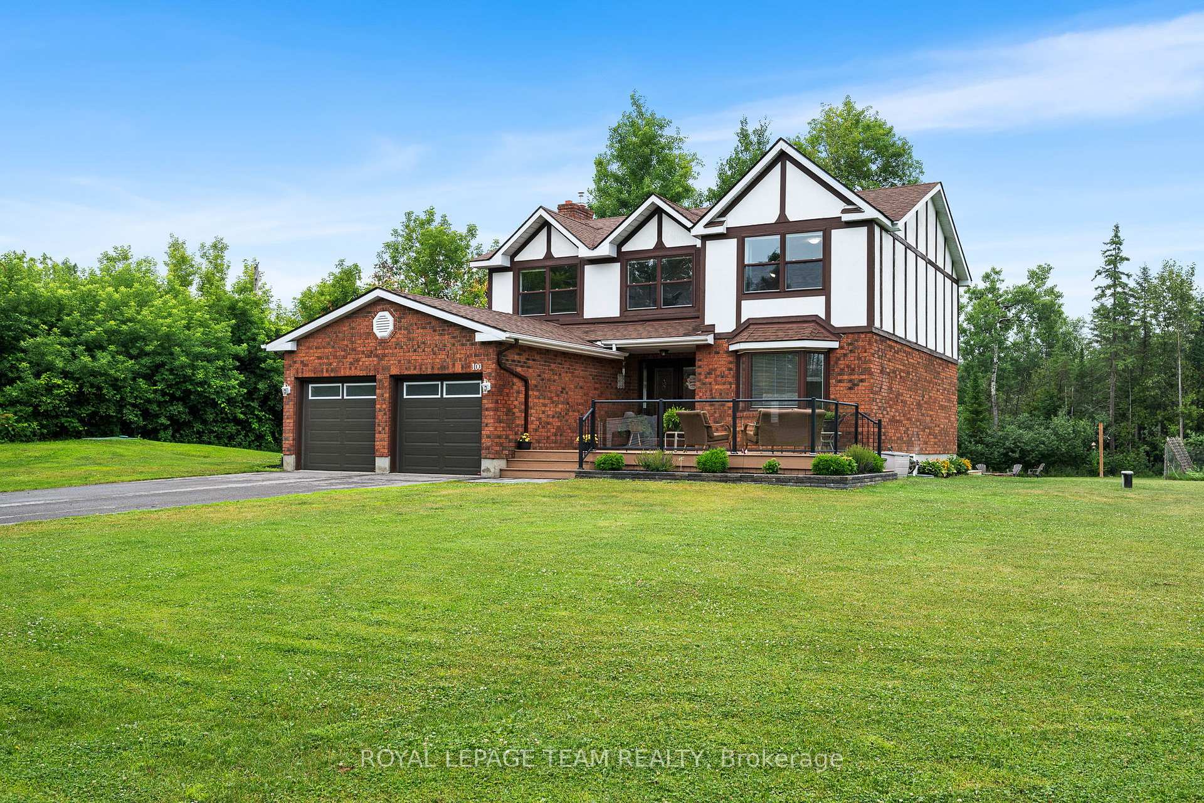
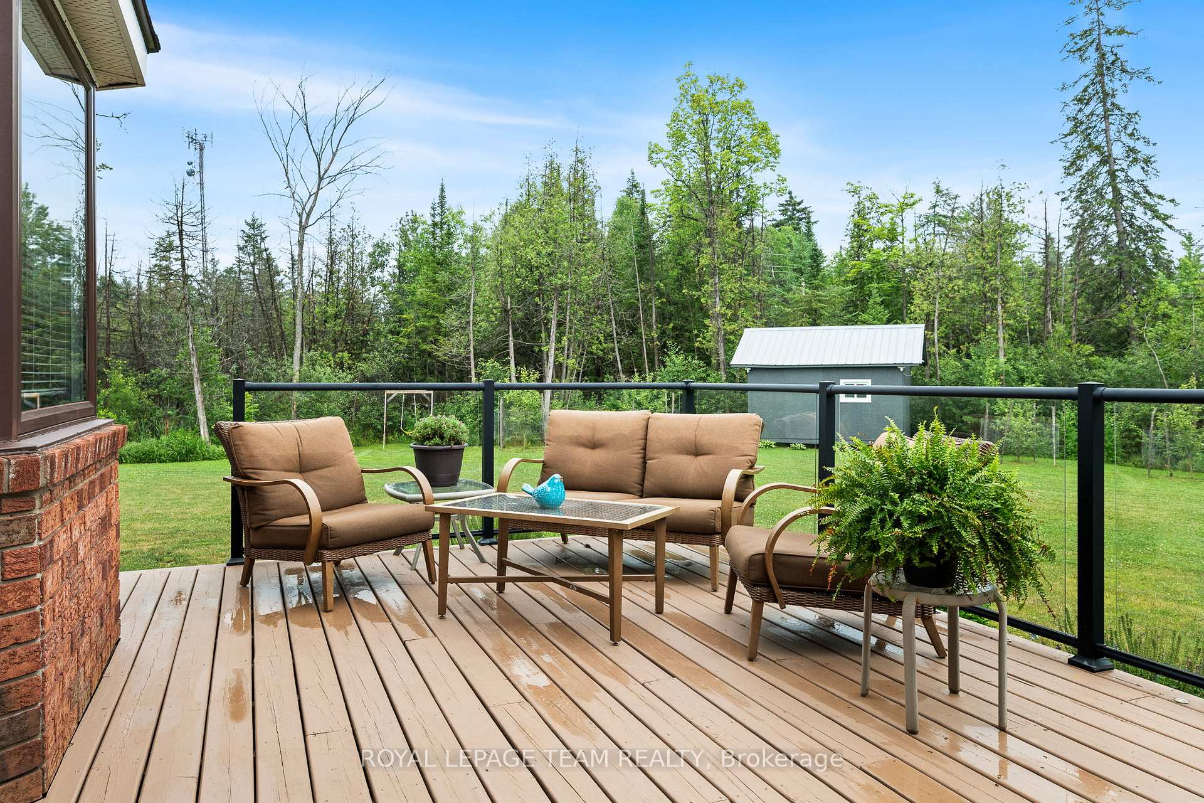
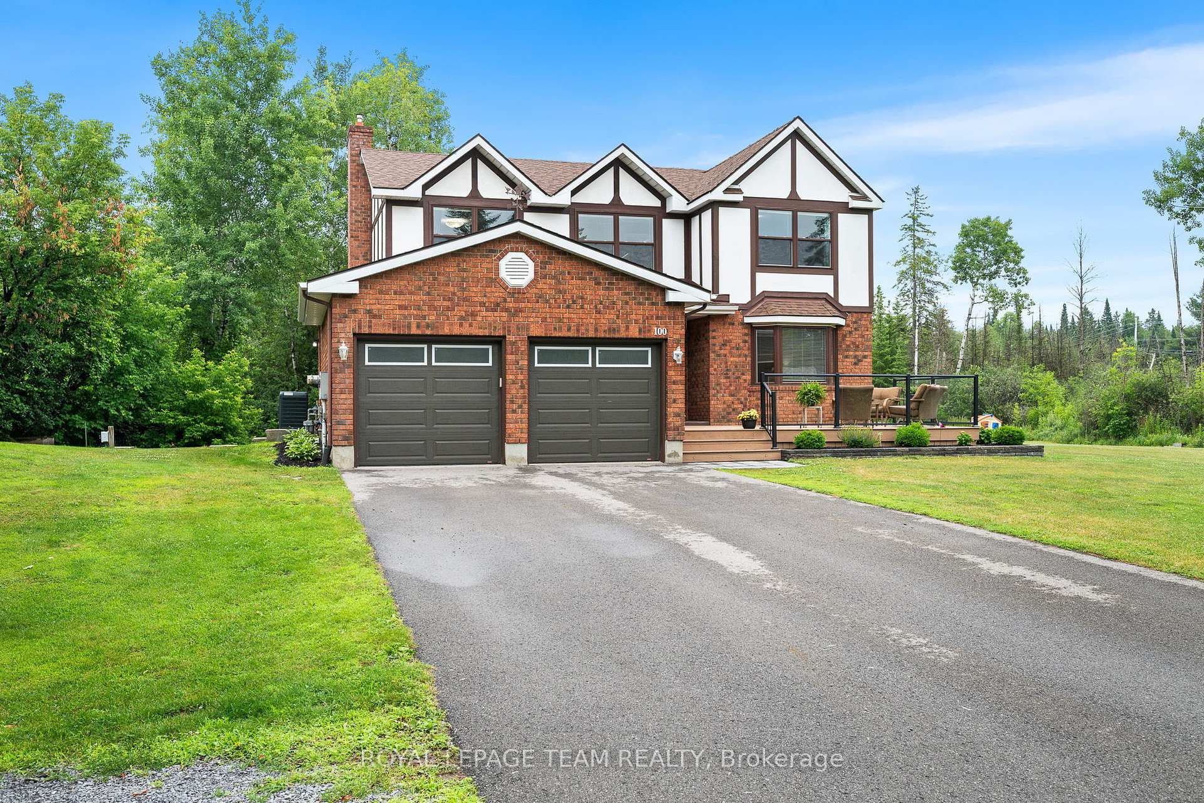
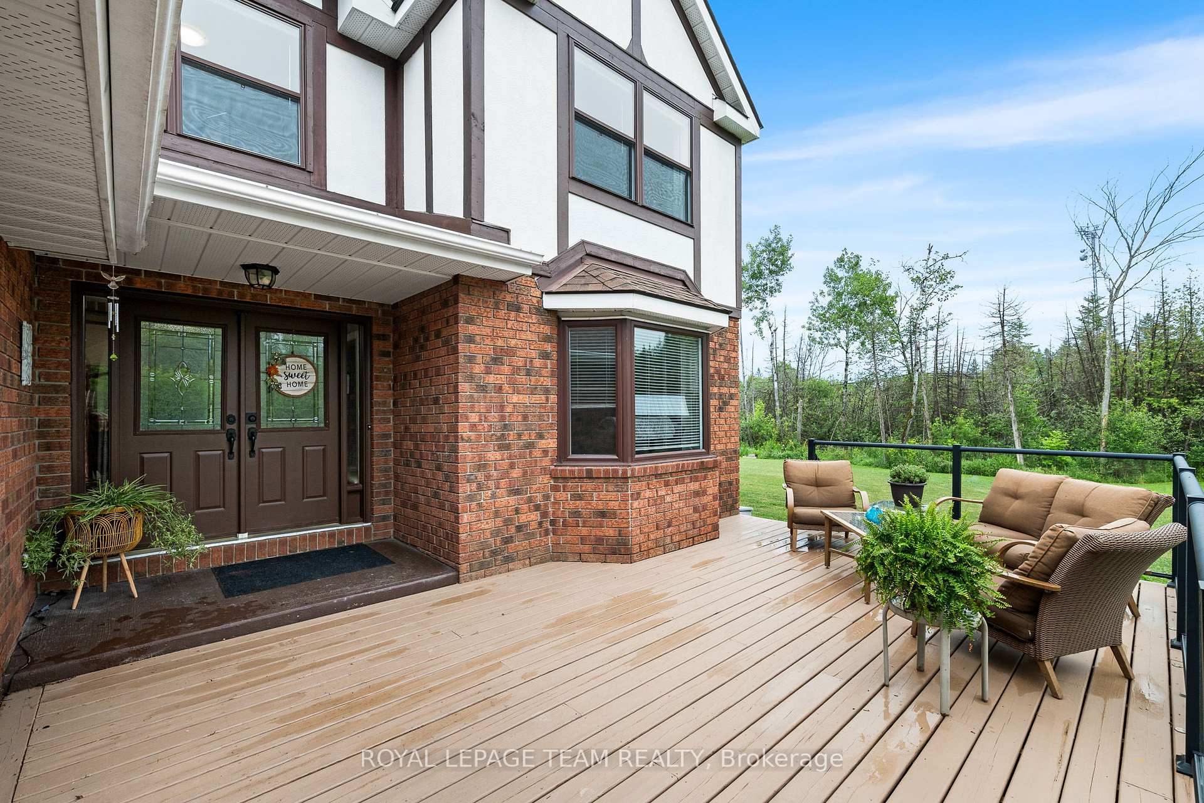
Welcome to 100 Grey Stone in Carp. A beautifully maintained home that shows true pride of ownership inside and out. Featuring 4 bedrooms, 3 bathrooms, plus 2 additional bedrooms and a flex space in the recently renovated basement, there's room for the whole family to live, work, and play. The partially cleared and graded, 2 acre lot, extends beyond the tree line, offering privacy and plenty of outdoor space. Enjoy established gardens, McIntosh and Honeycrisp apple trees, raspberries, mint, leeks, rhubarb, and a 23ftx23ft fenced vegetable garden with its own water line. The front deck was updated in 2019, and the back deck is brand new as of 2024. Inside, recent upgrades include new front panels, an updated main floor bathroom and patio door (2025), hardwood floors upstairs (2021), and new baseboards and casing throughout. The basement was fully renovated in 2023 with new floors, windows, a built-in bar, and custom TV storage. A GenerLink hookup ensures peace of mind during power outages. Located in a great school district and just minutes from Stittsville, Kanata and Carp, this home offers the perfect blend of country calm and city convenience.
Ask about this home
A HOMEH agent will answer your questions about this home.
Around this home
Helpful calculators
Your HOMEH agent

"I would see it this week."