

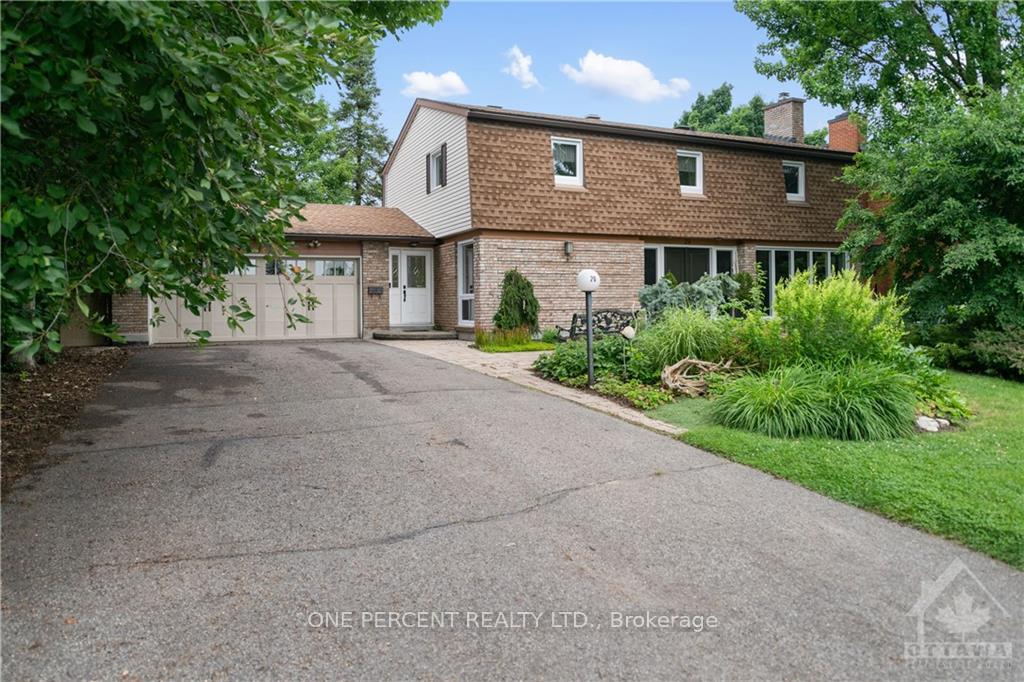
20 Northview Road
20 Northview Road
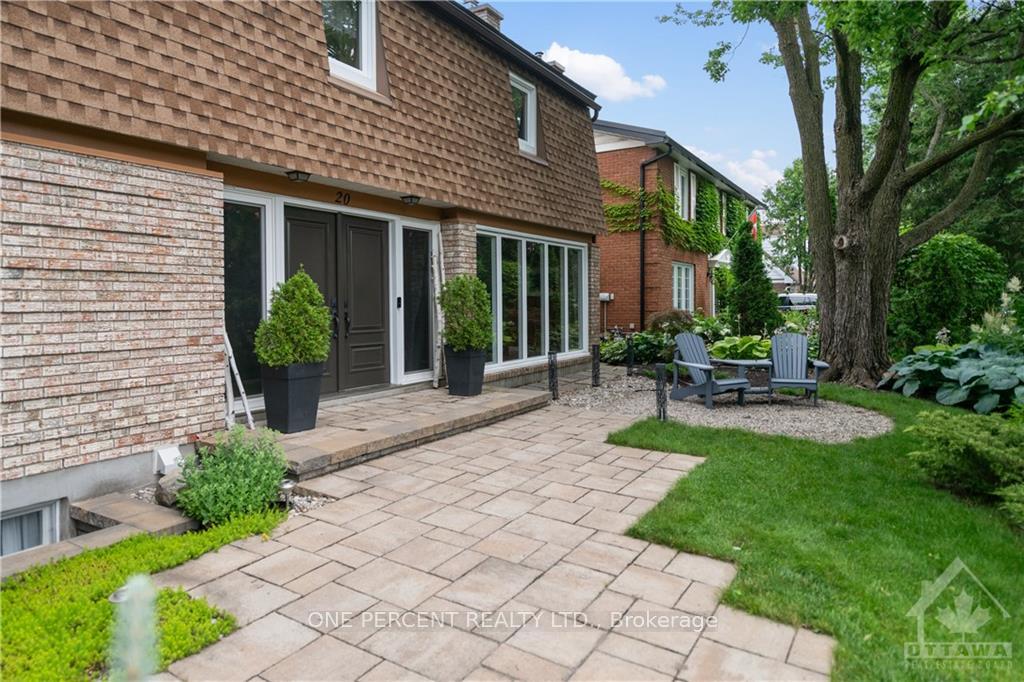
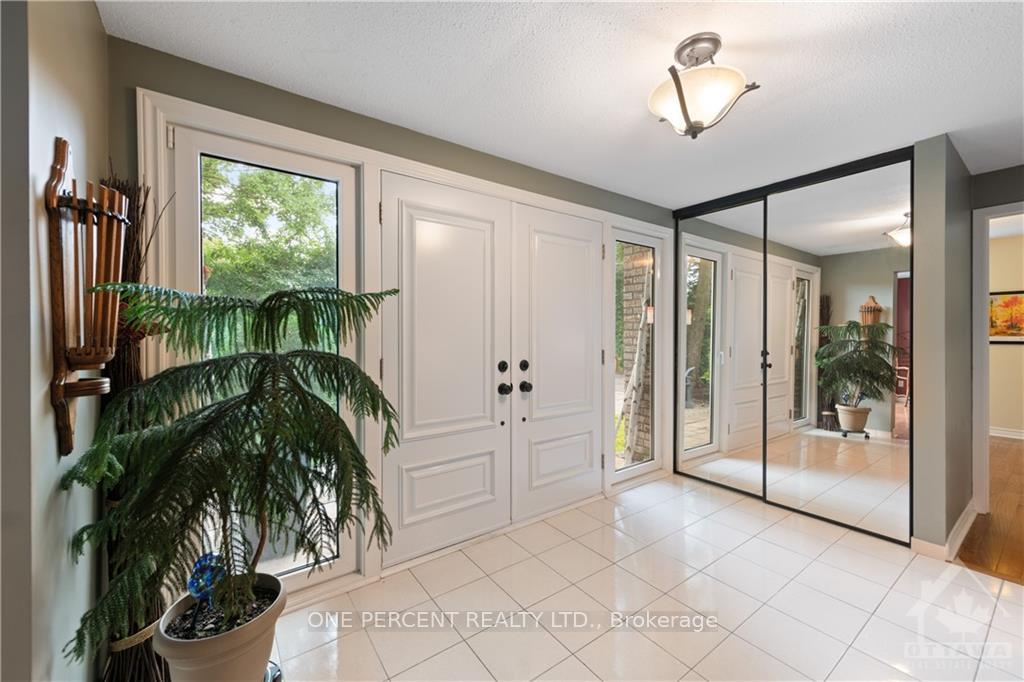
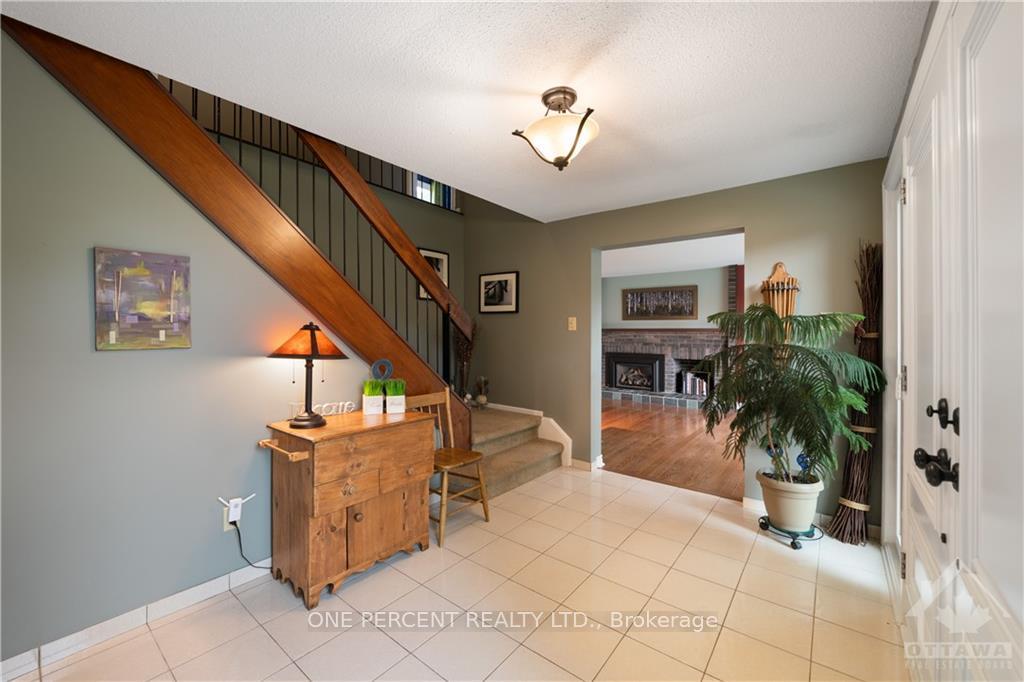
 See all 30 photos
Property history
Facts and features
- BasementFinished
- Age of home51–99 years
- Water, sewerMunicipal
- HeatingForced air
- Second kitchen
- Hardwood floors
- Fireplace
- Central air
The homeDetached, 2-storey, Age 51–99 years
- Type: Detached
- Style: 2-storey
- Age: 51–99 years
- Basement: Full, finished
InsideFireplace Yes, natural gas, Hardwood, Window floor to ceiling, Tile, Unknown
- Fireplace: Yes, natural gas
- Flooring: Hardwood, Window floor to ceiling, Tile
- Features: Unknown
- Security: Unknown
- Rooms above ground: 16
- Rooms in the basement: 6
- Bedrooms: 5
- Bathrooms: 4
- Kitchens: 2
Outside and lotBrick, other, Asphalt shingle, Concrete
- Exterior: Brick, other
- Roof: Asphalt shingle
- Foundation: Concrete
- Features: Deck
- Size: 74.91 × 99.88 ft
- Zoning: Residential
Parking2 Garage, Attached, Unknown
- Spaces: 2 Garage
- Garage: Attached
- Driveway: Unknown
Heating, water and powerForced air, gas, Central air, Municipal water
- Heating: Forced air, gas
- Cooling: Central air
- Water: Municipal water
- Sewer: Municipal sewer
- Natural gas: Yes
Costs and taxesTaxes $7,917 a year, Hot water heater
- Taxes, 2024: $7,917 a year
- Rental items: Hot water heater
Included in the sale2 fridges, 2 stoves, microwave/hood fan, dishwasher, hood fan, bed in primary bedroom, island in 2nd kitchen, Drapes, drapery tracks, dryer, washer
- Included: 2 fridges, 2 stoves, microwave/hood fan, dishwasher, hood fan, bed in primary bedroom, island in 2nd kitchen
- Not included: Drapes, drapery tracks, dryer, washer
NearbyPublic transit, park
- Close to: Public transit, park
Listing detailsX9518589, Sold, Jul 18, 2024
- MLS® number: X9518589
- Status: Sold
- Listed on: Jul 18, 2024
- Days on market: 197
- Updated: Jan 31, 2025
- Possession: To Be Determined
- Occupied by: Owner
- Listing brokerage: ONE PERCENT REALTY LTD.
About this home
20 Northview Road, Ottawa (City View/Skyline/Fisher Heights/Parkwood Hills), ON K2E 6A7
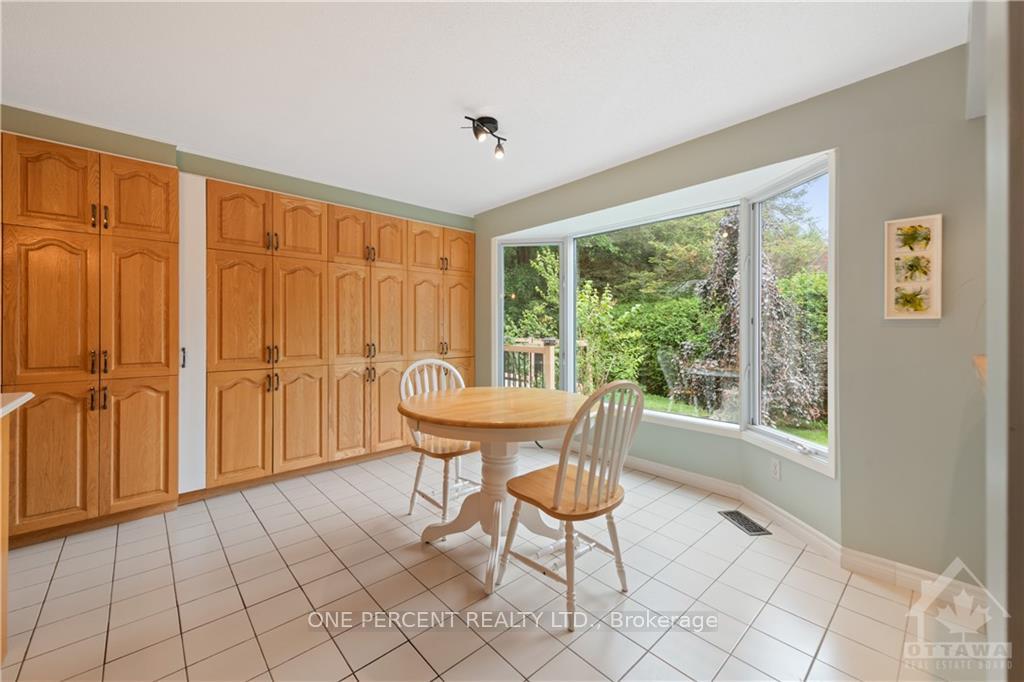
Discover expansive living in this generously proportioned home, designed for comfort & versatility. This well-maintained property boasts a unique & expansive layout, featuring a main floor in-law suite, large & open areas including a living room with a cozy fireplace, a formal dining room, & a kitchen with an eat-in area, all designed to accommodate both daily living & family gatherings. Upstairs, the spaciousness continues with four well-appointed bedrooms, including a master retreat complete with a luxurious ensuite. The finished basement further enhances the vast living space with a gym area, a dedicated office, & a large recreation room. Set on a substantial lot in the desirable Skyline neighborhood, this residence is ideally located near essential amenities and boasts a private backyard oasis perfect for extended outdoor living & sophisticated entertainment, providing a serene retreat in the heart of the city. Do not miss out! Check out the virtual tour & book your showing today!
Ask about this home
A HOMEH agent will answer your questions about this home.
Around this home
Daily convenience, out of 100, from the distances below
Schools nearby
School rating, out of 10.
Helpful calculators
Your HOMEH agent

"I would see it this week."