

150 Dewolfe Street
150 Dewolfe Street
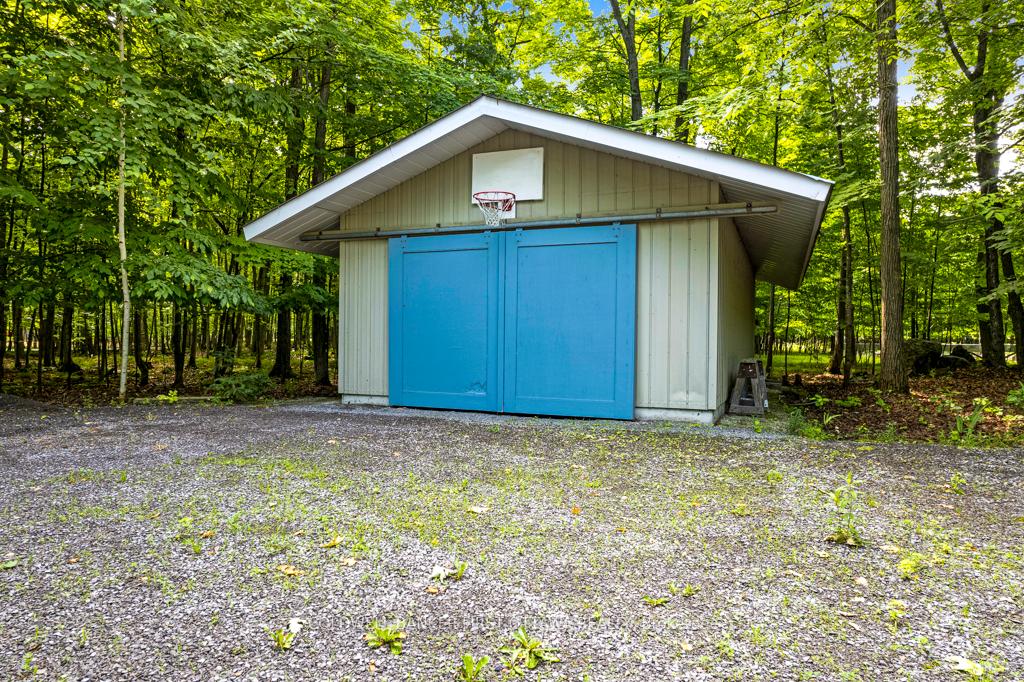 See all 43 photos
Property history
Facts and features
- BasementNone
- Age of home16–30 years
- Water, sewerWell, septic
- HeatingHeat pump
- Fireplace
- Waterfront
The homeDetached, 2-storey, Age 16–30 years
- Type: Detached
- Style: 2-storey
- Age: 16–30 years
- Living space: Under 700 sq ft
- Basement: None
- View: Garden, trees/woods, river
- Waterfront: Direct
InsideFireplace Yes, wood stove, Main level, Water treatment
- Fireplace: Yes, wood stove
- Laundry: Main level
- Features: Water treatment
- Security: Alarm system
- Rooms above ground: 17
- Rooms in the basement: 0
- Bedrooms: 3
- Bathrooms: 2
- Kitchens: 1
- Family room: Yes
Outside and lotWood, Metal, Slab
- Exterior: Wood
- Roof: Metal
- Foundation: Slab
- Features: Landscaped, privacy
- Size: 199.74 × 370.65 ft
- Zoning: RR5[343r]
Parking4 Garage, Detached, Lane
- Spaces: 4 Garage
- Garage: Detached
- Driveway: Lane
Heating, water and powerHeat pump, electric, Other, Well
- Heating: Heat pump, electric
- Cooling: Other
- Water: Well
- Sewer: Septic
Costs and taxesTaxes $6,243 a year, HST included in the price, Hot water tank; reliance lease of $220/yr. superior propane tank, propane only used for kitchenstove
- Taxes, 2024: $6,243 a year
- HST: HST included in the price
- Rental items: Hot water tank; reliance lease of $220/yr. superior propane tank, propane only used for kitchenstove
Included in the saleStove, refrigerator, microwave, freezer, hood fan, dryer, washer, central built-in vac, woodstoves, window blinds, water softener, storage shed,
- Included: Stove, refrigerator, microwave, freezer, hood fan, dryer, washer, central built-in vac, woodstoves, window blinds, water softener, storage shed,
NearbyPark, waterfront, wooded/treed
- Close to: Park, waterfront, wooded/treed
Listing detailsX12001277, Sold, Mar 5, 2025
- MLS® number: X12001277
- Status: Sold
- Listed on: Mar 5, 2025
- Days on market: 68
- Updated: May 12, 2025
- Possession: To Be Determined
- Occupied by: Owner
- Listing brokerage: COLDWELL BANKER FIRST OTTAWA REALTY
About this home
150 Dewolfe Street, Ottawa (Kinburn), ON K7S 3G7
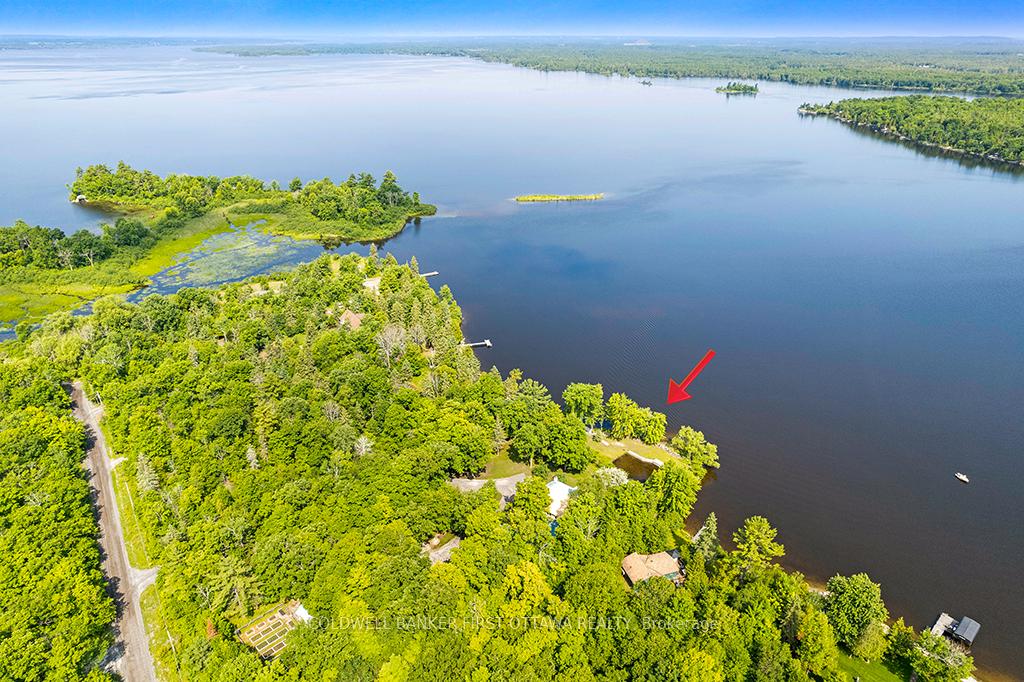
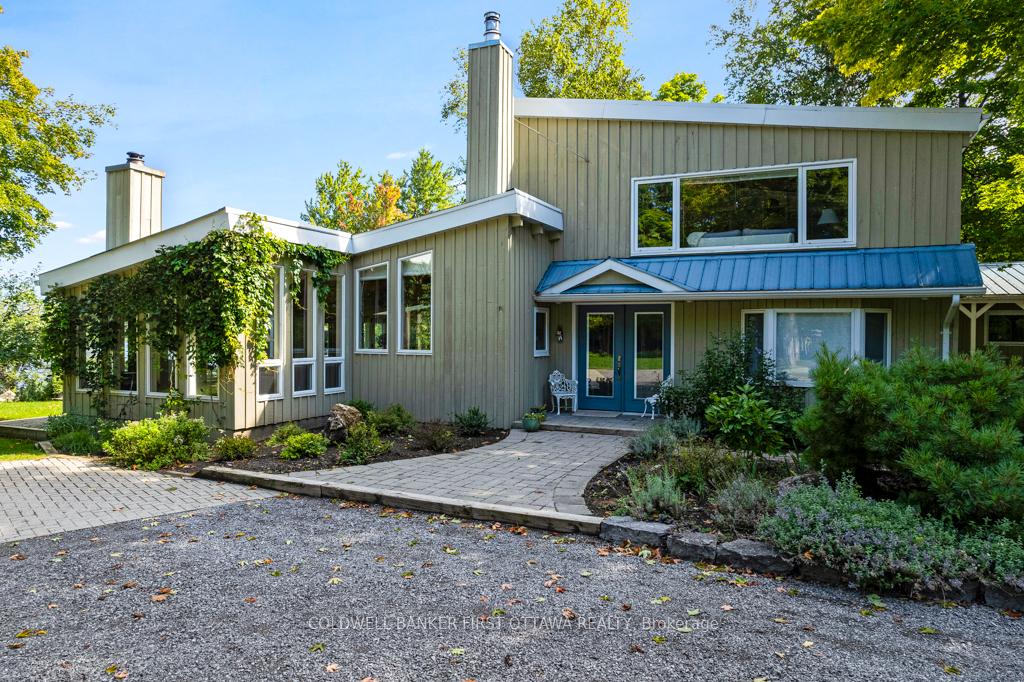
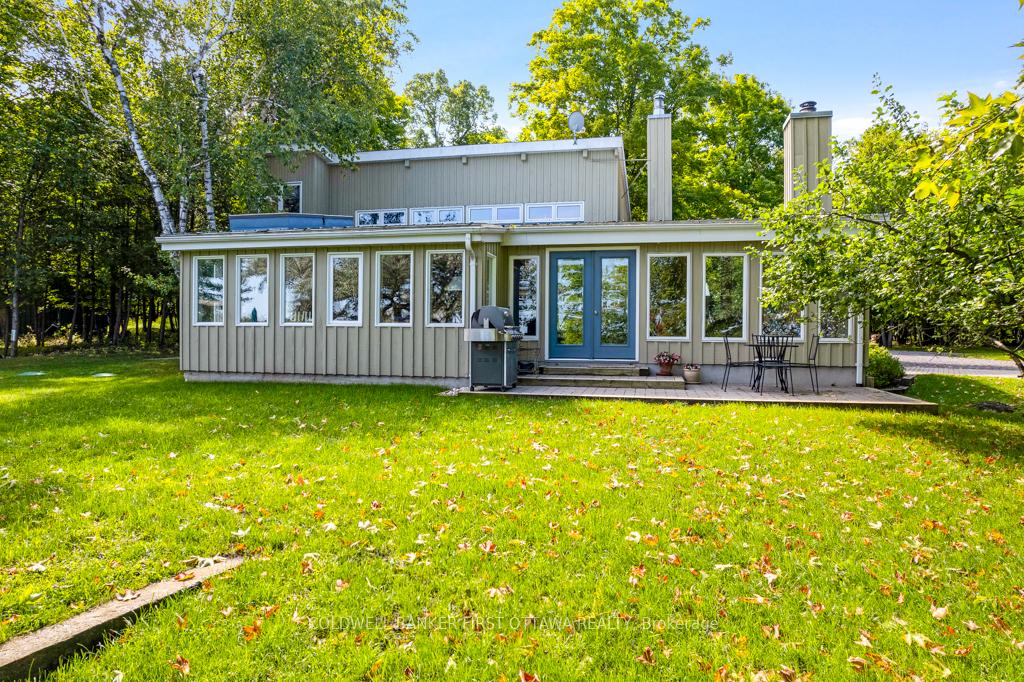
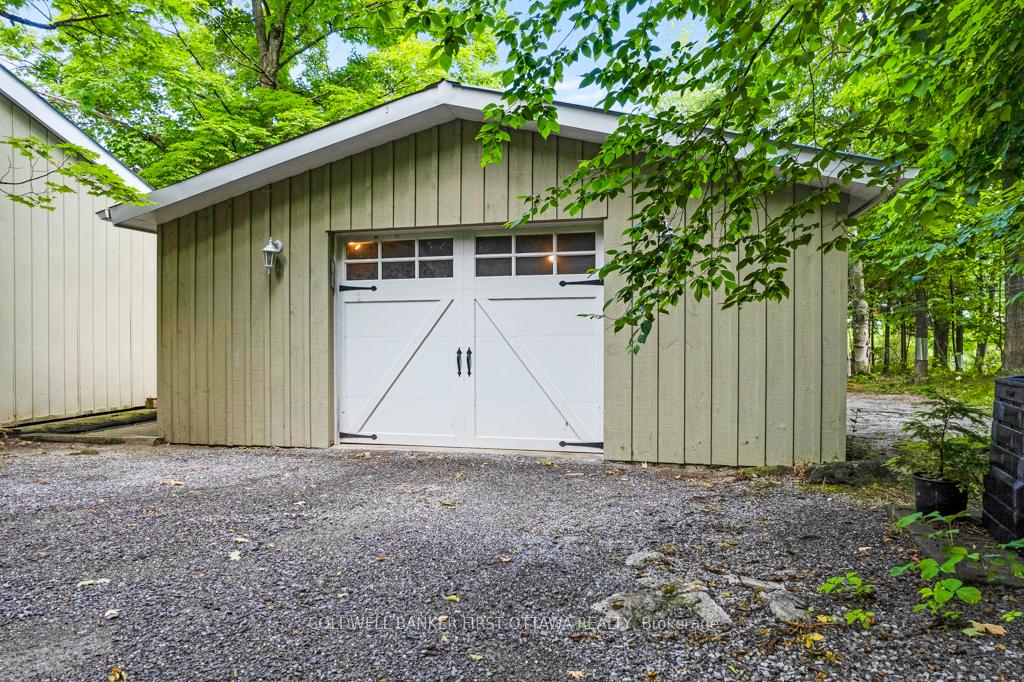
On the Ottawa River, gracefully inspiring home with tranquil and beautifully landscaped setting. Gardens and fruit trees adorn 1.7 acres that include your own beach and harbour inlet for your boat. Home has calming presence of natural light and soft textures. Adding natural character to the home are wood beams and antiqued brick. Double glass-door entry to inviting foyer. Terracotta ceramic floors flow thru bright open living spaces with magnificent river views. Great Room features dramatic vaulted ceiling, Pacific Energy woodstove and amazing wrap-about windows with breath-taking views. Dining room also wrapped in walls of windows with spectacular views. Sunny family room has attractive antiqued brick wall and efficient Jotul woodstove. Upscale quality Deslaurier kitchen a gourmet delight with solid birch cabinetry, kickplate central vac, deep corner cabinet and vegetable sink. Conveniently main floor wine room has temperature and humidity controls. Also on main floor is your primary bedroom with walk-in closet; 4-pc bathroom and combined laundry/mudroom. Upstairs, you have large bonus/flex room, office, two bedrooms and 4-pc bathroom. Electric air handler for 2017 heat pump that heats and cools the home. Circular paved driveway leads to home's attached garage-workshop. Plus, detached 4-car garage. You also have two-storey flex building offering many possibilities including studio or carpentry shop. At waterfront is storage boathouse with upper lounging deck and also dock in your own inlet for parking the boat. New 2022 septic system. House Inspection Report completed 2024 available. Shoreline allowance owned by Ministry of Natural Resources; land owners have free access. You can walk to conservation area for hikes and also to pedestrian bridge that crosses over to Quebec. Hi-speed. Cell service. Home set back from river on slight slope - so never flooded. Located on municipal maintained road with curbside garbage pickup. Just 15 mins Arnprior or 30 mins Kanata.
Ask about this home
A HOMEH agent will answer your questions about this home.
Around this home
Helpful calculators
Your HOMEH agent

"I would see it this week."