

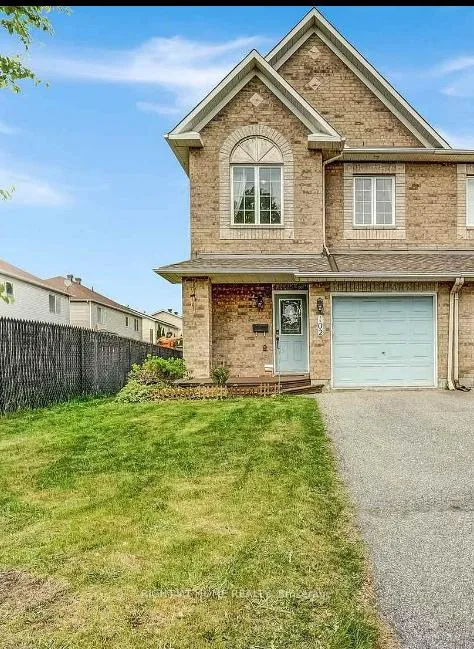
102 Southpointe Avenue
102 Southpointe Avenue
 See all 22 photos
Property history
Facts and features
- BasementFinished
- Lot size26 ft frontage
- Lease term12 months
- FurnishedUnfurnished
- Fireplace
- Central air
The homeFreehold Townhouse, 2-storey, Age 16–30 years
- TypeFreehold Townhouse
- Style2-storey
- Age16–30 years
- Living space1,500–2,000 sq ft
- BasementFinished
InsideFireplace Yes, other, In basement, lower level, Water heater
- FireplaceYes, other
- LaundryIn basement, lower level
- FeaturesWater heater
- Rooms above ground3
- Bedrooms3
- Bathrooms3
- Kitchens1
Outside and lotConcrete block, brick, Shingles, Concrete block
- ExteriorConcrete block, brick
- RoofShingles
- FoundationConcrete block
- Size25.92 ft frontage
Parking1 Garage, Attached
- Spaces1 Garage
- GarageAttached
Heating, water and powerForced air, gas, Central air, Municipal sewer
- HeatingForced air, gas
- CoolingCentral air
- SewerMunicipal sewer
- Natural gasAvailable
- HydroAvailable
- CableAvailable
- TelephoneAvailable
Rent and termsRent $2,650 a month, Entire property, Unfurnished
- Rent$2,650 a month
- Space for rentEntire property
- FurnishedUnfurnished
- Lease12 months
- PaidMonthly
- Rent includesWater heater
- DepositRequired
- Credit checkRequired
- Employment letterRequired
- Rental applicationRequired
- ReferencesRequired
Listing detailsX12722194, Rented, Jan 22, 2026
- MLS® numberX12722194
- StatusRented
- Listed onJan 22, 2026
- Days on market14
- UpdatedFeb 5, 2026
- Possession2026-02-01 / Immediate
- Occupied byVacant
- Listing brokerageRIGHT AT HOME REALTY
About this home
102 Southpointe Avenue, Ottawa (Barrhaven - Longfields), ON K2J 4T5
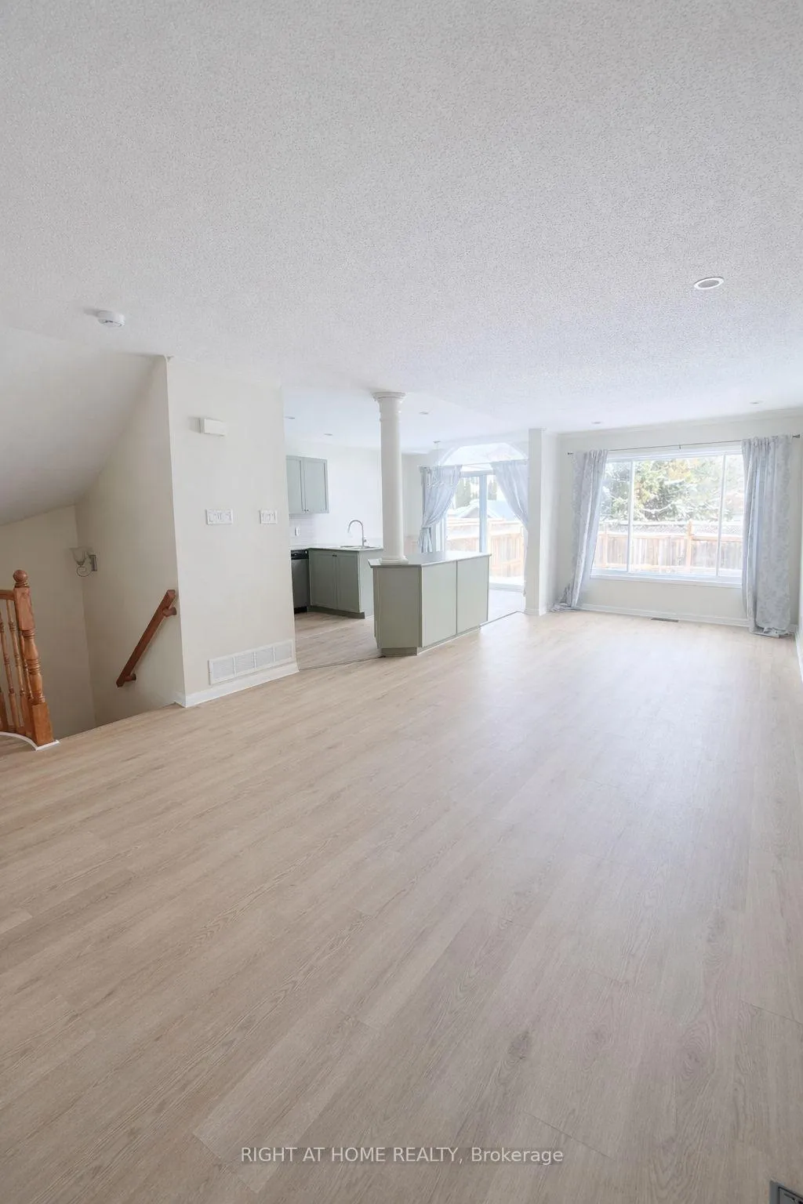
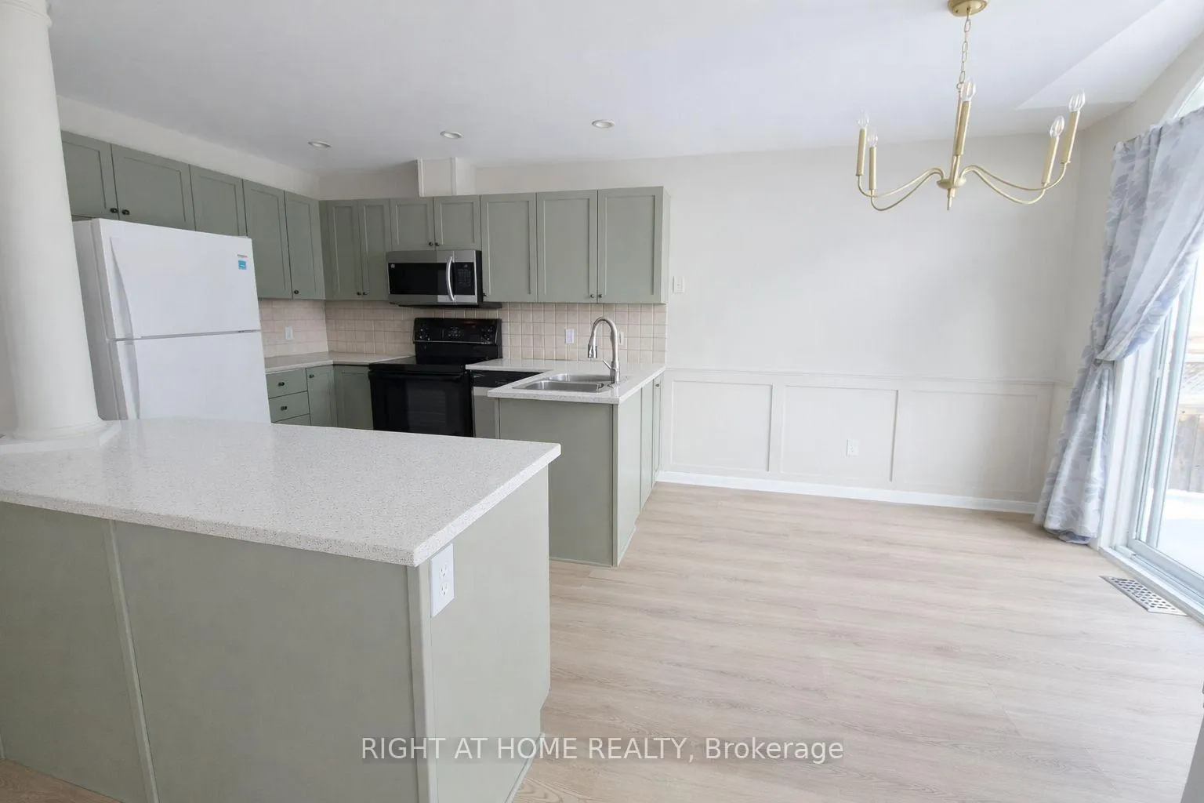
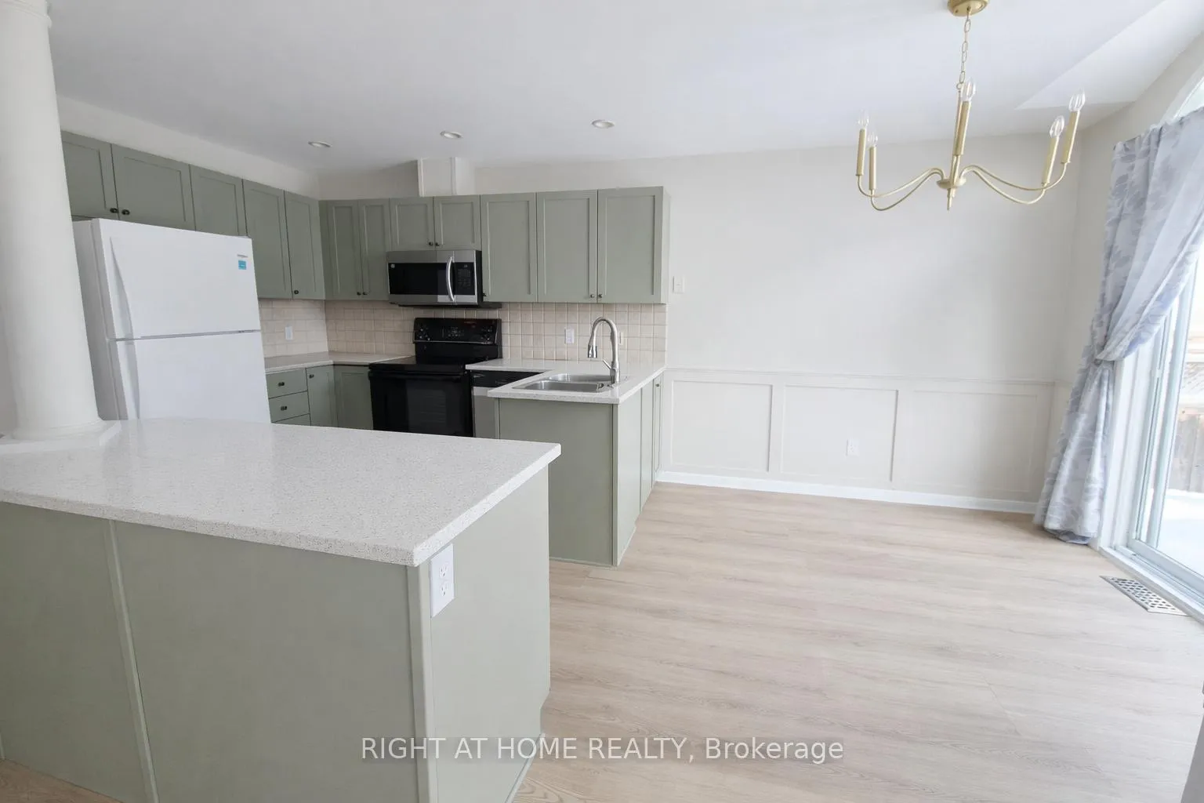
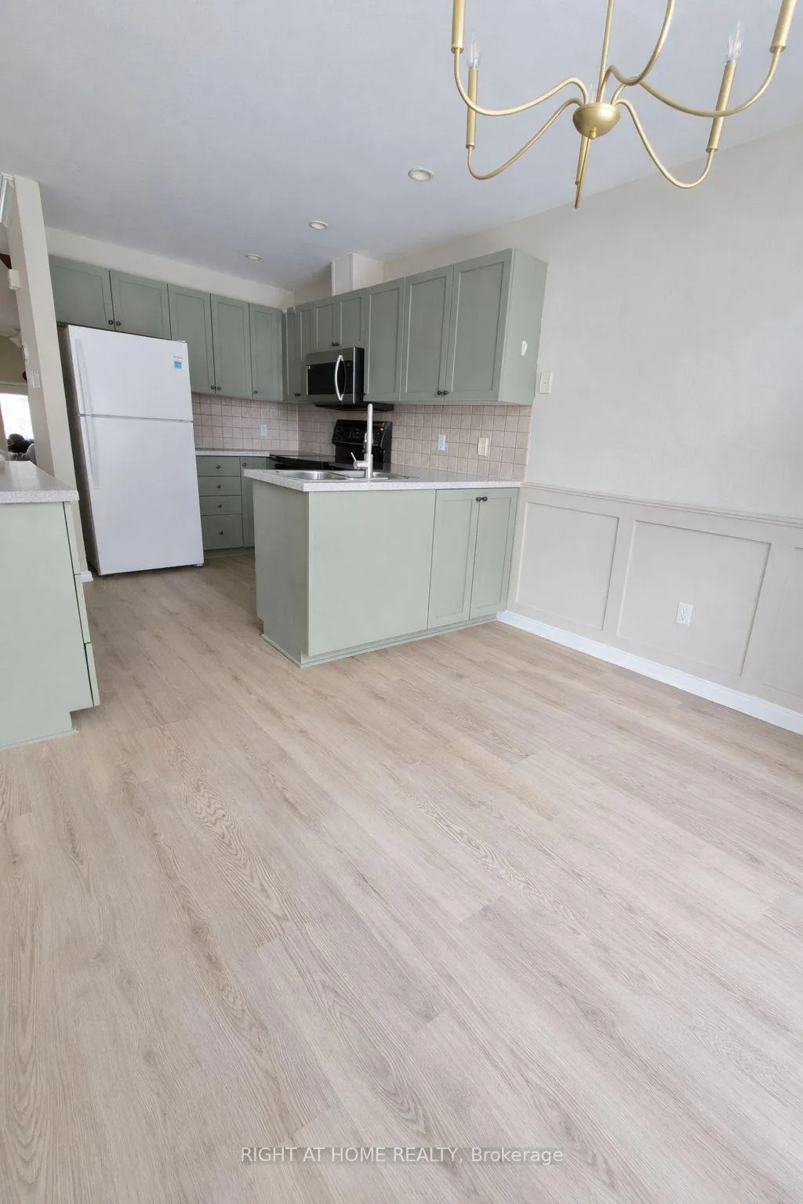
Welcome to 102 Southpointe Avenue, a bright and beautifully renovated Minto Manhattan end-unit townhouse located in the heart of Barrhaven's most desirable community. This charming and spacious home offers exceptional privacy with no front or rear neighbours, providing abundant natural light and a quiet, family-friendly atmosphere.The open-concept main floor is perfect for modern living and entertaining, featuring newly renovated flooring and a stylish, modern kitchen with a center island that flows seamlessly into the dining area-ideal for family meals and gatherings. Upstairs, the generous primary bedroom includes a walk-in closet and a spa-inspired ensuite, creating a relaxing retreat. Two additional well-sized bedrooms and a full bathroom offer flexible space for children, guests, or a home office. The fully finished basement adds valuable living space and features a cozy gas fireplace, perfect for movie nights or relaxing evenings. Step outside to your private, fenced backyard with a deck and low-maintenance landscaping-ideal for morning coffee or summer barbecues. Additional upgrades include new tile flooring in the front foyer, enhancing both style and functionality. This move-in-ready home is conveniently located close to Chapman Mills Marketplace, top-rated schools, parks, and public transit.
Ask about this home
A HOMEH agent will answer your questions about this home.
Around this home
Daily convenience, out of 100, from the distances below
Schools nearby
School rating, out of 10.
Helpful calculators
Your HOMEH agent

"I would see it this week."