

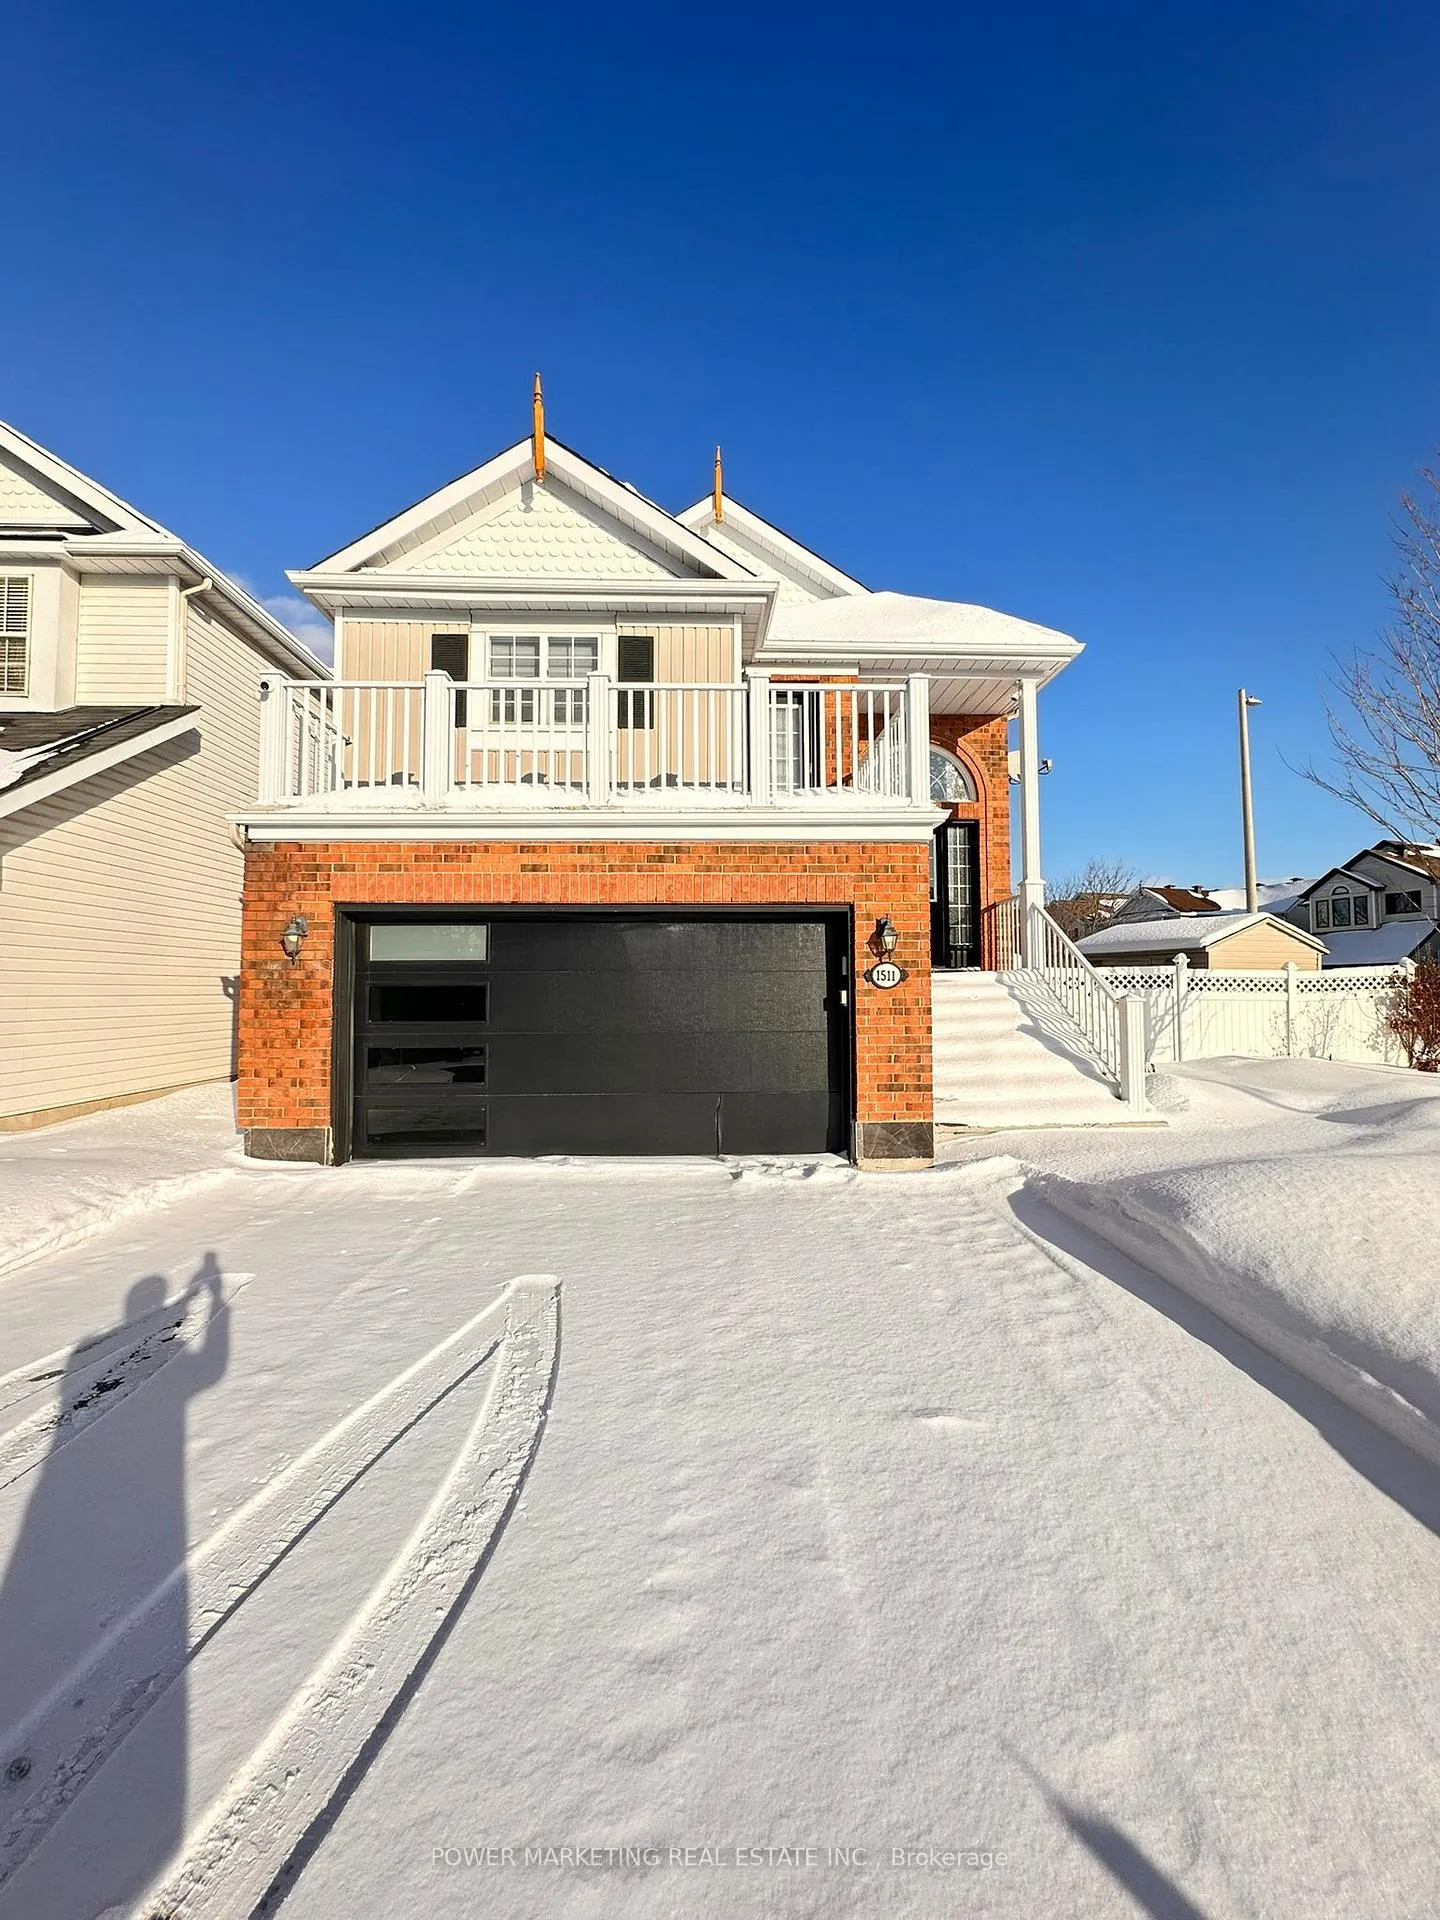
1511 Rumford Drive
1511 Rumford Drive
 See all 19 photos
Property history
Facts and features
- BasementFinished
- Lot size54 × 106 ft
- Lease termShort term lease
- FurnishedFurnished
- Fireplace
- Central air
The homeDetached, Other, Age 16–30 years
- Type: Detached
- Style: Other
- Age: 16–30 years
- Living space: 1,100–1,500 sq ft
- Basement: Finished, full
InsideFireplace Yes, In area, In-law capability, other
- Fireplace: Yes
- Laundry: In area
- Features: In-law capability, other
- Rooms above ground: 11
- Bedrooms: 2 + 1 in the basement
- Bathrooms: 2
- Kitchens: 1
- Family room: Yes
Outside and lotBrick, vinyl siding, Asphalt shingle, Concrete
- Exterior: Brick, vinyl siding
- Roof: Asphalt shingle
- Foundation: Concrete
- Size: 54 × 106.23 ft
- Shape: Irregular
Parking1 Garage, Built-in, Private
- Spaces: 1 Garage
- Garage: Built-in
- Driveway: Private
Heating, water and powerForced air, gas, Central air, Municipal water
- Heating: Forced air, gas
- Cooling: Central air
- Water: Municipal water
- Sewer: Municipal sewer
Rent and termsRent $3,600 a month, Entire property, Furnished
- Rent: $3,600 a month
- Space for rent: Entire property
- Furnished: Furnished
- Lease: Short term lease
- Deposit: Required
- Credit check: Required
- Employment letter: Required
- Rental application: Required
- References: Required
- Rental items: Hot water tank
IncludedStove washer dryer fridge dishwasher
- Included: Stove washer dryer fridge dishwasher
Listing detailsX12723274, Rented, Jan 21, 2026
- MLS® number: X12723274
- Status: Rented
- Listed on: Jan 21, 2026
- Days on market: 15
- Updated: Feb 5, 2026
- Possession: Immediate
- Occupied by: Vacant
- Listing brokerage: POWER MARKETING REAL ESTATE INC.
About this home
1511 Rumford Drive, Ottawa (Fallingbrook/Pineridge), ON K4A 4B7
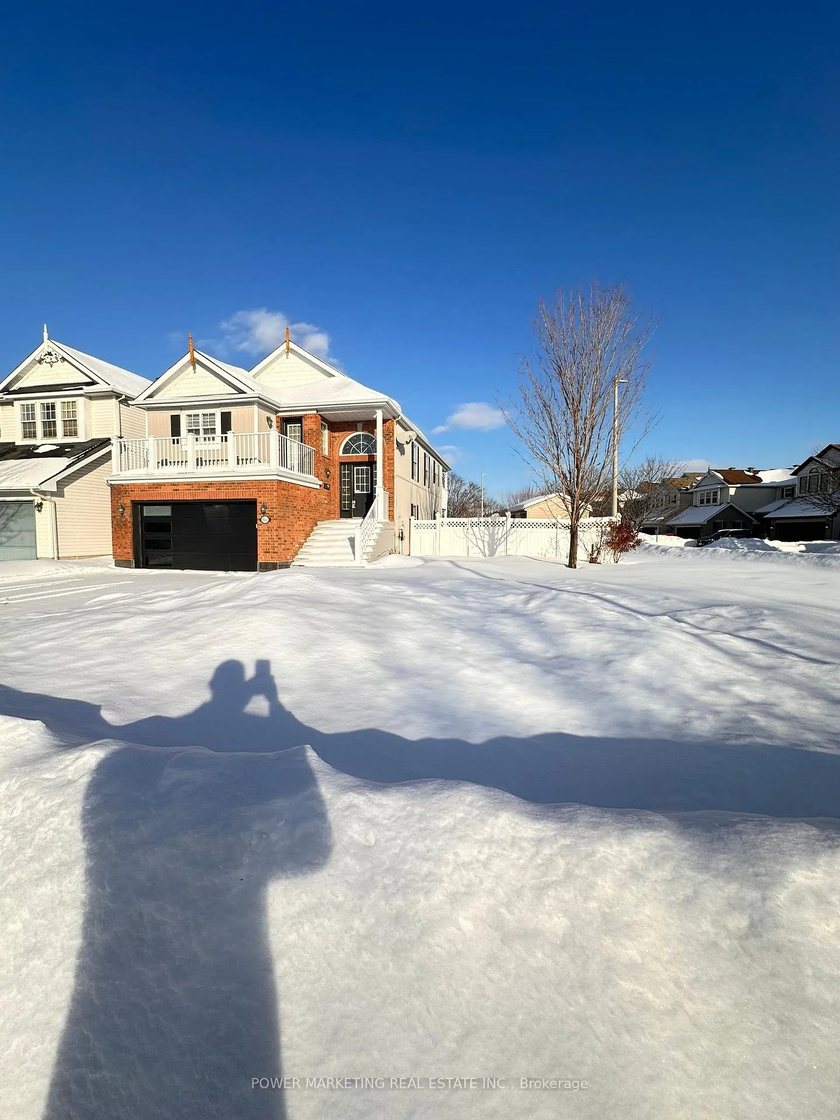
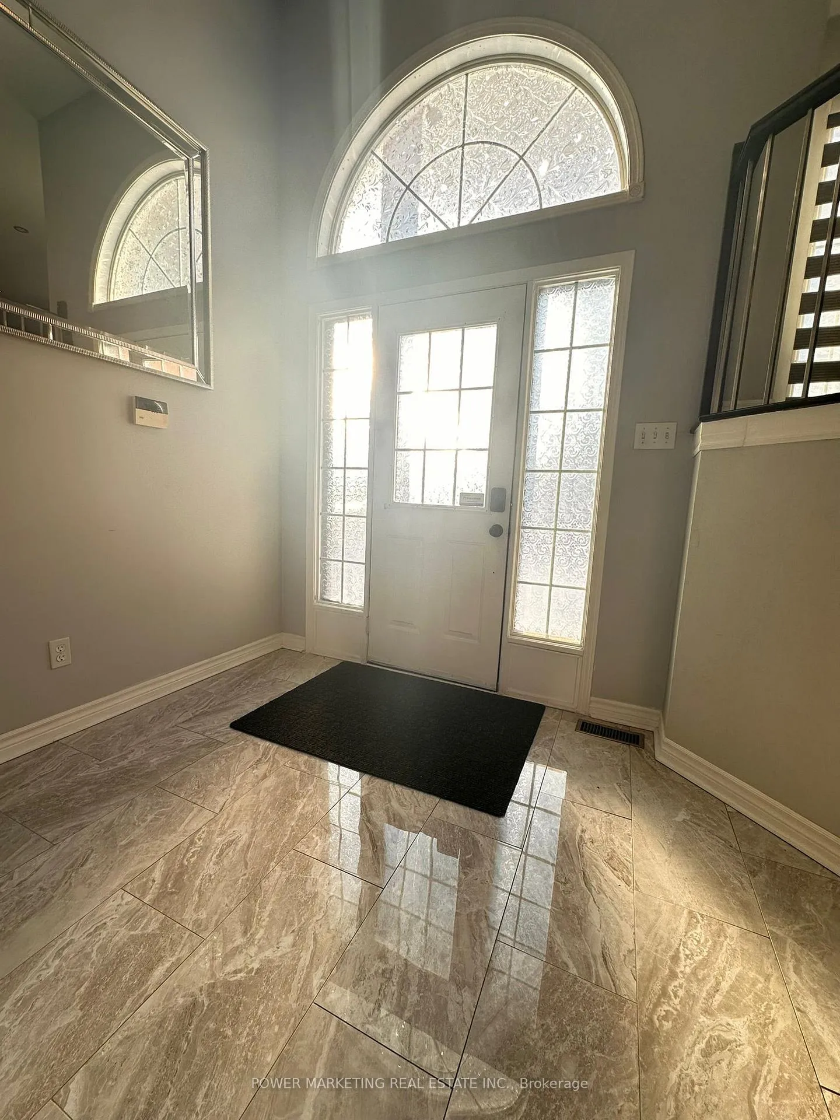
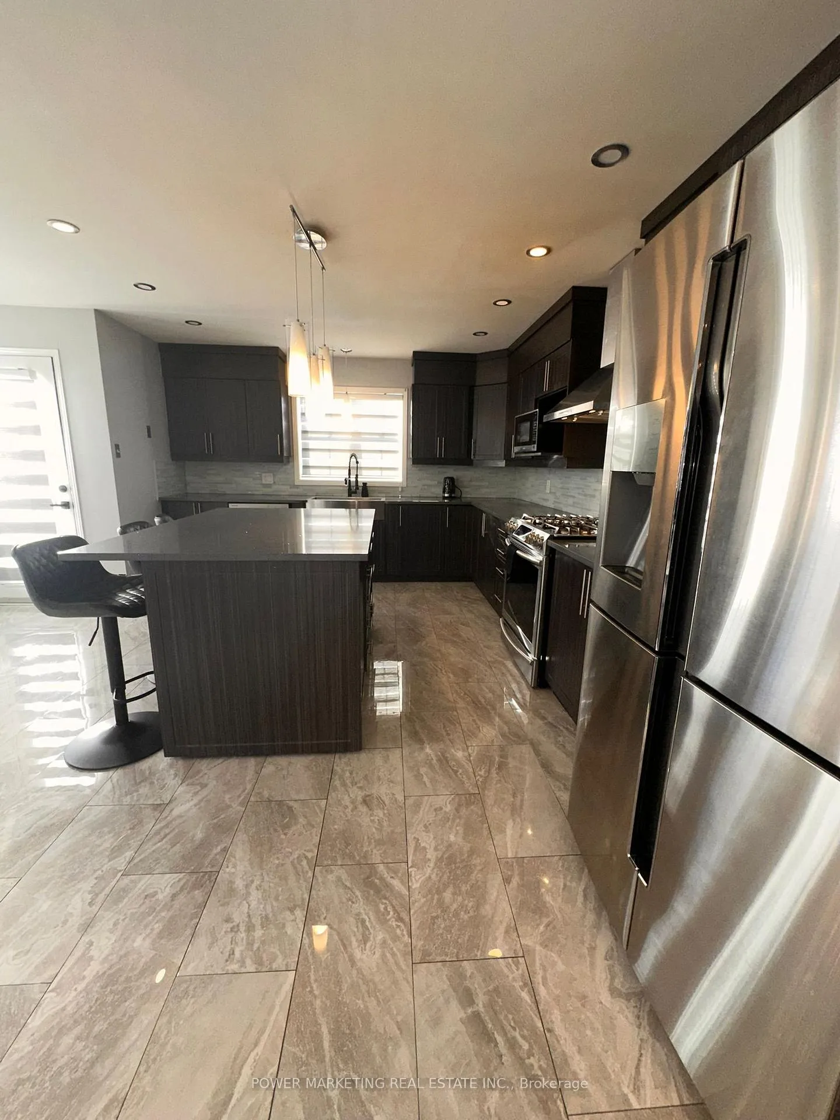
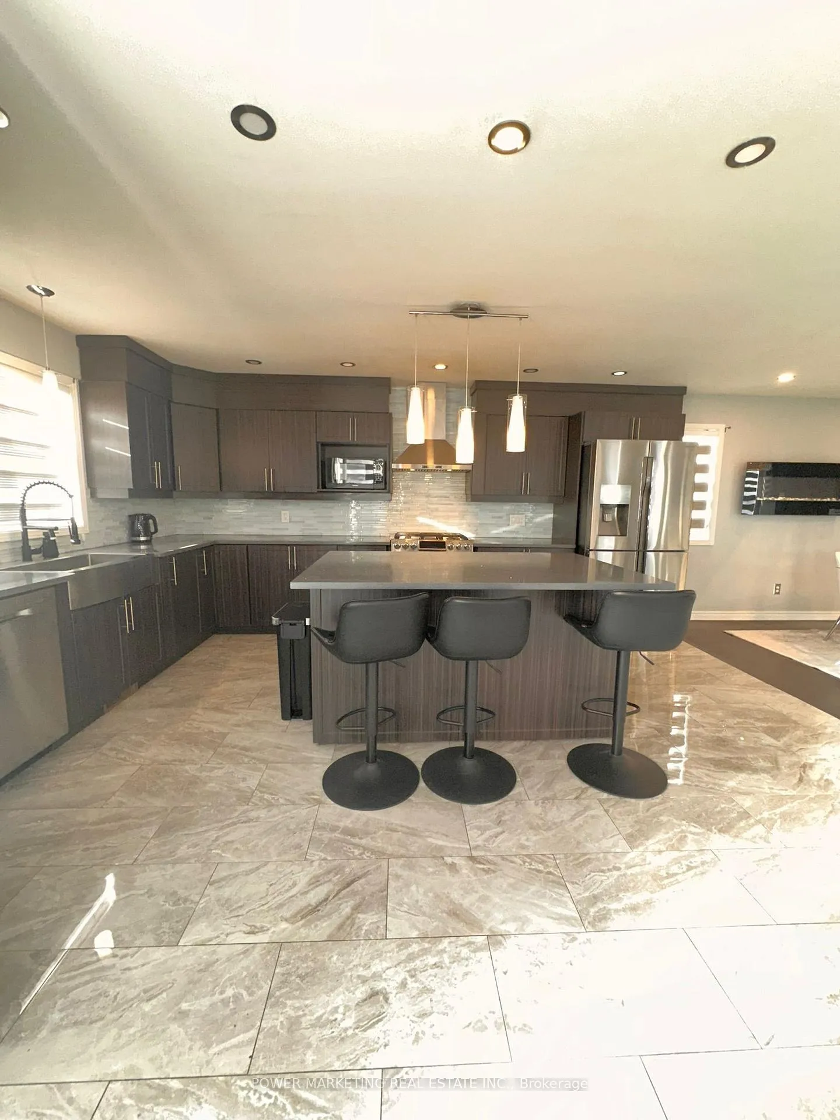
Welcome to this impressive custom-built detached home on a premium corner lot in the family-friendly community of Fallingbrook. Fully furnished and ideal for short-term rental, this home blends luxury with practicality. The chef's quartz kitchen features premium appliances and custom finishes, complemented by bright, sun-filled living spaces. The private primary suite offers a balcony, walk-in closet, and spa-like 4-piece ensuite. A walkout lower level with separate entrance provides an ideal in-law or guest suite. Additional highlights include a heated garage, double-deck patio, and smart home technology. Conveniently located near schools, parks, shopping, and fitness centres.
Ask about this home
A HOMEH agent will answer your questions about this home.
Around this home
Daily convenience, out of 100, from the distances below
Schools nearby
School rating, out of 10.
Helpful calculators
Your HOMEH agent

"I would see it this week."