

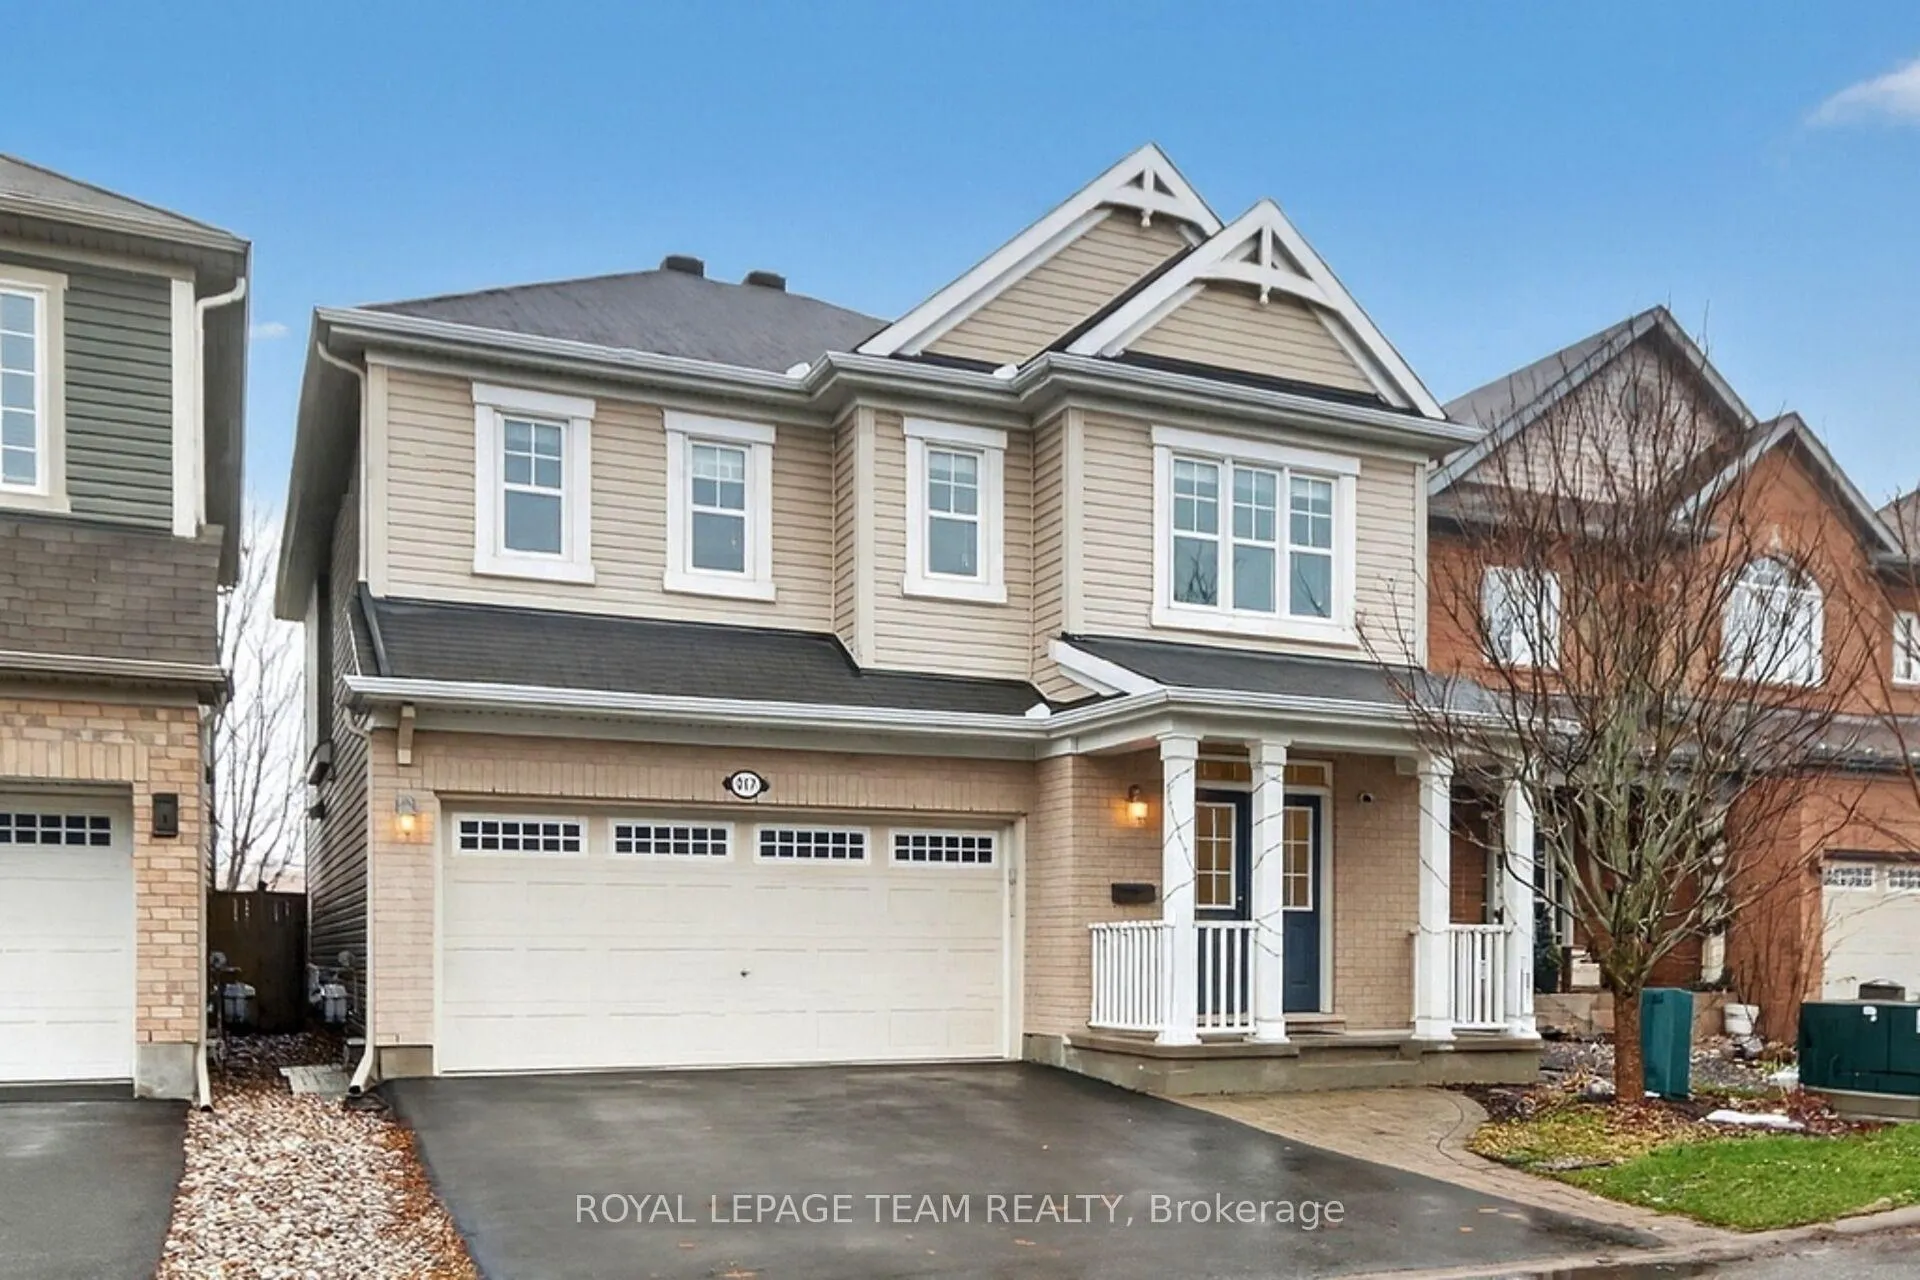
317 Gallantry Way
317 Gallantry Way
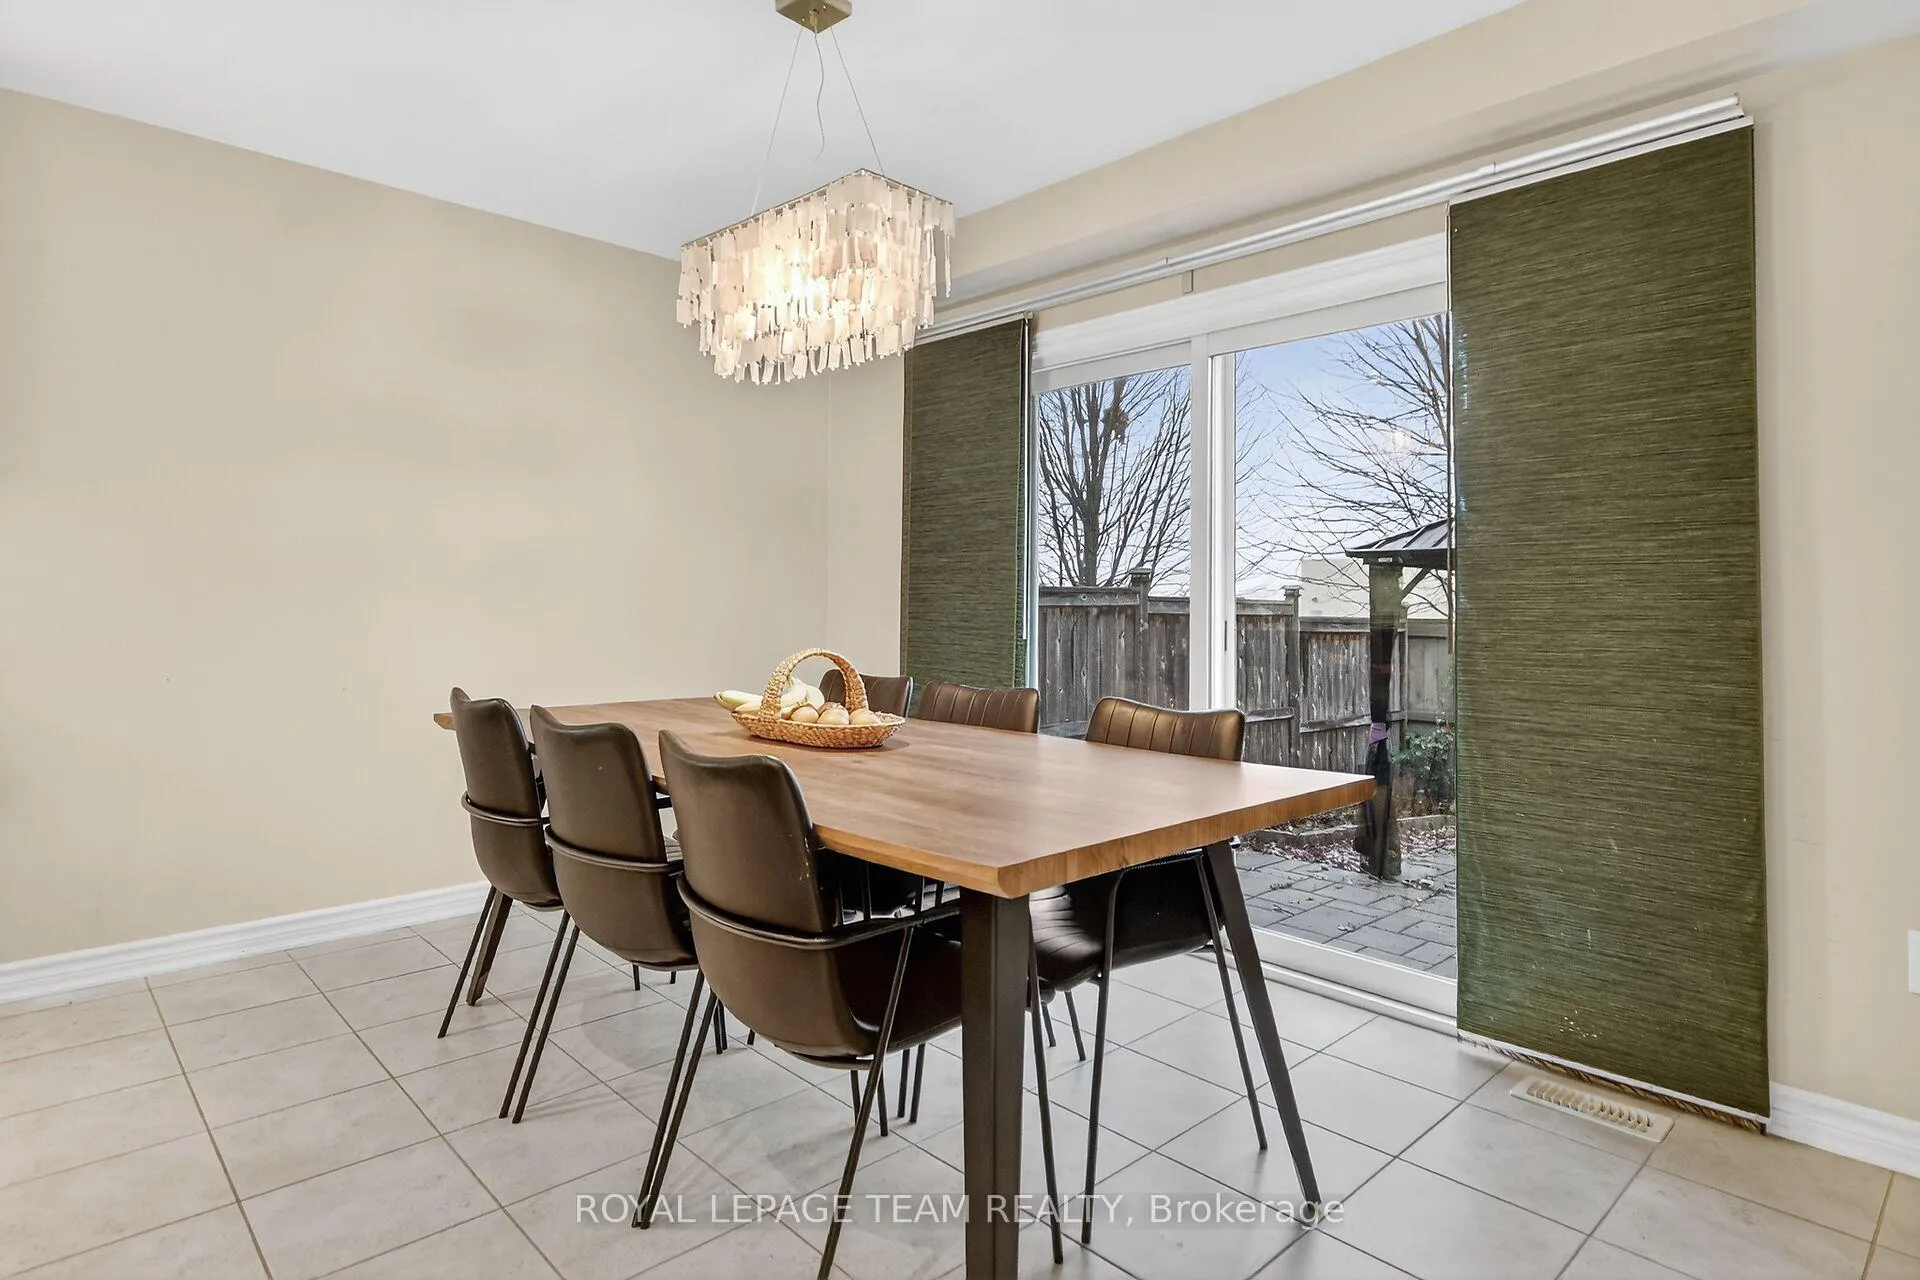 See all 19 photos
Property history
Facts and features
- BasementUnfinished
- Lot size36 × 82 ft
- Lease term12 months
- FurnishedUnfurnished
- Fireplace
- Central air
The homeDetached, 2-storey, 2,000–2,500 sq ft
- TypeDetached
- Style2-storey
- Living space2,000–2,500 sq ft
- BasementUnfinished
InsideFireplace Yes, Laundry closet, upper level, Auto garage door remote, on demand water heater, primary bedroom - main floor, storage
- FireplaceYes
- LaundryLaundry closet, upper level
- FeaturesAuto garage door remote, on demand water heater, primary bedroom - main floor, storage
- Rooms above ground12
- Bedrooms4
- Bathrooms3
- Kitchens1
- Family roomYes
Outside and lotBrick, metal/steel siding, Asphalt shingle, Poured concrete
- ExteriorBrick, metal/steel siding
- RoofAsphalt shingle
- FoundationPoured concrete
- Size36.09 × 82.02 ft
Parking2 Garage, Attached
- Spaces2 Garage
- GarageAttached
Heating, water and powerForced air, gas, Central air, Municipal water
- HeatingForced air, gas
- CoolingCentral air
- WaterMunicipal water
- SewerMunicipal sewer
Rent and termsRent $2,975 a month, Entire property, Unfurnished
- Rent$2,975 a month
- Space for rentEntire property
- FurnishedUnfurnished
- Lease12 months
- PaidMonthly
- Rent includesSnow removal
- DepositRequired
- Credit checkRequired
- Employment letterRequired
- Rental applicationRequired
- ReferencesRequired
- Rental itemsNone
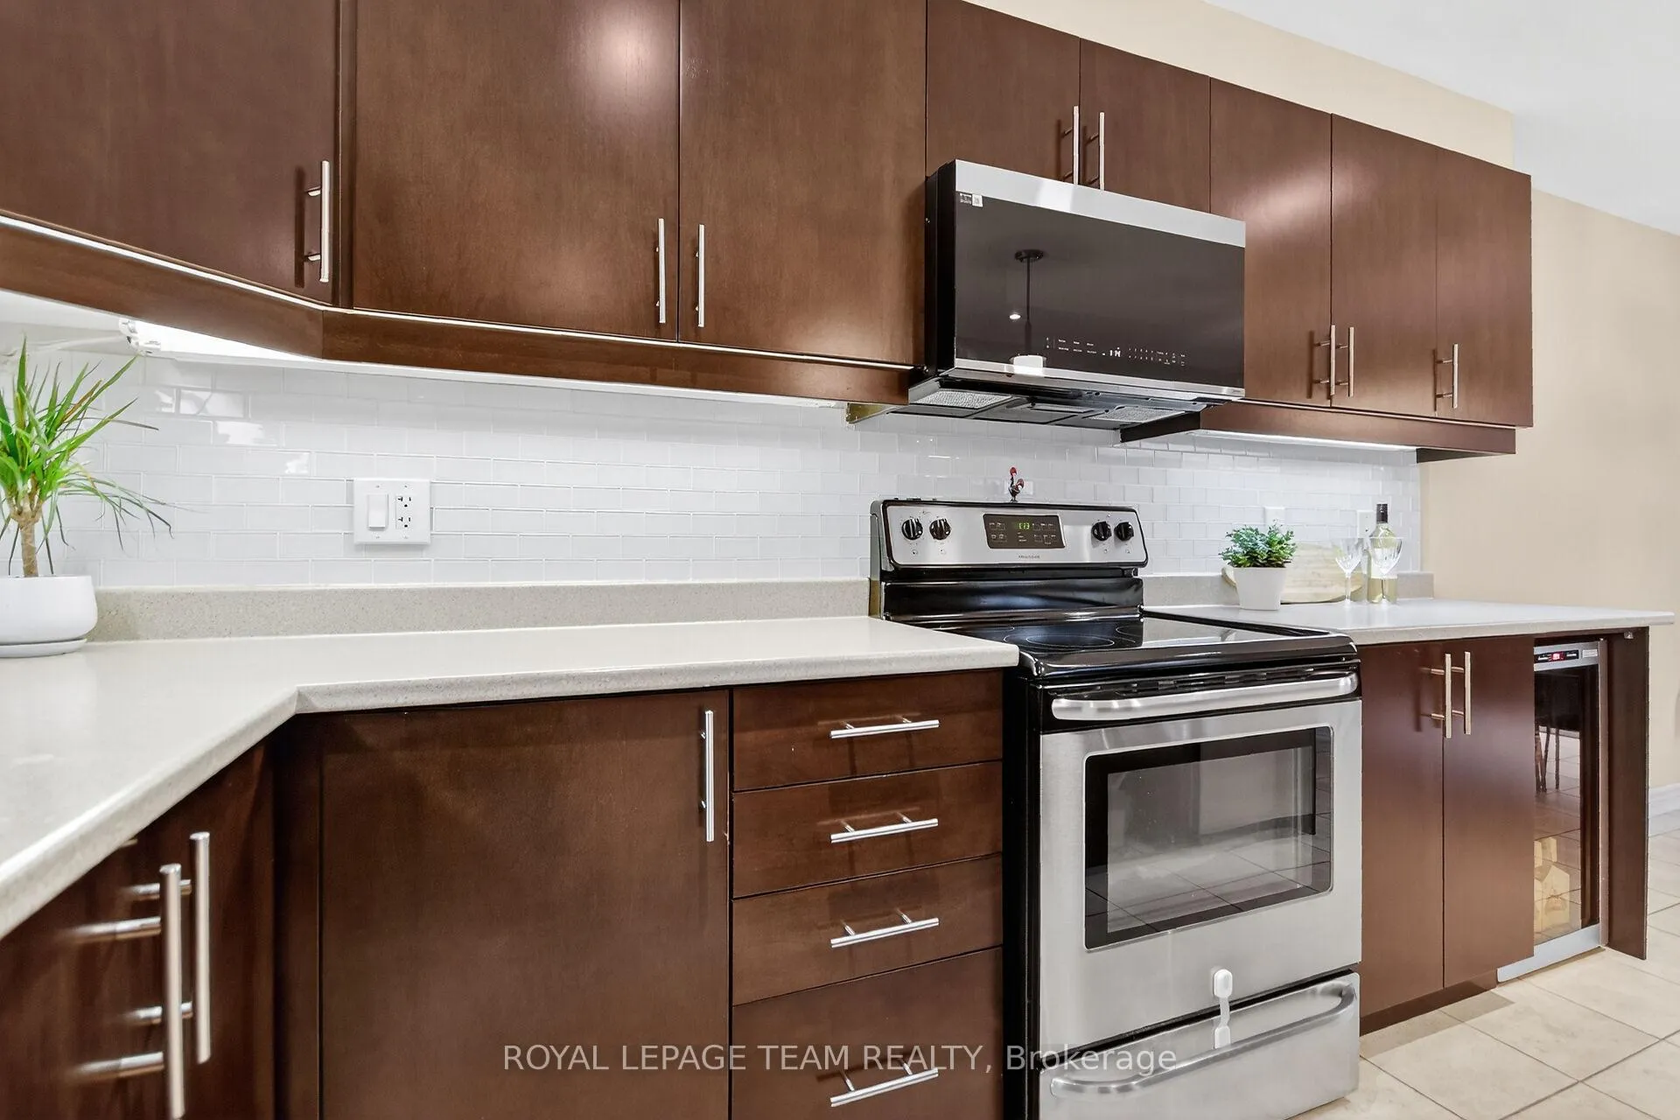
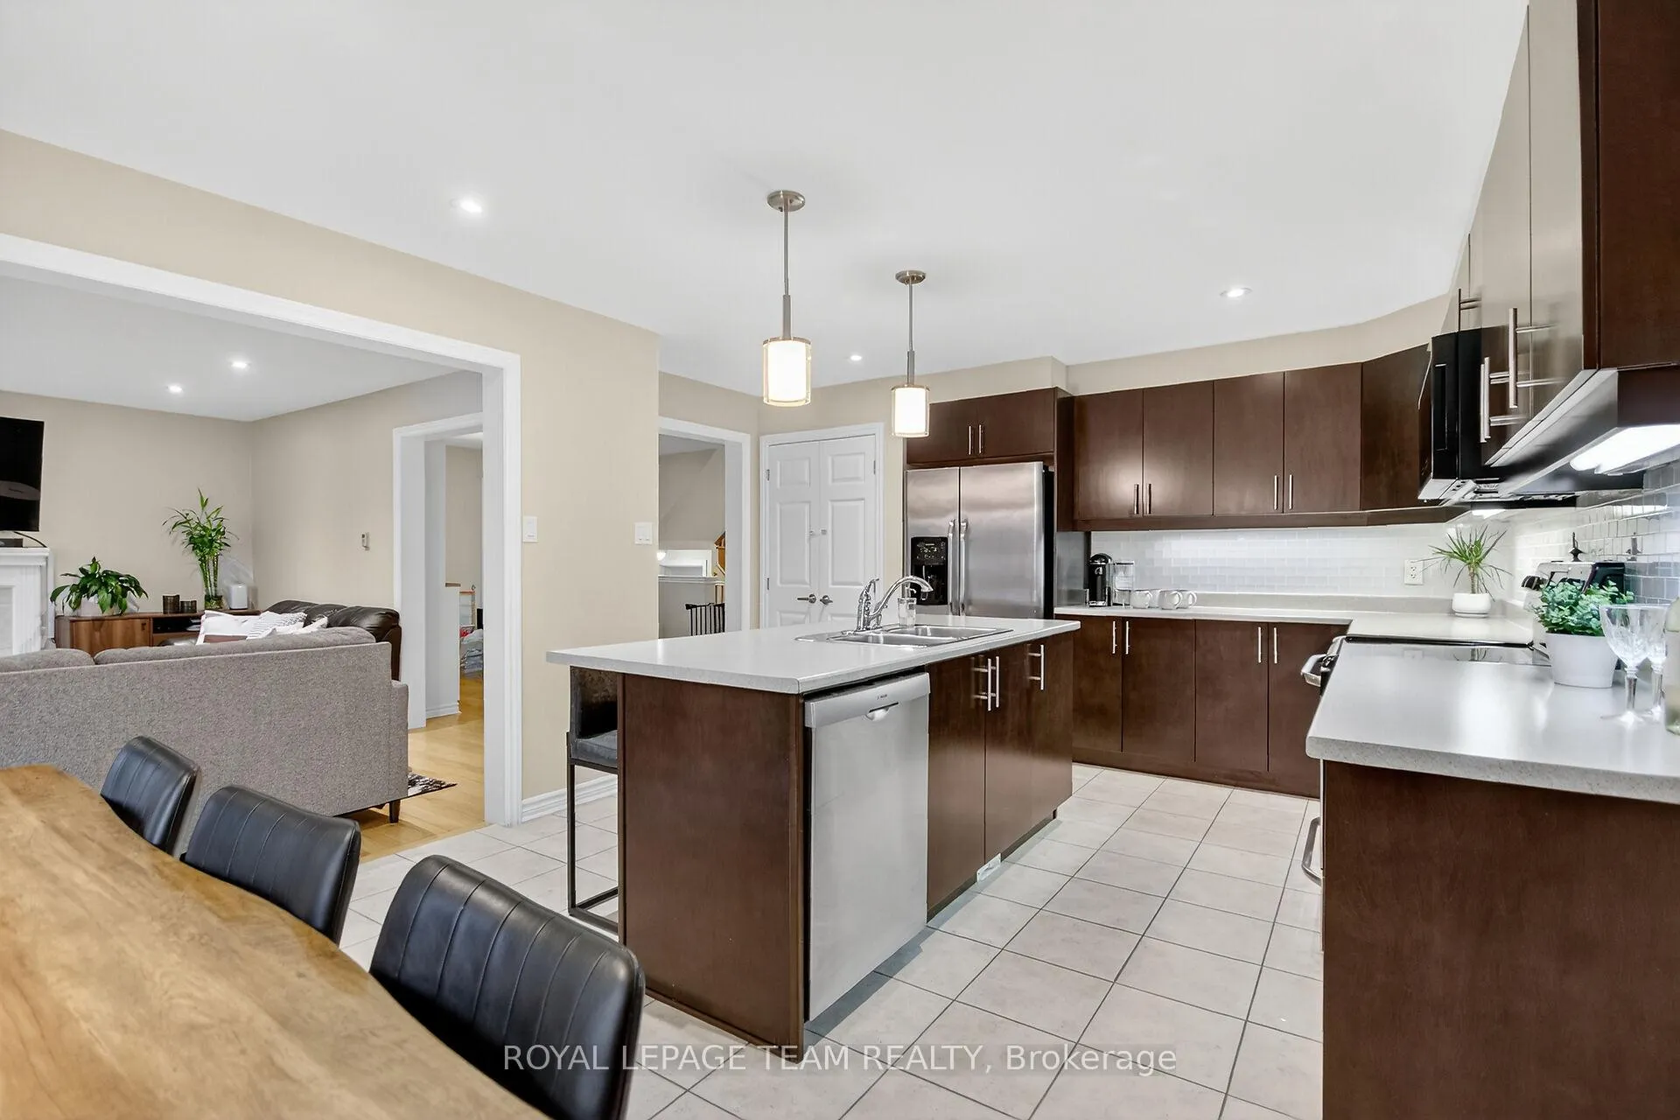
IncludedRefrigerator, stove, dishwasher, microwave/hood fan, washer, dryer, all window treatments, all light fixtures, ev charger
- IncludedRefrigerator, stove, dishwasher, microwave/hood fan, washer, dryer, all window treatments, all light fixtures, ev charger
Listing detailsX12702806, Rented, Jan 16, 2026
- MLS® numberX12702806
- StatusRented
- Listed onJan 16, 2026
- Days on market35
- UpdatedFeb 20, 2026
- PossessionFlexible
- Occupied byVacant
- Listing brokerageROYAL LEPAGE TEAM REALTY
About this home
317 Gallantry Way, Ottawa (Stittsville, North), ON K2S 0P8
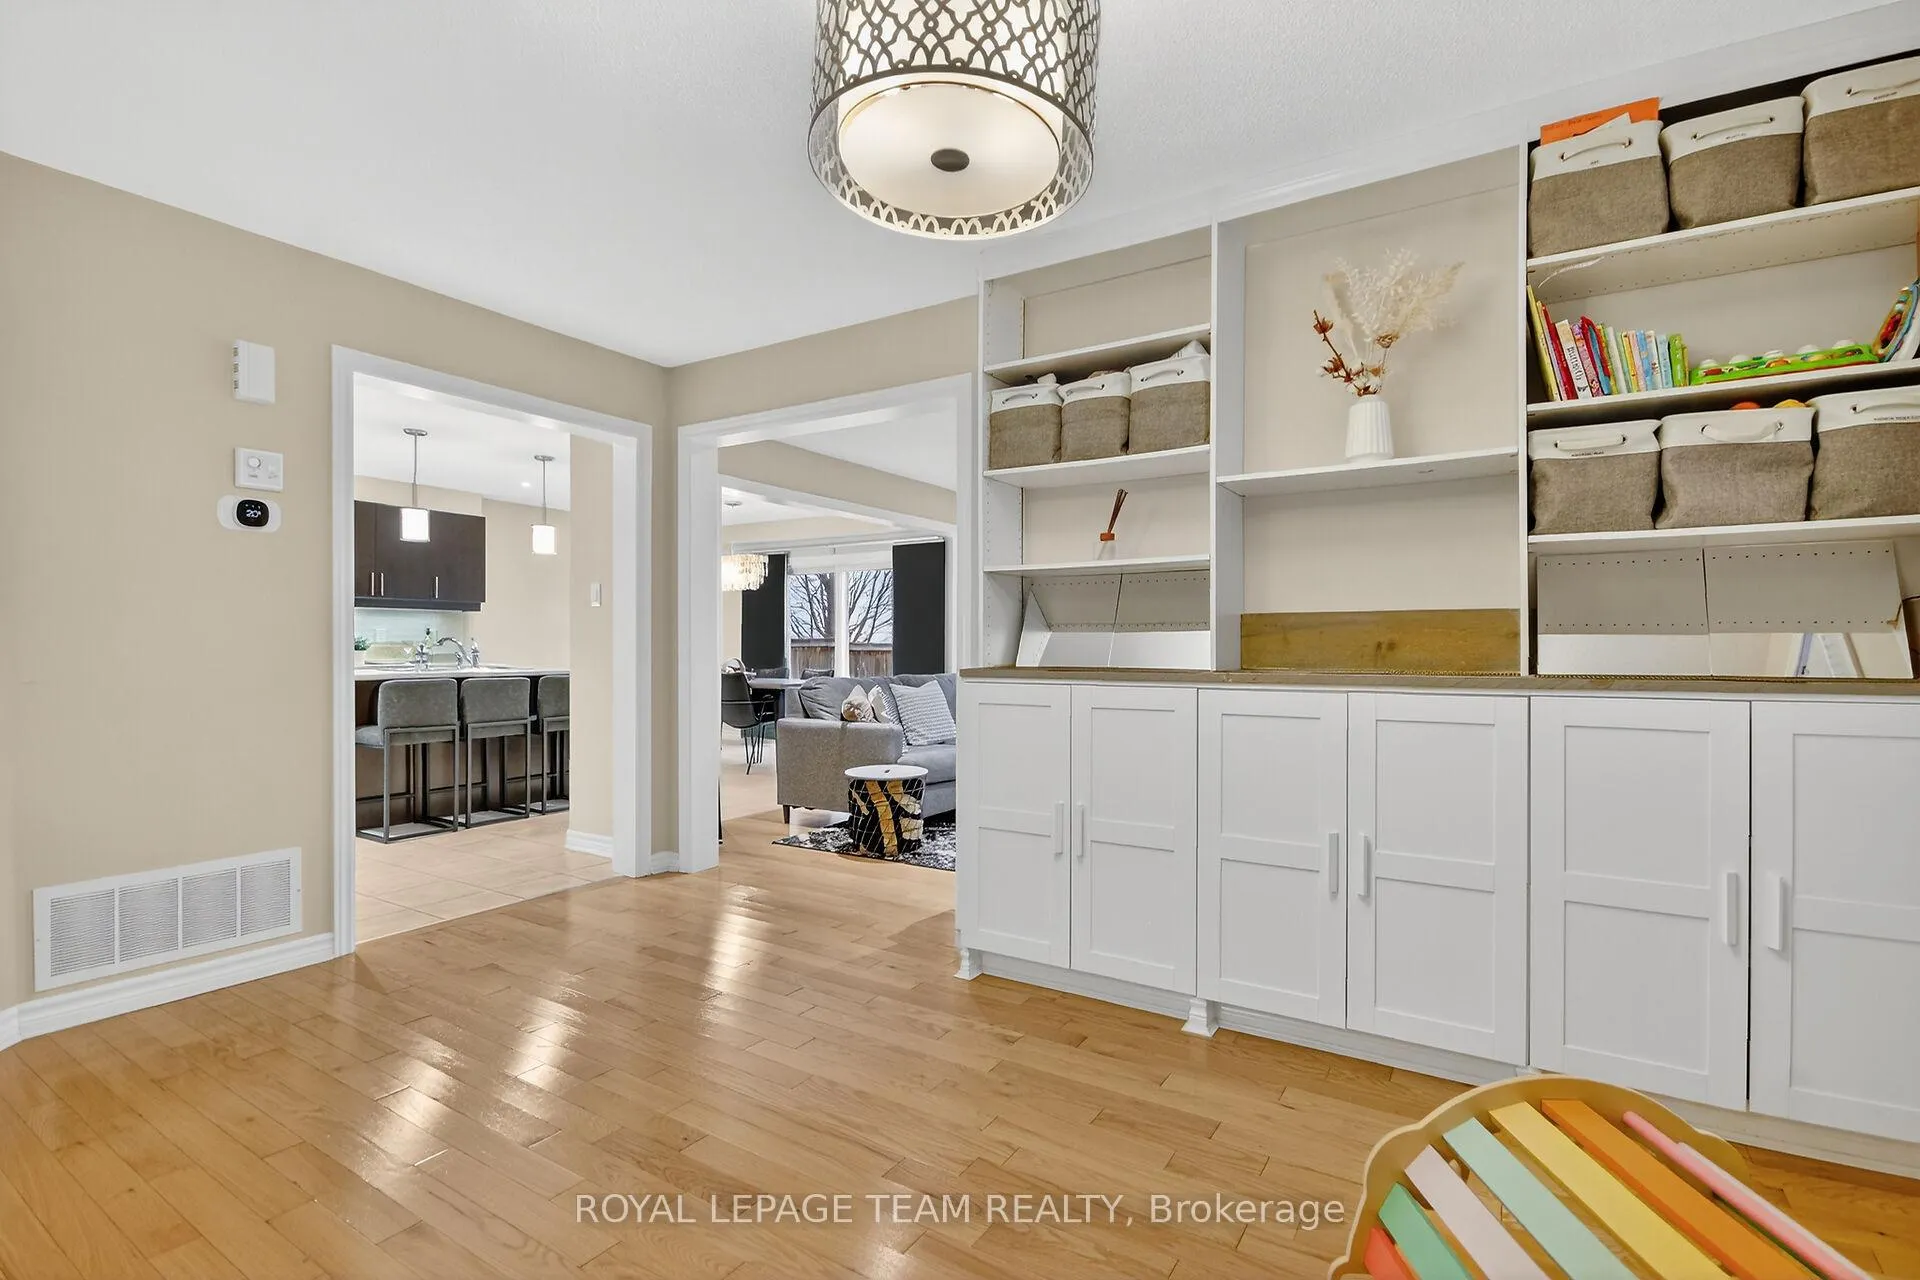
Welcome to this delightful 4-bedroom, 3-bathroom home, thoughtfully designed with comfort and style in mind. Elegant hardwood floors add warmth to the open-concept main level, creating a seamless flow between living spaces. Large windows bathe the living area in natural light, enhancing its inviting atmosphere.The kitchen is a true chef's delight, featuring stainless steel appliances, a pantry, and abundant cabinet space for all your culinary needs.Up the hardwood staircase, the spacious primary bedroom awaits with a walk-in closet and an ensuite showcasing an upgraded shower and a relaxing soaker tub. Three additional bedrooms are all generously sized, complemented by a full family bath, a linen closet, and a convenient second-floor laundry room.The private backyard-with no rear neighbours-offers a peaceful retreat complete with a beautiful patio, and a fully fenced and hedged perimeter. A double-car garage with an EV charger provides excellent parking and storage options. Recent upgrades include a new furnace, heat pump and a tankless water heater, giving you efficiency and peace of mind. Located in a friendly community just steps from parks, shopping, and transit, this home places everything you need right at your fingertips.
Ask about this home
A HOMEH agent will answer your questions about this home.
Around this home
Daily convenience, out of 100, from the distances below
Schools nearby
School rating, out of 10.
Helpful calculators
Your HOMEH agent

"I would see it this week."