

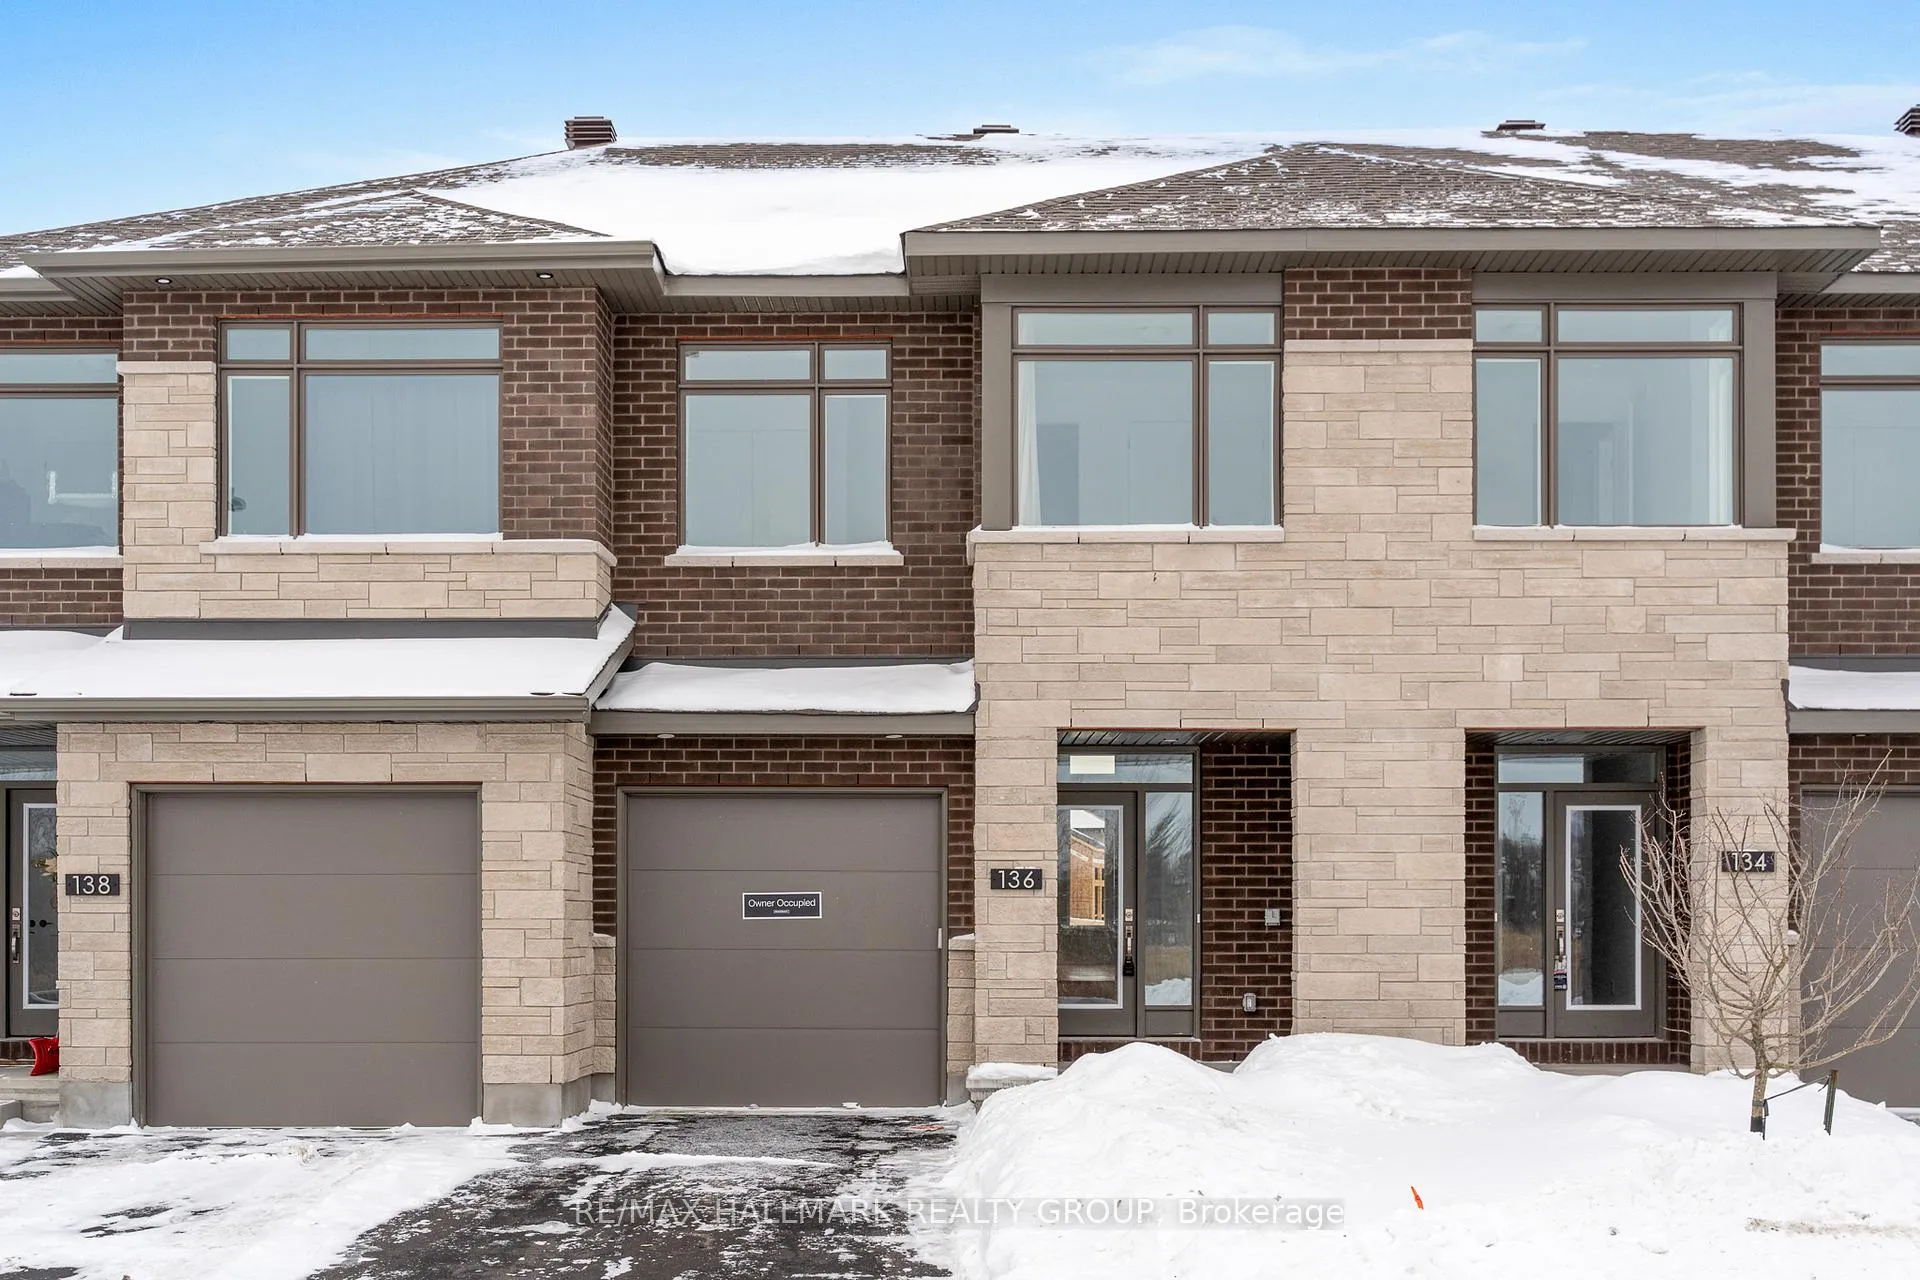
136 Ploughshare Road
136 Ploughshare Road
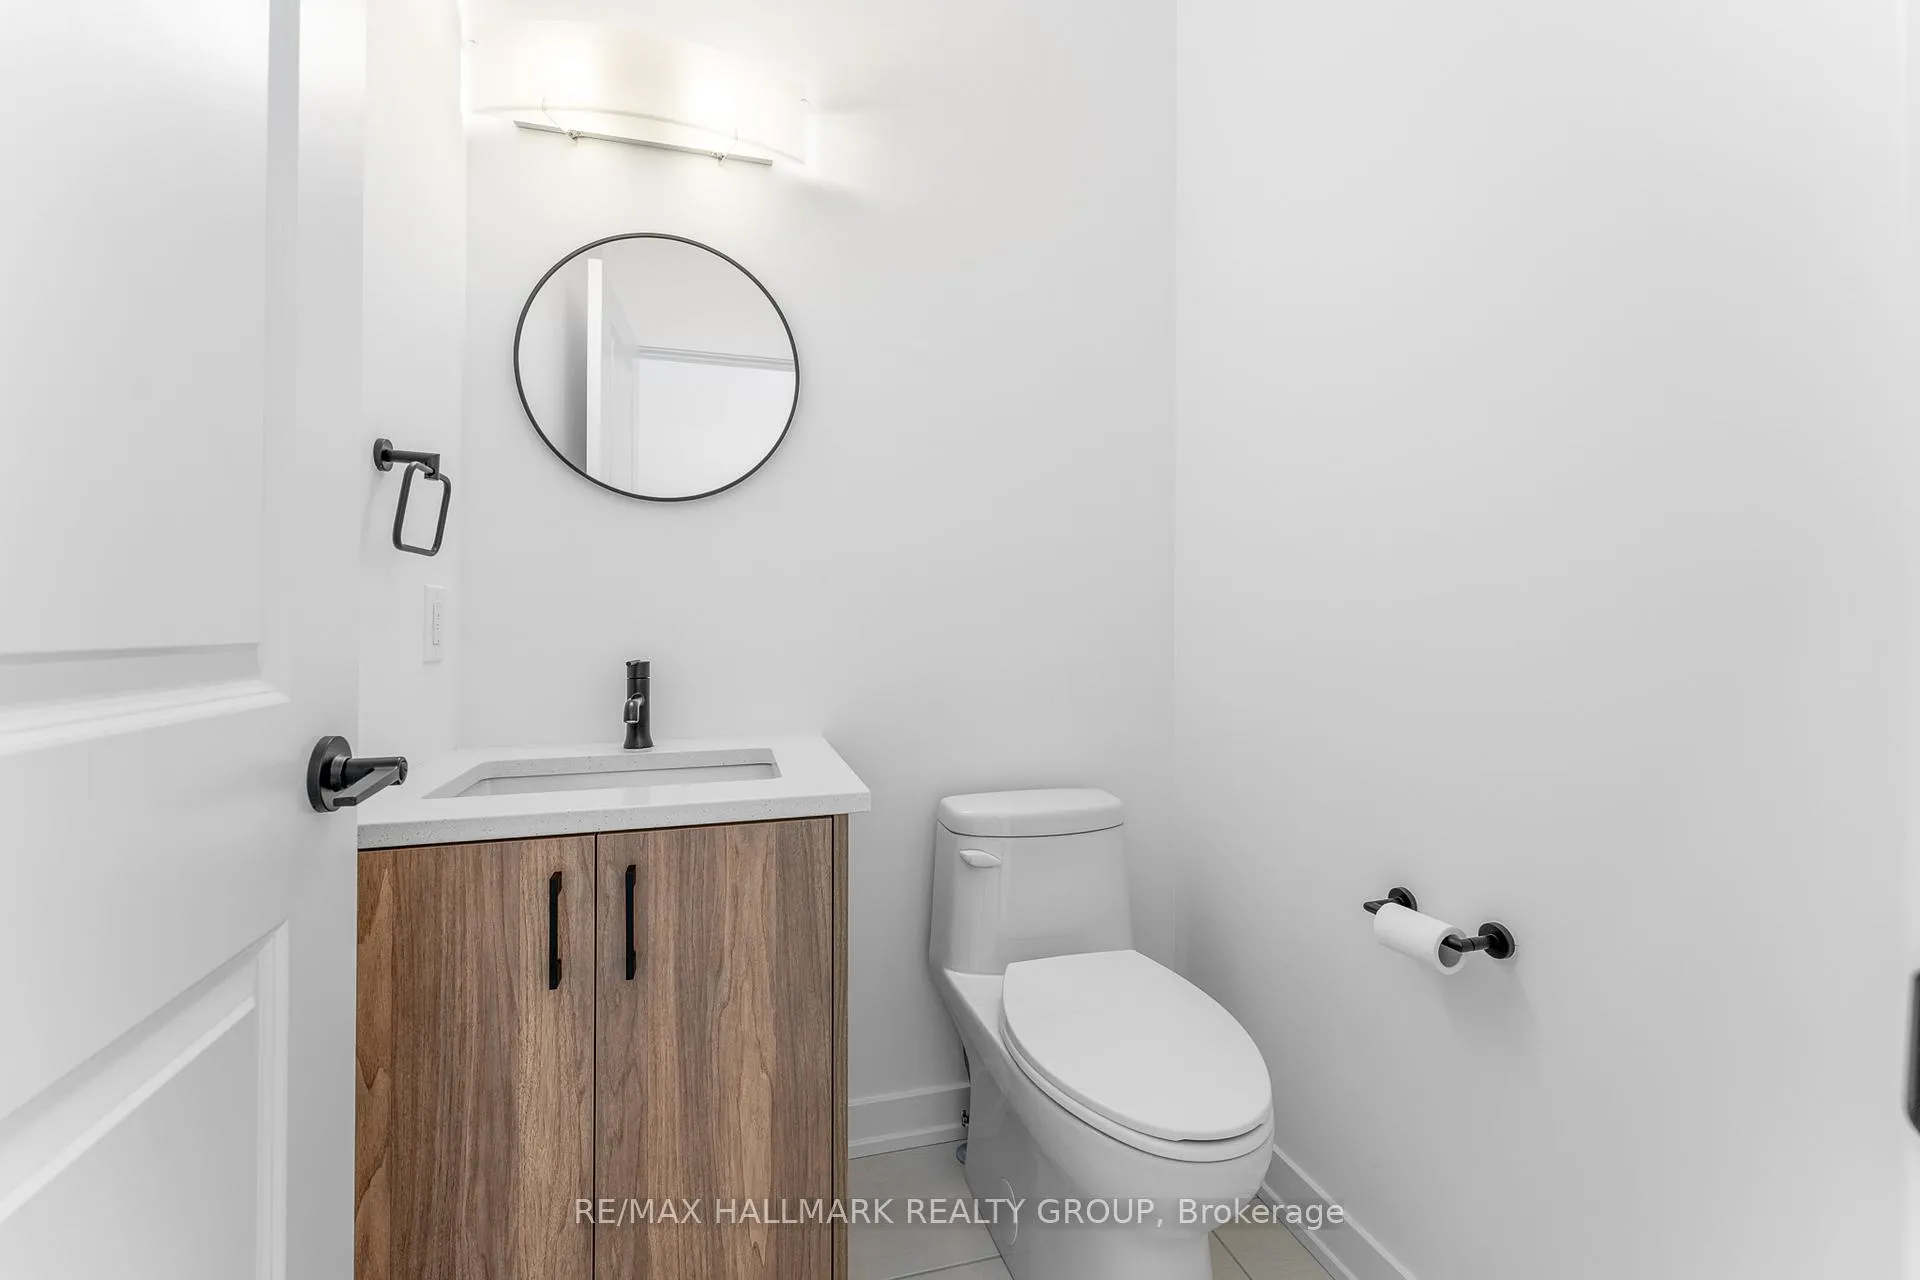 See all 36 photos
Property history
Facts and features
- BasementFinished
- Lease term12 months
- FurnishedUnfurnished
- Age of homeNew
- Fireplace
- Central air
The homeFreehold Townhouse, 2-storey, New
- TypeFreehold Townhouse
- Style2-storey
- AgeNew
- Living space1,500–2,000 sq ft
- BasementFull, finished
- ViewCity
InsideFireplace Yes, living room, In-suite laundry, upper level, Auto garage door remote
- FireplaceYes, living room
- LaundryIn-suite laundry, upper level
- FeaturesAuto garage door remote
- SecuritySmoke detector
- Rooms above ground12
- Bedrooms3
- Bathrooms3
- Kitchens1
- Family roomYes
Outside and lotBrick, vinyl siding, Shingles, Concrete
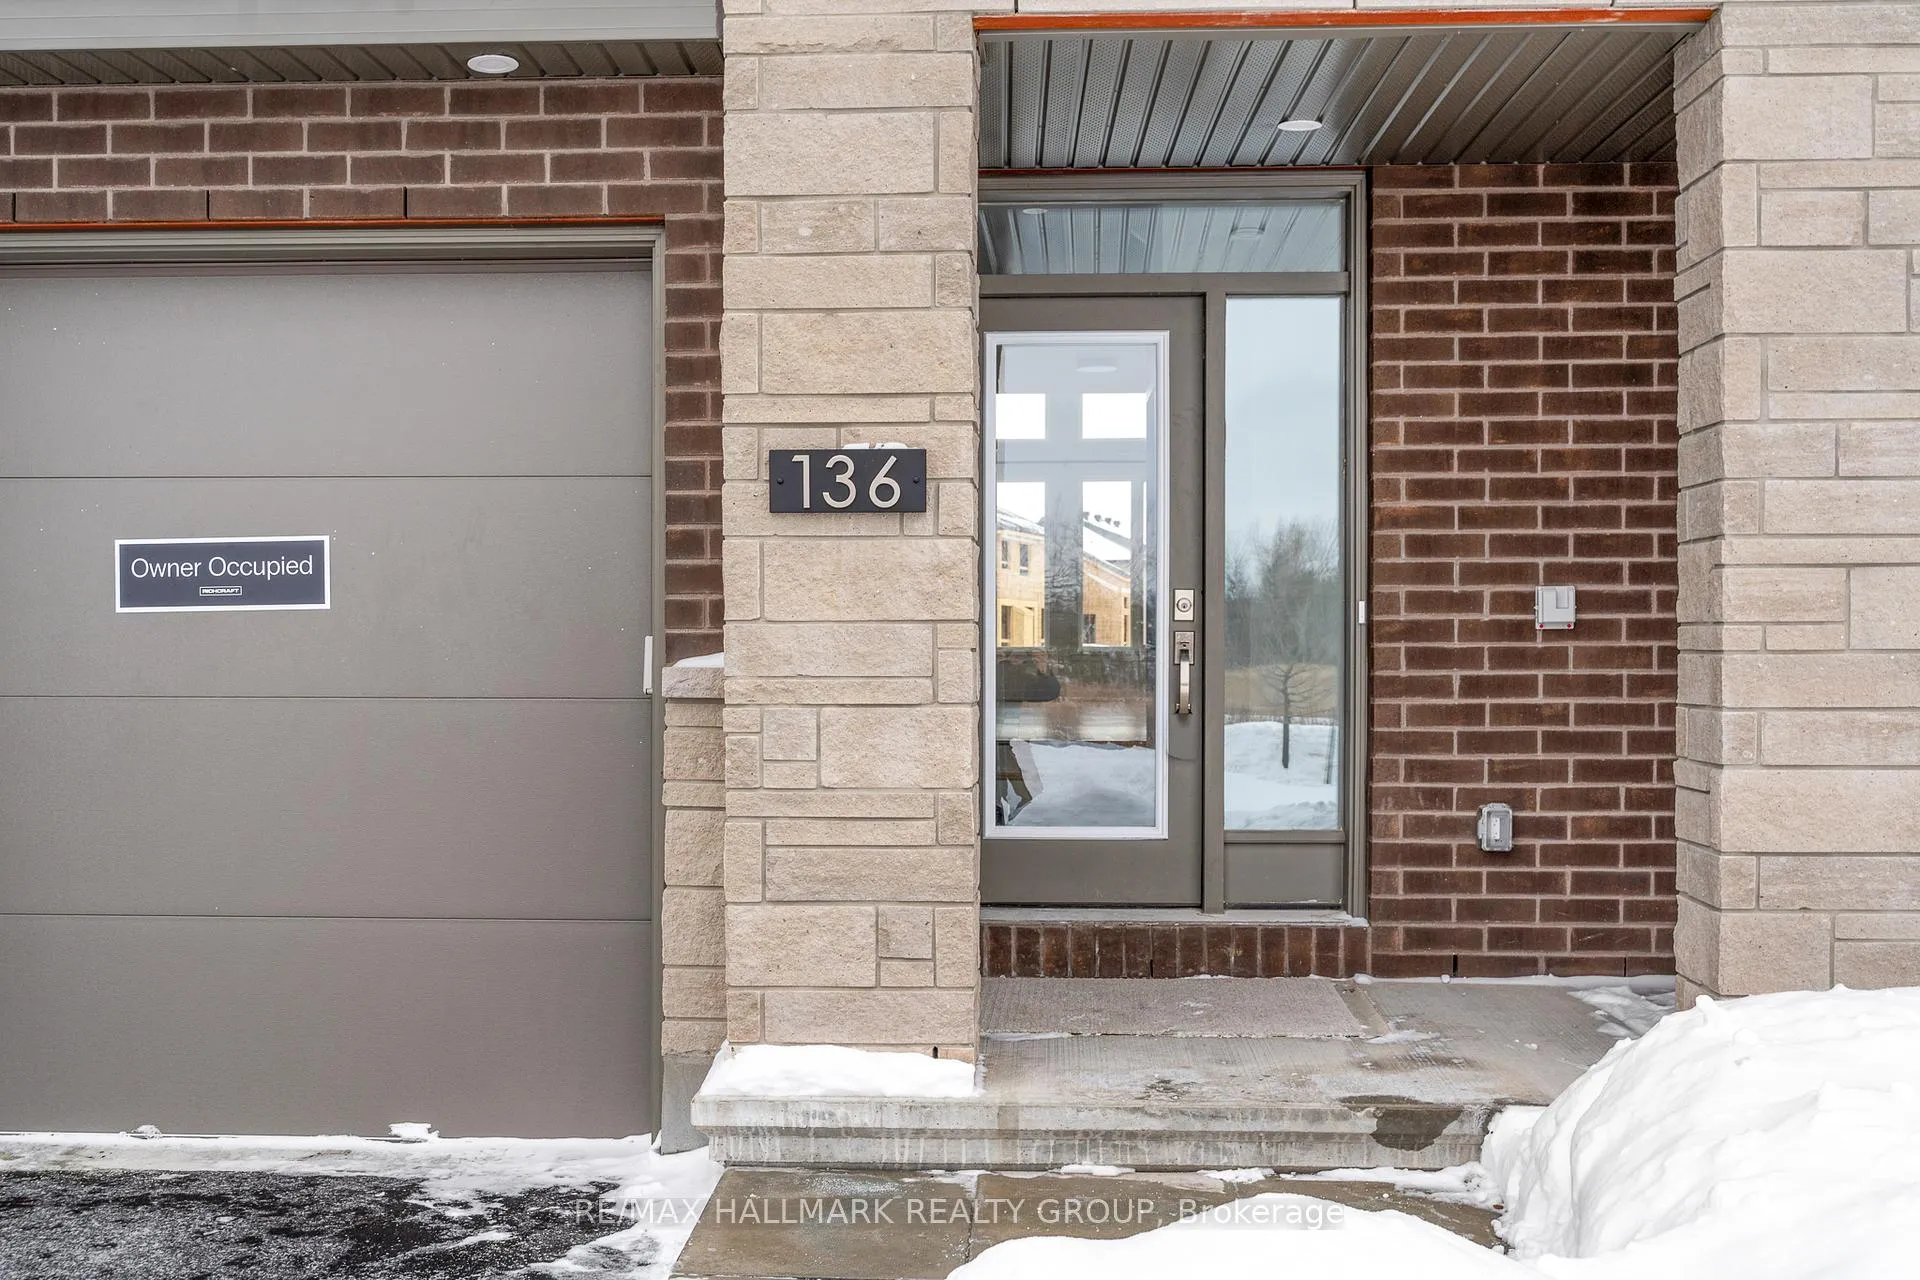
- ExteriorBrick, vinyl siding
- RoofShingles
- FoundationConcrete
- FeaturesPorch
Parking1 Garage, Attached, Inside entry, tandem
- Spaces1 Garage
- GarageAttached
- DrivewayInside entry, tandem
Heating, water and powerForced air, gas, Central air, Municipal water
- HeatingForced air, gas
- CoolingCentral air
- WaterMunicipal water
- SewerMunicipal sewer
- Natural gasYes
- HydroYes
- CableAvailable
- TelephoneAvailable
Rent and termsRent $2,700 a month, Entire property, Unfurnished
- Rent$2,700 a month
- Space for rentEntire property
- FurnishedUnfurnished
- Lease12 months
- PaidMonthly
- Rent includesParking
- DepositRequired
- Credit checkRequired
- Employment letterRequired
- Rental applicationRequired
- ReferencesRequired
- Rental itemsHot water tank @ ~$57.85/m
IncludedWasher, dryer, refrigerator, stove, hood fan, dishwasher
- IncludedWasher, dryer, refrigerator, stove, hood fan, dishwasher
NearbyLibrary, park, public transit, rec./commun.centre
- Close toLibrary, park, public transit, rec./commun.centre
Listing detailsX12723600, Rented, Jan 23, 2026
- MLS® numberX12723600
- StatusRented
- Listed onJan 23, 2026
- Days on market7
- UpdatedJan 30, 2026
- PossessionImmediate
- Occupied byVacant
- Listing brokerageRE/MAX HALLMARK REALTY GROUP
About this home
136 Ploughshare Road, Ottawa (Kanata - Katimavik), ON K2S 2T8
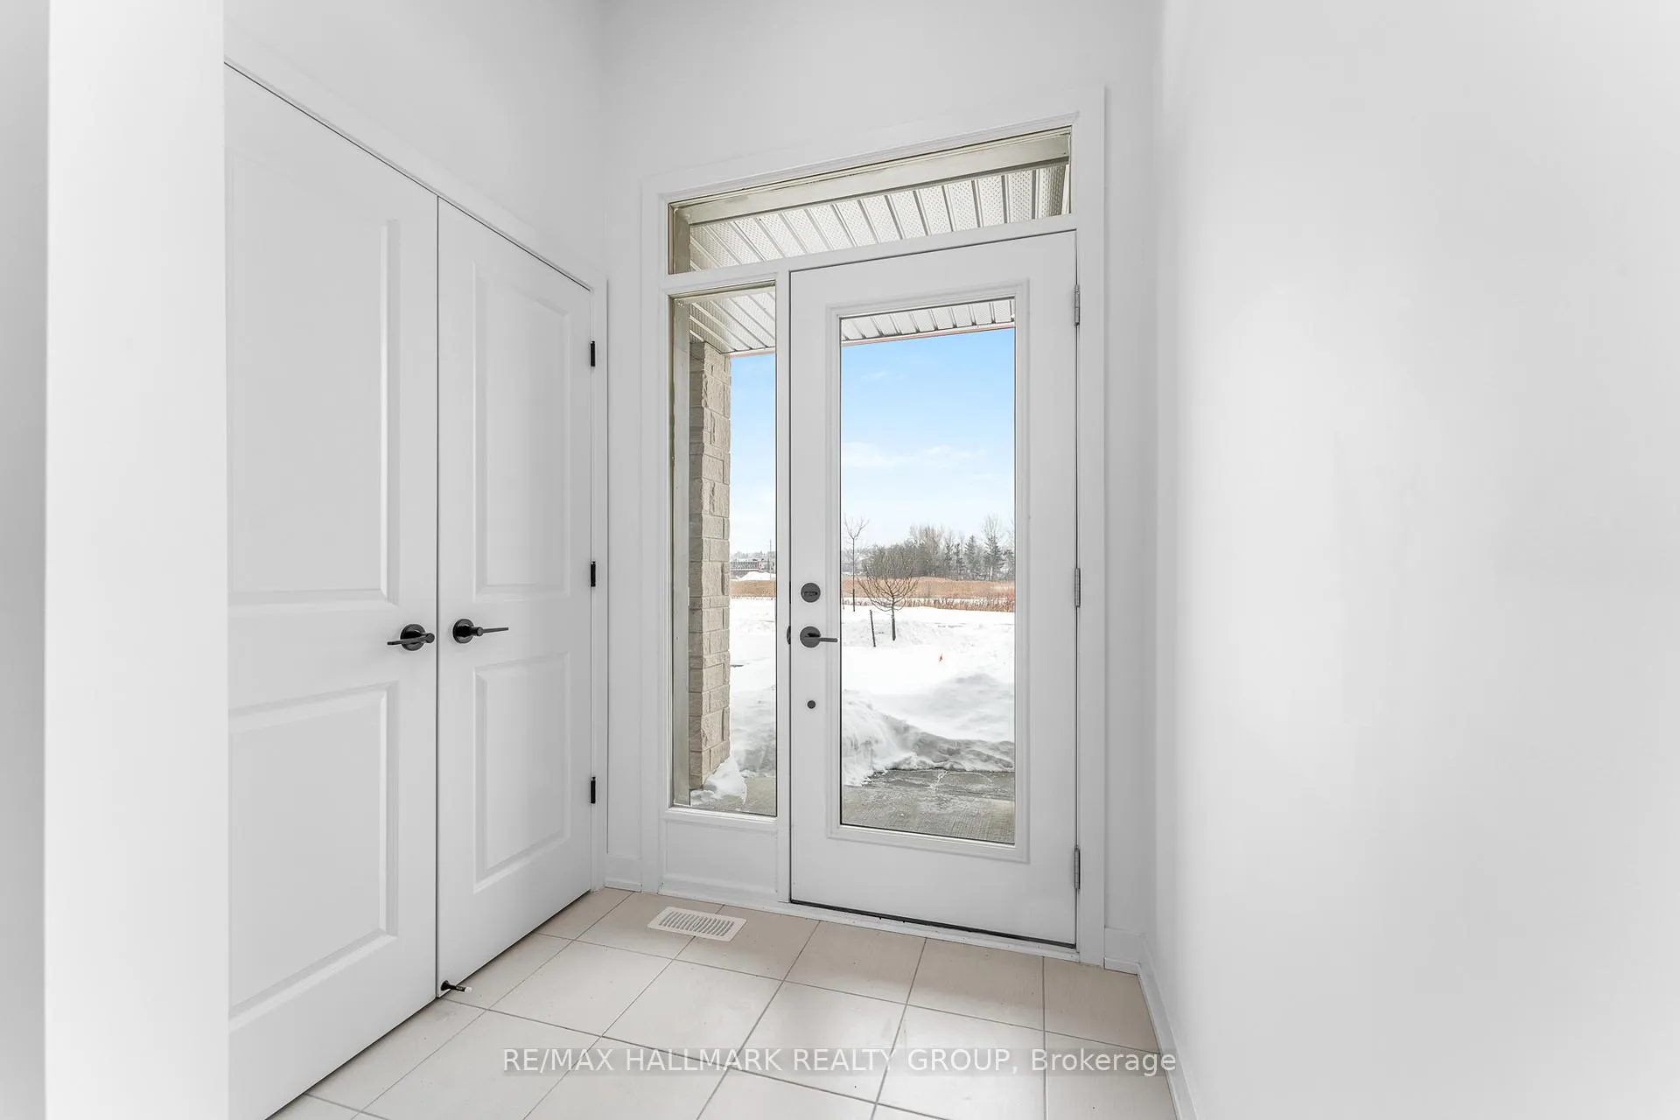
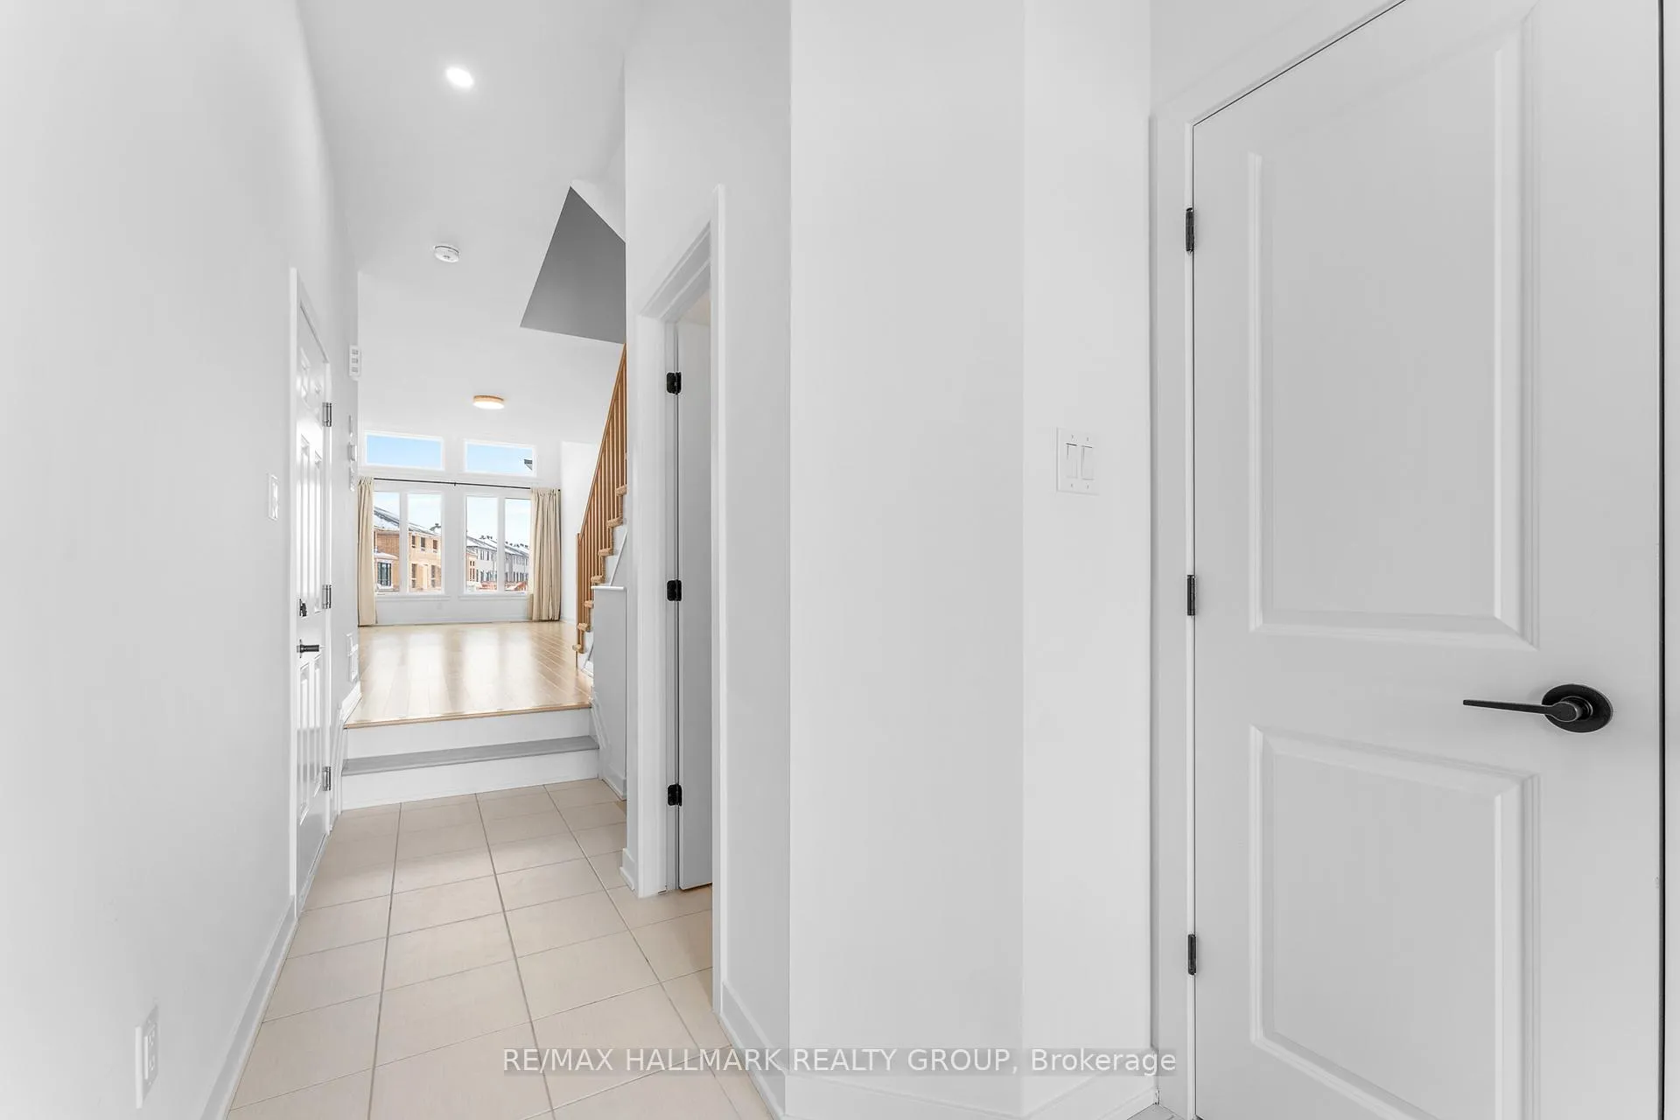
Welcome home to this BRAND NEW townhome in the heart of Kanata where modern finishes meet an airy, light-filled layout designed for everyday living. Step inside to discover engineered hardwood flooring on the main level, oversized windows that let the sunlight pour in all day long, and an open-concept design that feels both spacious and inviting. The sparkling kitchen features stainless steel appliances, ample chic cabinetry, spacious island with bar seating, breakfast nook and a functional layout that flows seamlessly into the living and dining areas - perfect for entertaining or relaxed evenings at home. The soaring fireplace in the vaulted living room adds warmth and character, creating a cozy focal point. Just imagine reading your favourite book in front of the fireplace this Winter! On the second level, the bright and well-proportioned bedrooms offer comfortable retreats. The luxurious Primary Bedroom comes complete with a full ensuite and walk in closet. Two additional generous second level bedrooms are perfect for families, guests or even an at home office if desired! Both bedrooms overlook Walter Baker Park and all the surrounding greenery/trails giving you a peaceful and serene space. Plus, convenient second level access to laundry is the cherry on top! Not to mention, the finished lower level provides valuable extra living space - ideal for a rec room, gym or even media room. You really can have it all here! Located in a fantastic Kanata neighbourhood, this home is close to parks, schools, shopping, and everyday amenities, making it a great choice for families, professionals, or anyone looking for a fresh start in a growing community. Plus, just steps away from Walter Baker Park with plenty of paths for walking or biking, and a nearby storm water pond gives you plenty of green space and nature access in the City! A move-in-ready townhome offering modern comfort, thoughtful design, and a location you'll love - this is Kanata living at its best
Ask about this home
A HOMEH agent will answer your questions about this home.
Around this home
Daily convenience, out of 100, from the distances below
Schools nearby
School rating, out of 10.
Helpful calculators
Your HOMEH agent

"I would see it this week."