

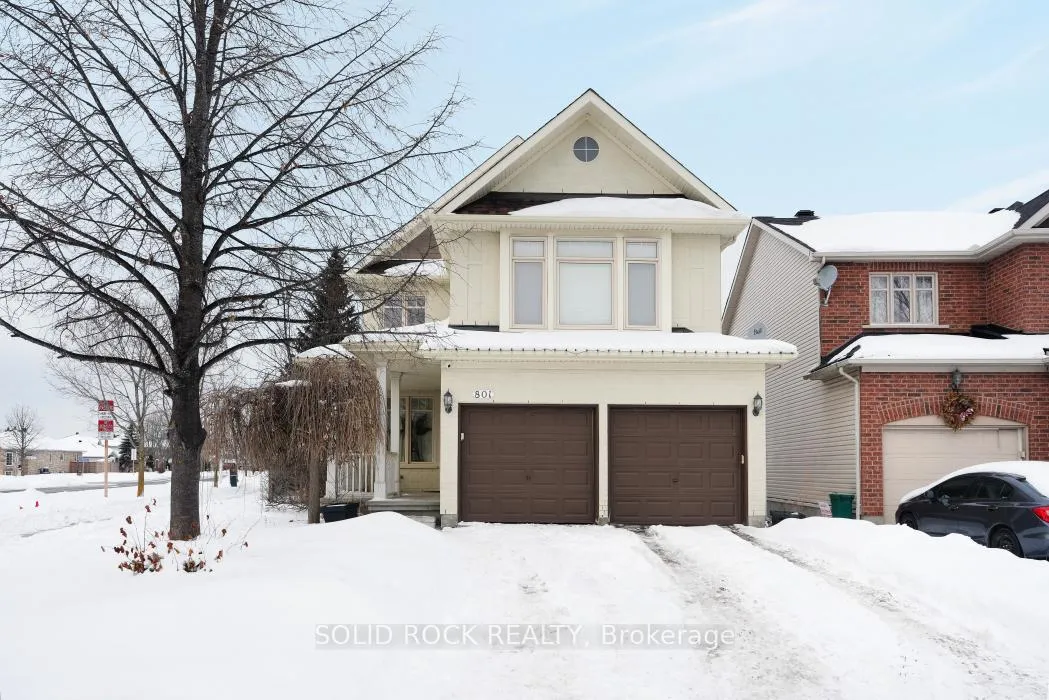
801 Feather Moss Way
801 Feather Moss Way
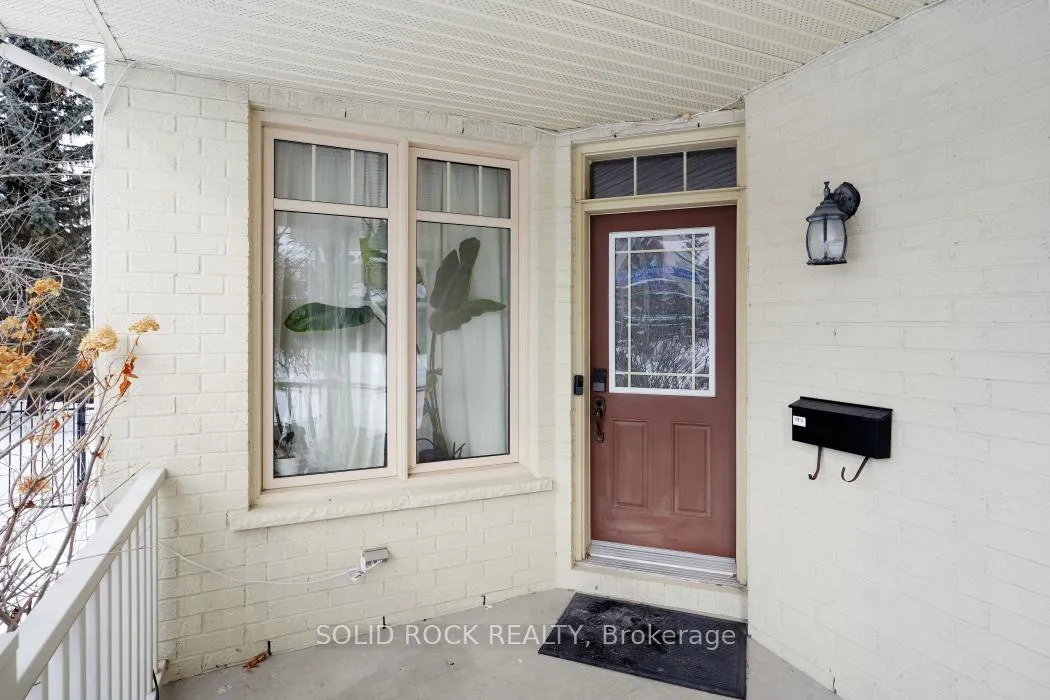
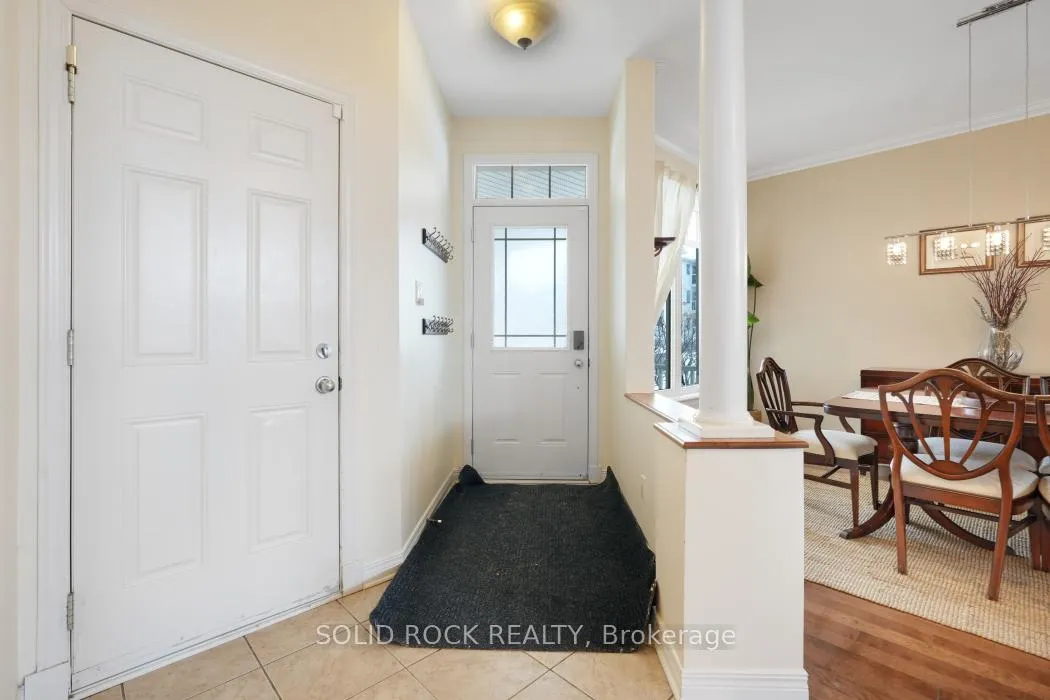
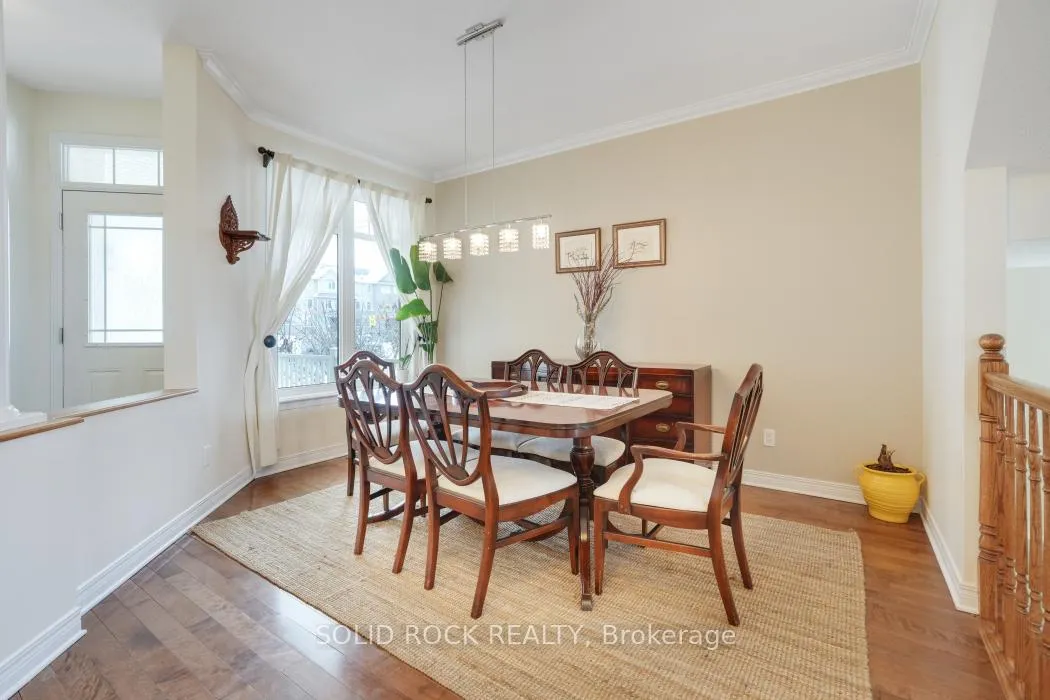
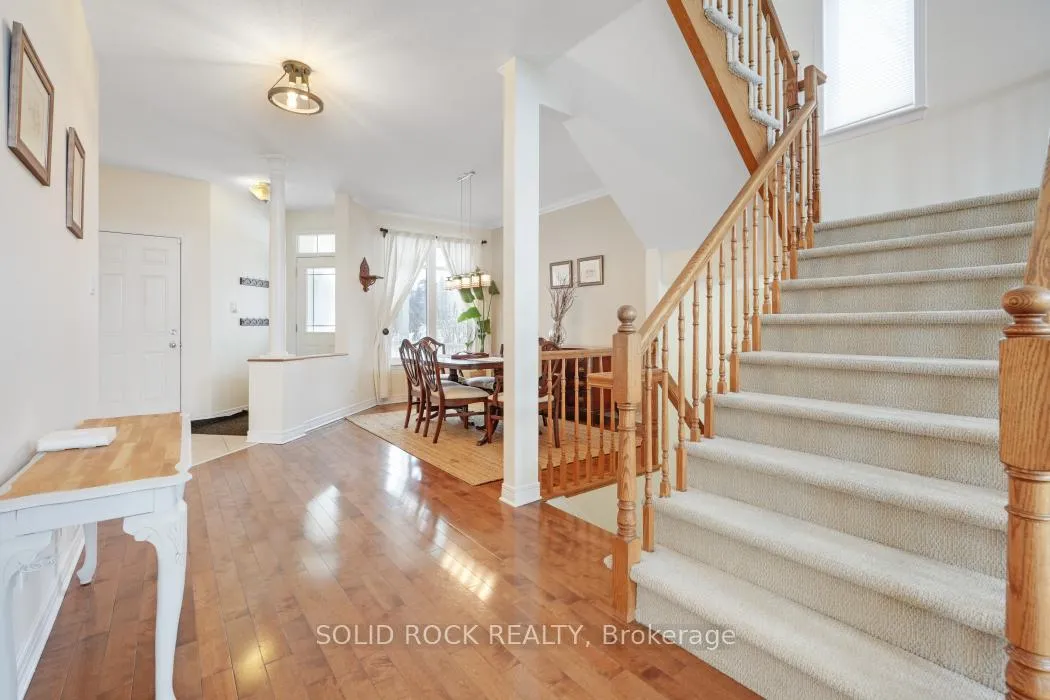 See all 29 photos
Property history
Facts and features
- BasementFinished
- Lot size48 × 108 ft
- Lease term12 months
- FurnishedPartially
- Central air
The homeDetached, 2-storey, Age 16–30 years
- TypeDetached
- Style2-storey
- Age16–30 years
- Living space2,000–2,500 sq ft
- BasementFinished
- WaterfrontNone
InsideLaundry room, lower level, Rooms above ground 19, 3 + 3 in the basement
- LaundryLaundry room, lower level
- Rooms above ground19
- Bedrooms3 + 3 in the basement
- Bathrooms4
- Kitchens1
Outside and lotBrick front, aluminum siding, Shingles, Concrete block, poured concrete
- ExteriorBrick front, aluminum siding
- RoofShingles
- FoundationConcrete block, poured concrete
- Size47.58 × 108.27 ft
- ShapePie
Parking1 Garage, Attached
- Spaces1 Garage
- GarageAttached
Heating, water and powerForced air, gas, Central air, Municipal water
- HeatingForced air, gas
- CoolingCentral air
- WaterMunicipal water
- SewerMunicipal sewer
- Natural gasAvailable
- HydroAvailable
Rent and termsRent $2,875 a month, Entire property, Partially
- Rent$2,875 a month
- Space for rentEntire property
- FurnishedPartially
- Lease12 months
- PaidMonthly
- Rent includesParking
- DepositRequired
- Credit checkRequired
- Employment letterRequired
- Rental applicationRequired
- ReferencesRequired
- Rental itemsHot water tank
IncludedStove, dryer, washer, refrigerator, dishwasher, hood fan, semi-furnished upper and main level.
- IncludedStove, dryer, washer, refrigerator, dishwasher, hood fan, semi-furnished upper and main level.
Listing detailsX12722456, Rented, Jan 22, 2026
- MLS® numberX12722456
- StatusRented
- Listed onJan 22, 2026
- Days on market7
- UpdatedJan 29, 2026
- Possession2026-02-01 / Immediate
- Occupied byVacant
- Listing brokerageSOLID ROCK REALTY
About this home
801 Feather Moss Way, Ottawa (Riverside South/Gloucester Glen), ON K1V 1X3
Live in single family home with 3 beds/4 baths and a main level office all located on a premium corner lot in Riverside South! Bright open-concept layout on the main level with hardwood floors, modern eat-in kitchen (white cabinetry, granite counters, large island & SS appliances). Living room with 20-ft cathedral ceilings & gas fireplace. Dedicated dining area. Main floor den makes the perfect office space. Spacious primary with floor-to-ceiling windows, ensuite & walk-in closet. Two additional bedrooms with a full bathroom. Finished lower level with family/TV room (electric fireplace, surround sound), 3-pc bath, playroom/home gym/storage area. Large deck & stone patio with BBQ gas hookup & outdoor wine fridge. Semi-furnished on main & upper levels only. Bedroom in basement is unusable. One Year Lease: Tenant pays utilities. Internet offered at $55/mth. Parking included. Garage has EV charging with a 14-30 NEMA adapter. Credit check, photo ID, copies of paycheque, employment letter, references & rental application required.
Ask about this home
A HOMEH agent will answer your questions about this home.
Around this home
Daily convenience, out of 100, from the distances below
Schools nearby
School rating, out of 10.
Helpful calculators
Your HOMEH agent

"I would see it this week."