

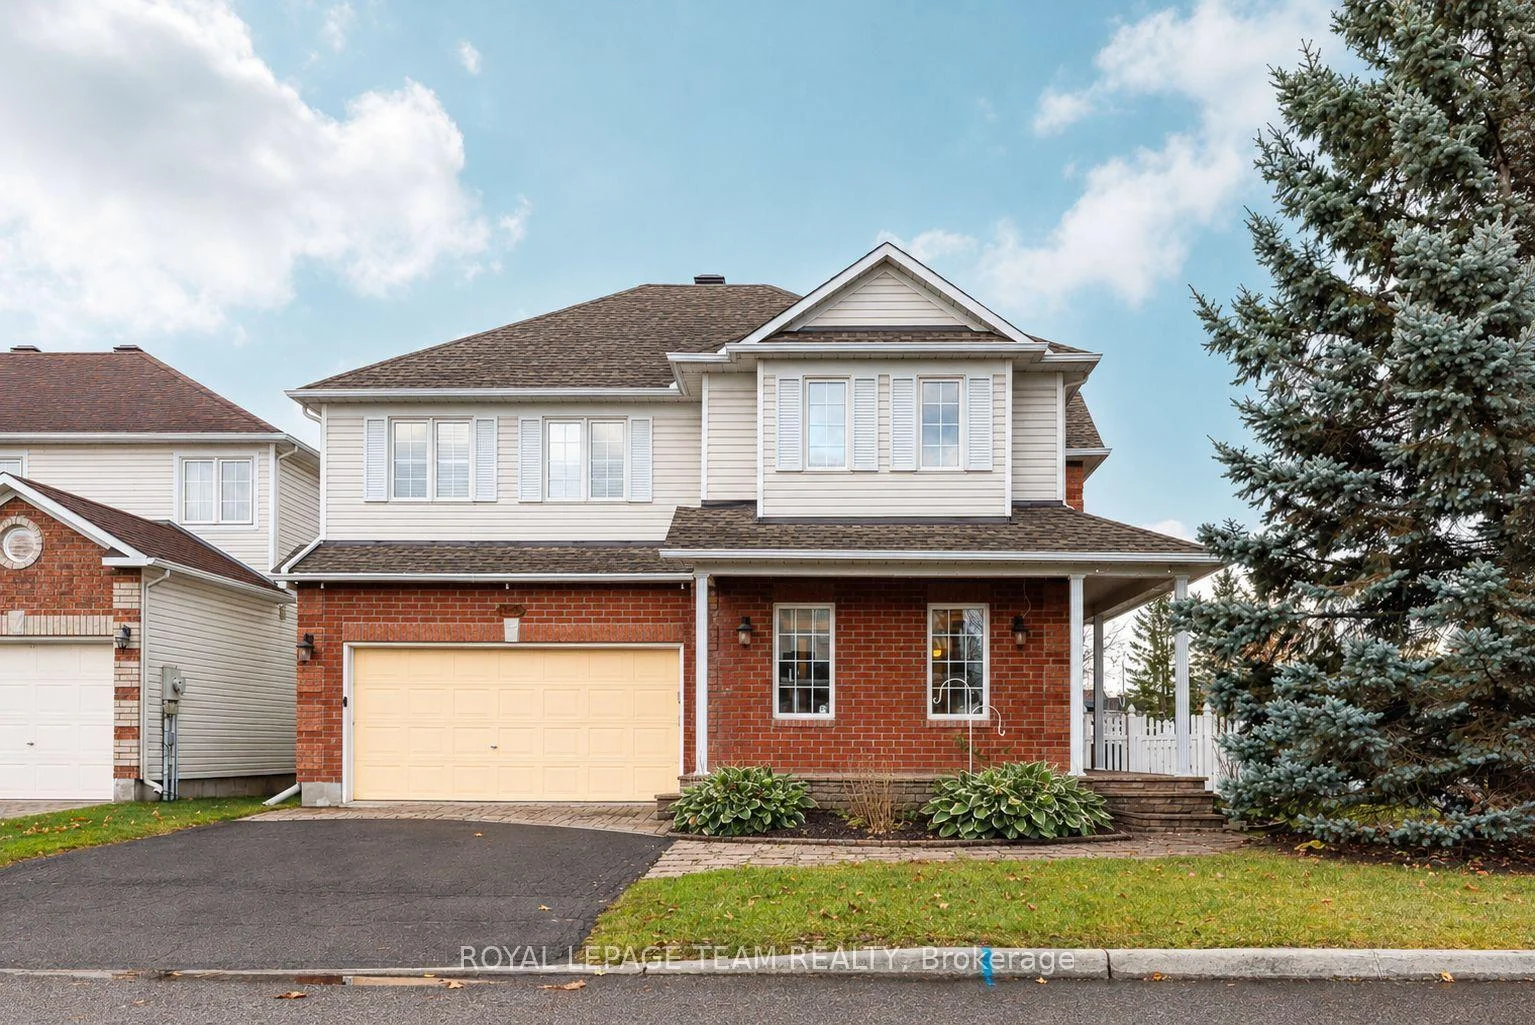
1020 Serenity Avenue
1020 Serenity Avenue
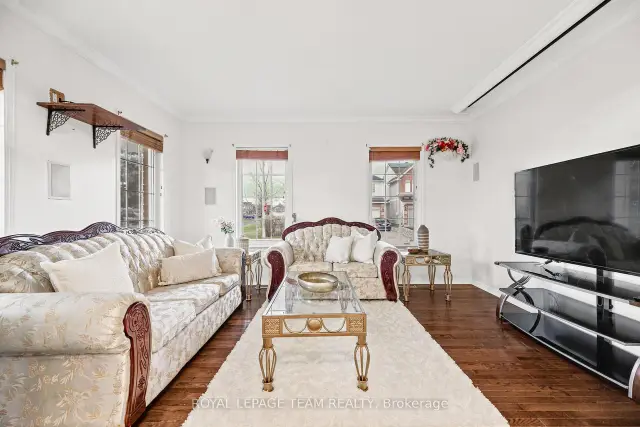 See all 39 photos
Facts and features
- BasementFinished
- Price per sq ft~$382
- Water, sewerMunicipal
- Lot shapeIrregular
- Second kitchen
- Hardwood floors
- Fireplace
- Central air
The homeDetached, 2-storey, 2,000–2,500 sq ft
- TypeDetached
- Style2-storey
- Living space2,000–2,500 sq ft
- BasementFinished
InsideFireplace Yes, natural gas, Hardwood, Main level
- FireplaceYes, natural gas
- FlooringHardwood
- LaundryMain level
- FeaturesAuto garage door remote, on demand water heater
- Rooms above ground13
- Rooms in the basement5
- Bedrooms4
- Bathrooms4
- Kitchens2
- Family roomYes
Outside and lotBrick, vinyl siding, Asphalt shingle, Concrete
- ExteriorBrick, vinyl siding
- RoofAsphalt shingle
- FoundationConcrete
- FeaturesBuilt-in-bbq
- Other structuresGazebo, fence - full
- Size59.91 × 86.84 ft
- ShapeIrregular
Parking2 Garage, Attached, Inside entry, private
- Spaces2 Garage
- GarageAttached
- DrivewayInside entry, private
Heating, water and powerForced air, gas, Central air, Municipal water
- HeatingForced air, gas
- CoolingCentral air
- WaterMunicipal water
- SewerMunicipal sewer
Costs and taxesTaxes $5,915 a year, HST No HST
- Taxes, 2026$5,915 a year
- HSTNo HST
Included in the saleRefrigerator, gas stove, hood fan, dishwasher, dryer, stand-up freezer in the basement, all bathroom mirrors, tankless water heater, gazebo, awning, hot tub (as is), built-in bbq (as is) , automatic garage door opener & 2 remotes;, Washer (does not work);
- IncludedRefrigerator, gas stove, hood fan, dishwasher, dryer, stand-up freezer in the basement, all bathroom mirrors, tankless water heater, gazebo, awning, hot tub (as is), built-in bbq (as is) , automatic garage door opener & 2 remotes;
- Not includedWasher (does not work);
NearbyFenced yard, public transit
- Close toFenced yard, public transit
Listing detailsX14173722, For Sale, Nov 12, 2026
- MLS® numberX14173722
- StatusFor Sale
- Listed onNov 12, 2026
- Days on market8
- UpdatedNov 15, 2026
- Possession90+ days
- Occupied byOwner
- Listing brokerageROYAL LEPAGE TEAM REALTY
About this home
1020 Serenity Avenue, Ottawa (Fallingbrook/Gardenway South), ON K4A 4H4
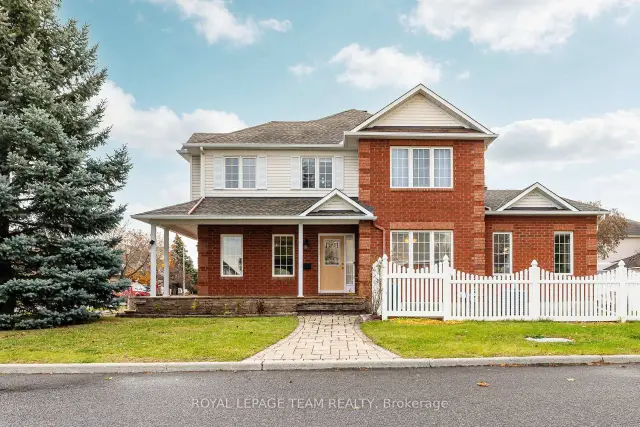
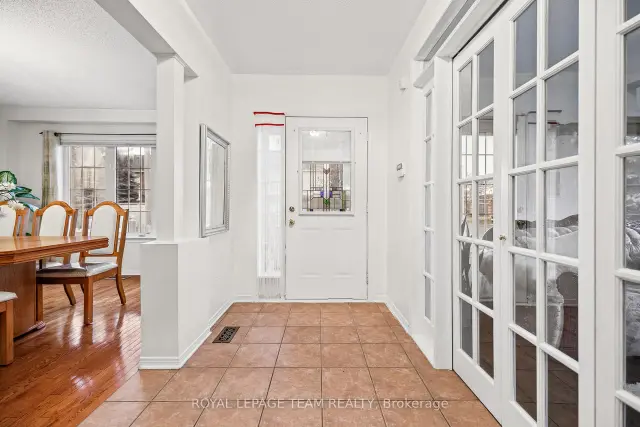
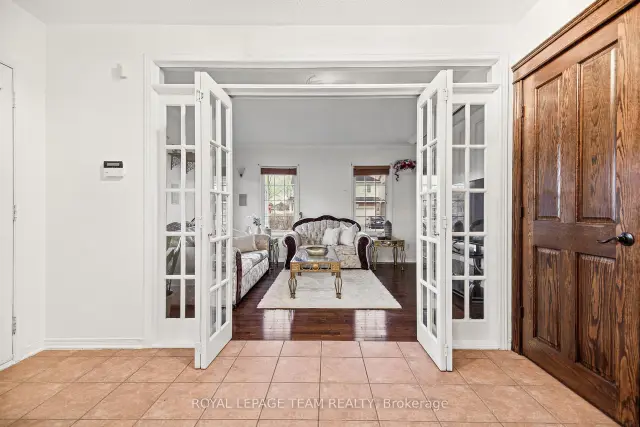
Welcome to 1020 Serenity Avenue! Situated on a desirable corner lot, this home offers a wonderful setting for the entire family, from its charming covered front porch to the generous living spaces inside and fully fenced backyard. Step inside to a welcoming foyer, where French doors open to a lovely formal living room. Hardwood flooring extends through the living, dining and family rooms, bringing warmth and character to the main level. The spacious kitchen features an abundance of wood cabinetry, generous counter space, a pantry and a centre island with seating, offering plenty of room for meal preparation and casual gatherings. Just off the kitchen, the comfortable family room is highlighted by a cozy gas fireplace, creating an inviting place to relax and unwind. Large windows throughout allow natural light to fill the home, while convenient main-floor laundry adds to the everyday practicality. Upstairs, the generously sized primary bedroom offers a relaxing retreat, complete with an ensuite featuring a corner soaker tub and separate shower. The additional 3 bedrooms provide comfortable space for family members, guests or home office space. The finished lower level offers even more flexibility & room to enjoy, with a large recreation area, kitchenette with counter seating, 3-piece bathroom and separate den. Step outside to a fully fenced backyard with patio & gazebo, interlocking stone steps and retractable awning create a welcoming space for outdoor dining, relaxing or entertaining. Situated in an family friendly neighbourhood, within walking distance to parks, schools, shopping, recreation and everyday amenities, this home offers a wonderful combination of space, comfort and functionality.
Book a viewing
Around this home
Daily convenience, out of 100, from the distances below
Schools nearby
School rating, out of 10.
Helpful calculators
Your HOMEH agent

"Priced 1% over the Hestimate. I would see it this week."