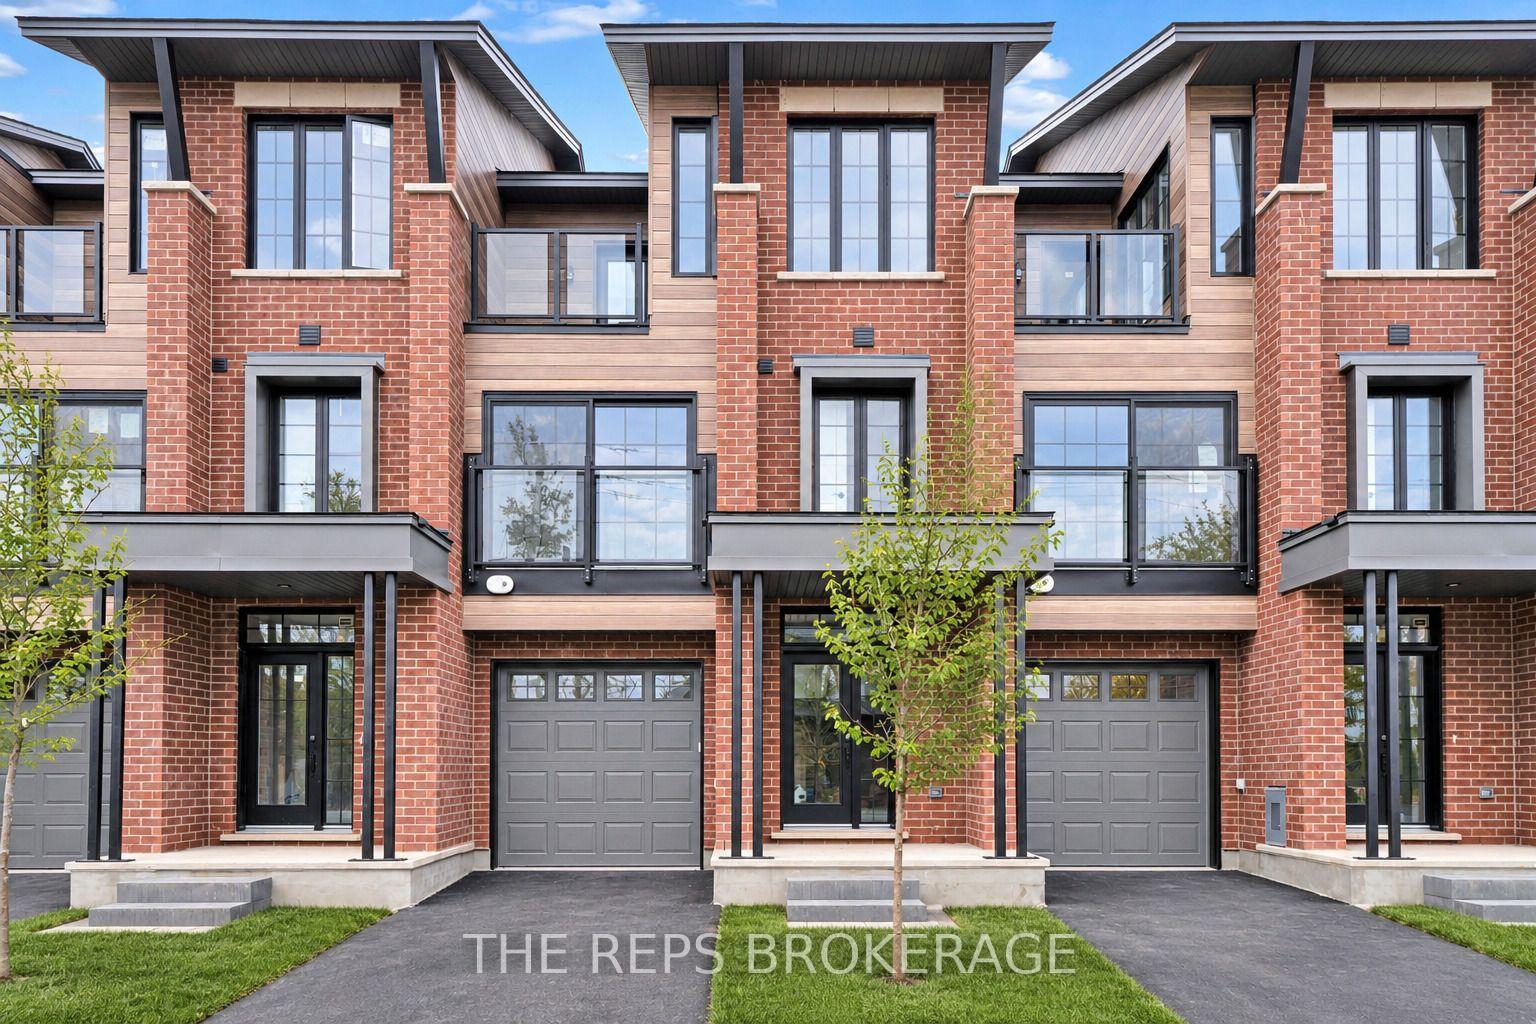
Front of 26 Quill Street

26 Quill Street
Ottawa (Overbrook/Castle Heights)
Freehold Townhouse For Sale
1/40
Front of 26 Quill Street

26 Quill Street
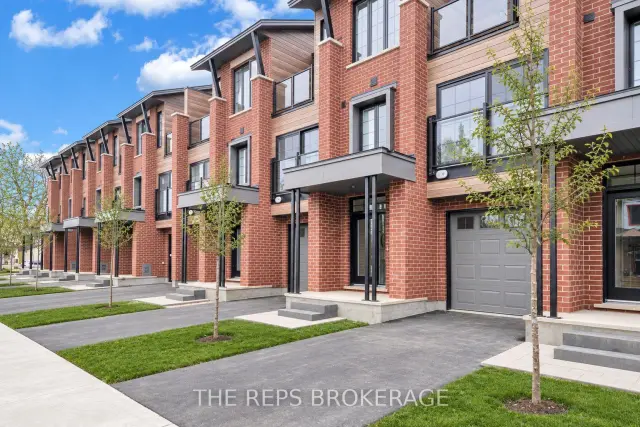
Ottawa (Overbrook/Castle Heights)
Freehold Townhouse For Sale
Photo 2 of 40 – 26 Quill Street, OttawaPhoto 3 of 40 – 26 Quill Street, OttawaPhoto 4 of 40 – 26 Quill Street, OttawaPhoto 5 of 40 – 26 Quill Street, OttawaSee all 40 photos
Listed for:Listed 8 days ago
4 Bedrooms
4 Bathrooms
1 Garage
2K–2.5K sq.ft
19.9×74.5 ft
Freehold Townho…

Facts and features

  • BasementFull
  • Price per sq ft~$422
  • Water, sewerMunicipal
  • HeatingForced air
What stands out
  • Fireplace
The homeFreehold Townhouse, 3-storey, 2,000–2,500 sq ft
  • TypeFreehold Townhouse
  • Style3-storey
  • Living space2,000–2,500 sq ft
  • BasementFull
InsideFireplace Yes, natural gas, Upper level, Air exchanger, auto garage door remote, on demand water heater, rough-in bath
  • FireplaceYes, natural gas
  • LaundryUpper level
  • FeaturesAir exchanger, auto garage door remote, on demand water heater, rough-in bath
  • Rooms above ground10
  • Rooms in the basement2
  • Bedrooms4
  • Bathrooms4
  • Kitchens1
Outside and lotBrick, aluminum siding, Shingles, Poured concrete
  • ExteriorBrick, aluminum siding
  • RoofShingles
  • FoundationPoured concrete
  • Size19.9 × 74.5 ft
Parking1 Garage, Attached, Lane
  • Spaces1 Garage
  • GarageAttached
  • DrivewayLane
Heating, water and powerForced air, gas, Other, Municipal water
  • HeatingForced air, gas
  • CoolingOther
  • WaterMunicipal water
  • SewerMunicipal sewer
Costs and taxesPlus HST
  • HSTPlus HST
Included in the saleRefrigerator, stove, dishwasher, microwave/hood fan, washer, dryer, garage door opener and remote(s), and all attached light fixtures.
  • IncludedRefrigerator, stove, dishwasher, microwave/hood fan, washer, dryer, garage door opener and remote(s), and all attached light fixtures.
Listing detailsX14173628, For Sale, Nov 12, 2026
  • MLS® numberX14173628
  • StatusFor Sale
  • Listed onNov 12, 2026
  • Days on market8
  • UpdatedNov 18, 2026
  • Possession2026-12-22 / 30-59 days
  • Occupied byVacant
  • Listing brokerageTHE REPS BROKERAGE

About this home

26 Quill Street, Ottawa (Overbrook/Castle Heights), ON K1K 1V3

Air ExchangerAuto Garage Door RemoteOn Demand Water HeaterRough-In Bath

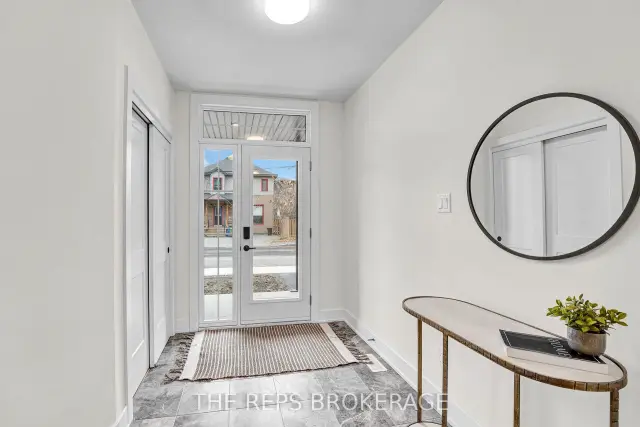
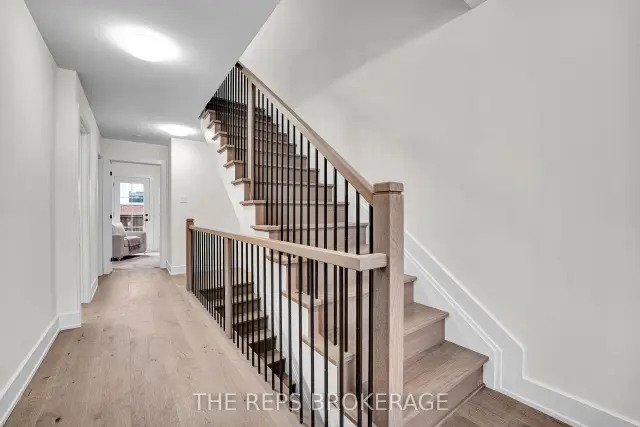
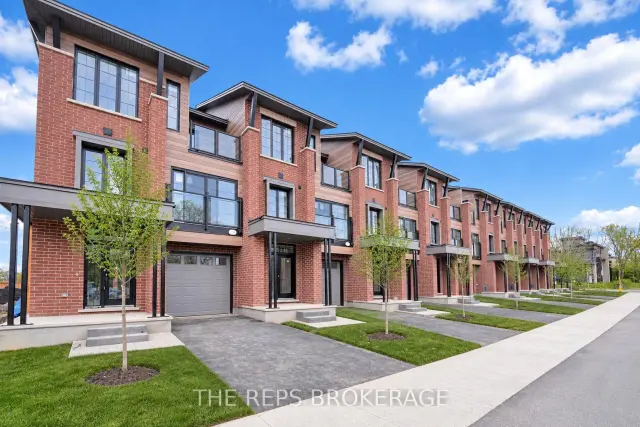
Welcome to 26 Quill Street at King George Manor, an exceptional freehold townhome built by ROCA Homes offering approximately 2,119 sq. ft. above grade, four bedrooms, 3.5 bathrooms, an attached garage and full Tarion new-home warranty coverage. Stunning exterior architecture makes this home standout and command your attention. The interior was designed to feel calm, spacious and comfortable, the home features high ceilings, matching wide-plank hardwood throughout the above-grade living areas and three gorgeous hardwood staircases. Refined millwork, large-format tile and generous windows reinforce the quality of the construction, while the flexible ground-level rooms provide space for family, guests, working from home or multigenerational living. The third floor is the showpiece: a bright, open kitchen, dining and living level created for effortless everyday living and entertaining. Skylights draw natural light into the heart of the home. The designer kitchen features two-tone cabinetry, granite waterfall countertops, stainless steel appliances and a generous island where everyone will naturally gather. Relax by the fireplace, then step onto the private third-level patio for morning coffee, summer dining or quiet evenings among the treetops. Set in Overbrook, you are minutes from the Rideau River pathways, Rideau Sports Centre, Beechwood shops and restaurants, downtown and Highway 417, with parks and community amenities nearby. No condo fees, no renovations and no compromises. Simply move in and enjoy the space, luxury finishes, quality construction and peace of mind that come with a beautifully built brand-new home. Other residences, including finished-basement and end-unit options, are also available.

Book a viewing

Fri20Nov
Sat21Nov
Sun22Nov
Mon23Nov
Tue24Nov
Wed25Nov
Thu26Nov
Pick A Time
Buy with HOMEH and get back$9,500Cashback Rebate, paid at closing
Claim my rebate

Around this home

Donald and Quill
99Errands
100Parks
100Schools

Daily convenience, out of 100, from the distances below

ParkOverbrook Park · 10 within 1 km4 min walk242 m
GroceryDumouchel Meat & Deli7 min walk432 m
SchoolÉcole Notre-Dame du Mont Carmel2 min walk150 m
PharmacyPharmaChoice6 min walk382 m
Cafés & foodHolland's Pizzeria · 15 within 1 km7 min walk438 m
Gym & rec centreHardini Community and Recreational Centre2 min walk137 m
LibraryOttawa Public Library - St-Laurent Branch22 min walk1.3 km
WalkDriveStraight-line distance, open map data
Grocery0.4 km
Park0.2 km
Coffee0.6 km
Dining0.5 km
Gym0.6 km

Schools nearby

School rating, out of 10.

École Notre-Dame du Mont Carmelelementary · Private · 0.1 km
—
École catholique Éducation permanentesecondary · Public · 0.2 km
—
École catholique Éducation permanente - été/CAVLFOsecondary · Public · 0.2 km
—
Contact agent

Helpful calculators

Mortgage
Affordability
Closing costs
Land transfer tax
Property tax
Down payment
CMHC insurance
Stress test
Cashback Rebate
Down Payment AssistanceGet Best Mortgage Rates

Your HOMEH agent

NimaHOMEH agent · Ottawa

"I would see it this week."

Ask Nima

© 2026 HOMEH Inc., Brokerage · RECO Registration #6000380 · 505 Highway 7 East, Unit 308, Thornhill, ON L3T 7T1 · Listing data courtesy of the MLS® System of the listing brokerage, deemed reliable but not guaranteed.

Disclaimers and terms

HOMEH is operated by HOMEH Inc., a licensed Ontario real estate brokerage regulated by the Real Estate Council of Ontario (RECO) under the Trust in Real Estate Services Act, 2002 (TRESA). Under TRESA, consumers are entitled to the RECO Information Guide before entering into a representation agreement. Broker of Record Licence #5034208. Toronto Regional Real Estate Board Member #20004000.

Cashback Rebate. Paid by HOMEH Inc., Brokerage from the commission it receives, on closing, to eligible buyers who came to HOMEH as HOMEH leads. Subject to the buyer representation agreement, lender approval and legal limits; amounts vary with price, commission received and transaction type. Not a government incentive, tax credit or refund. Full terms and conditions apply.

Mortgage. Payment figures are estimates for illustration only, not an offer to lend; all financing is on approved credit (OAC). HOMEH Inc., Brokerage is not a mortgage broker, agent or lender; mortgage products and advice come from independent professionals licensed by the Financial Services Regulatory Authority of Ontario (FSRA).

Hestimate. Worked out with automated tools from recent nearby sales of similar homes. For information only, not an appraisal.

Accuracy. Listings, market data, photos, school, transit and neighbourhood information come from sources believed reliable, including the MLS® System and the Toronto Regional Real Estate Board (TRREB), but are not warranted accurate, current or complete. MLS® listing data is copyright TRREB. It must only be used by consumers with a bona fide interest in the purchase, sale or lease of real estate, and not for any commercial purpose.

Programs. Programs, incentives and benefits on this website are privately administered, may change or end without notice, and imply no government authority, endorsement or affiliation.

Not intended to solicit clients currently under contract with another brokerage.

The trademarks REALTOR®, REALTORS® and the REALTOR® logo are controlled by The Canadian Real Estate Association (CREA) and identify real estate professionals who are members of CREA. The trademarks MLS®, Multiple Listing Service® and the associated logos are owned by CREA and identify the quality of services provided by real estate professionals who are members of CREA. Used under licence.