

200 Dragonfly Walk
200 Dragonfly Walk
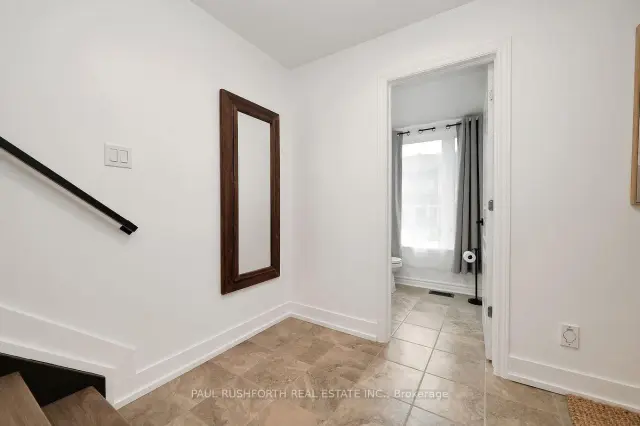 See all 30 photos
Facts and features
- BasementPart finished
- Price per sq ft~$363
- Water, sewerMunicipal
- HeatingForced air
- Fireplace
- Central air
The homeFreehold Townhouse, 3-storey, 1,500–2,000 sq ft
- TypeFreehold Townhouse
- Style3-storey
- Living space1,500–2,000 sq ft
- BasementFull, partially finished
InsideFireplace Yes, Carpet free, Rooms above ground 7
- FireplaceYes
- FeaturesCarpet free
- Rooms above ground7
- Bedrooms3
- Bathrooms4
- Kitchens1
Outside and lotBrick, Asphalt shingle, Poured concrete
- ExteriorBrick
- RoofAsphalt shingle
- FoundationPoured concrete
- Size29.3 × 49.97 ft
Parking1 Garage, Attached, Lane
- Spaces1 Garage
- GarageAttached
- DrivewayLane
Heating, water and powerForced air, gas, Central air, Municipal water
- HeatingForced air, gas
- CoolingCentral air
- WaterMunicipal water
- SewerMunicipal sewer
Costs and taxesTaxes $4,338 a year, HST No HST, Hot water heater
- Taxes, 2026$4,338 a year
- HSTNo HST
- Rental itemsHot water heater
Included in the saleWasher, dryer, dishwasher, fridge, stove, furnace, central air conditioning unit, over the range microwave, primary bedroom furniture except mattress and boxspring, Kitchen bar fridge, video doorbell, camera in foyer,
- IncludedWasher, dryer, dishwasher, fridge, stove, furnace, central air conditioning unit, over the range microwave, primary bedroom furniture except mattress and boxspring
- Not includedKitchen bar fridge, video doorbell, camera in foyer,
Listing detailsX14173734, For Sale, Nov 12, 2026
- MLS® numberX14173734
- StatusFor Sale
- Listed onNov 12, 2026
- Days on market8
- UpdatedNov 19, 2026
- PossessionFlexible
- Occupied byOwner
- Listing brokeragePAUL RUSHFORTH REAL ESTATE INC.
About this home
200 Dragonfly Walk, Ottawa (Mer Bleue/Bradley Estates/Anderson Park), ON K1W 0J8
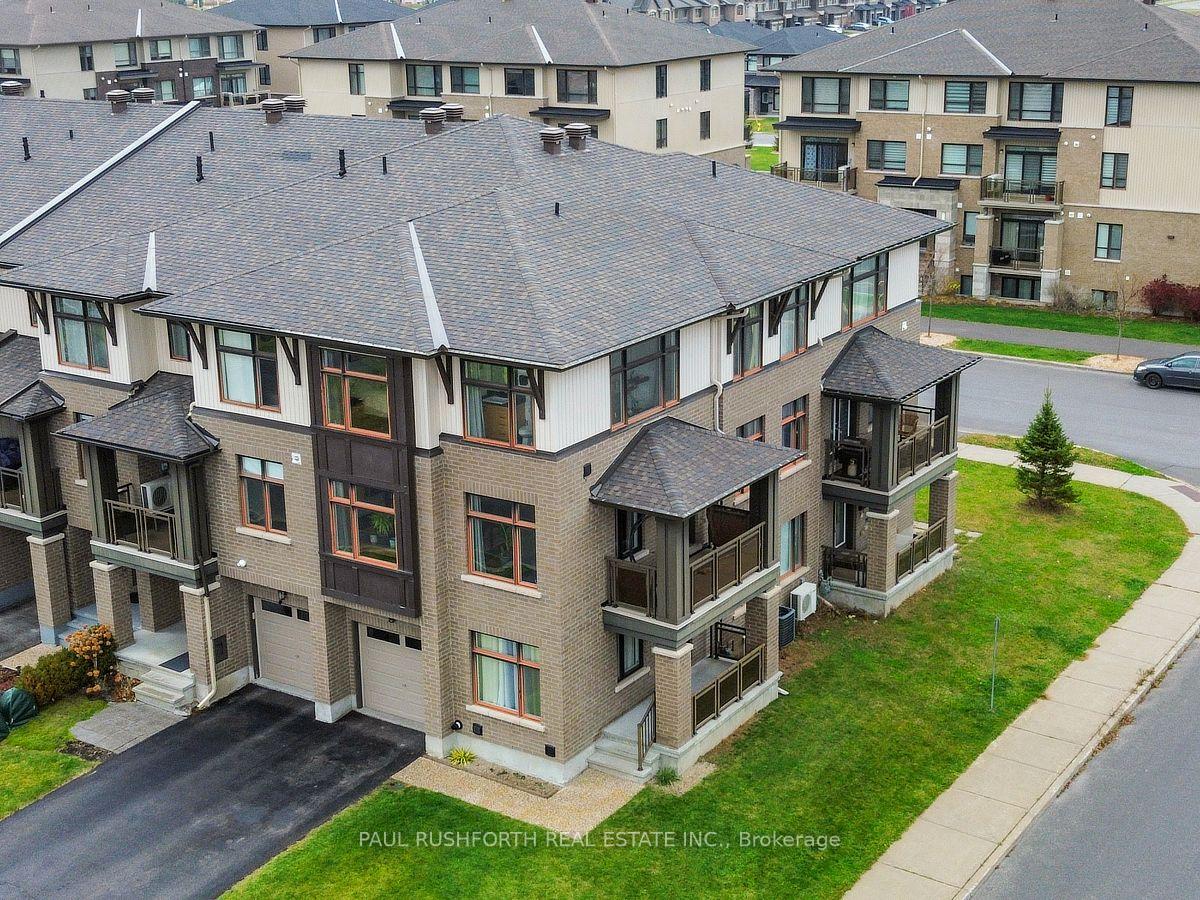
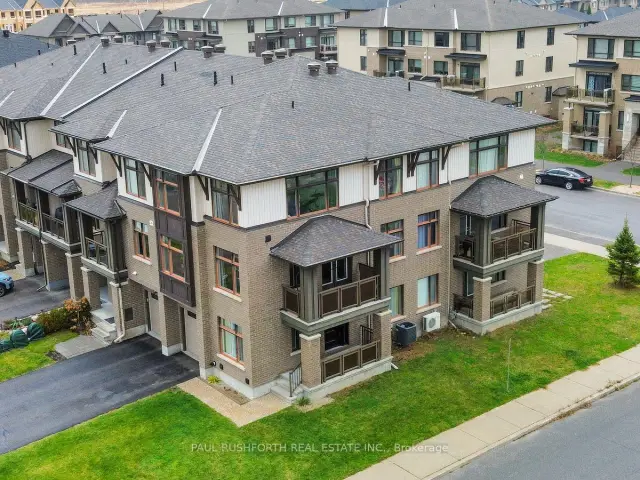
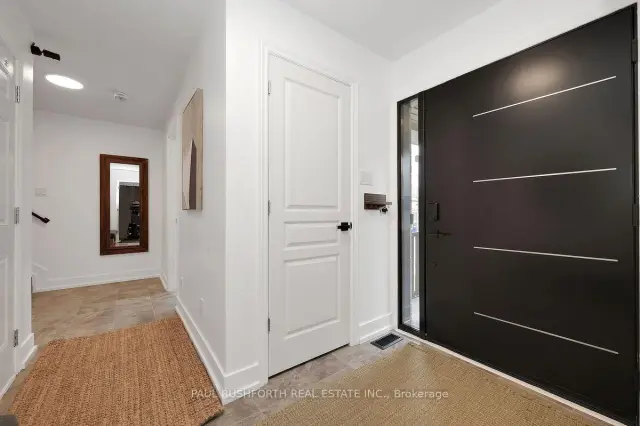
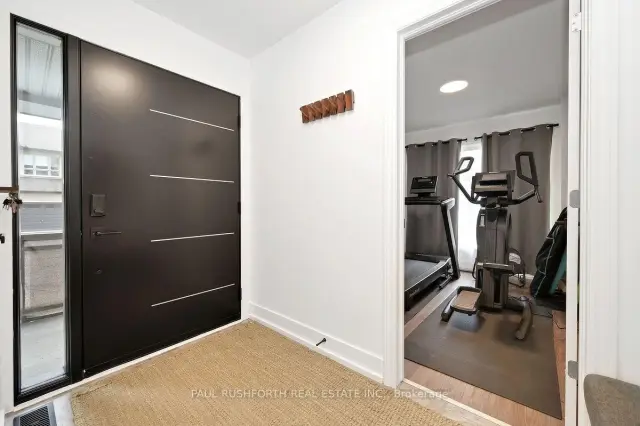
Welcome to this beautifully maintained 3-bedroom, 4-bathroom end-unit townhome, ideally situated on a premium corner lot in a fantastic, quiet, family-friendly neighbourhood! Offering 1,595 sq. ft. of thoughtfully designed living space, this home is sure to impress with its modern finishes, bright open-concept layout and abundance of natural light.The main level features an inviting open-concept design with impressive 9-foot ceilings, oversized windows and stylish, contemporary finishes. The spacious kitchen is the heart of the home, complete with quartz countertops, a centre island and plenty of space for entertaining. The living and dining areas flow seamlessly together, highlighted by a cozy fireplace and easy access to the private-screened balcony - the perfect spot to relax and unwind. A convenient main-floor office provides the ideal work-from-home space.Upstairs, you'll find three generously sized bedrooms and well-appointed bathrooms, offering plenty of room for the whole family. Enjoy the added bonus of NO CARPET throughout the home! The partially finished basement provides excellent additional space and is perfect for storage or future possibilities.Complete with an attached single-car garage offering plenty of additional storage, this home checks all the boxes. Ideally located close to parks, schools and everyday amenities, all within a wonderful, quiet community.
Book a viewing
Around this home
Daily convenience, out of 100, from the distances below
Schools nearby
School rating, out of 10.
Helpful calculators

Your HOMEH agent
"I would see it this week."