

1021 Silhouette
1021 Silhouette
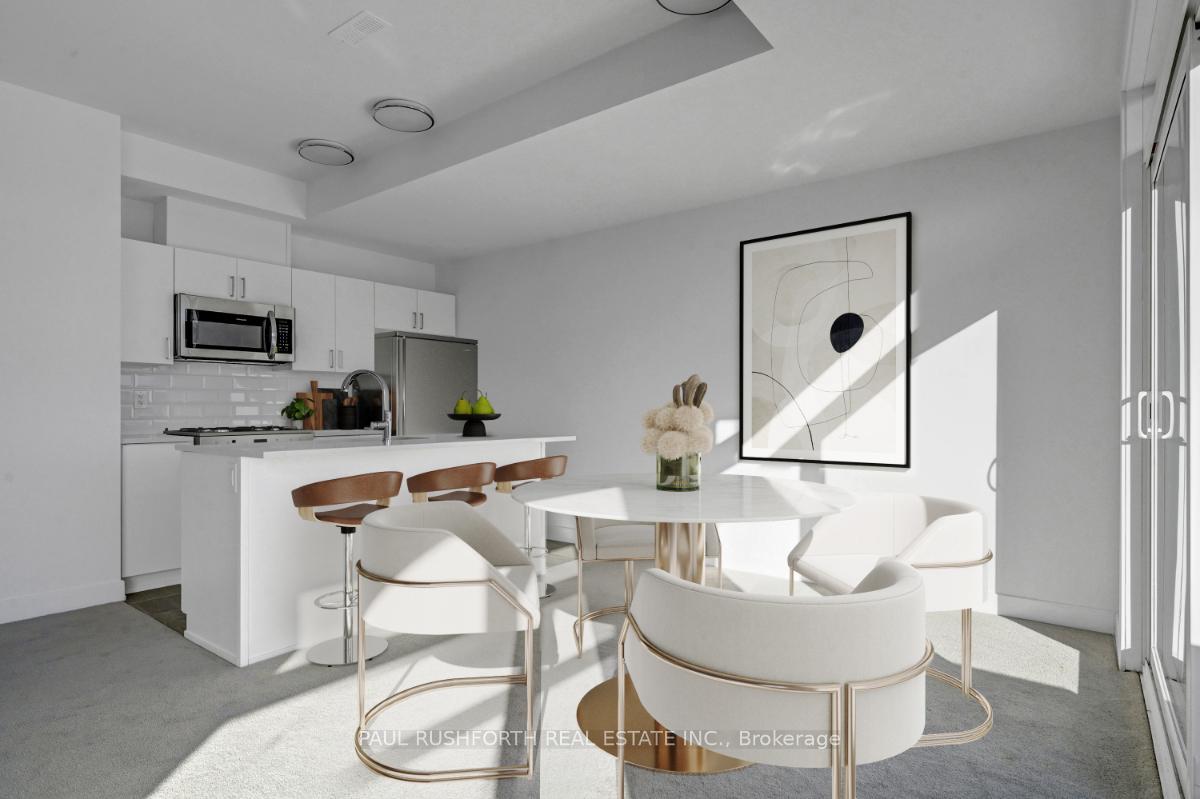 See all 15 photos
Property history
- $519,900TerminatedList: 2025-03-12|End: 2025-05-23|72 daysX12014902
- $469,900TerminatedList: 2025-01-17|End: 2025-03-12|54 daysX11928958
Facts and features
- LaundryCloset
- LockerNone
- BalconyEnclosed
- Age of homeNew
- Central air
The homeOther, Stacked townhouse, New
- Type: Other
- Style: Stacked townhouse
- Age: New
- Living space: 1,200–1,399 sq ft
- Basement: None
- Exposure: East
- Special designation: Accessibility
InsideLaundry closet, upper level, Water heater, Rooms above ground 5
- Laundry: Laundry closet, upper level
- Features: Water heater
- Rooms above ground: 5
- Bedrooms: 2
- Bathrooms: 3
- Kitchens: 1
- Family room: Yes
OutsideBrick front, stone, Flat, Poured concrete
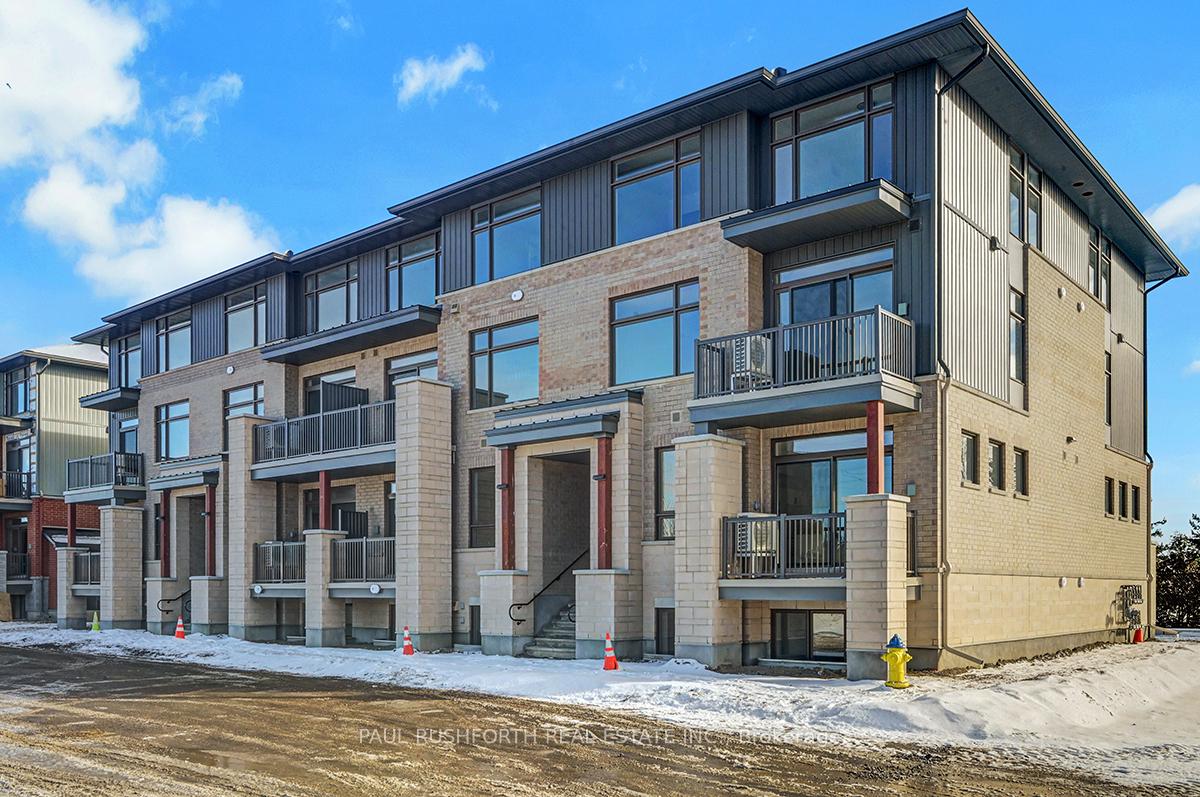
- Exterior: Brick front, stone
- Roof: Flat
- Foundation: Poured concrete
- Balcony: Enclosed
Parking and locker1 Parking, Parking type Owned, Private
- Spaces: 1 Parking
- Parking type: Owned
- Driveway: Private
- Spot: 1
- Locker: None
BuildingCondo corporation 0, Pets Allowed
- Condo corporation: 0
- Pets: Allowed
Heating, water and powerForced air, gas, Central air
- Heating: Forced air, gas
- Cooling: Central air
Costs and taxesCondo fee $300 a month, Parking included, Hot water tank, furnace, hvac
- Condo fee: $300 a month
- Fee includes: Parking included
- Rental items: Hot water tank, furnace, hvac
- Under contract: Hot water heater, air conditioner
Included in the saleNot included None
- Not included: None
NearbyPark, public transit
- Close to: Park, public transit
Listing detailsX11928958, Terminated, Jan 17, 2025
- MLS® number: X11928958
- Status: Terminated
- Listed on: Jan 17, 2025
- Days on market: 54
- Updated: Mar 12, 2025
- Possession: 2025-01-20 / January 20, 2025
- Occupied by: Vacant
- Listing brokerage: PAUL RUSHFORTH REAL ESTATE INC.
About this home
1021 Silhouette, Ottawa (Barrhaven - Cedargrove/Fraserdale), ON K2J 4S3
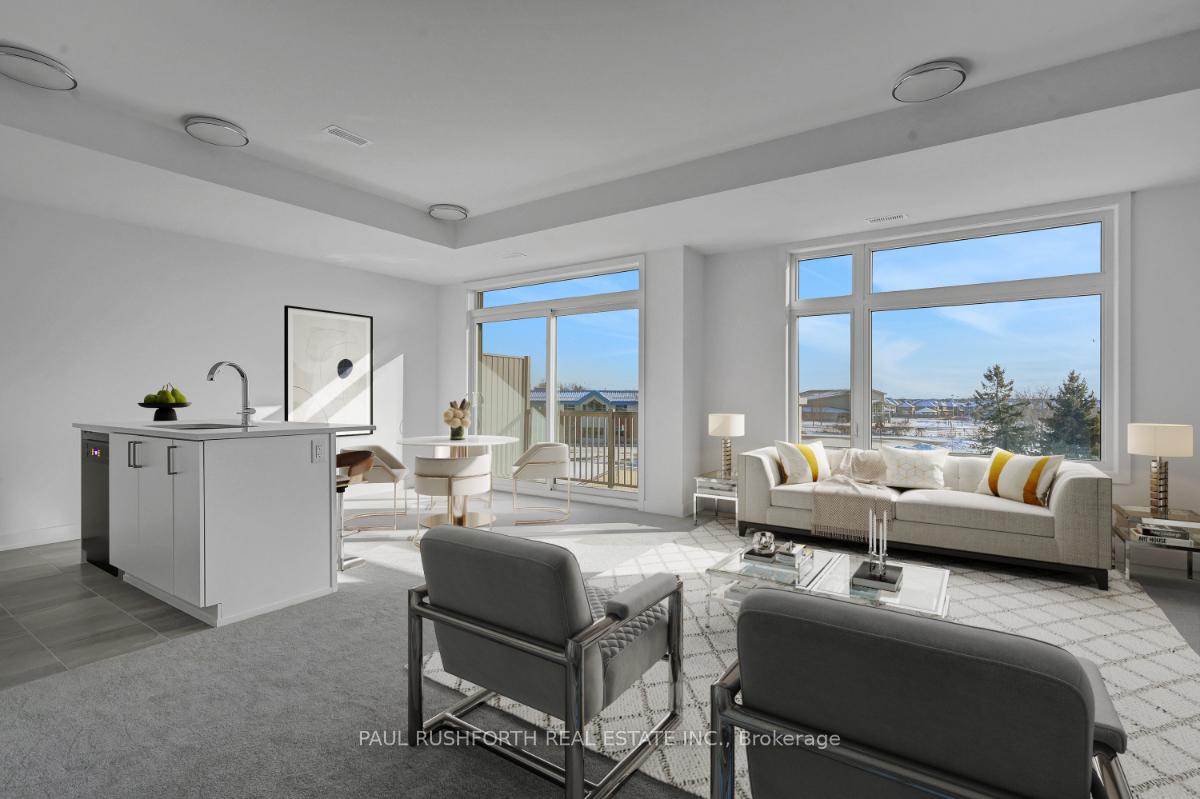
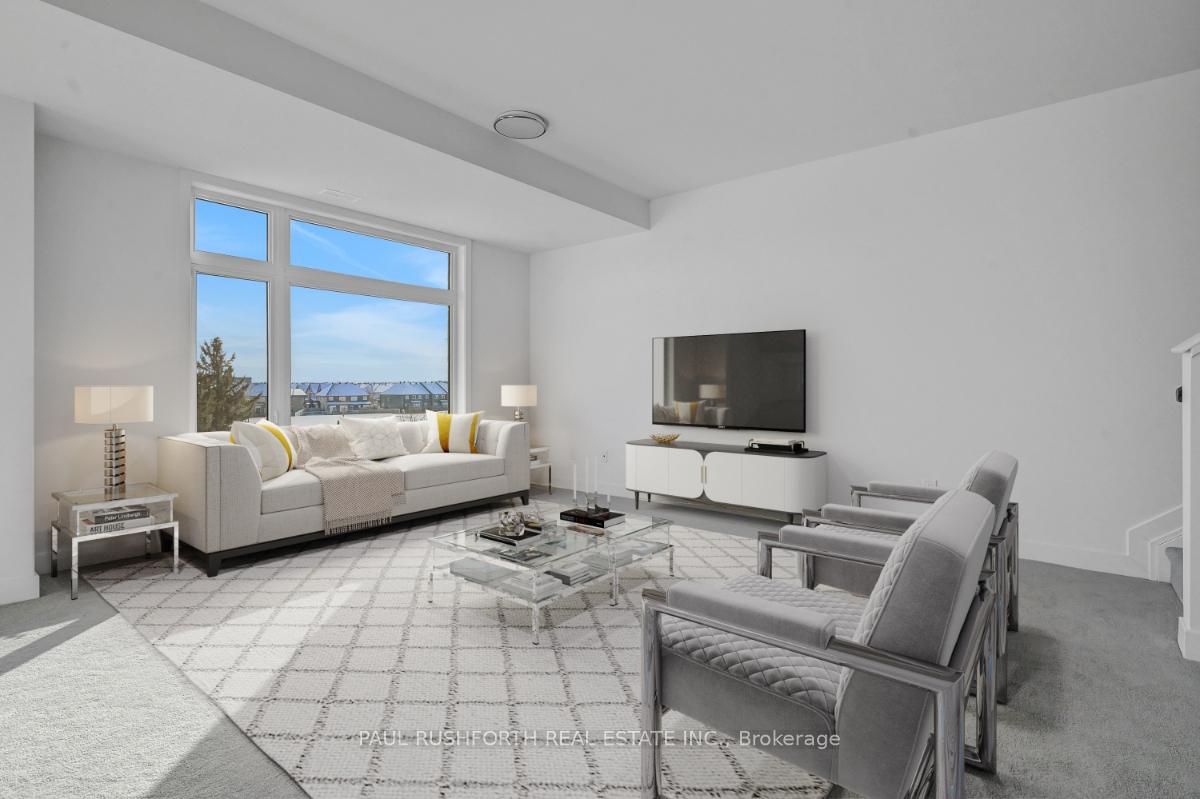
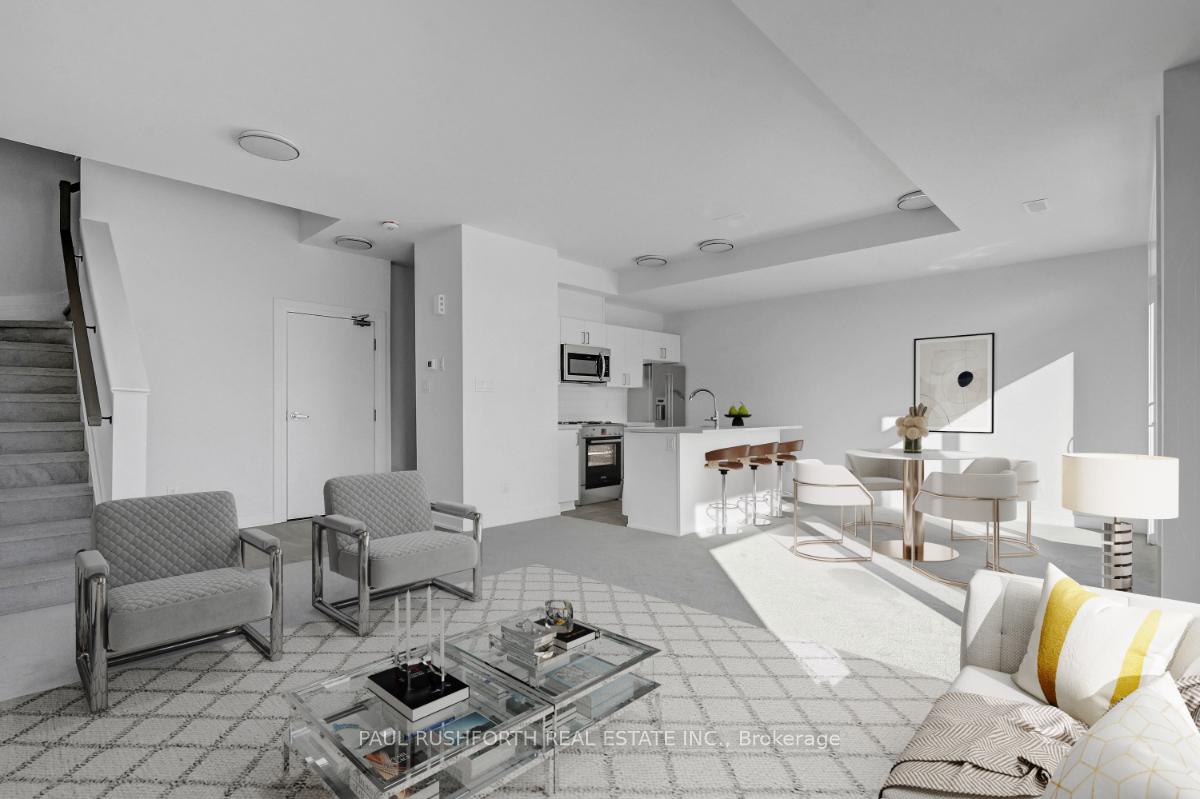
Discover the perfect blend of style and comfort in this thoughtfully designed 2-bedroom,2-bathroom stacked home. From the moment you step inside, a spacious foyer welcomes you and guides you to the second level. Upstairs, natural light streams into the open-concept living area through large windows, creating a warm and inviting ambiance. This floor includes a convenient powder room near the entrance and a seamless flow from the living area to a private balcony a serene space for relaxation. The kitchen is a true showstopper, featuring sleek quartz countertops, a chic backsplash, and a generously sized island ideal for cooking, dining, or entertaining. On the top level, two spacious bedrooms await, both offering walk-in closets. The primary bedroom includes direct access to the main bathroom, while the second bedroom is conveniently located near another full bathroom across the hall. Perfectly situated, this home is just minutes from shopping and minutes from Costco, ensuring ease and convenience in daily living.
Ask about this home
A HOMEH agent will answer your questions about this home.
Around this home
Daily convenience, out of 100, from the distances below
Schools nearby
School rating, out of 10.
Helpful calculators
Your HOMEH agent

"I would see it this week."