

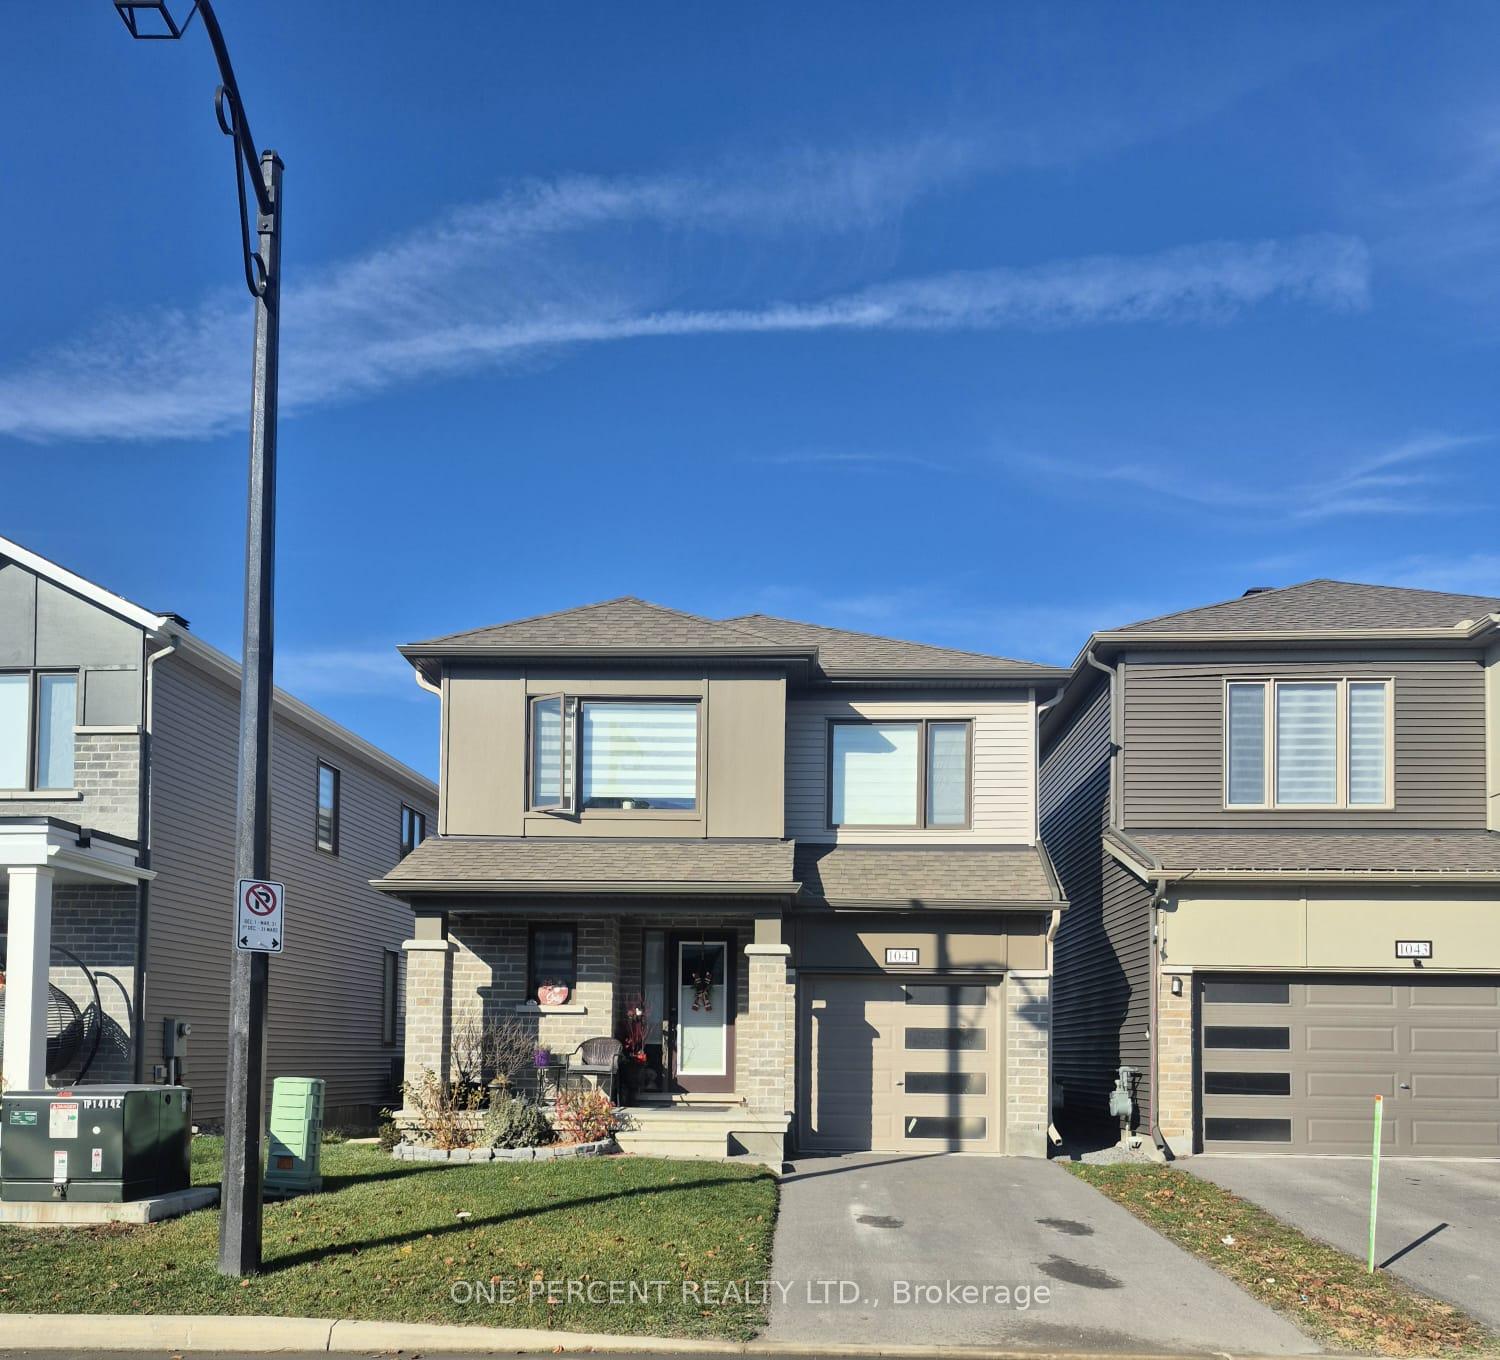
1041 Showman Street
1041 Showman Street
Facts and features
- BasementUnfinished
- Lot size33 × 88 ft
- Lease term12 months
- FurnishedUnfurnished
- Central air
The homeDetached, 2-storey, 2,000–2,500 sq ft
- Type: Detached
- Style: 2-storey
- Living space: 2,000–2,500 sq ft
- Basement: Unfinished
InsideLaundry room, Air exchanger, auto garage door remote, Rooms above ground 8
- Laundry: Laundry room
- Features: Air exchanger, auto garage door remote
- Rooms above ground: 8
- Rooms in the basement: 0
- Bedrooms: 4
- Bathrooms: 3
- Kitchens: 1
- Family room: Yes
Outside and lotBrick, vinyl siding, Asphalt shingle, Concrete
- Exterior: Brick, vinyl siding
- Roof: Asphalt shingle
- Foundation: Concrete
- Size: 33 × 88 ft
Parking1 Garage, Attached
- Spaces: 1 Garage
- Garage: Attached
Heating, water and powerForced air, gas, Central air, Municipal water
- Heating: Forced air, gas
- Cooling: Central air
- Water: Municipal water
- Sewer: Municipal sewer
Rent and termsRent $2,850 a month, Entire property, Unfurnished
- Rent: $2,850 a month
- Space for rent: Entire property
- Furnished: Unfurnished
- Lease: 12 months
- Rent includes: Parking
- Deposit: Required
- Credit check: Required
- Employment letter: Required
- Rental application: Required
- References: Required
- Rental items: Water heater rental, approximetly 65 plus hst
IncludedRefrigerator, washer, dryer, dishwasher ,gas stove, air conditioner ,hood fan, drapery ,garage door opener
- Included: Refrigerator, washer, dryer, dishwasher ,gas stove, air conditioner ,hood fan, drapery ,garage door opener
Listing detailsX14195990, For Rent, Nov 19, 2026
- MLS® number: X14195990
- Status: For Rent
- Listed on: Nov 19, 2026
- Days on market: 2
- Updated: Nov 20, 2026
- Possession: 2027-02-01 / 60-89 days
- Occupied by: Tenant
- Listing brokerage: ONE PERCENT REALTY LTD.
About this home
1041 Showman Street, Ottawa (Richmond), ON K0A 2Z0
Welcome to 1041 showman street, Mattamy built home. Desirable great room, dining room, kitchen & eat-in area. You will appreciate the pantry, ample amount of storage & quartz counter space, beautiful island and stunning finishes. It will please the best chefs! Very bright home with lots of windows. The generous size family room offers tons of value for your family gatherings.walk-In closet in the primary bedroom is completed by a beautiful ensuite. Three additional bedrooms & a shared bathroom complete the upper level. All finishes have been meticulously selected for the functional options for the large family room on the lower level with a powder room. Practical single car garage with garage door opener. House is with Fully fenced yard. There is public transit available with limited schedule.
Book a viewing
Around this home
Daily convenience, out of 100, from the distances below
Schools nearby
School rating, out of 10.
Helpful calculators

Your HOMEH agent
"I would see it this week."