

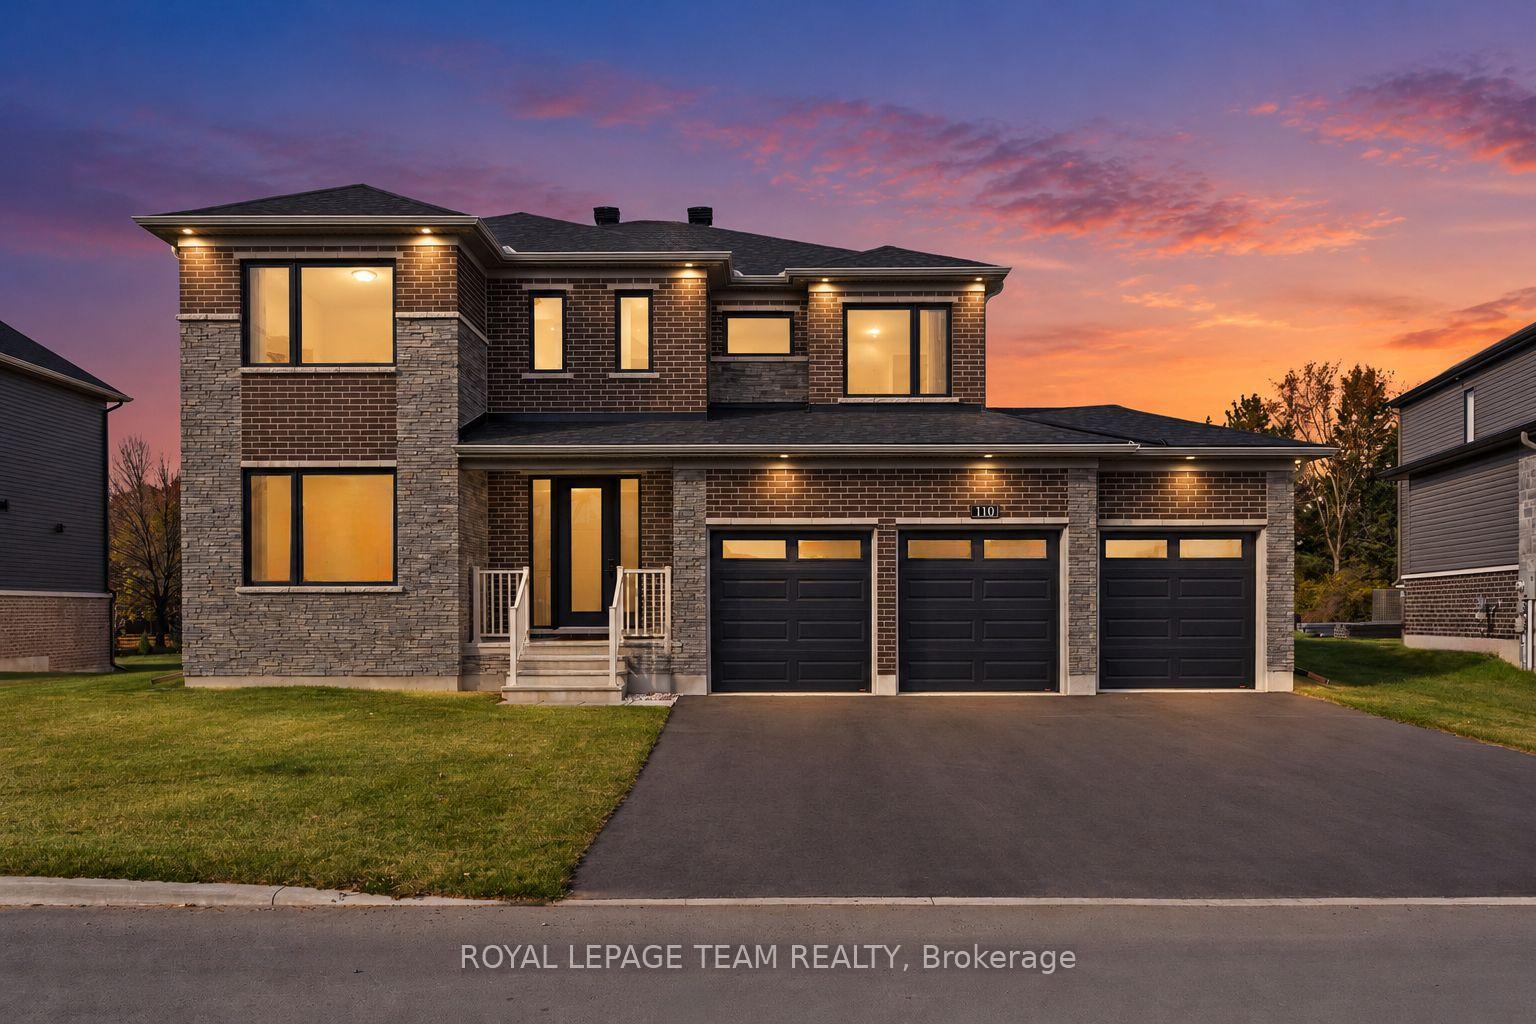
110 d'Arleux Place
110 d'Arleux Place
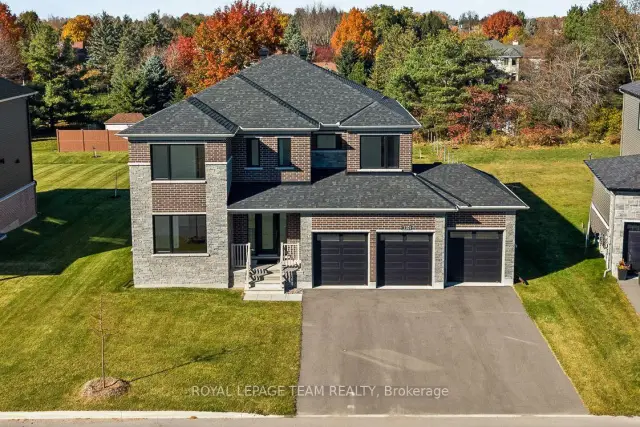
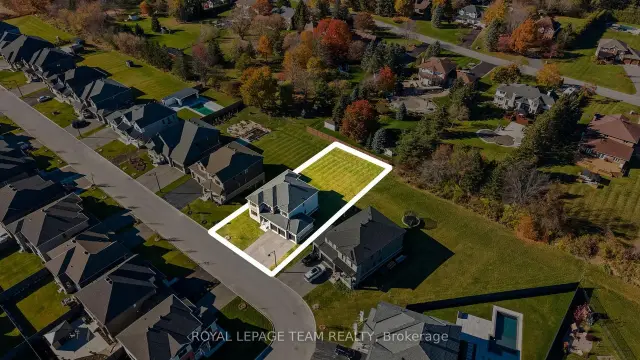
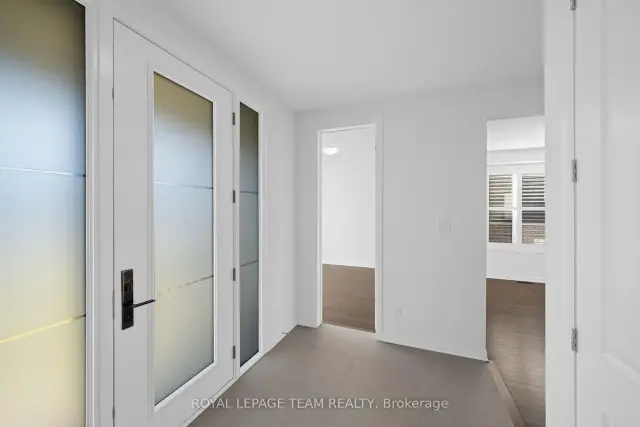
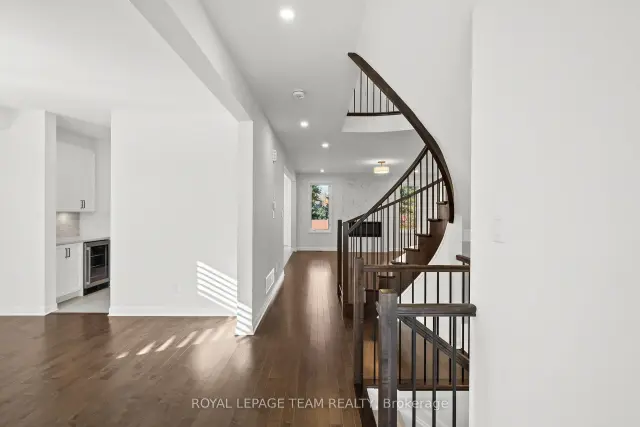 See all 49 photos
Facts and features
- BasementUnfinished
- Age of home0–5 years
- Price per sq ft~$492
- Water, sewerMunicipal
- Hardwood floors
- Fireplace
- Central air
- Waterfront
The homeDetached, 2-storey, Age 0–5 years
- TypeDetached
- Style2-storey
- Age0–5 years
- Living space3,000–3,500 sq ft
- BasementFull, unfinished
- ViewClear, city, trees/woods
- WaterfrontWaterfrontcommunity
InsideFireplace Yes, living room, Hardwood, Tile, Upper level
- FireplaceYes, living room
- FlooringHardwood, Tile
- LaundryUpper level
- FeaturesAir exchanger, bar fridge, storage
- Rooms above ground12
- Rooms in the basement1
- Bedrooms4
- Bathrooms4
- Kitchens1
- Family roomYes
Outside and lotStone, vinyl siding, Asphalt shingle, Poured concrete
- ExteriorStone, vinyl siding
- RoofAsphalt shingle
- FoundationPoured concrete
- FeaturesLighting, privacy, porch
- Size75 × 164 ft
- ShapeRectangular
- ZoningDR1
Parking3 Garage, Attached, Inside entry, private triple
- Spaces3 Garage
- GarageAttached
- DrivewayInside entry, private triple
Heating, water and powerForced air, gas, Central air, Municipal water
- HeatingForced air, gas
- CoolingCentral air
- WaterMunicipal water
- SewerMunicipal sewer
- Natural gasYes
- HydroYes
- CableAvailable
- TelephoneAvailable
Costs and taxesTaxes $7,893 a year, HST included in the price, Hot water tank $51.79/month
- Taxes, 2026$7,893 a year
- HSTHST included in the price
- Rental itemsHot water tank $51.79/month
Included in the saleFridge, stove/oven, hood vent, dishwasher, mini fridge in servery, washer, dryer, all light fixtures, custom window coverings
- IncludedFridge, stove/oven, hood vent, dishwasher, mini fridge in servery, washer, dryer, all light fixtures, custom window coverings
NearbyGolf, level, public transit, rec./commun.centre, school, school bus route
- Close toGolf, level, public transit, rec./commun.centre, school, school bus route
Listing detailsX14195936, For Sale, Nov 19, 2026
- MLS® numberX14195936
- StatusFor Sale
- Listed onNov 19, 2026
- Days on market1
- UpdatedNov 19, 2026
- PossessionFlexible
- Occupied byVacant
- Listing brokerageROYAL LEPAGE TEAM REALTY
About this home
110 d'Arleux Place, Ottawa (Mahogany Community), ON K4M 0M7
RARE ESTATE LOT. EXCEPTIONAL VALUE. MOVE-IN READY LUXURY IN MANOTICK'S MAHOGANY COMMUNITY! An extraordinary opportunity to own a luxury home on one of Mahogany's coveted estate lots! Situated on an impressive 75' x 165' property, this exceptional residence offers expansive frontage, remarkable backyard space, mature trees & privacy rarely found in new construction. With estate lots in limited supply this move-in-ready Elderberry II presents outstanding value at $1.599M, without the lengthy construction timeline or added costs of building new! Offering 3,218 sqft of living space, 4 bedrooms, 3.5 bathrooms, a rare 3-car garage & over $130,000 in upgrades, this home delivers luxury, space & versatility. A striking maple staircase welcomes you into an elegant main level featuring a formal dining room, sitting room & private den/office. The stunning kitchen showcases quartz countertops, oversized island, upgraded cabinetry, walk-in pantry & servery with beverage fridge. An inviting family room with linear fireplace creates the perfect gathering space. Upstairs, 9' ceilings & hardwood flooring enhance the luxurious feel. The primary retreat fts. 2 walk-in closets & spa-inspired ensuite, while a jr. primary offers a private ensuite. 2 additional bedrooms share a Jack & Jill bathroom, complemented by second-floor laundry. The unfinished basement offers incredible potential for additional living space. But the true luxury lies beyond the walls! This oversized estate lot offers endless possibilities for a future pool, outdoor entertaining, landscaped retreat or simply enjoying the privacy & space rarely found in newer communities. Complete with an insulated 3-car garage & EV charger pre-wiring, this home is minutes from Manotick Village, schools, parks & the Rideau River. Why wait over a year to build when you could be celebrating Christmas in your new home?
Book a viewing
Around this home
Daily convenience, out of 100, from the distances below
Schools nearby
School rating, out of 10.
Helpful calculators
Your HOMEH agent

"I would see it this week."