

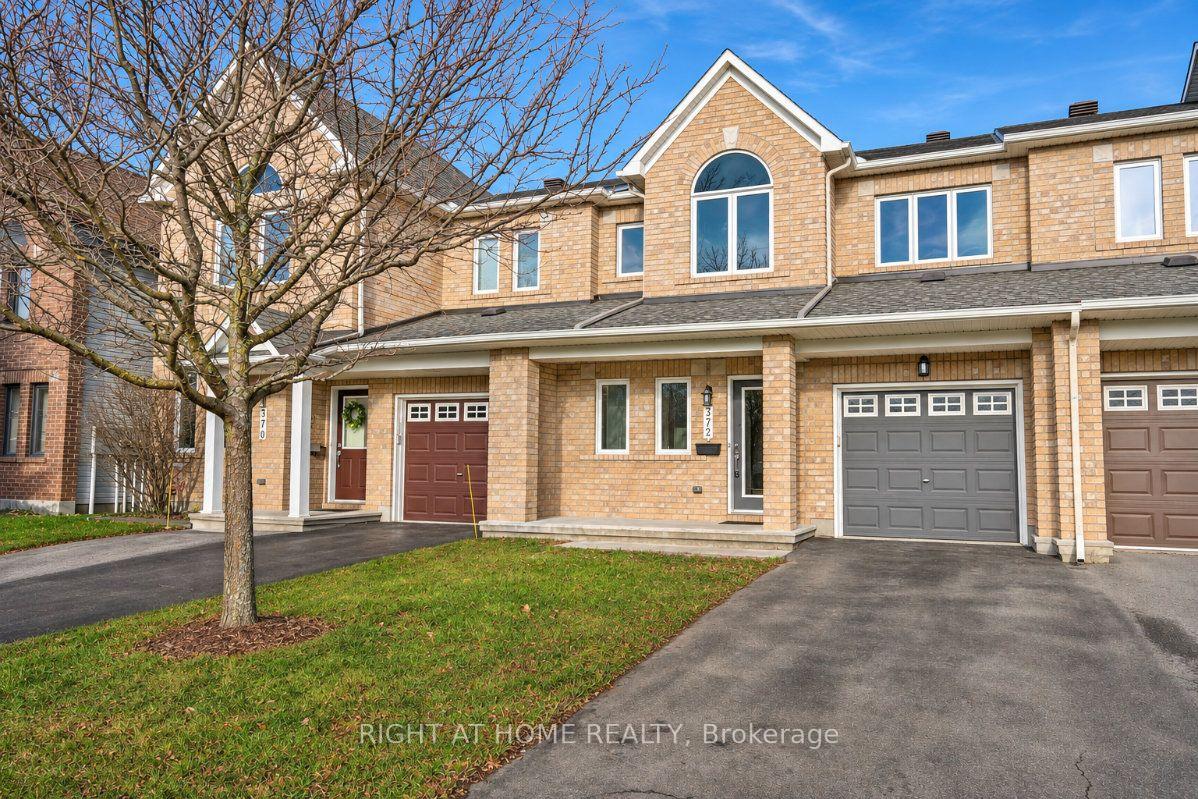
372 Balinroan Crescent
372 Balinroan Crescent
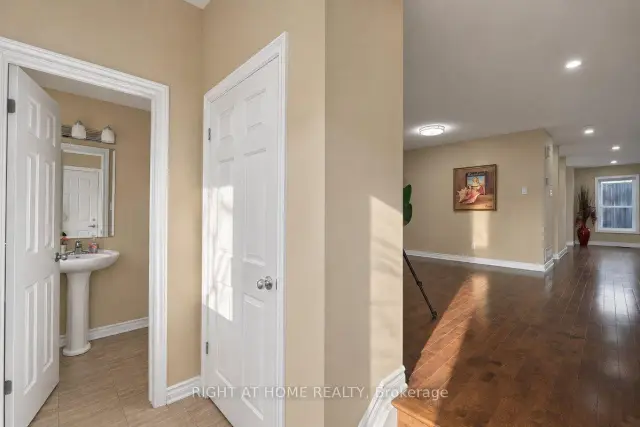 See all 41 photos
Facts and features
- BasementUnfinished
- Price per sq ft~$326
- Water, sewerMunicipal
- HeatingForced air
- Fireplace
- Central air
The homeFreehold Townhouse, 2-storey, 1,500–2,000 sq ft
- TypeFreehold Townhouse
- Style2-storey
- Living space1,500–2,000 sq ft
- BasementFull, unfinished
InsideFireplace Yes, Water heater, Rooms above ground 9
- FireplaceYes
- FeaturesWater heater
- Rooms above ground9
- Bedrooms3
- Bathrooms3
- Kitchens1
- Family roomYes
Outside and lotVinyl siding, brick, Asphalt shingle, Poured concrete
- ExteriorVinyl siding, brick
- RoofAsphalt shingle
- FoundationPoured concrete
- Size24.61 × 86.94 ft
Parking1 Garage, Attached
- Spaces1 Garage
- GarageAttached
Heating, water and powerForced air, gas, Central air, Municipal water
- HeatingForced air, gas
- CoolingCentral air
- WaterMunicipal water
- SewerMunicipal sewer
Costs and taxesTaxes $4,490 a year, HST No HST, Hwt
- Taxes, 2026$4,490 a year
- HSTNo HST
- Rental itemsHwt
Included in the saleFridge, stove, washer, dryer, dishwasher
- IncludedFridge, stove, washer, dryer, dishwasher
Listing detailsX14195940, For Sale, Nov 19, 2026
- MLS® numberX14195940
- StatusFor Sale
- Listed onNov 19, 2026
- Days on market1
- UpdatedNov 19, 2026
- PossessionFlexible
- Occupied byOwner
- Listing brokerageRIGHT AT HOME REALTY
About this home
372 Balinroan Crescent, Ottawa (Barrhaven - Strandherd), ON K2J 3V1
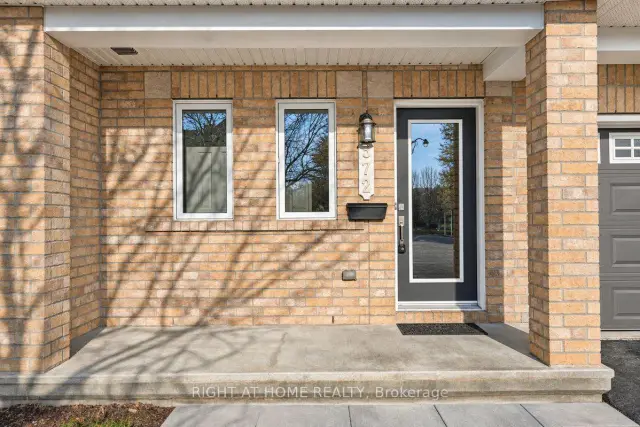
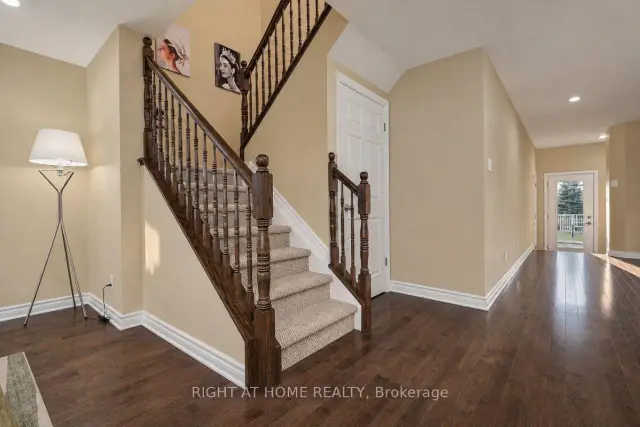
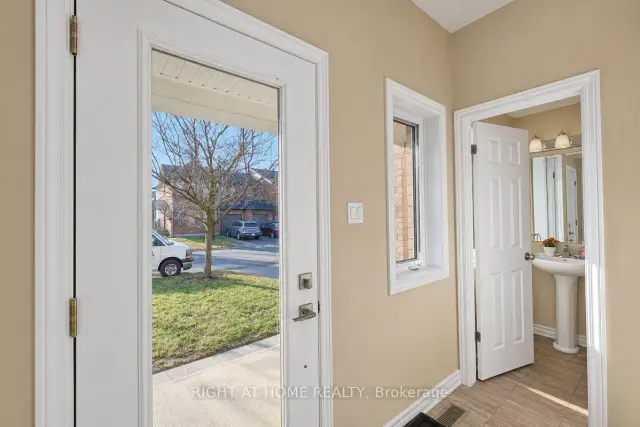
Beautifully maintained and extensively upgraded townhome in the heart of Barrhaven's sought-after Chapman Mills community! Boasting an impressive 24-foot width, this home offers approximately 1,700sq. ft. of above-grade living space, excluding the basement. Move-in ready, with over $18,000 in renovations and improvements in 2026 alone! The charming covered front porch welcomes you into a bright foyer and open-concept living area with a gas fireplace and a separate and spacious dining area, perfect for everyday living and entertaining. The kitchen features stainless steel appliances and a sunny breakfast nook overlooking the backyard. Upstairs offers three generously sized bedrooms, including a spacious primary bedroom with an extended sitting area and a private en-suite. The lower level provides ample storage space. Recent improvements include fresh paint throughout (including front door, garage door, and rear porch stairs), brand-new Berber carpeting, light fixtures, polished main-level hardwood floors, and a new refrigerator, stove and washer (2026). Additional updates include a dishwasher (2025), a dryer (2021), a fenced backyard (2015), and over $10,000 in original builder upgrades (2012). Ideally located just an 8-minute walk to Barrhaven Marketplace, with easy access to Walmart, Loblaws, Canadian Tire, Cineplex, restaurants, shopping, the main transit station, parks and walking trails. Close to excellent schools, including 2min walk to Chapman Mills Public School. An exceptional opportunity to own a spacious, extensively upgraded, move-in-ready home in a fantastic family-friendly location. Simply move in and enjoy!
Book a viewing
Around this home
Daily convenience, out of 100, from the distances below
Schools nearby
School rating, out of 10.
Helpful calculators
Your HOMEH agent

"I would see it this week."