

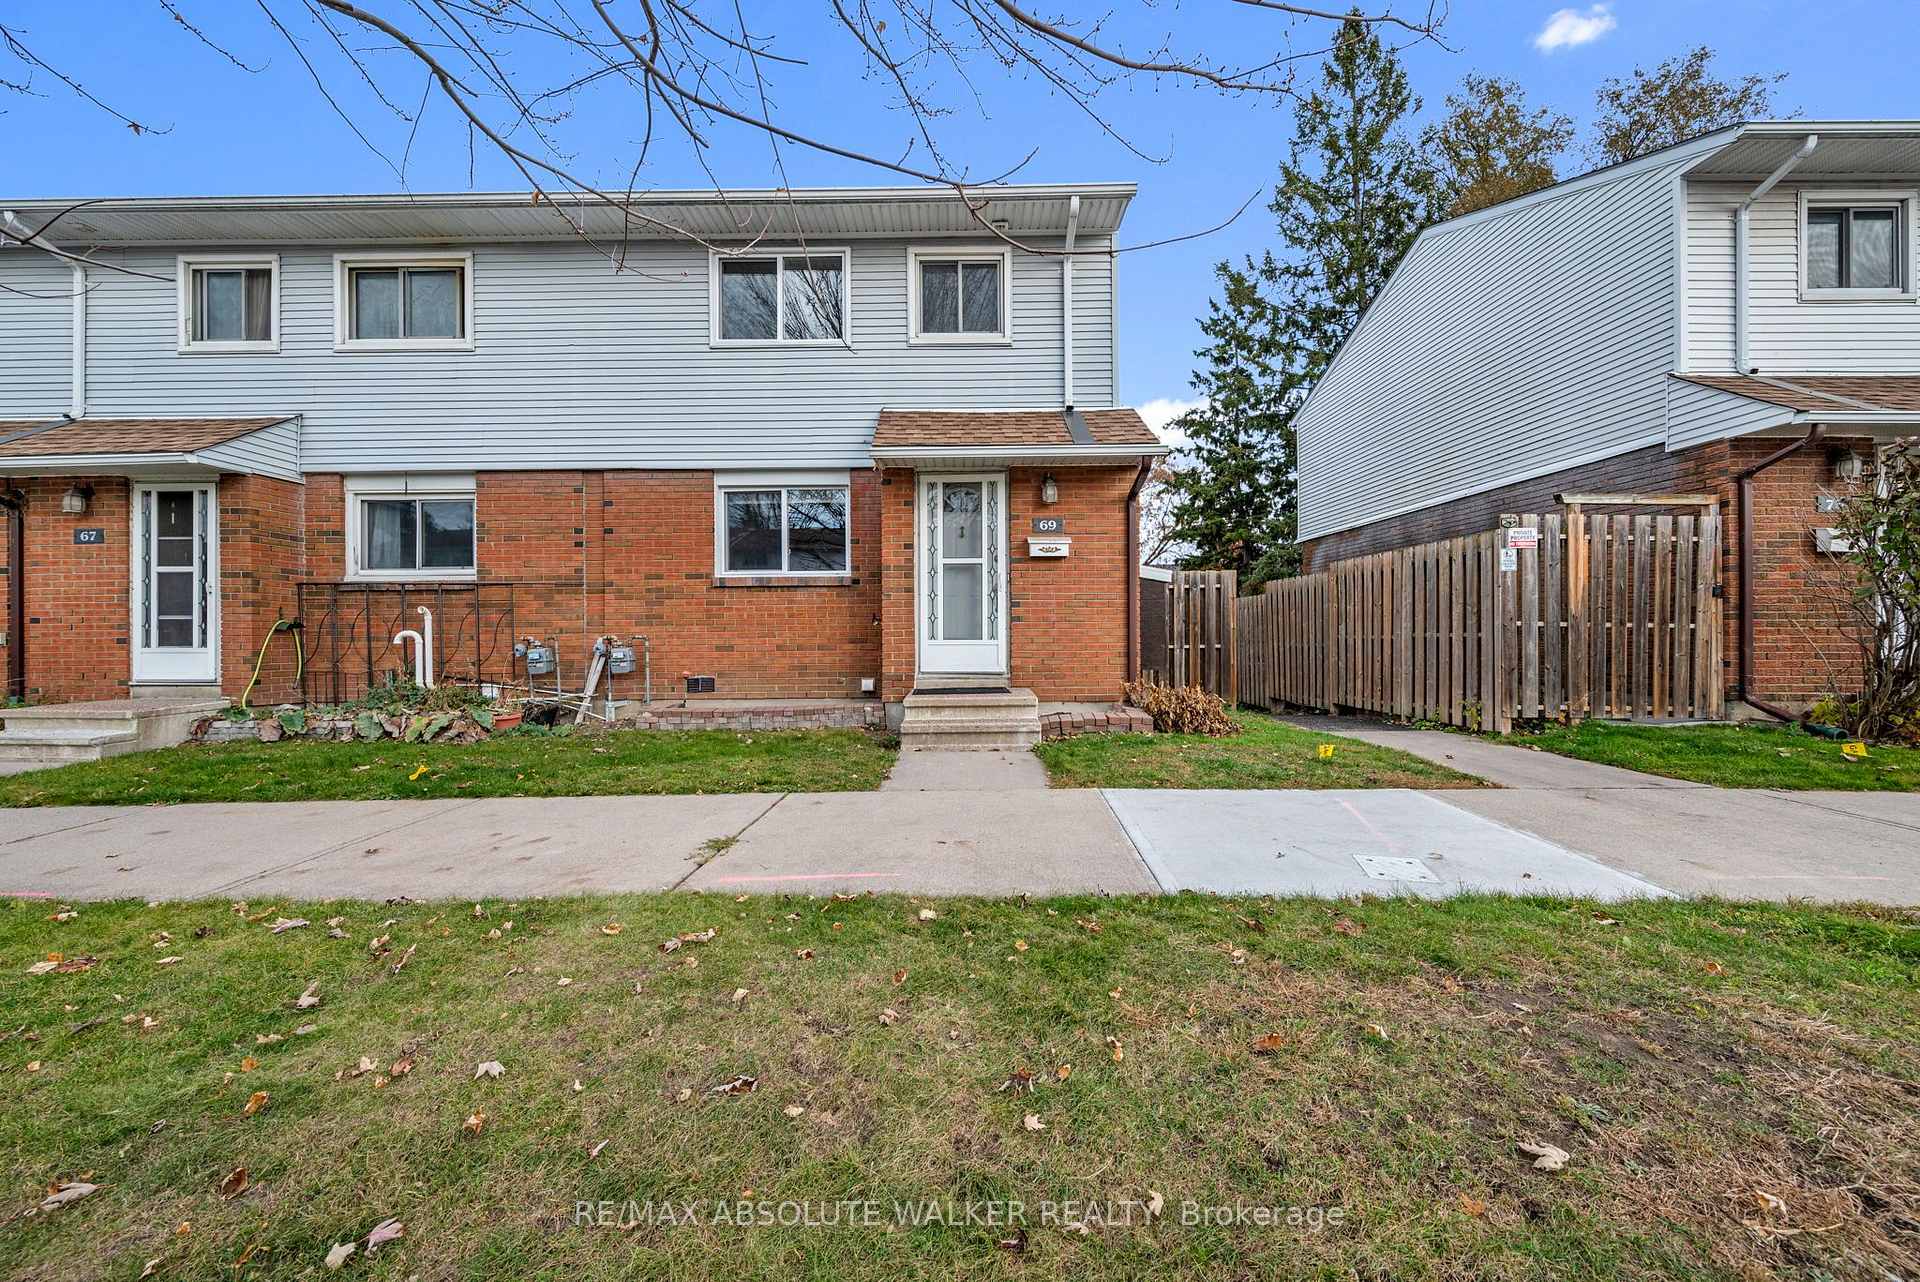
Unit 69, 1045 Morrison Drive
Unit 69, 1045 Morrison Drive
 See all 25 photos
Facts and features
- BasementFinished
- LaundryIn basement
- Lease term12 months
- PetsAllowed
- Central air
The homeCondo Townhouse, 2-storey, 1,000–1,199 sq ft
- TypeCondo Townhouse
- Style2-storey
- Living space1,000–1,199 sq ft
- BasementFull, finished
- ExposureEast
InsideIn basement, lower level, Rooms above ground 5, Rooms in the basement 1
- LaundryIn basement, lower level
- Rooms above ground5
- Rooms in the basement1
- Bedrooms3
- Bathrooms2
- Kitchens1
- Family roomYes
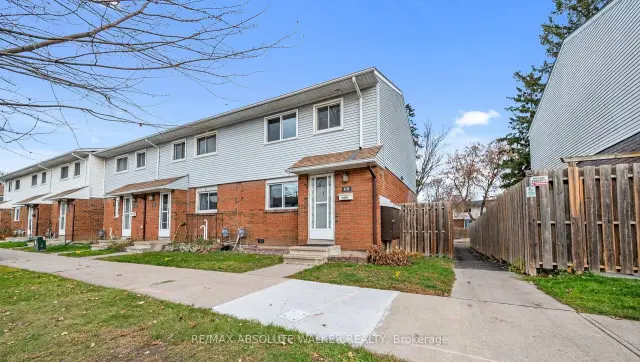
OutsideBrick veneer, vinyl siding, Shingles, Concrete
- ExteriorBrick veneer, vinyl siding
- RoofShingles
- FoundationConcrete
- BalconyNone
Parking and locker1 Parking, Exclusive, Surface
- Spaces1 Parking
- Parking typeExclusive
- DrivewaySurface
- LockerNone
Building1045 Morrison Drive, Units 142, Condo corporation 3
- Name1045 Morrison Drive
- Units142
- Condo corporation3
- PetsAllowed
Heating, water and powerForced air, gas, Central air
- HeatingForced air, gas
- CoolingCentral air
Rent and termsRent $2,600 a month, Entire property, Unfurnished
- Rent$2,600 a month
- Space for rentEntire property
- FurnishedUnfurnished
- Lease12 months
- Rent includesBuilding maintenance, building insurance, central air conditioning, common elements, parking, water, water heater
- DepositRequired
- Credit checkRequired
- Employment letterRequired
- Rental applicationRequired
- ReferencesRequired
- Rental itemsNone
IncludedWasher, dryer, refrigerator, stove, dishwasher, hood fan, attached light fixtures, window coverings, Not included None
- IncludedWasher, dryer, refrigerator, stove, dishwasher, hood fan, attached light fixtures, window coverings
- Not includedNone
NearbyPark, public transit
- Close toPark, public transit
Listing detailsX14155364, For Rent, Nov 5, 2026
- MLS® numberX14155364
- StatusFor Rent
- Listed onNov 5, 2026
- Days on market15
- UpdatedNov 6, 2026
- Possession2026-12-01 / Flexible
- Occupied byOwner
- Listing brokerageRE/MAX ABSOLUTE WALKER REALTY
About this home
Unit 69, 1045 Morrison Drive, Ottawa (Redwood Park), ON K2H 7L2
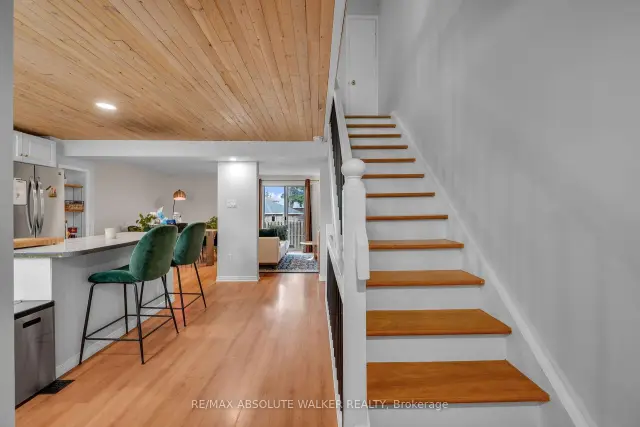
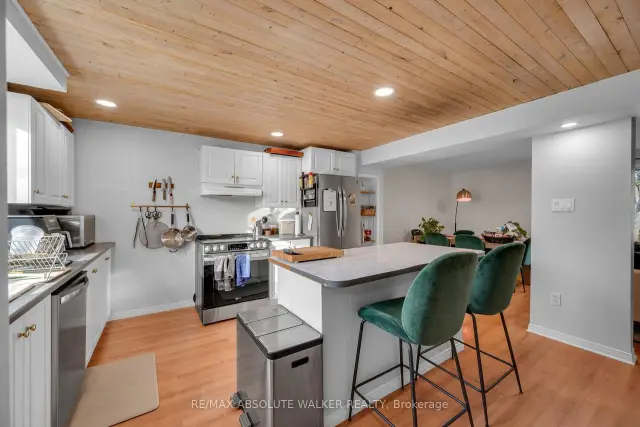
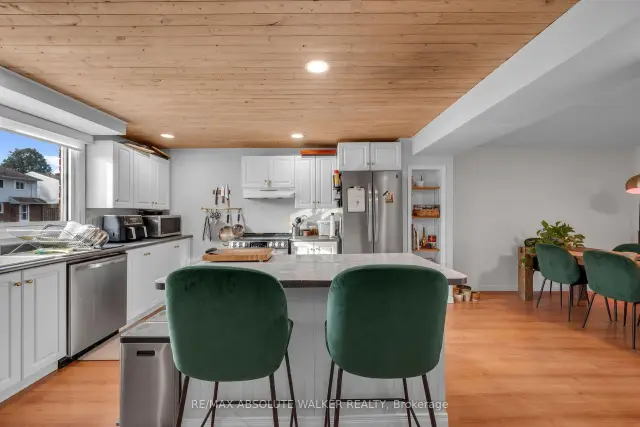
Welcome to this beautifully upgraded 3-bedroom, 2-bathroom end-unit townhome, located in the desirable Qualicum-Redwoods neighbourhood. The spacious, open-concept main level features a spacious kitchen complete with stainless steel appliances, pot lights, ample cabinetry, and a large island, seamlessly flowing into the living and dining areas, ideal for hosting and everyday living. Unique cottage-inspired wood ceilings add warmth and character, while fully programmable smart lighting allows you to customize the ambiance throughout. Both bathrooms have been renovated with beautiful tile finishes and stand up glass showers. The fully finished basement offers additional living space, complete with a dedicated home theatre featuring sound-treated walls, acoustic panels, and built-in speaker wiring for an exceptional entertainment experience. Convenient in-unit laundry is also located on the lower level. Step outside from the main level to enjoy the spacious, fully fenced backyard featuring a newly landscaped lawn, garden space, and storage shed, perfect for relaxing or entertaining. Situated in a quiet, established neighbourhood, close to parks, schools, shopping, public transit, and convenient highway access. One designated parking space included. Condo fees are paid by the landlord and cover water, front lawn maintenance, and snow removal from common walkways and parking areas. Tenant responsible for hydro and gas. Available December 1st!
Book a viewing
Know more about 1045 Morrison Drive
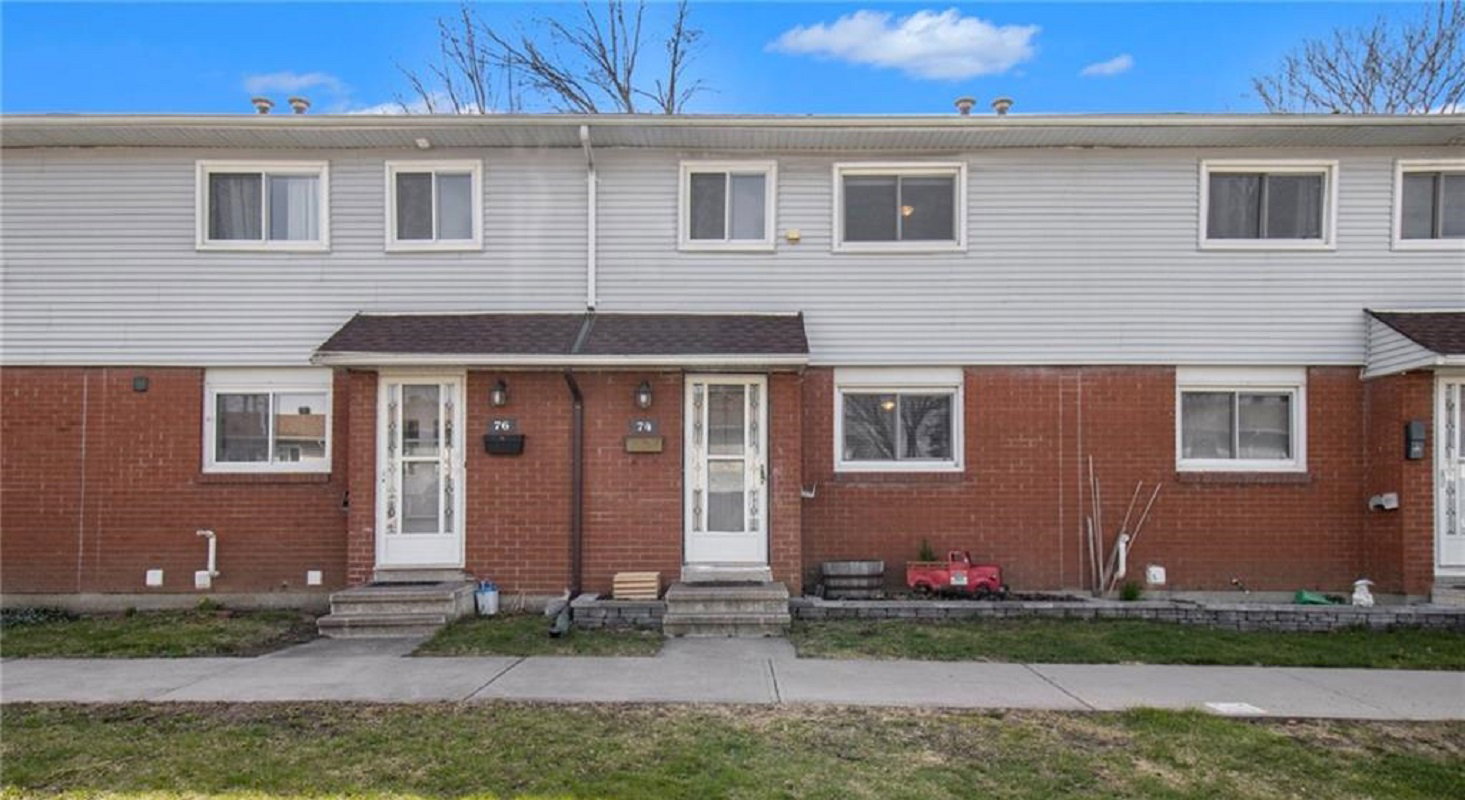
Condo building · 1045 Morrison Drive
1045 Morrison Drive is a condo with 142 suites. Right now 3 for sale and 1 for rent are on the market here.
- 1storey
- 142suites
No similar units for rent in 1045 Morrison Drive right now.
Around this home
Daily convenience, out of 100, from the distances below
Schools nearby
School rating, out of 10.
Helpful calculators

Your HOMEH agent
"I would see it this week."