

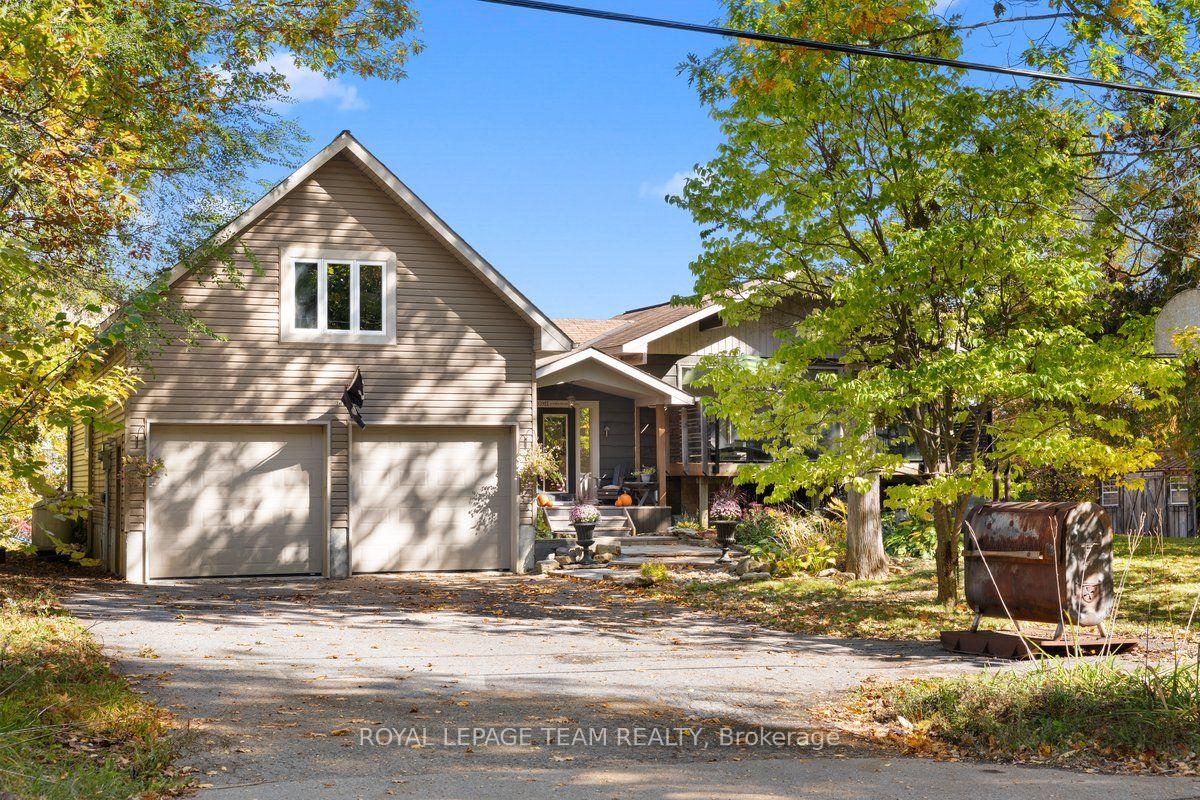
4980 Opeongo Road
4980 Opeongo Road
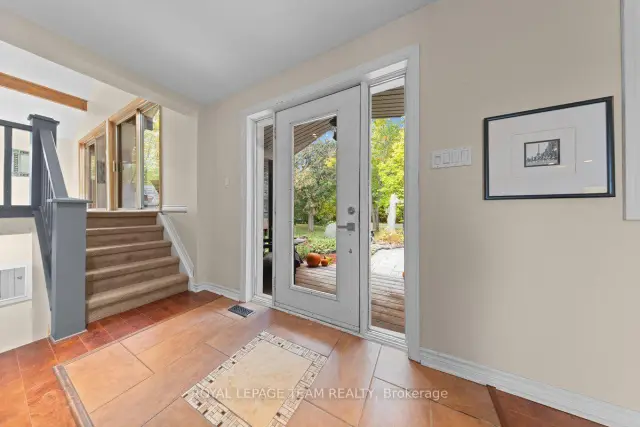 See all 49 photos
Facts and features
- BasementFinished
- Lot size100 × 143 ft
- Lease term12 months
- FurnishedUnfurnished
- Fireplace
- Central air
- Waterfront
The homeDetached, Sidesplit, 1,500–2,000 sq ft
- TypeDetached
- StyleSidesplit
- Living space1,500–2,000 sq ft
- BasementFinished, full
- ViewWater, panoramic, trees/woods
- WaterfrontDirect, waterfrontcommunity
InsideFireplace Yes, In-suite laundry, laundry room, main level, Auto garage door remote
- FireplaceYes
- LaundryIn-suite laundry, laundry room, main level
- FeaturesAuto garage door remote
- Rooms above ground9
- Bedrooms4
- Bathrooms3
- Kitchens1
- Family roomYes
Outside and lotWood, Asphalt shingle, Concrete block
- ExteriorWood
- RoofAsphalt shingle
- FoundationConcrete block
- FeaturesPrivacy, year round living, hot tub
- Size100 × 143 ft
Parking2 Garage, Attached, Inside entry
- Spaces2 Garage
- GarageAttached
- DrivewayInside entry
Heating, water and powerForced air, propane, Central air, Well
- HeatingForced air, propane
- CoolingCentral air
- WaterWell
- SewerSeptic
Rent and termsRent $3,500 a month, Entire property, Unfurnished
- Rent$3,500 a month
- Space for rentEntire property
- FurnishedUnfurnished
- Lease12 months
- PaidMonthly
- DepositRequired
- Credit checkRequired
- Employment letterRequired
- Rental applicationRequired
- ReferencesRequired
IncludedAppliances are included
- IncludedAppliances are included
NearbyRiver/stream, waterfront, wooded/treed
- Close toRiver/stream, waterfront, wooded/treed
Listing detailsX14155380, For Rent, Nov 5, 2026
- MLS® numberX14155380
- StatusFor Rent
- Listed onNov 5, 2026
- Days on market15
- UpdatedNov 10, 2026
- Possession2026-11-05 / Immediate
- Occupied byOwner
- Listing brokerageROYAL LEPAGE TEAM REALTY
About this home
4980 Opeongo Road, Ottawa (Constance Bay), ON K0A 3M0
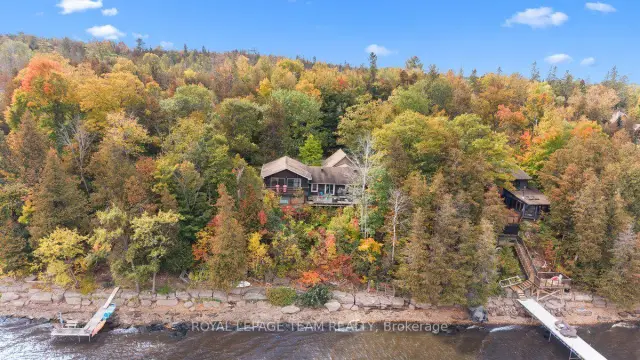
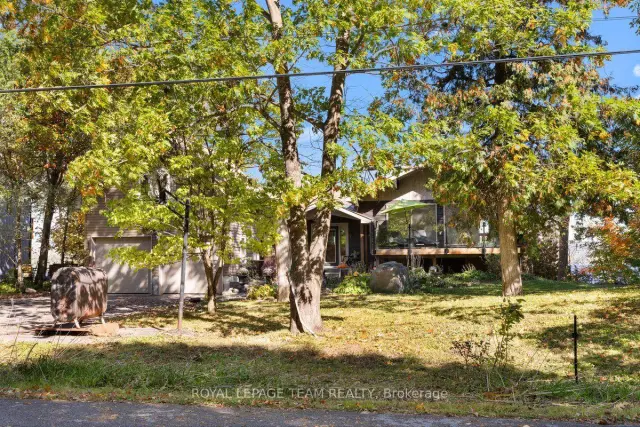
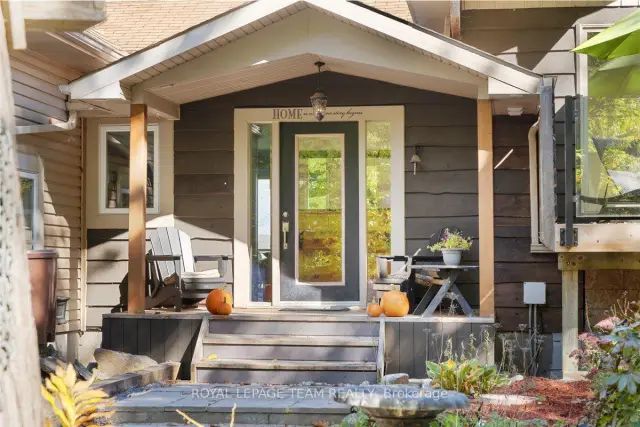
****FOR RENT OR FOR SALE**** Crown Point is calling you! Discover the waterfront lifestyle you've been dreaming of in this stunning 4-bedroom, 2.5-bath home, perfectly positioned to capture breathtaking panoramic views of the Gatineau Hills and Ottawa River. Set in an incredible neighbourhood with a true sense of community, this property offers the perfect blend of spectacular scenery, comfortable living and thoughtful updates. The heart of the home is the beautifully renovated open-concept kitchen, dining and living area, featuring gleaming hardwood floors and a cozy gas fireplace - the perfect space for entertaining while taking in the incredible views. The massive primary bedroom is a true retreat, complete with a with fireplace, private ensuite, walk-in closet and sweeping views of the Gatineau Hills and Ottawa River. Three additional bedrooms, with the bedroom areas finished in 2021, provide plenty of space for family, guests or a home office. The impressive 2-car garage is complemented by a loft-style family room addition, offering even more flexible living space. Major updates include the roof, windows, septic system, electrical and plumbing, all completed in 2011, along with a new furnace and central air conditioning in 2018. The kitchen renovation and main-level hardwood flooring further enhance the home's appeal. Whether you're enjoying your morning coffee overlooking the water, gathering with family around the fireplace, or simply taking in the spectacular sunsets, this is a home designed to embrace its waterfront setting. With its incredible views, extensive updates, generous living spaces and welcoming community atmosphere, this is a rare opportunity to enjoy waterfront living at its finest. Crown Point is calling - come see why you'll want to stay!
Book a viewing
Around this home
Helpful calculators

Your HOMEH agent
"I would see it this week."