

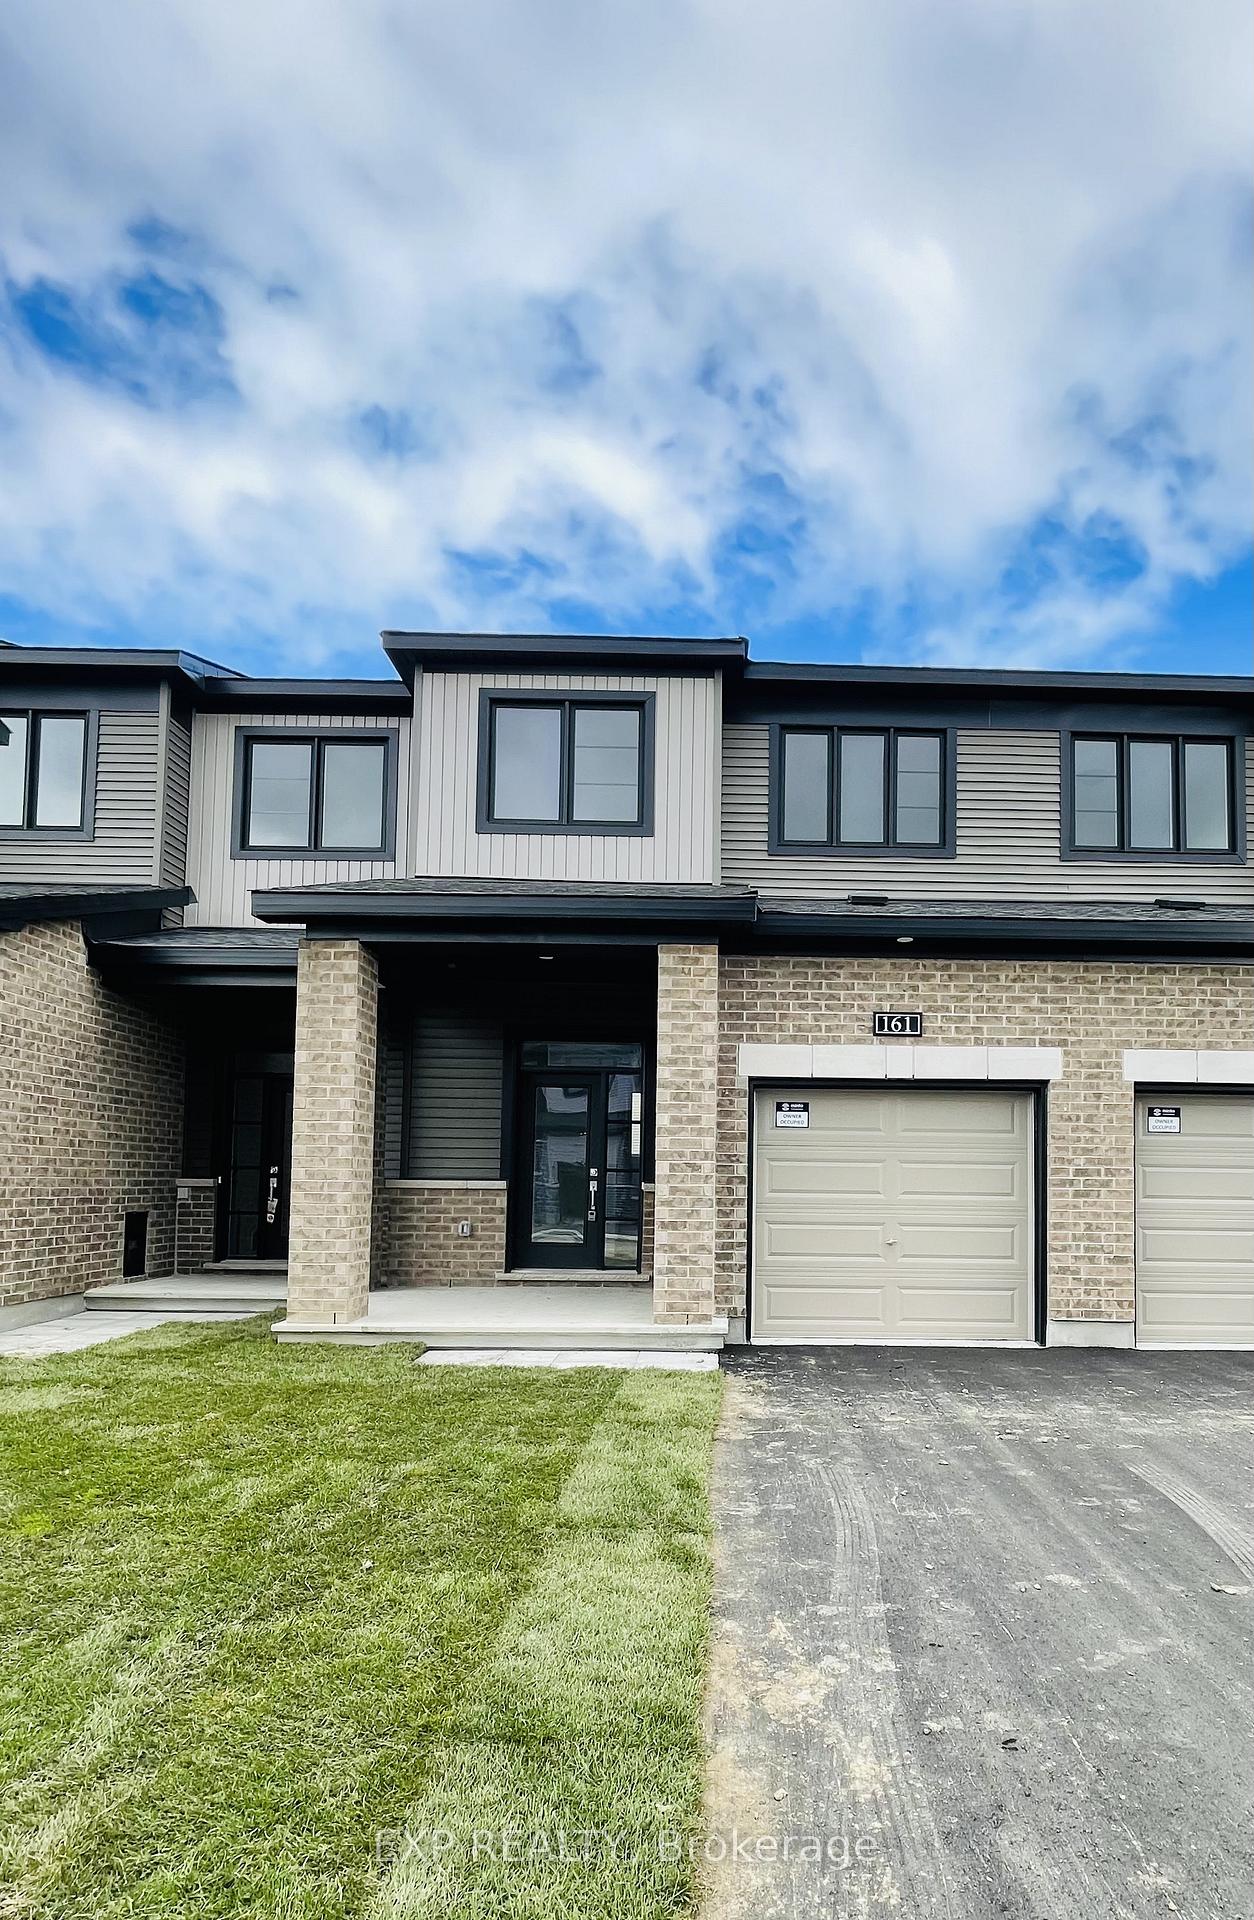
161 Namaste Walk
161 Namaste Walk
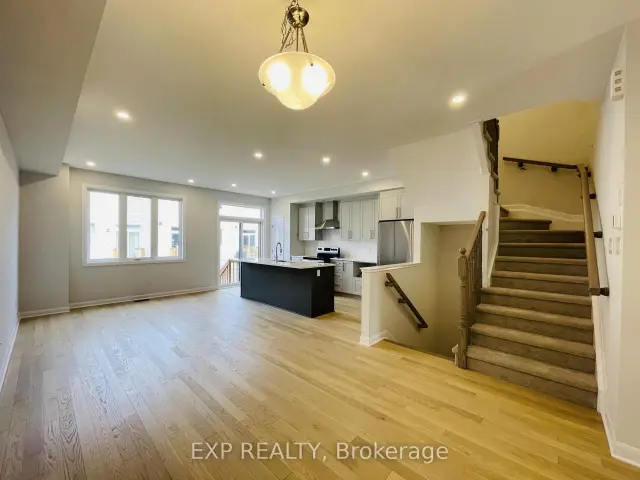 See all 28 photos
Facts and features
- BasementFinished
- Lot size20 × 89 ft
- Lease term12 months
- FurnishedUnfurnished
- Fireplace
- Central air
The homeFreehold Townhouse, 2-storey, Age 0–5 years
- TypeFreehold Townhouse
- Style2-storey
- Age0–5 years
- Living space1,100–1,500 sq ft
- BasementFinished, full
InsideFireplace Yes, natural gas, In-suite laundry, laundry room, upper level, Auto garage door remote, erv/hrv
- FireplaceYes, natural gas
- LaundryIn-suite laundry, laundry room, upper level
- FeaturesAuto garage door remote, erv/hrv
- Rooms above ground9
- Rooms in the basement1
- Bedrooms3
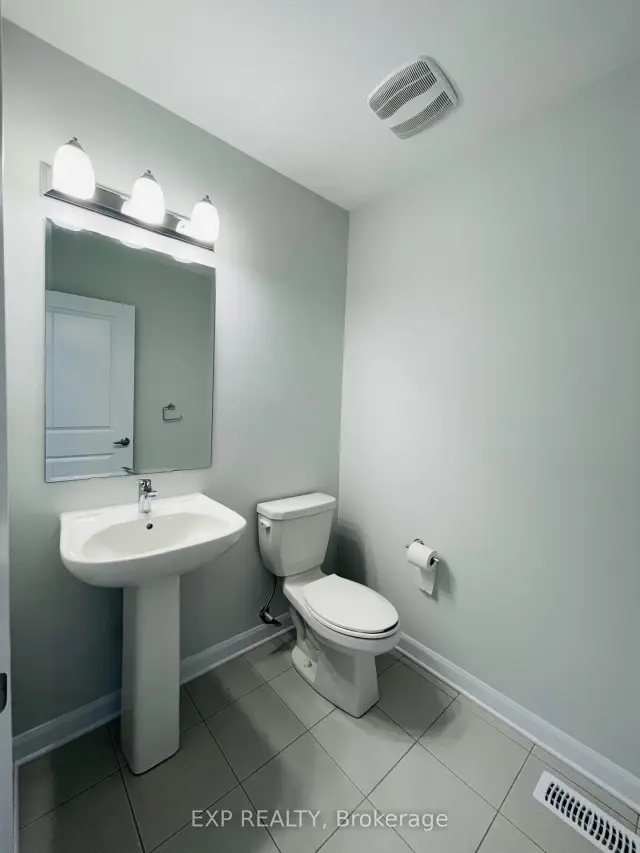
- Bathrooms3
- Kitchens1
Outside and lotBrick, vinyl siding, Asphalt shingle, Concrete
- ExteriorBrick, vinyl siding
- RoofAsphalt shingle
- FoundationConcrete
- FeaturesPorch
- Size20.34 × 88.75 ft
Parking1 Garage, Attached, Inside entry
- Spaces1 Garage
- GarageAttached
- DrivewayInside entry
Heating, water and powerForced air, gas, Central air, Municipal water
- HeatingForced air, gas
- CoolingCentral air
- WaterMunicipal water
- SewerMunicipal sewer
Rent and termsRent $2,600 a month, Entire property, Unfurnished
- Rent$2,600 a month
- Space for rentEntire property
- FurnishedUnfurnished
- Lease12 months
- PaidMonthly
- Rent includesParking
- DepositRequired
- Credit checkRequired
- Employment letterRequired
- Rental applicationRequired
- ReferencesRequired
- Rental itemsHot water tank
IncludedStove, fridge, rang hood, dishwasher, dryer, washer, microwave
- IncludedStove, fridge, rang hood, dishwasher, dryer, washer, microwave
NearbyPublic transit, park, school
- Close toPublic transit, park, school
Listing detailsX14155570, For Rent, Nov 5, 2026
- MLS® numberX14155570
- StatusFor Rent
- Listed onNov 5, 2026
- Days on market15
- UpdatedNov 16, 2026
- Possession2027-01-01 / 30-59 days
- Occupied byTenant
- Listing brokerageeXp Realty
About this home
161 Namaste Walk, Ottawa (Barrhaven - Heritage Park), ON K2J 0K6
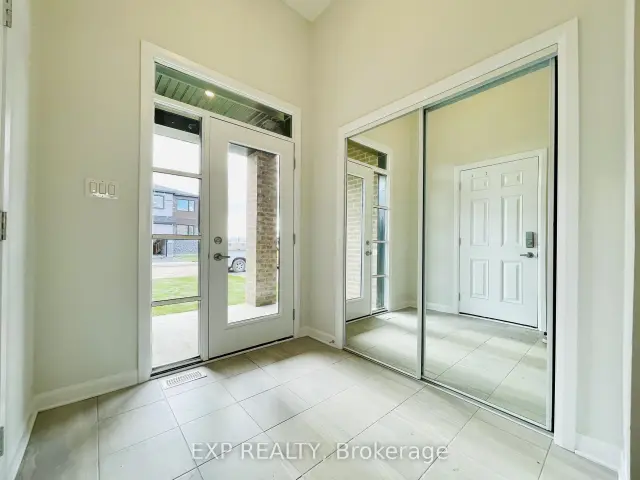
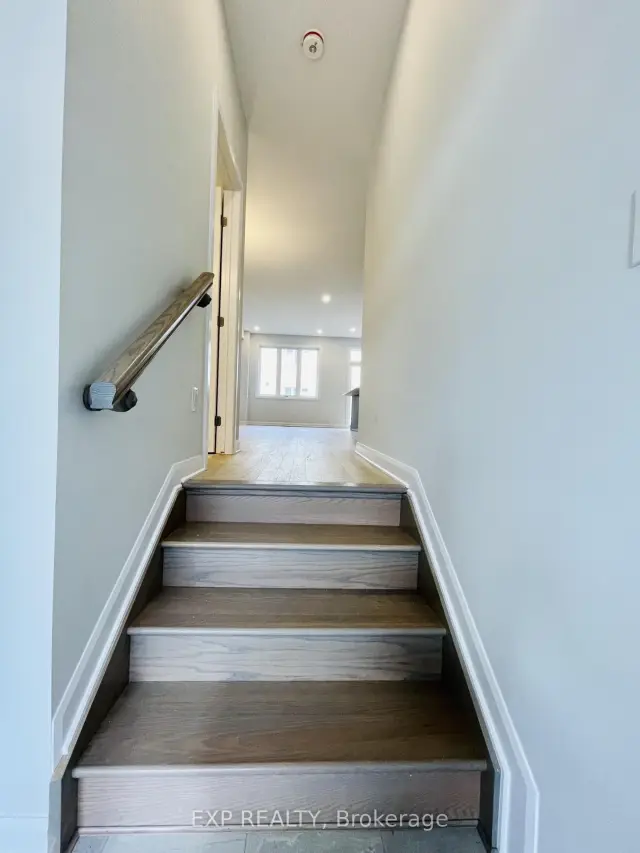
Welcome to 161 Namaste Walk - a stunning 3-bedroom, 3-bathroom Minto townhome in Barrhaven's family-oriented Heritage Park, in the sought-after Harmony community. Built in 2022, this bright home is filled with natural light. The open-concept main floor is perfect for modern family living, featuring 9' smooth ceilings, upgraded flooring throughout, and upgraded lighting fixtures and pot lights. The open-design kitchen is equipped with a central island, quartz countertops, and stainless steel appliances, flowing into the dining and living areas. Upstairs, the master bedroom boasts an ensuite and a walk-in closet, joined by two other good-sized bedrooms, a full main bathroom, and convenient second-floor laundry. The finished basement offers a large recreation room with a gas fireplace and lots of storage - ideal as a family room, home theatre, or playroom. Complete with central air, a single garage plus driveway parking, and a location close to parks, green space, and walking paths, great schools, public transit, and Barrhaven Town Centre shopping all nearby. All you have to do is move in!
Book a viewing
Around this home
Daily convenience, out of 100, from the distances below
Schools nearby
School rating, out of 10.
Helpful calculators

Your HOMEH agent
"I would see it this week."