

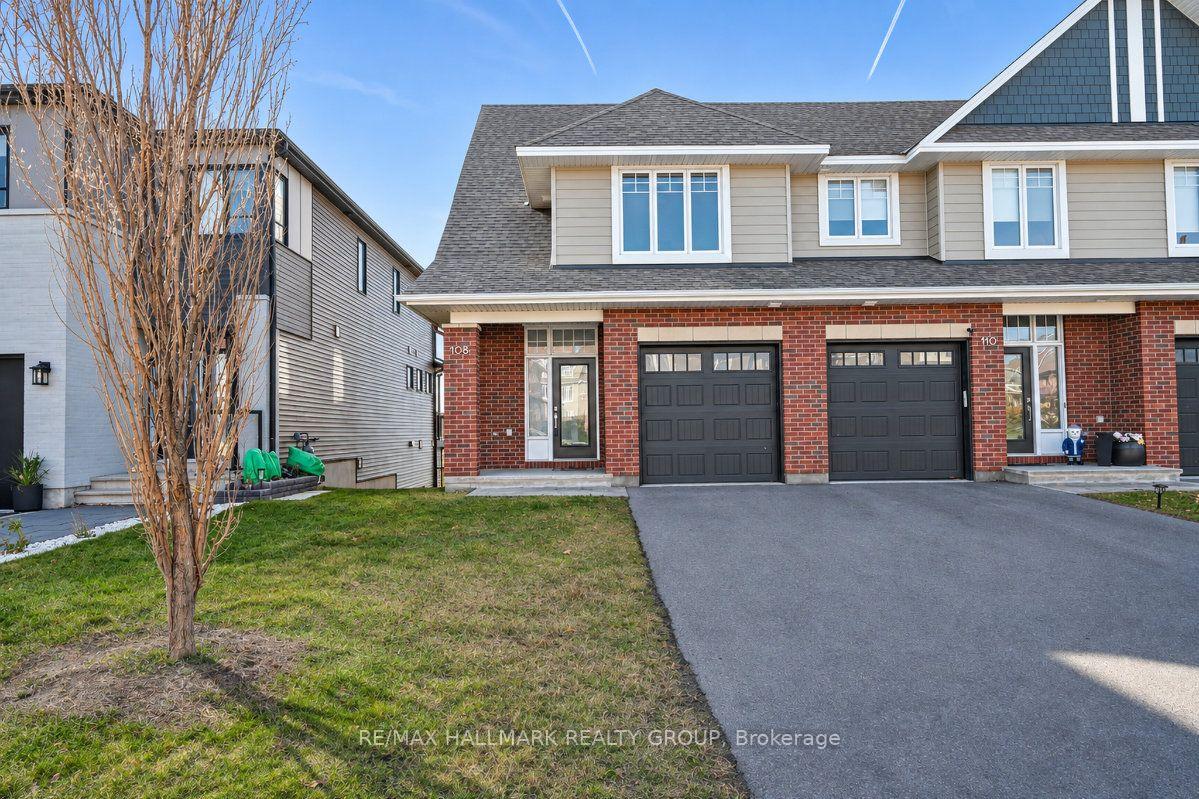
108 Escarpment Crescent
108 Escarpment Crescent
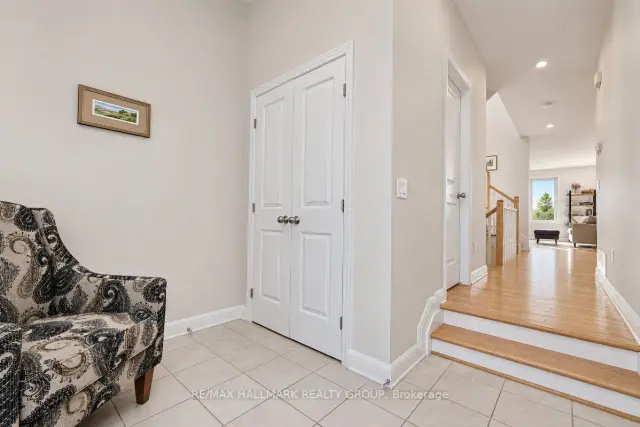 See all 48 photos
Facts and features
- BasementWalk-out
- Price per sq ft~$497
- Water, sewerMunicipal
- HeatingForced air
- Fireplace
- Central air
The homeFreehold Townhouse, 2-storey, 1,500–2,000 sq ft
- TypeFreehold Townhouse
- Style2-storey
- Living space1,500–2,000 sq ft
- BasementFinished with walk-out
InsideFireplace Yes, natural gas, Auto garage door remote, countertop range, Rooms above ground 6
- FireplaceYes, natural gas
- FeaturesAuto garage door remote, countertop range
- Rooms above ground6
- Rooms in the basement1
- Bedrooms3
- Bathrooms4
- Kitchens1
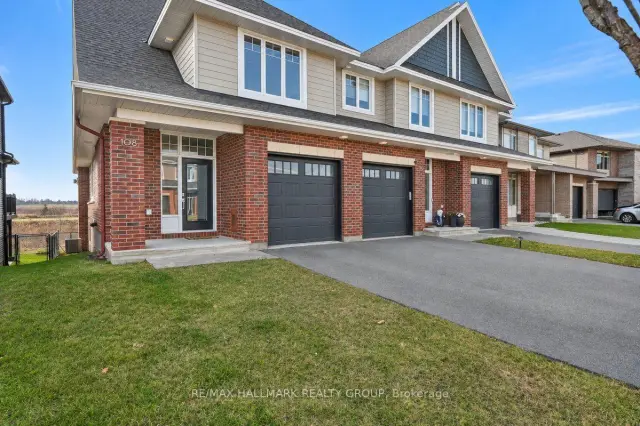
Outside and lotBrick, vinyl siding, Shingles, Poured concrete
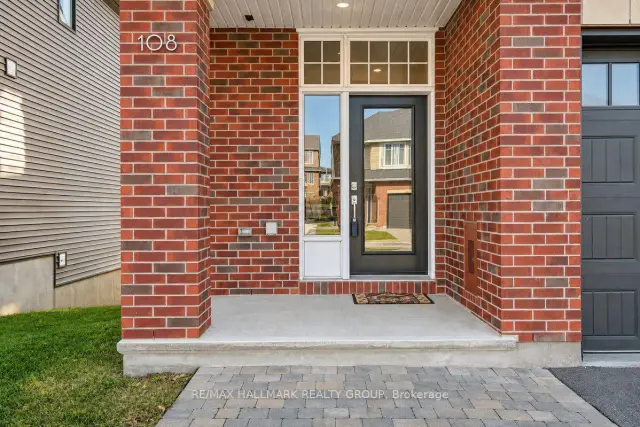
- ExteriorBrick, vinyl siding
- RoofShingles
- FoundationPoured concrete
- Size25.89 × 98.43 ft
Parking1 Garage, Attached
- Spaces1 Garage
- GarageAttached
Heating, water and powerForced air, gas, Central air, Municipal water
- HeatingForced air, gas
- CoolingCentral air
- WaterMunicipal water
- SewerMunicipal sewer
Costs and taxesTaxes $5,490 a year, HST No HST
- Taxes, 2026$5,490 a year
- HSTNo HST
Listing detailsX14195484, For Sale, Nov 19, 2026
- MLS® numberX14195484
- StatusFor Sale
- Listed onNov 19, 2026
- Days on market1
- UpdatedNov 19, 2026
- Possession2026-12-04 / Flexible
- Occupied byTenant
- Listing brokerageRE/MAX HALLMARK REALTY GROUP
About this home
108 Escarpment Crescent, Ottawa (Kanata - Kanata Lakes/Heritage Hills), ON K2T 0L8
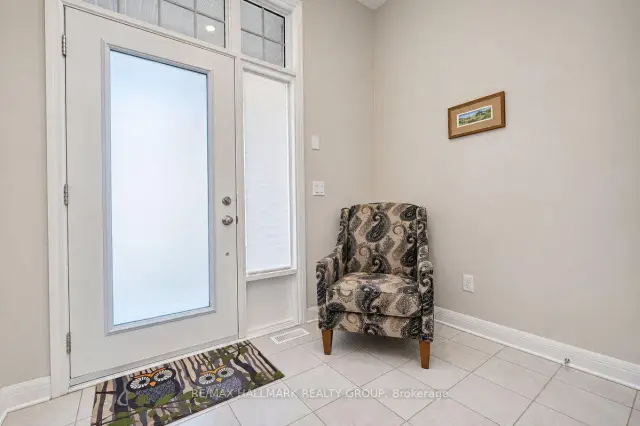
Welcome to this stunning END-UNIT with a WALK-OUT Basement Townhome, in Kanata Lakes prestigious RICHARDSON RIDGE community celebrated for its family-friendly charm. Offering 3 spacious bedrooms and 2Full Bathrooms and 2 Bathrooms, this modern residence blends comfort, convenience, and style. Flooded with natural light, the open-concept main floor showcases oversized windows, creating a warm and polished atmosphere throughout. The inviting living and dining spaces flow seamlessly into a chef-inspired kitchen, featuring sleek stainless steel appliances, abundant counter space, and contemporary finishes ideal for both everyday meals and entertaining. Upstairs, the primary suite offers a true retreat, complete with a spa-inspired ensuite featuring a glass-enclosed shower and a luxurious freestanding soaker tub perfect for unwinding at the end of the day. The convenience of second-floor laundry and two additional versatile bedrooms add to the thoughtful design. The fully finished WALK-OUT Basement extends the living space with a bright recreation room and no rear neighbors, ideal for guests or family movie nights. A deep driveway provides extra parking, while the end-unit setting offers privacy and additional natural light. Located minutes from schools, parks, and transit, this home captures the very best of Richardson Ridge living.
Book a viewing
Around this home
Daily convenience, out of 100, from the distances below
Schools nearby
School rating, out of 10.
Helpful calculators
Your HOMEH agent

"I would see it this week."