

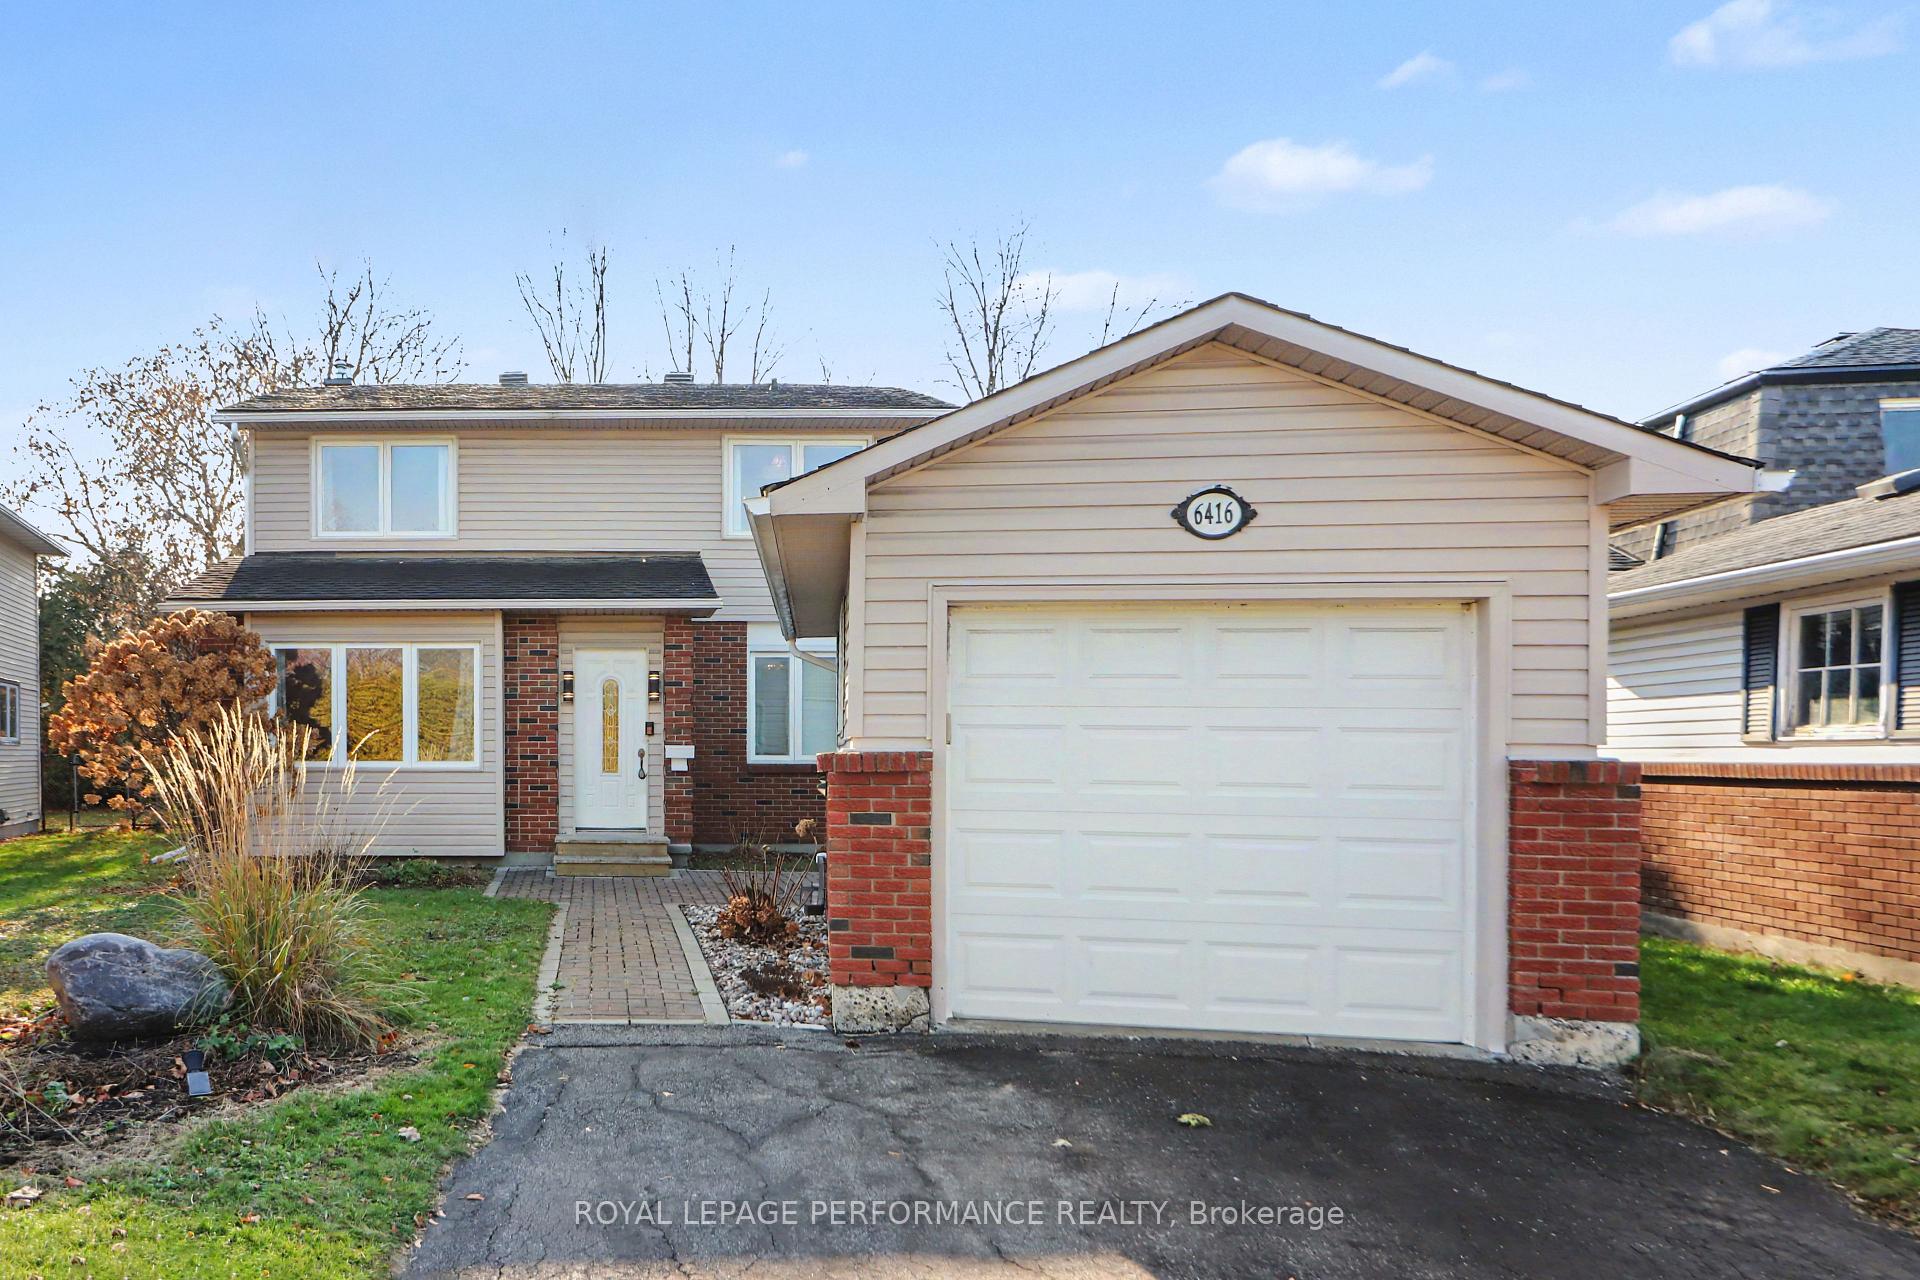
6416 Sugar Creek Way
6416 Sugar Creek Way
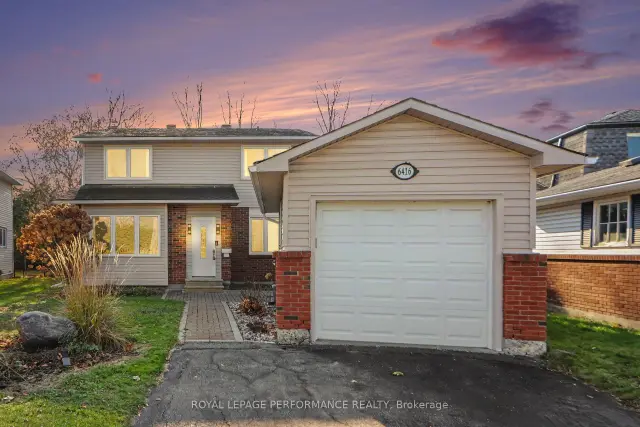
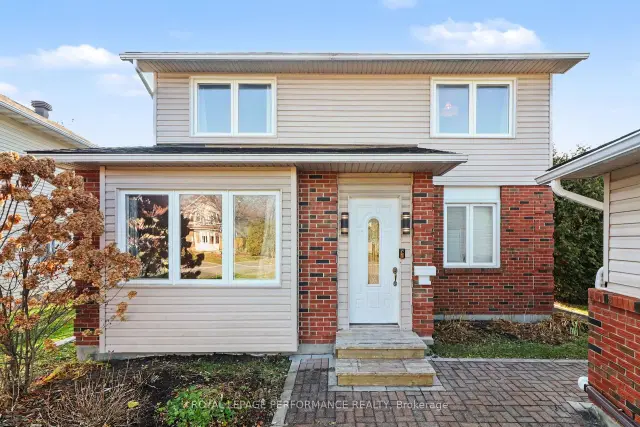
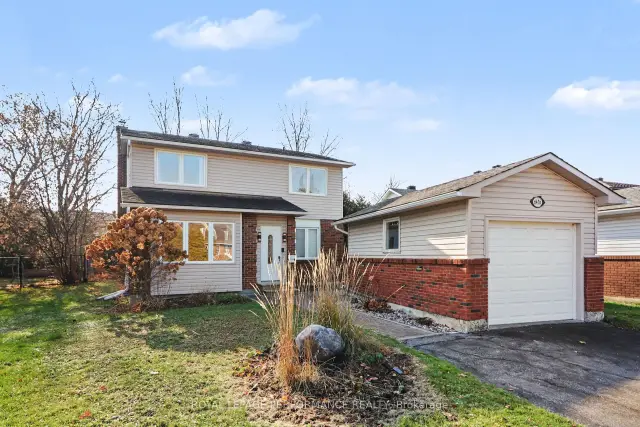
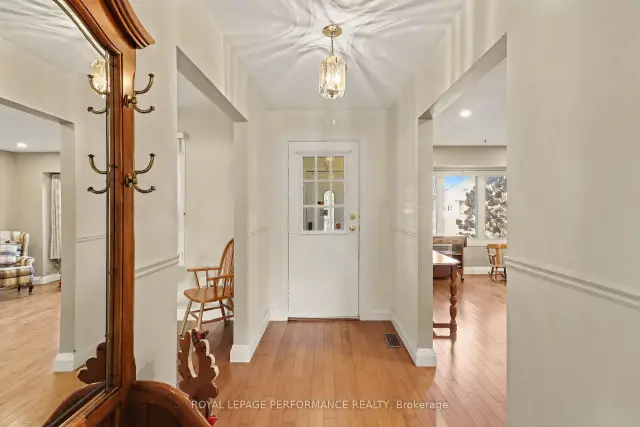 See all 36 photos
Facts and features
- BasementFinished
- Age of home31–50 years
- Price per sq ft~$394
- Water, sewerMunicipal
- Fireplace
- Central air
The homeDetached, 2-storey, Age 31–50 years
- Type: Detached
- Style: 2-storey
- Age: 31–50 years
- Living space: 1,500–2,000 sq ft
- Basement: Finished, full
InsideFireplace Yes, natural gas, Lower level, Carpet free
- Fireplace: Yes, natural gas
- Laundry: Lower level
- Features: Carpet free
- Rooms above ground: 8
- Rooms in the basement: 1
- Bedrooms: 4
- Bathrooms: 2
- Kitchens: 1
- Family room: Yes
Outside and lotVinyl siding, brick, Shingles, Poured concrete
- Exterior: Vinyl siding, brick
- Roof: Shingles
- Foundation: Poured concrete
- Features: Deck
- Size: 37.63 × 127.14 ft
- Zoning: R1WW
Parking1 Garage, Detached
- Spaces: 1 Garage
- Garage: Detached
Heating, water and powerForced air, gas, Central air, Municipal water
- Heating: Forced air, gas
- Cooling: Central air
- Water: Municipal water
- Sewer: Municipal sewer
Costs and taxesTaxes $5,152 a year, HST included in the price, Hot water tank
- Taxes, 2026: $5,152 a year
- HST: HST included in the price
- Rental items: Hot water tank
Included in the saleRefrigerator, stove, dishwasher, hood fan, washer, dryer, garage door opener, shed, N/a
- Included: Refrigerator, stove, dishwasher, hood fan, washer, dryer, garage door opener, shed
- Not included: N/a
Listing detailsX14195328, For Sale, Nov 19, 2026
- MLS® number: X14195328
- Status: For Sale
- Listed on: Nov 19, 2026
- Days on market: 1
- Updated: Nov 19, 2026
- Possession: Flexible
- Occupied by: Vacant
- Listing brokerage: ROYAL LEPAGE PERFORMANCE REALTY
About this home
6416 Sugar Creek Way, Ottawa (Convent Glen North), ON K1C 1Y2
Welcome to this bright and inviting 4-bedroom detached home in the sought-after community of Convent Glen, Orléans! Offering an ideal combination of space, comfort, and functionality, this home features hardwood flooring throughout both the main and second levels, including a solid hardwood staircase. The thoughtfully designed main floor offers separate living and dining rooms, perfect for entertaining and family gatherings, along with a bright kitchen featuring ample cabinetry and plenty of storage. The spacious family room, complete with a cozy gas fireplace and patio doors leading to a large deck overlooking the fully fenced backyard, creates the perfect setting for relaxing or entertaining. A convenient powder room completes the main level. The second level features four generously sized bedrooms and a well-appointed 4-piece cheater ensuite, providing comfortable accommodations for the entire family.The fully finished basement adds valuable living space with a large recreation room, dedicated laundry area, and plenty of storage. Additional highlights include a detached garage and an impressive driveway with parking for an additional four vehicles. Enjoy an exceptional location in Ottawa East, just minutes from Ottawa River pathways, parks, schools, Place d'Orléans shopping, Highway 174, and future LRT access. A fantastic opportunity to enjoy spacious family living in one of Orléans' established and desirable neighbourhoods!
Book a viewing
Around this home
Daily convenience, out of 100, from the distances below
Schools nearby
School rating, out of 10.
Helpful calculators
Your HOMEH agent

"Priced 1% over the Hestimate. I would see it this week."