
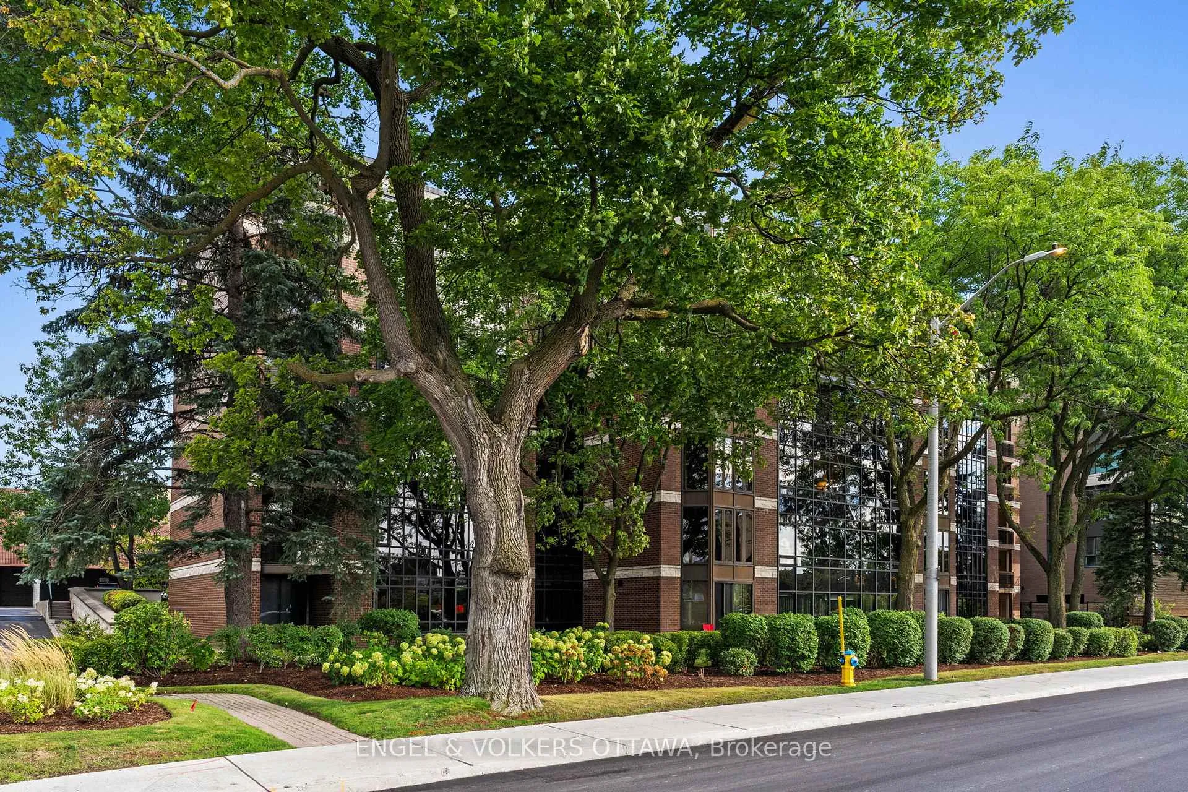
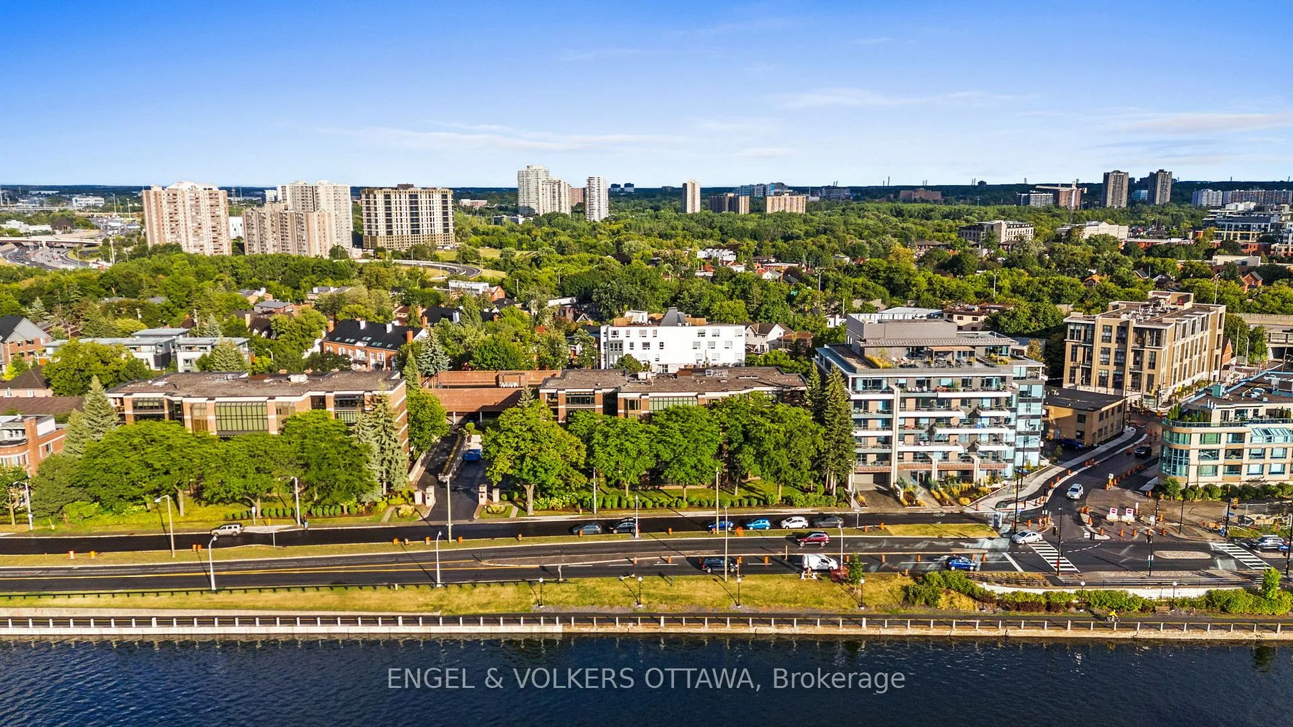
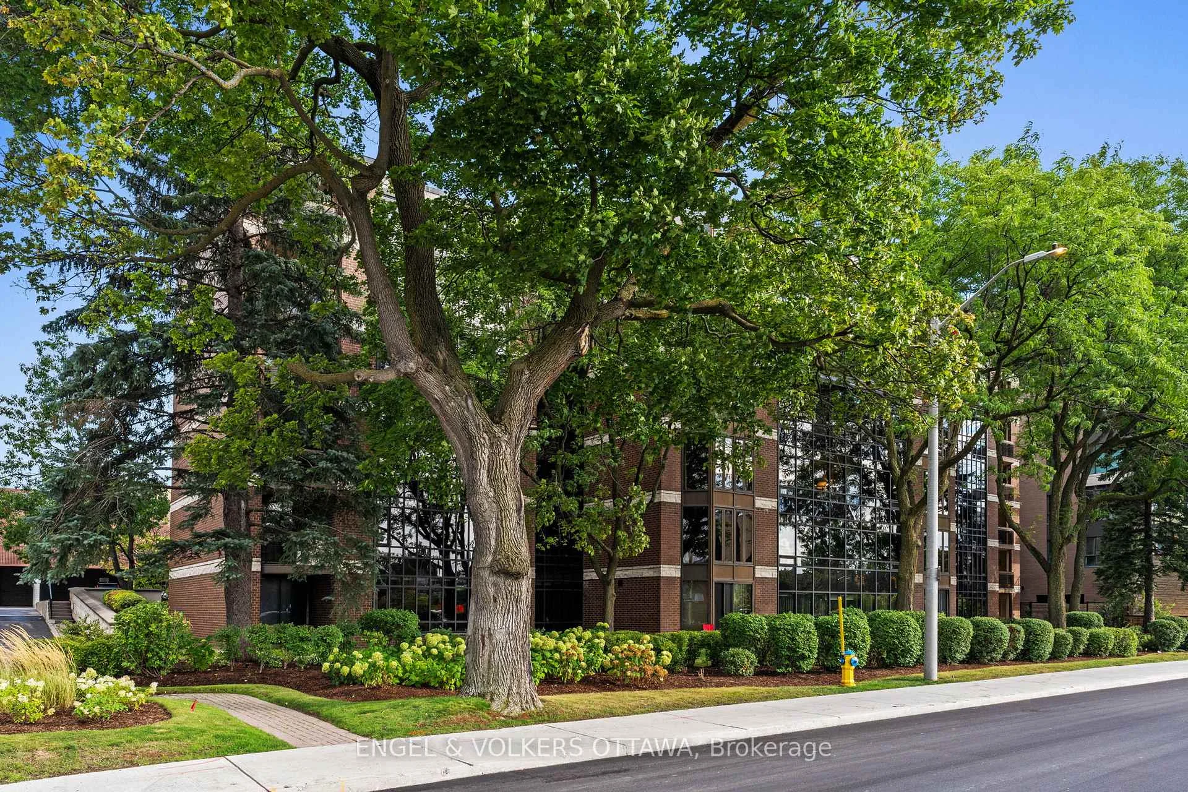
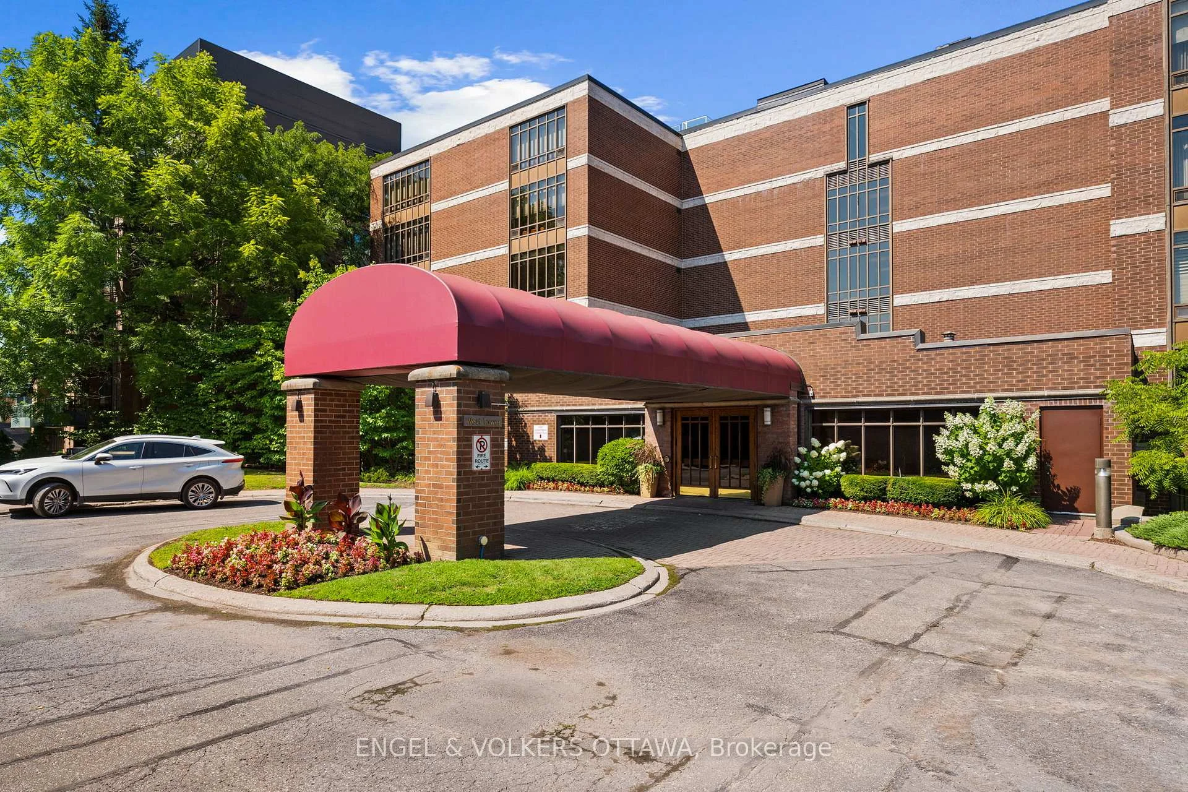
Unit 406, 111 Echo Drive
Ottawa (Ottawa East), ON K1S 5K8
- 2+1Bedrooms
- 3Bathrooms
- 2Parking
- 3000–3249Sq Ft
- $13,071Tax
- $3,226/moCondo Fee
 Estimated Value:$1,626,351See Free Estimate Report

Sale & Price History for Unit 406, 111 Echo Drive, Ottawa, Ottawa East
| Start Date | End Date | Price | Event | MLS# |
|---|---|---|---|---|
| No listing history available | ||||
Real estate boards require you to or to see the full details of this property.
*Sold prices and complete sale & price history are regulated data. Under the Trust in Real Estate Services Act, 2002 (TRESA) and the rules of the Real Estate Council of Ontario (RECO), and pursuant to the Multiple Listing Service® rules of the Canadian Real Estate Association (CREA) and the Toronto Regional Real Estate Board (TRREB), this information may be shown only to registered users who have agreed to the applicable terms of use (a Virtual Office Website, or "VOW," arrangement). HOMEH Inc., Brokerage therefore provides it to signed-in members only. Creating an account is free and takes under a minute.
About Unit 406, 111 Echo Drive, Ottawa, Ottawa East
Summarized Description
- Over 3,000 square feet of luxury living space
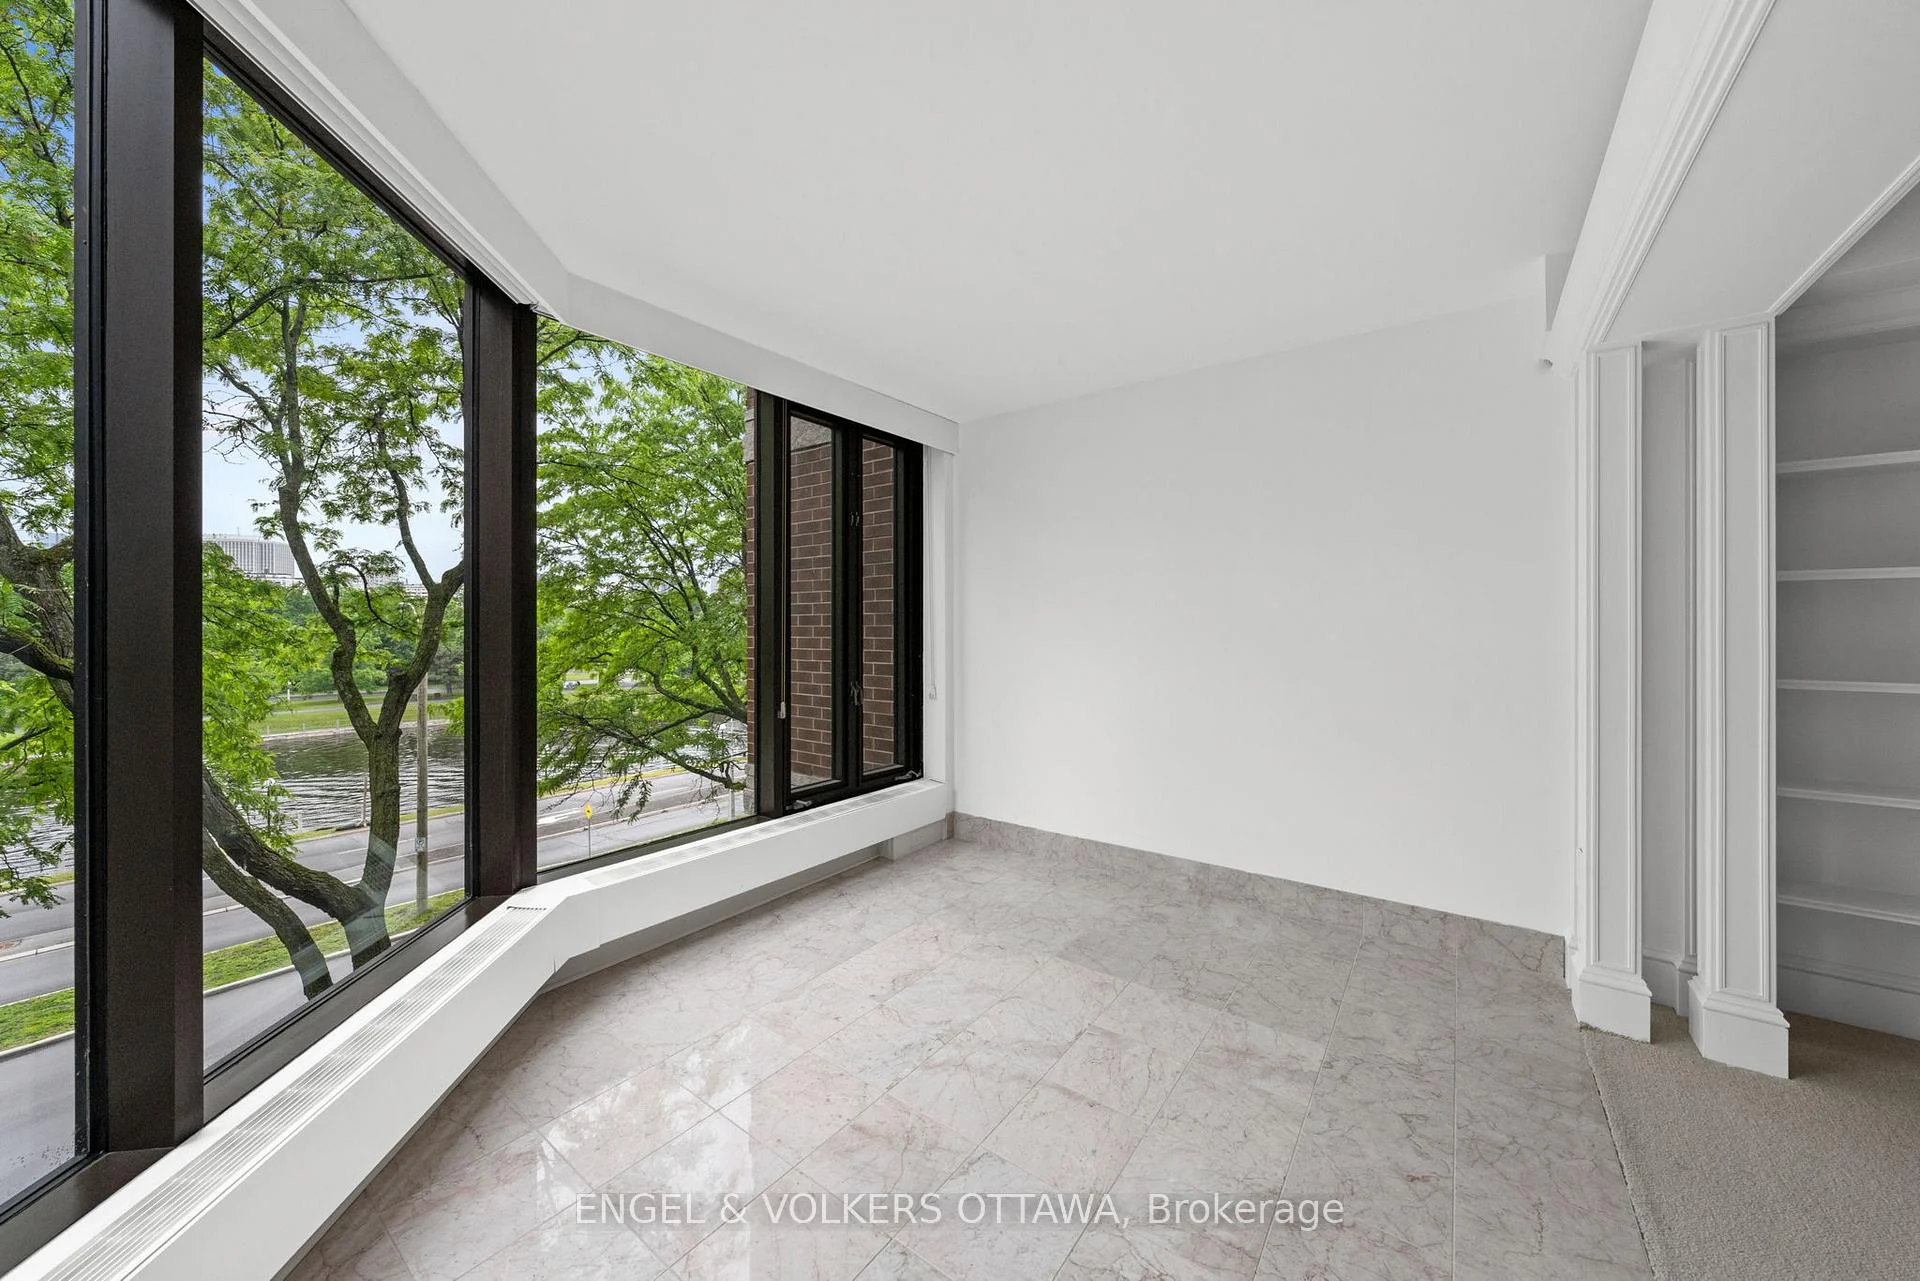
- Exceptional views change with the seasons
- Elegant living and dining areas for entertaining
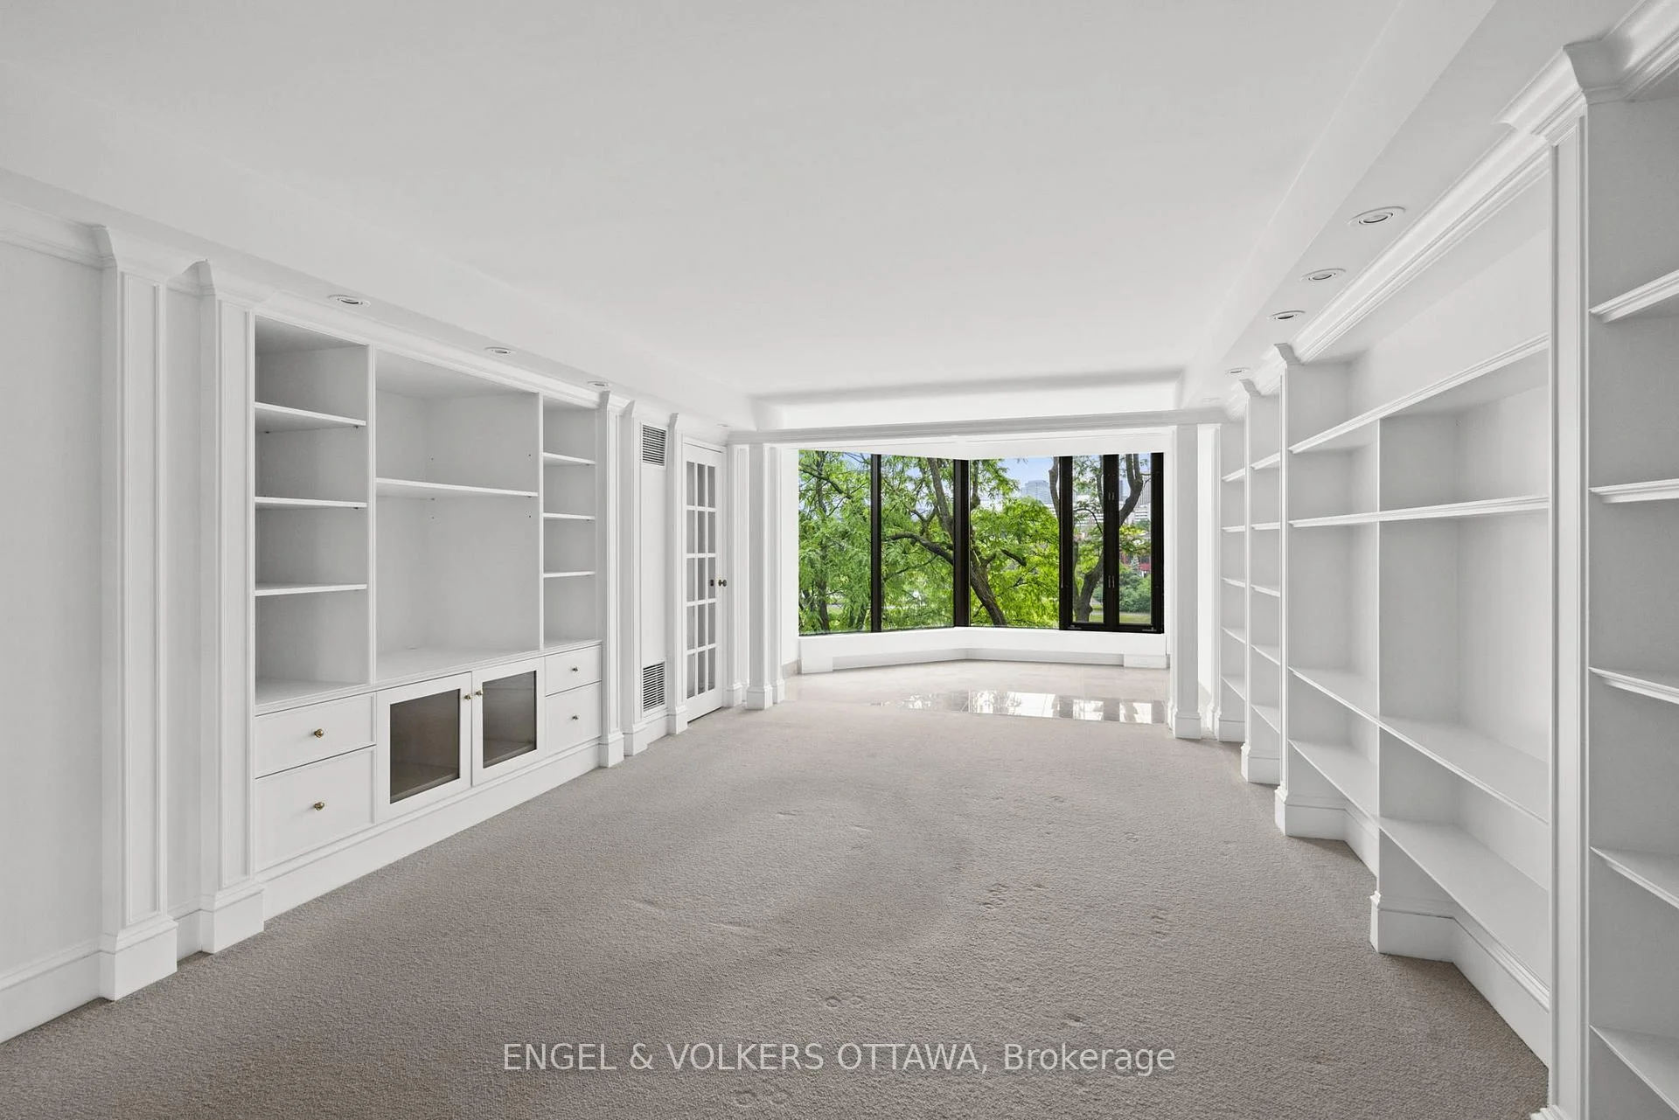
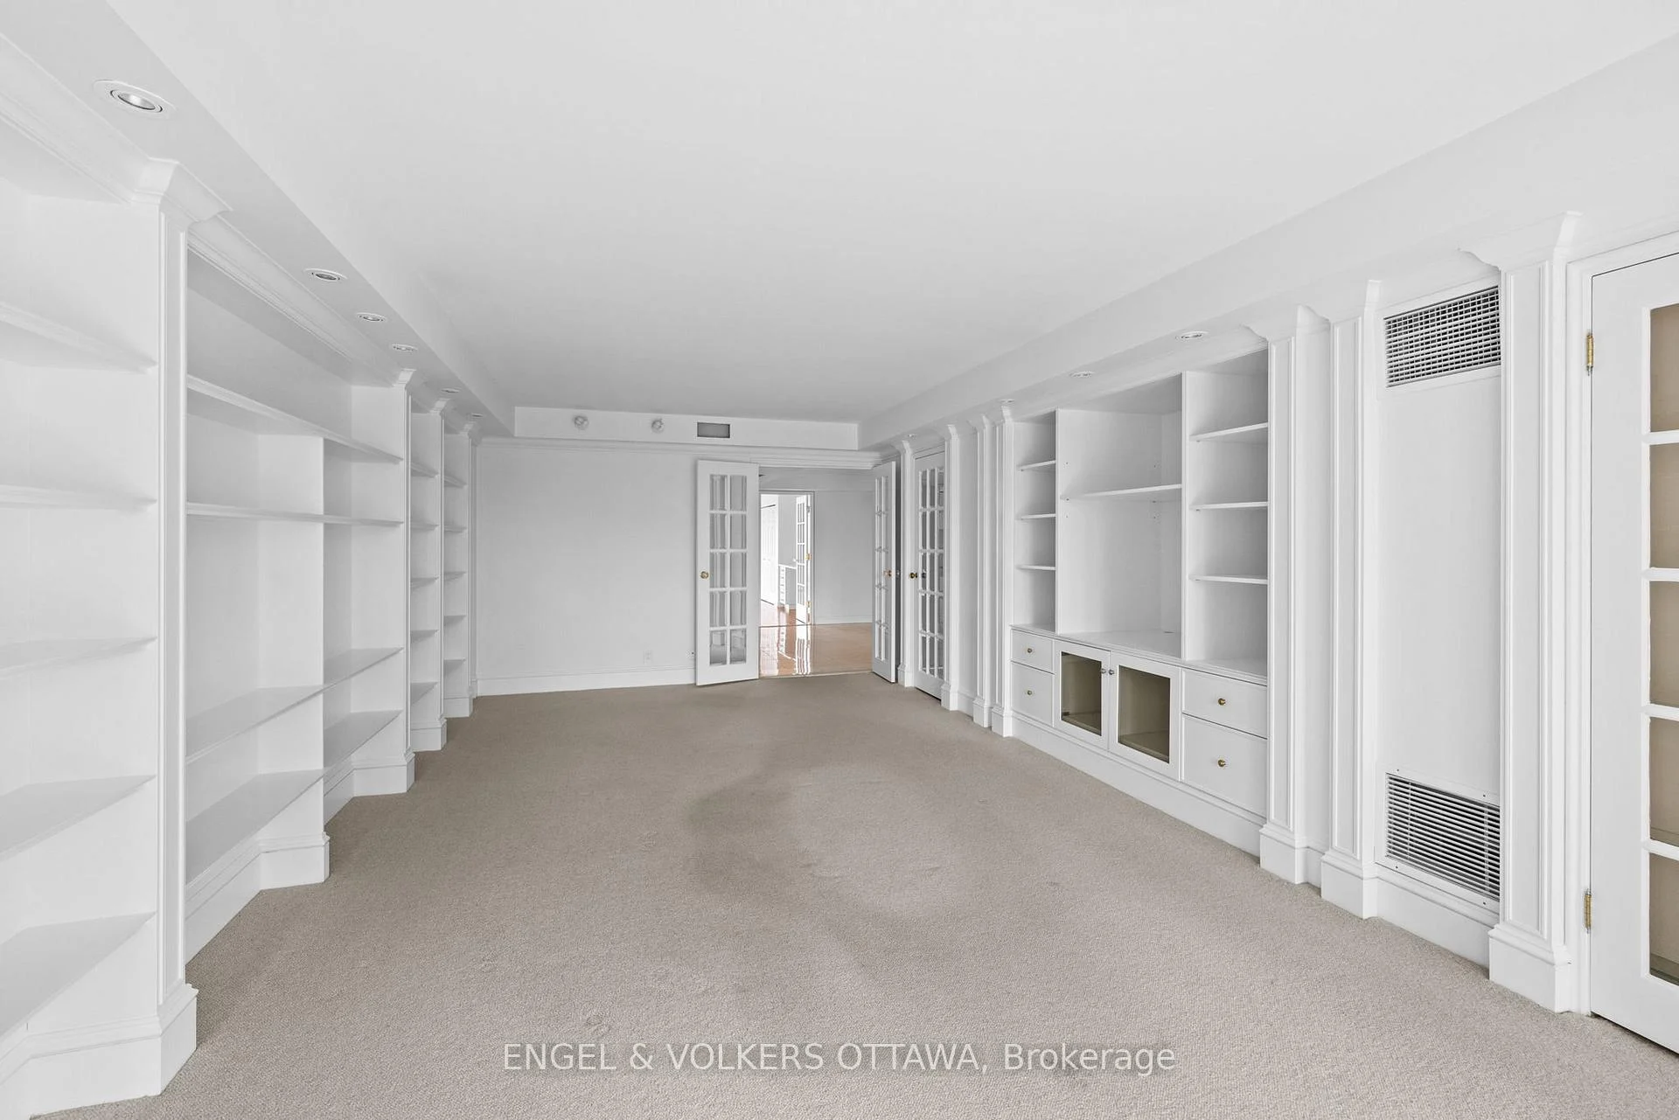
- Custom den ideal for office or library
- Luxurious primary suite with ensuite
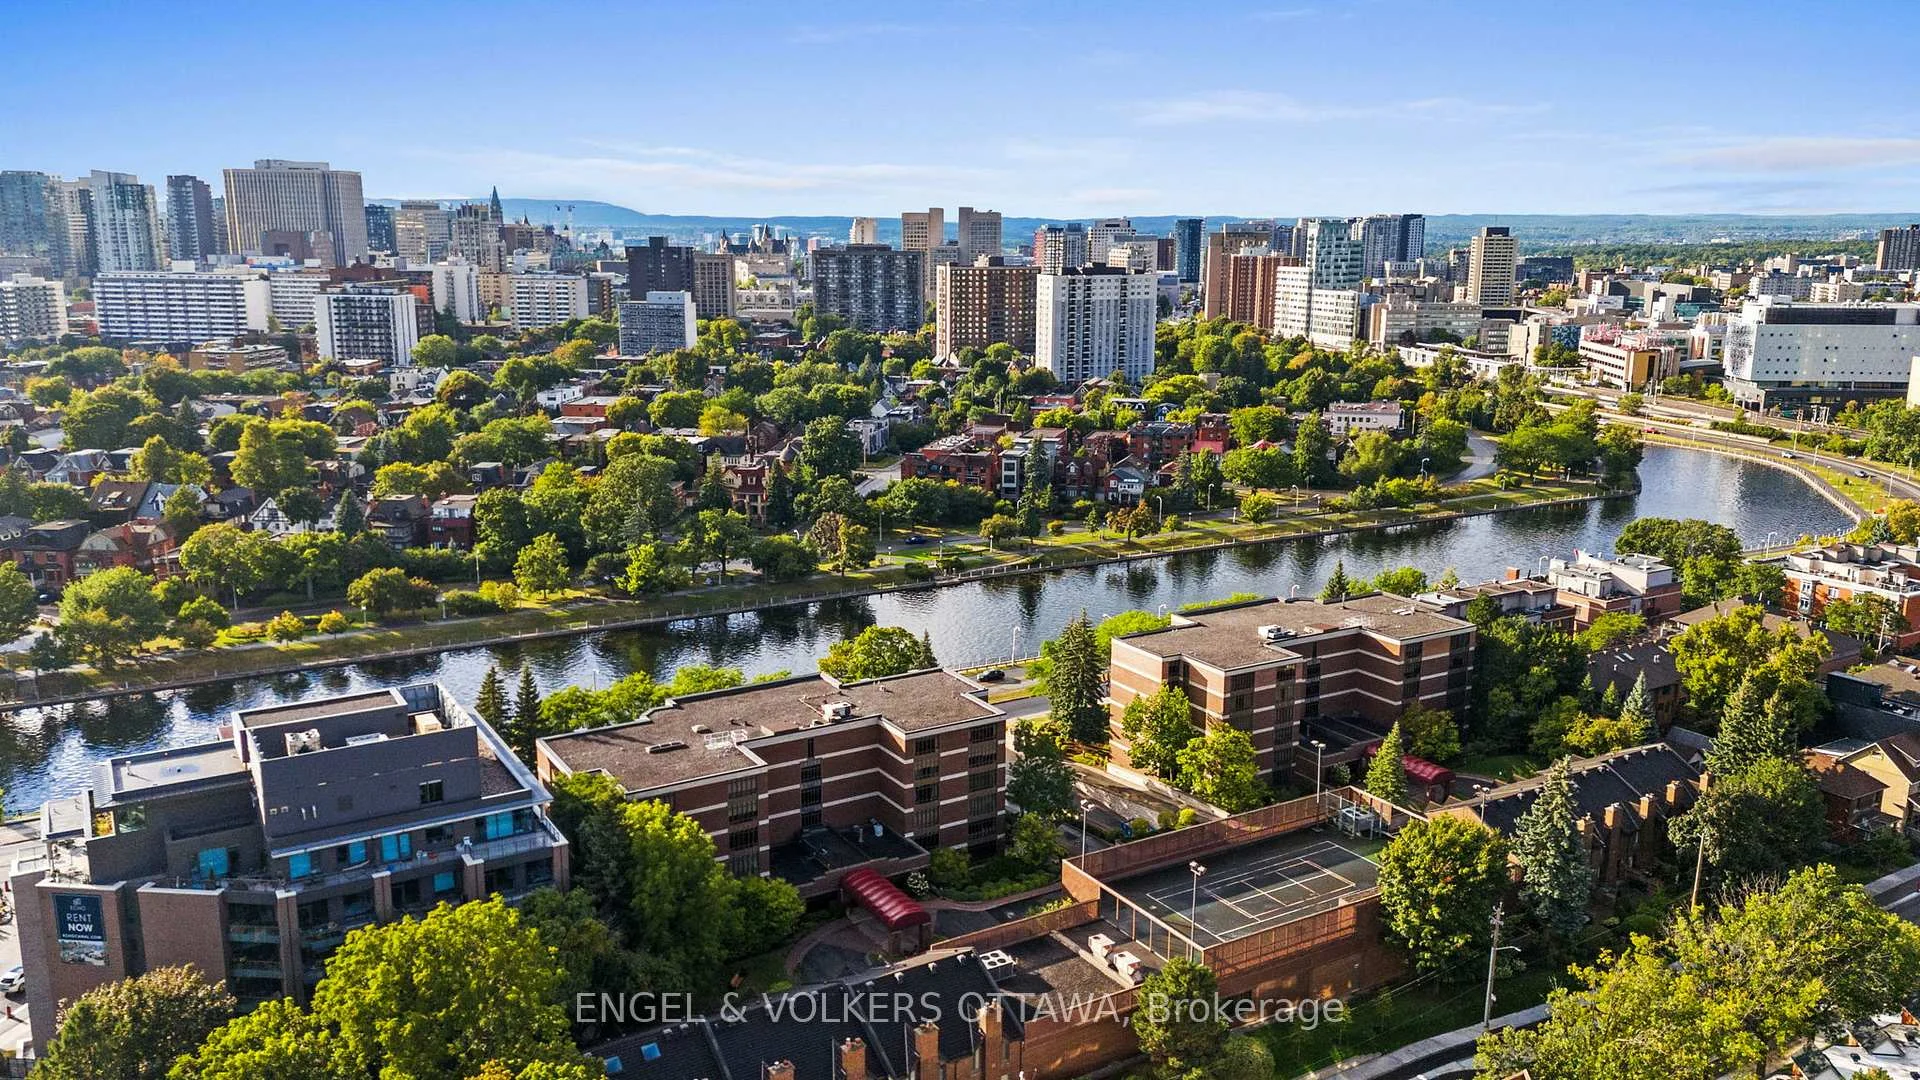
- Minutes from cultural and dining attractions
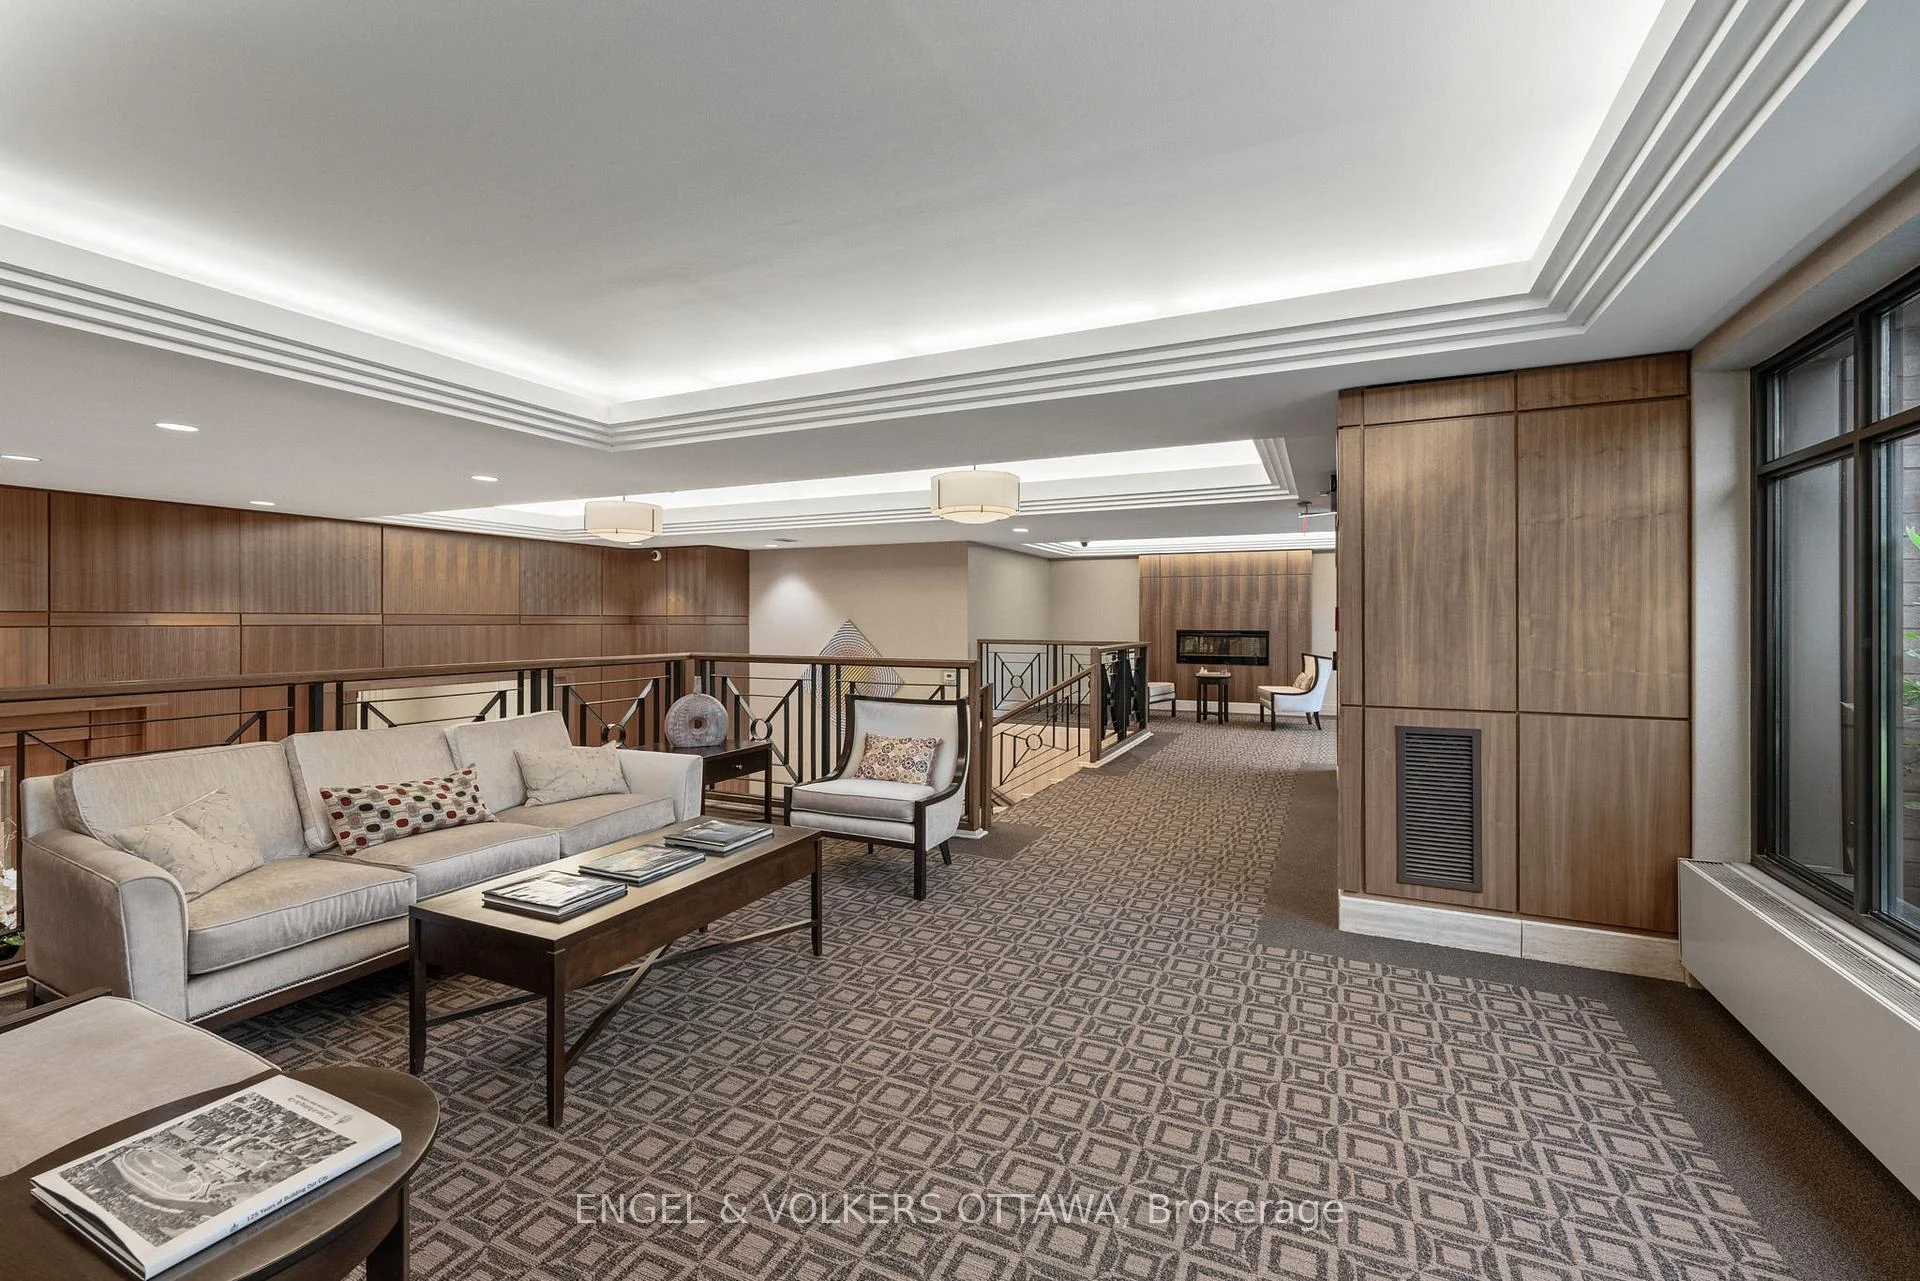
- Outstanding construction and building amenities
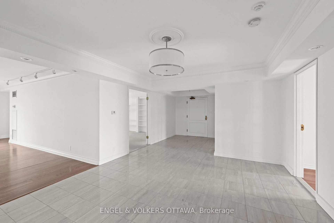
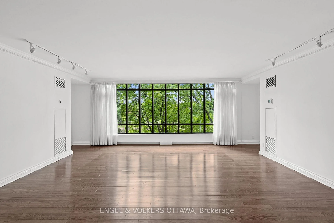
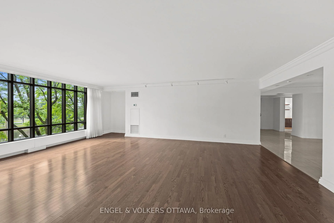
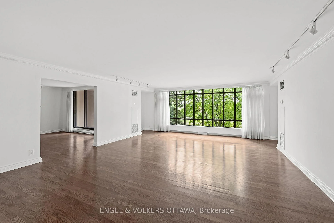
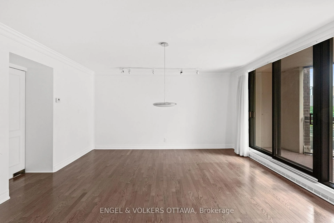
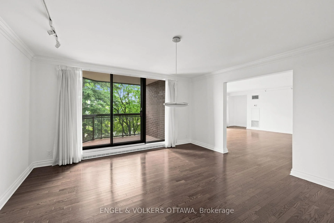
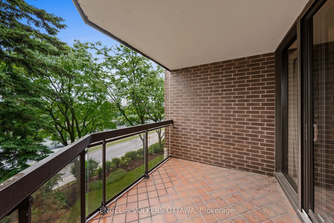
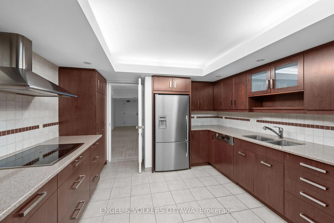
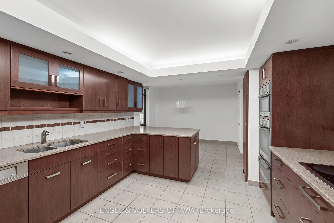
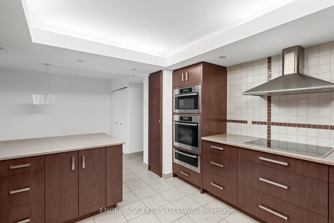
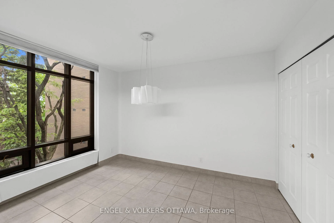
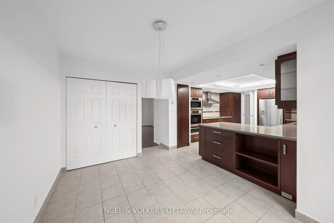
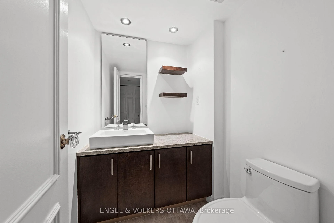
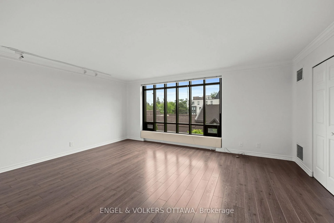
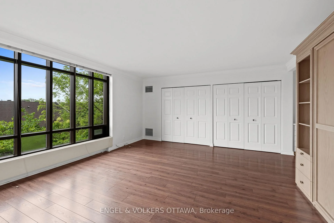
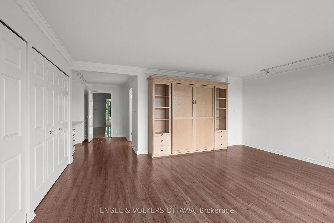
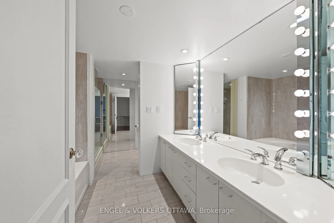
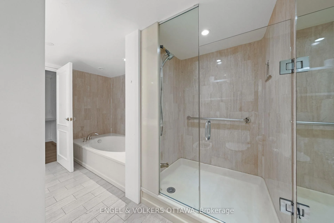
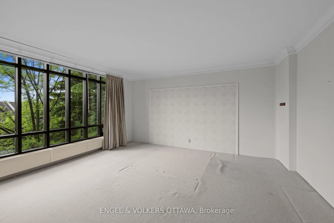
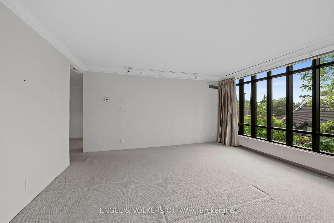
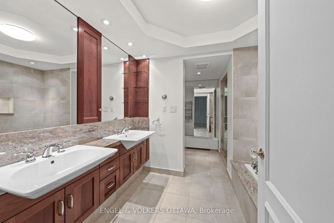
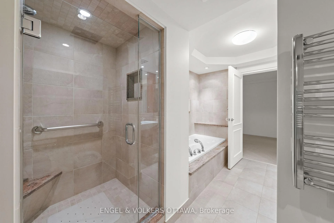
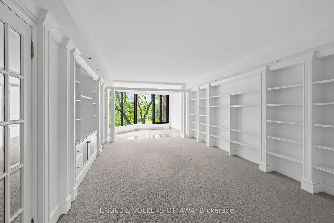
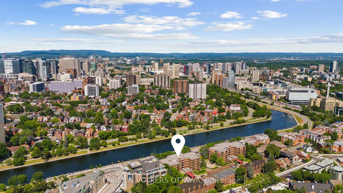
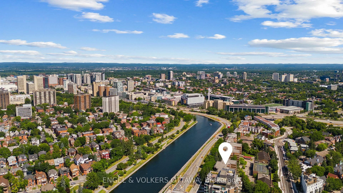
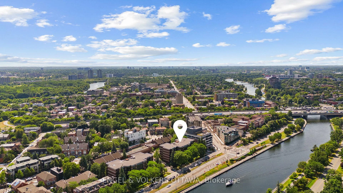
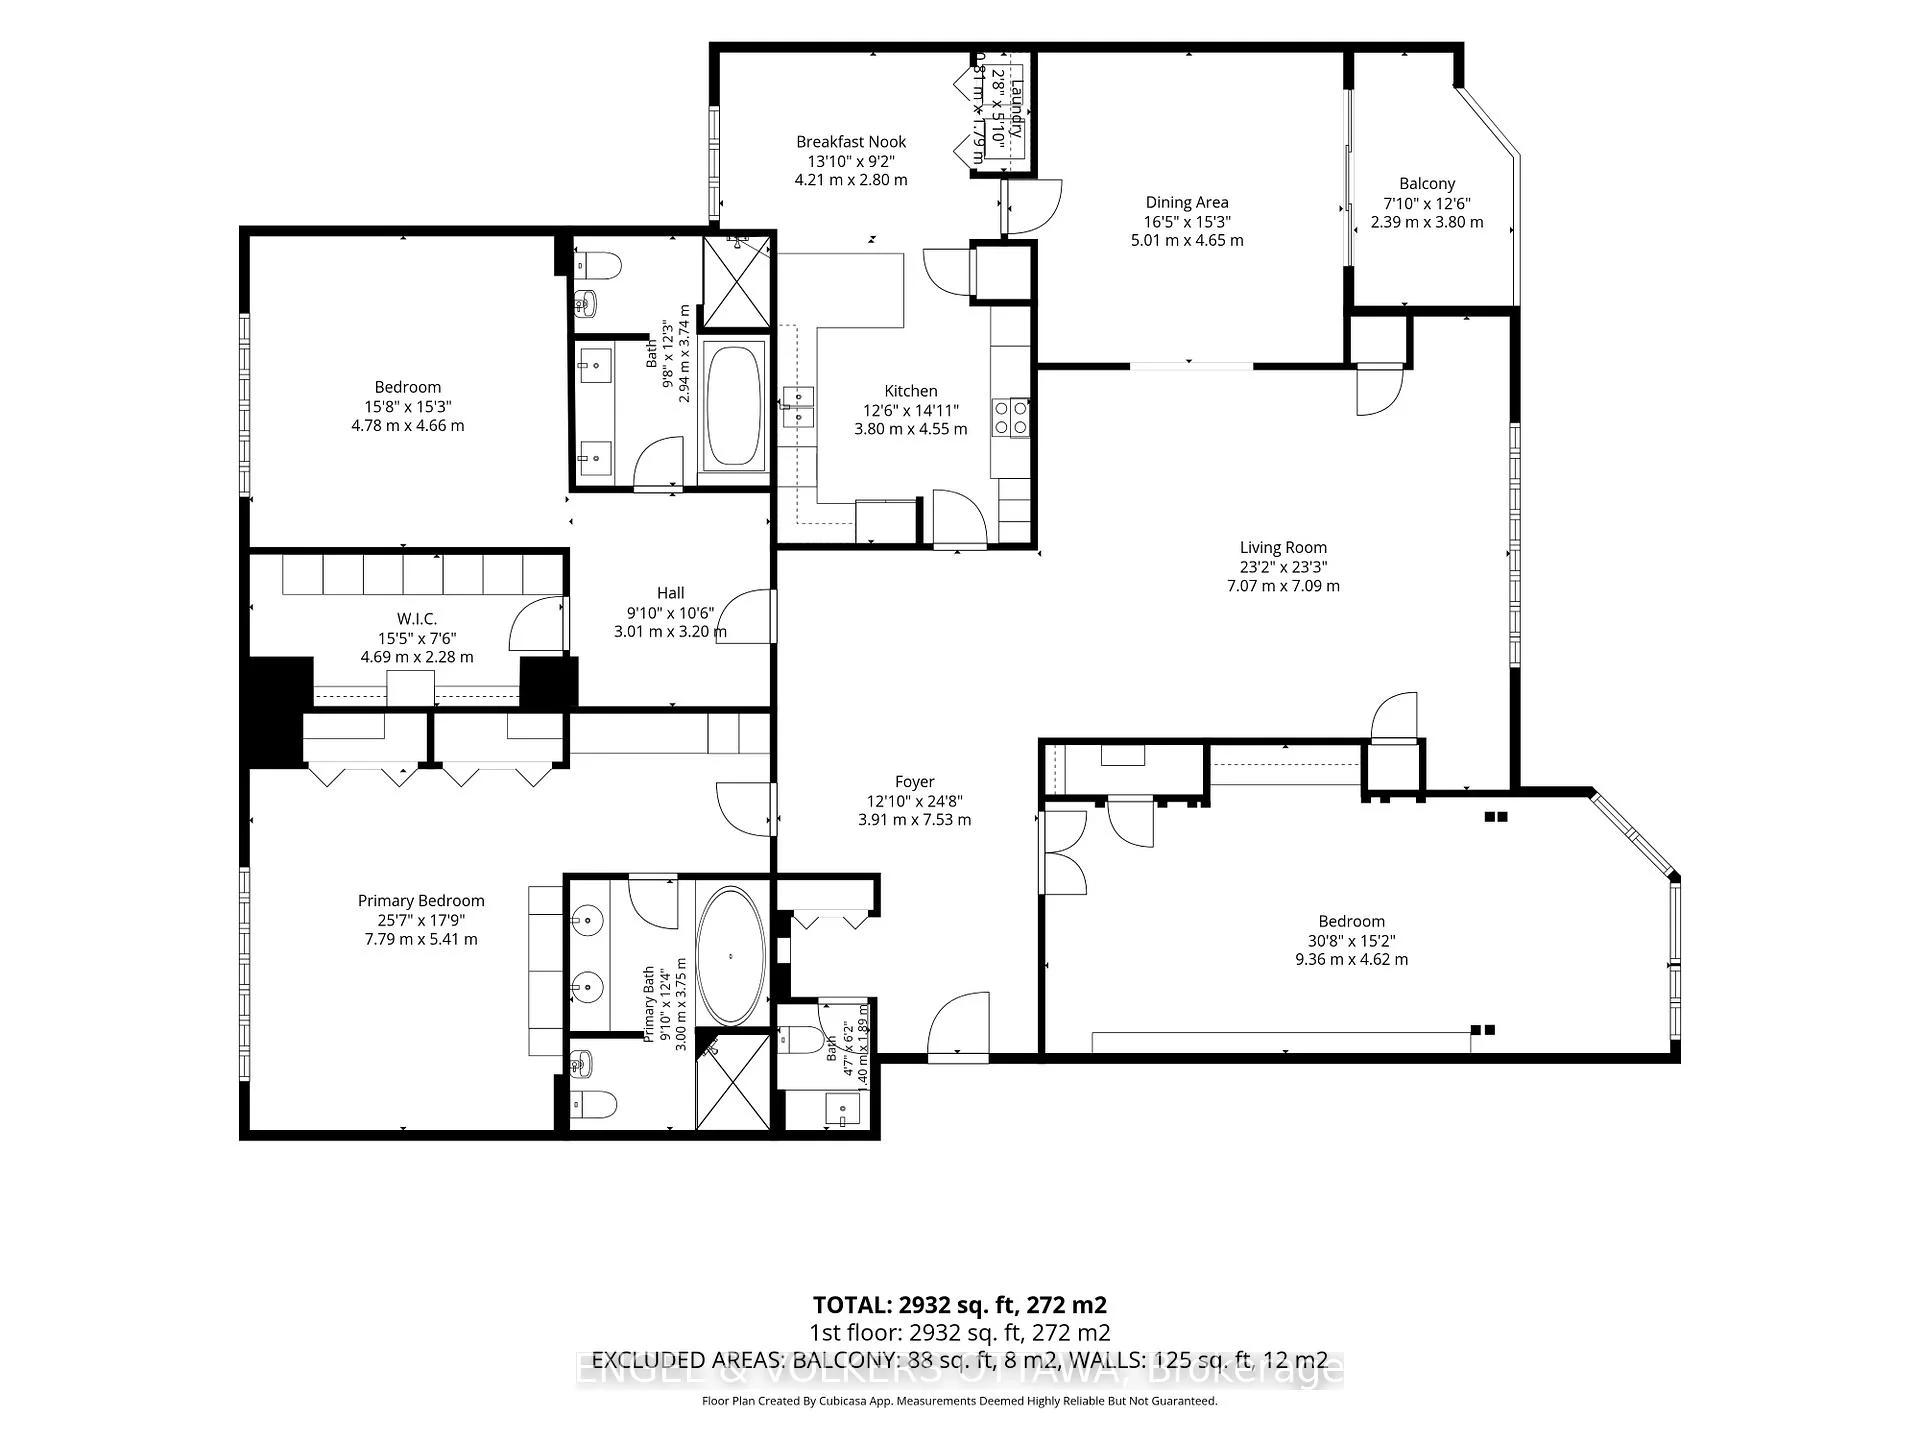
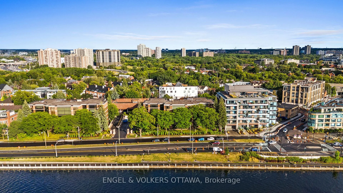
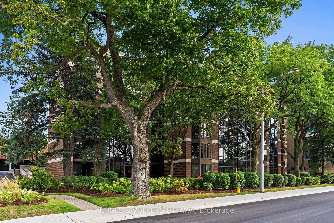
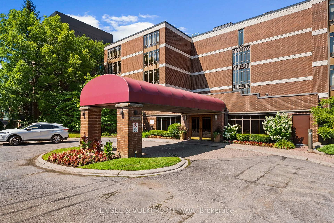
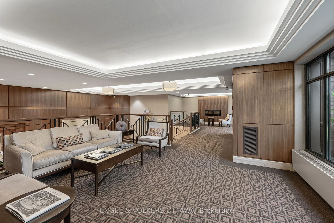
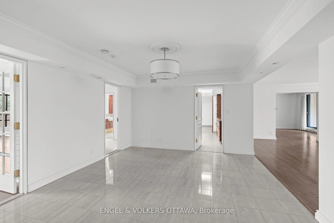
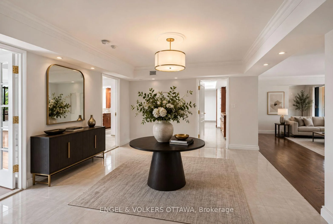
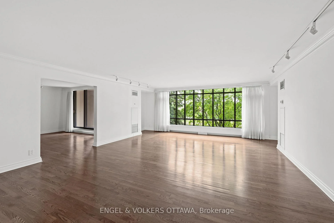
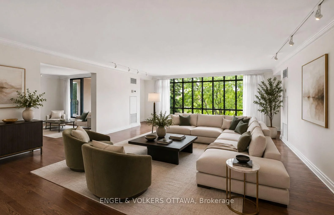
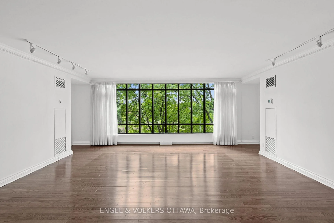
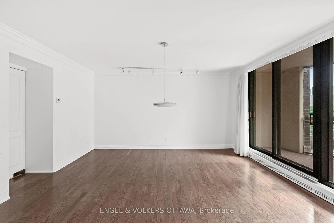
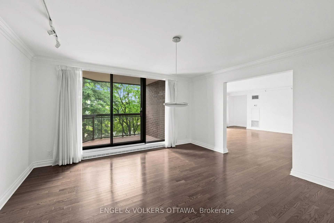
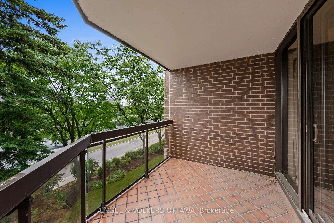
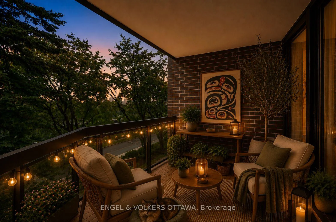
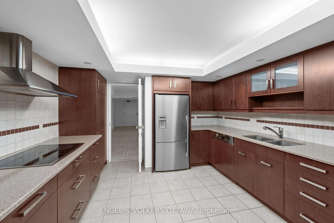
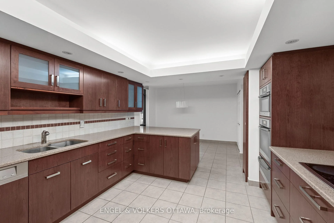
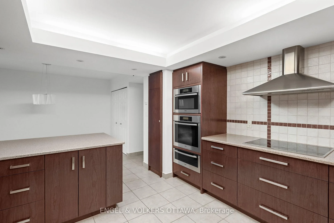
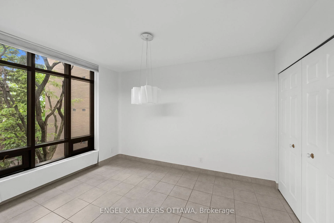
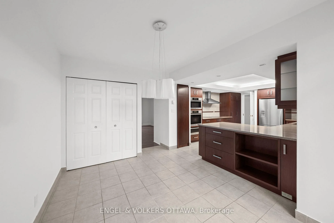
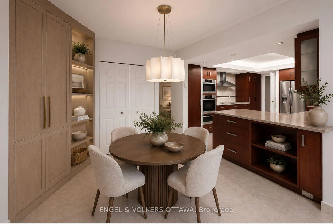
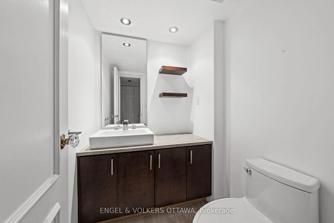
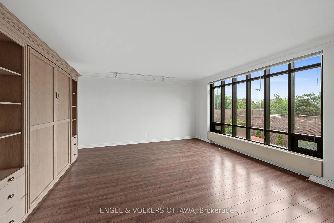
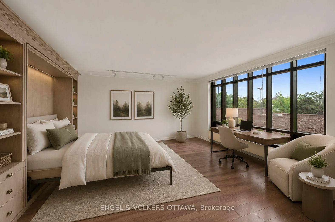
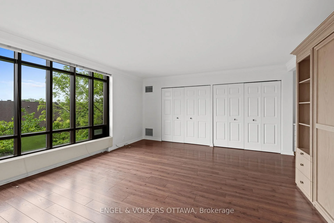
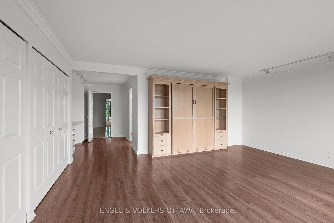
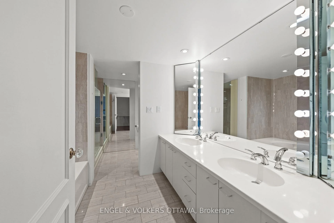
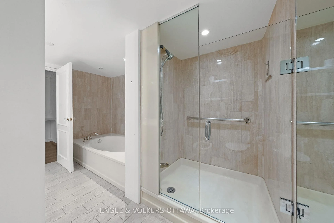
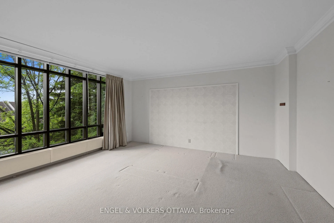
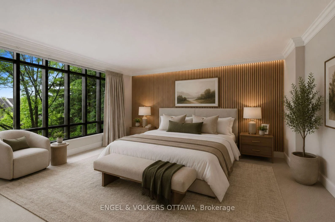
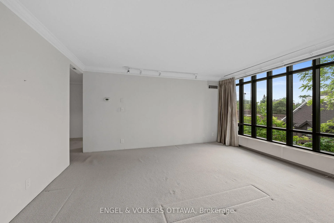
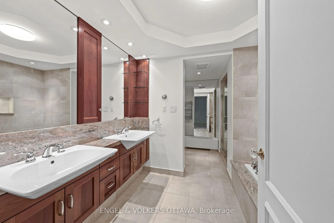
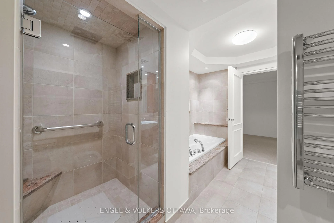
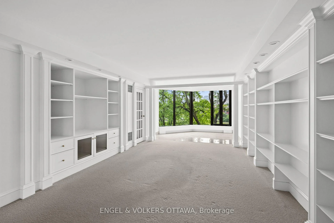
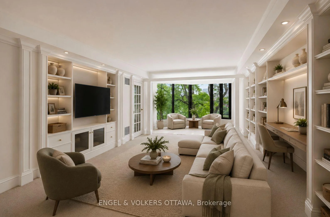
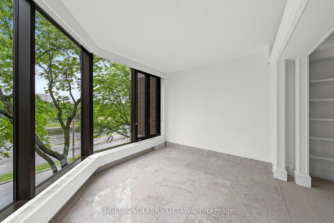
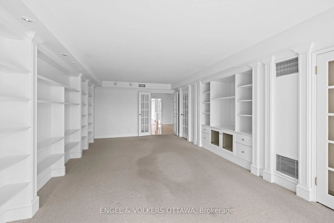
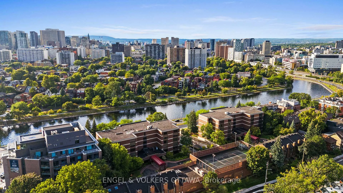
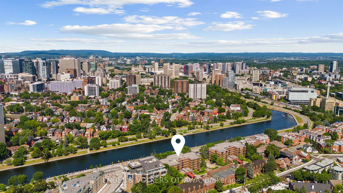
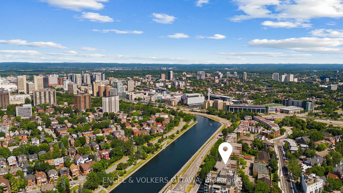
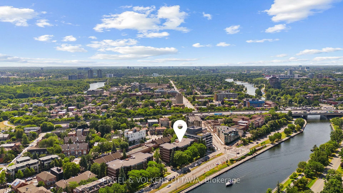
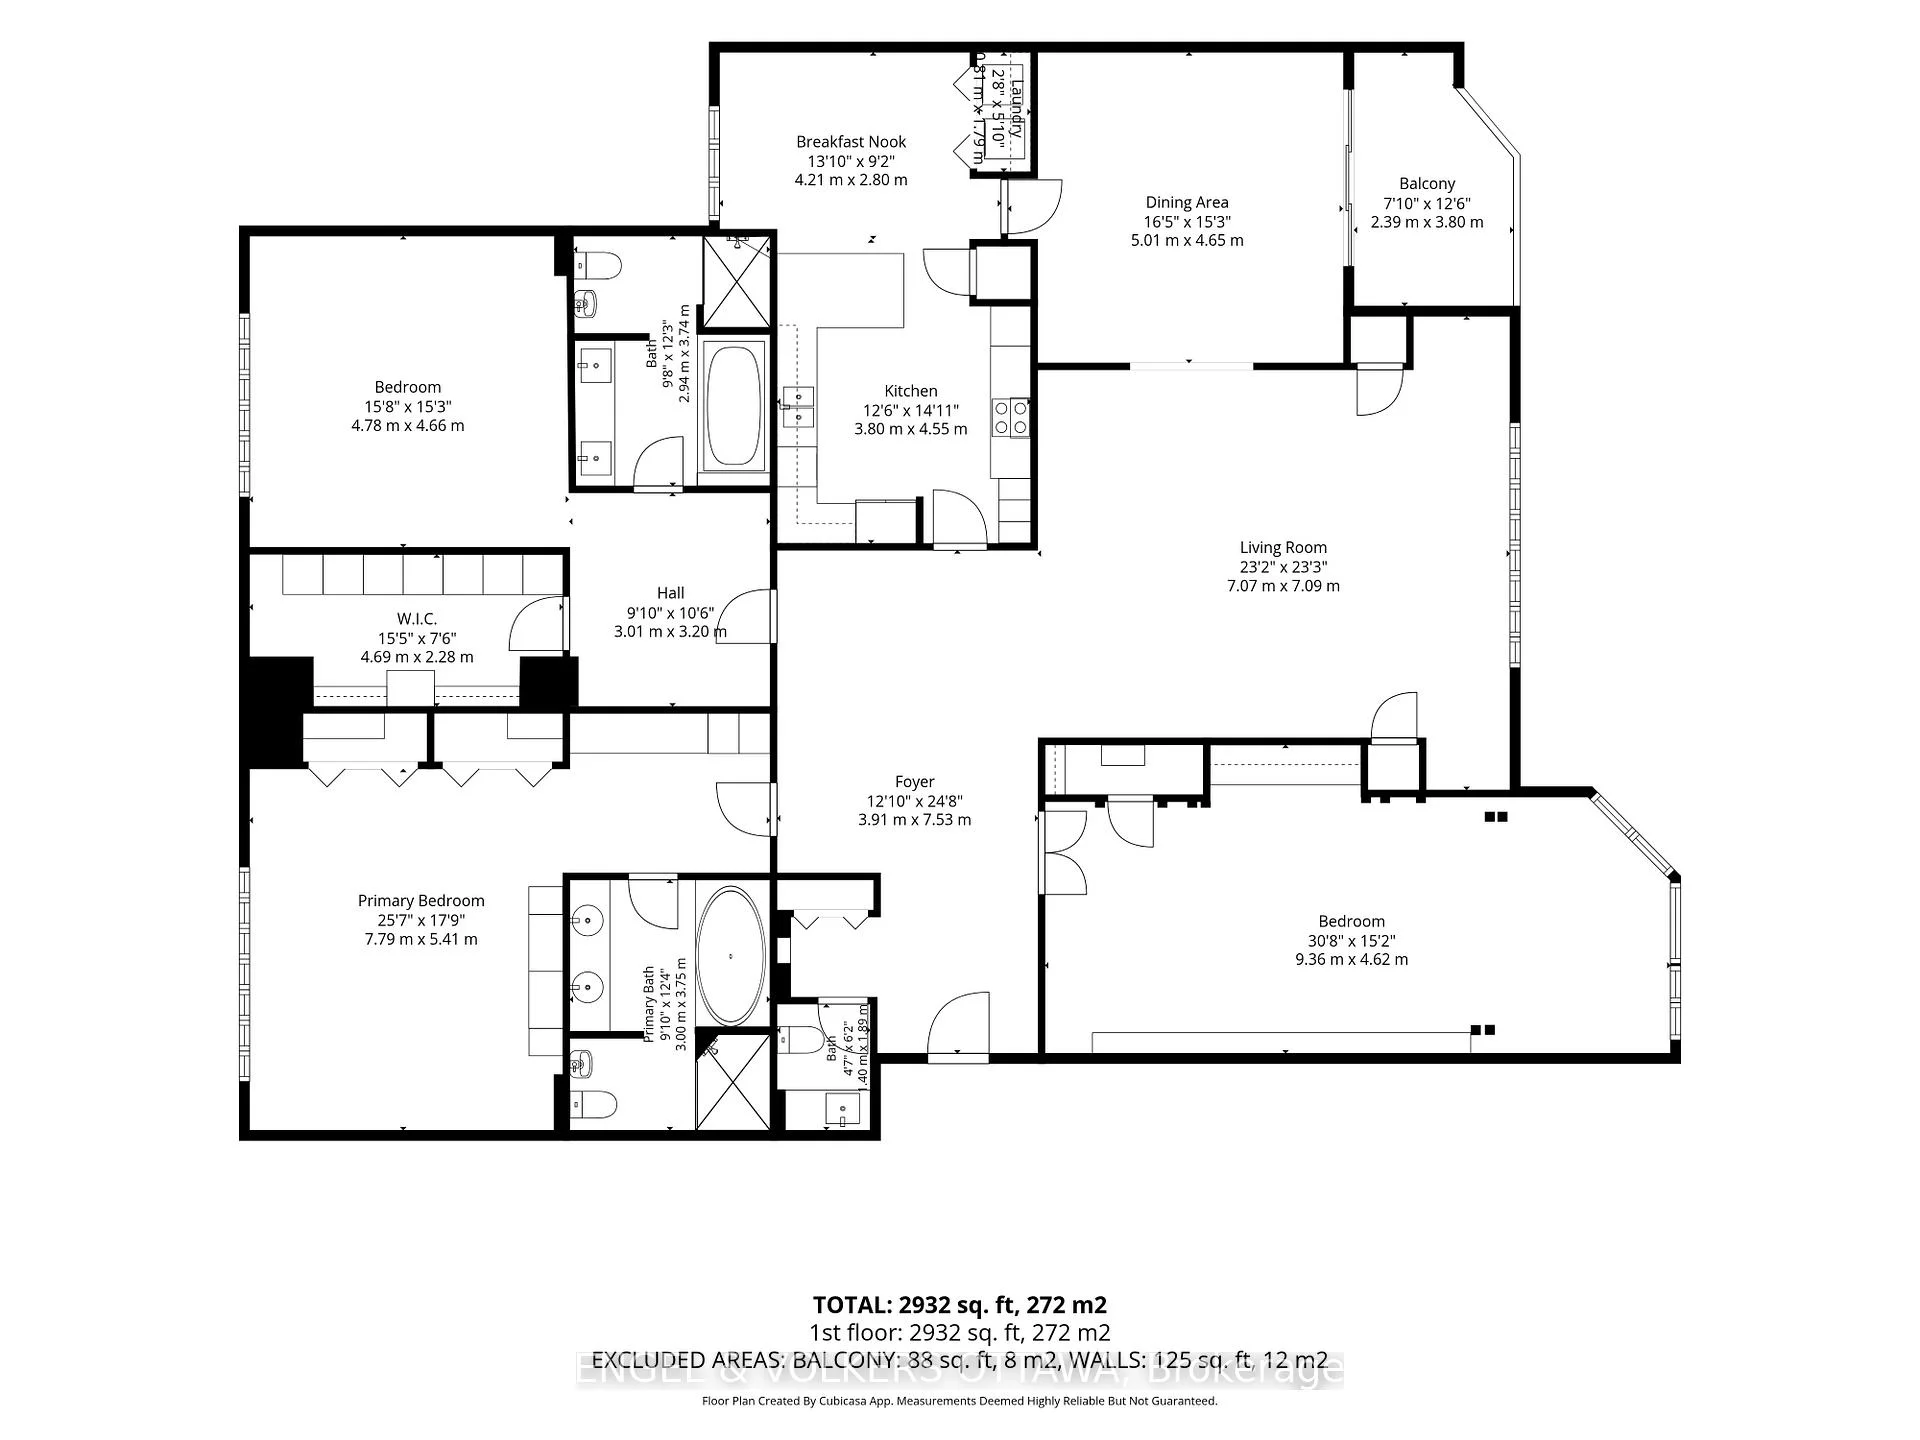
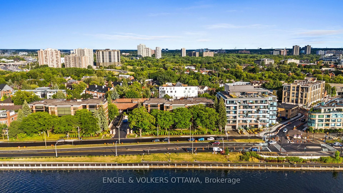
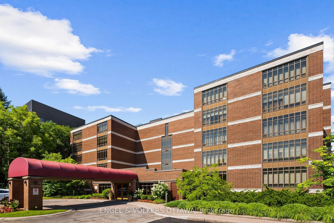
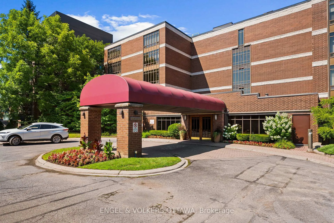
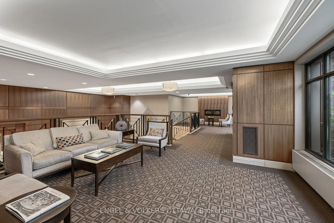
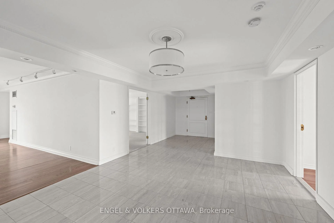
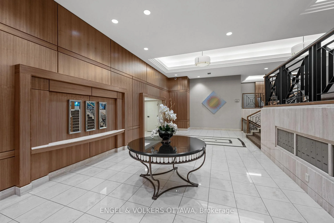
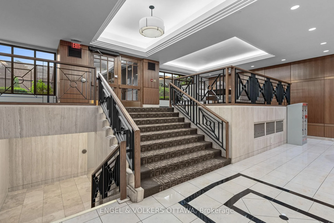
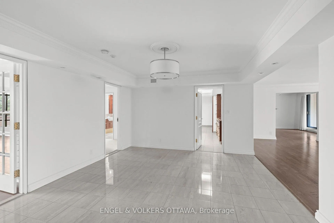
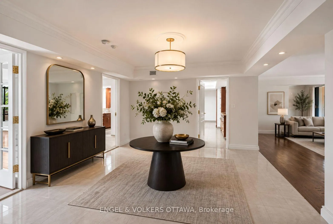
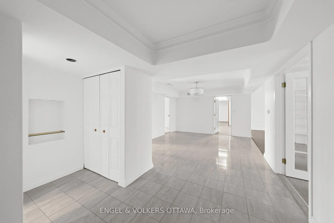
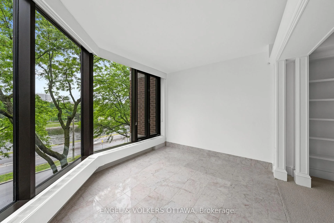
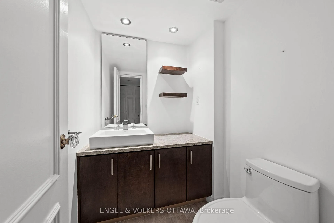
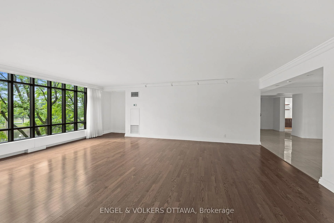
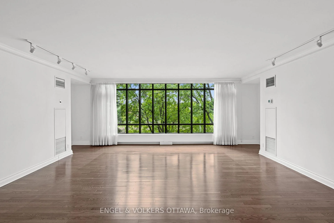
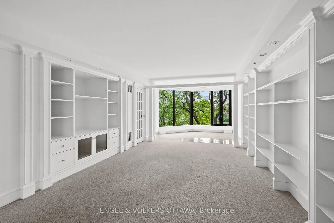
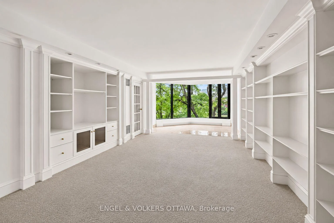
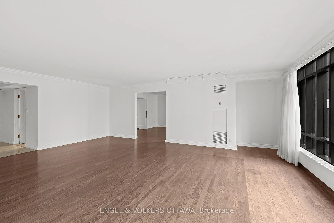
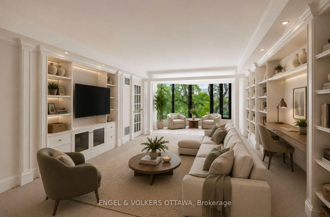
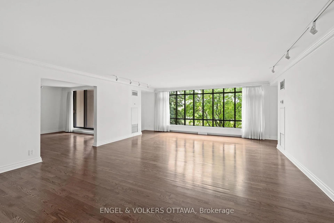
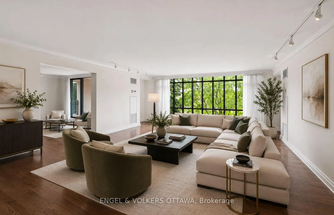
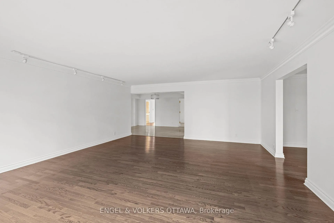
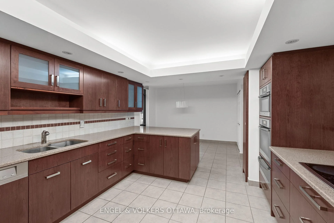
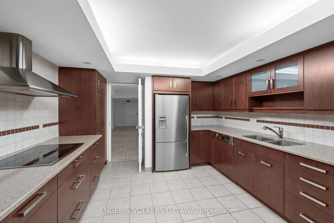
Few addresses in Ottawa offer the prestige, views and lifestyle of Canal One Eleven. Encompassing more than 3,000 square feet, this exceptional residence enjoys sweeping views of the Rideau Canal, where the scenery changes with the seasons, from skaters gliding across the ice in winter to cyclists, runners and paddlers enjoying the water's edge in warmer months. A grand foyer welcomes you into beautifully proportioned living spaces designed for both elegant entertaining and comfortable living. Expansive windows flood the home with light while framing spectacular views throughout the principal rooms. The spacious living and dining areas flow seamlessly to a private balcony, creating the perfect setting for morning coffee, evening cocktails or simply watching the world go by. A spacious private den with custom built-ins provides an ideal home office, third bedroom, library or quiet retreat. The kitchen combines thoughtful design with premium finishes, featuring a cooktop, Miele wall oven, built-in appliances and a generous breakfast area. The expansive primary suite features generous closet space and a luxurious 6-piece ensuite with a soaker tub, glass shower, double vanity and bidet. The second bedroom enjoys its own ensuite, making it ideal for guests or family. In unit laundry, TWO underground parking spaces and a storage locker add everyday convenience. Developed by renowned Ottawa builder William Teron, Canal One Eleven is one of the city's most celebrated luxury condominiums, offering outstanding construction and amenities including concierge service, indoor saltwater pool, fitness centre, squash court, golf cages, sauna and hot tub. Peaceful and quiet, yet minutes from Parliament Hill, the University of Ottawa, the National Arts Centre, the National Gallery, Lansdowne Park and fine dining. Rarely does an opportunity arise to enjoy this level of space, luxury and waterfront living in one of Ottawa's most iconic condominium addresses.
Key Facts & Features
Property Costs
- Annual Property Tax Amount
- $13,071
- Land Transfer Tax Fee
- $23,873
Condo/Maintenance Fee
- Maintenance Fee
- $3,226 /month
Included In Maintenance Fee
- Common Elements Included
- Water Included
- Building Insurance Included
- Parking Included
Rental Items
- Rental Equipment
- None
- Basement Type
- None
Interior Features
- Pets Permitted
- Yes-with Restrictions
- Laundry Features
- In-Suite Laundry
- Interior Extras
- Storage Area Lockers, Primary Bedroom - Main Floor
- Security Features
- Security Guard
- Fireplace/Stove
- No
- Elevator
- Yes
Exterior Features
- Balcony
- Open
- Accessibility Features
- Elevator
Building Amenities
- Indoor Pool
- Concierge
- Gym
- Tennis Court
- Sauna
- Squash/Racquet Court
Building
- Building Type
- Condo Apartment
- Building Style
- Apartment
- Approx Age
- 51-99
- Condo Corp Number
- 256
Construction
- Exposure
- West
- Exterior Finish
- Brick
- Special Designation
- Unknown
Inclusions
- Inclusions
- Refrigerator, Dishwasher, Microwave, Hood Fan, Washer, Dryer, Built-In Oven, Cooktop, All Window Coverings, Murphy Bed
Exclusions
- Exclusions
- None
Parking & Garages
- Garage Type
- Underground
- Garage Spaces
- 2
- Parking Type
- Exclusive
- Parking Spaces
- 0
- Total Garage And Parking Spaces
- 2
Lockers
- Locker Type
- Exclusive
- Locker Unit
- 37
Heating & Cooling
- Heat Source
- Electric
- Heat Type
- Baseboard
- Air Conditioning
- Central Air
- Bedrooms
- 2 + 1
- Washrooms
- 3
- Kitchens
- 1
- Family / bonus room
- Yes
Room sizes
- Foyer—Main level
- Living Room—Main level
- Dining Room—Main level
- Kitchen—Main level
- Breakfast—Main level
- Primary Bedroom—Main level
- Bathroom—Main level
- Bedroom 2—Main level
- Bathroom—Main level
- Bedroom 3—Main level
Washrooms
- 2-piece, Main
- 6-piece, Main
- Municipality
- Ottawa
- Neighbourhood
- Ottawa East
- Main cross streets
- Main St & Echo Dr
- Directions
- From Main St, turn onto Echo Dr
- MLS® number
- X13439514
- Data source
- Toronto Regional Real Estate Board
- Listed on
- 2026-06-12
- Updated on
- 2026-10-14
- Days on market
- 126 days
- Possession type
- Immediate
- Co-op commission
- 2% + HST
- Seller
- Listed by
- ENGEL & VOLKERS OTTAWA
Home Market Value
Current home valuation for Unit 406, 111 Echo Drive, Ottawa, Ottawa East, Ottawa, ON. Listed for $1,369,900
HOMEH Estimate
$1,626,351
Estimated Sales Range
$975,811 - $2,276,891
HOMEH Estimate for Unit 406, 111 Echo Drive, Ottawa, Ottawa East
Calculated with a real agent's CMA method — 45+ years of experience, codified. Not an AI guess.
For the owner
Is this your home? Track its value.
Get this home's HOMEH Estimate by email once a month, with how many homes are for sale around you.
Mortgage Payment Calculator
Compare up to 4 down payment scenarios
5% on first $500K + 10% on $869,900 over $500K
$111,990
| Scenario 1 | Scenario 2 | Scenario 3 | Scenario 4 | |
|---|---|---|---|---|
−Down payment | % $ | % $ | % $ | % $ |
+CMHC insurance | $50,303 | $38,220 | $32,604 | $0 |
=Total mortgage | $1,307,871 | $1,271,130 | $1,197,019 | $1,095,920 |
Amortization | ||||
Mortgage rate | % | % | % | % |
| Payment frequency | ||||
=Mortgage payment | $6,386monthly | $6,206monthly | $5,844monthly | $5,351monthly |
Land Transfer Tax
$23,873
$23,873
Around this home
Data provided by OpenStreetMap & Fraser Institute School Rankings
Ask HOMEH
New!Hi there!
👋Text or call (416) 301-9001
Recommended for you
Based on homes you've looked at.
No recommended properties found.
Nearby similar homes
No nearby properties found.
More real estate resources
Other homes nearby
Explore this area
Nearby neighbourhoods
No nearby listings available.