

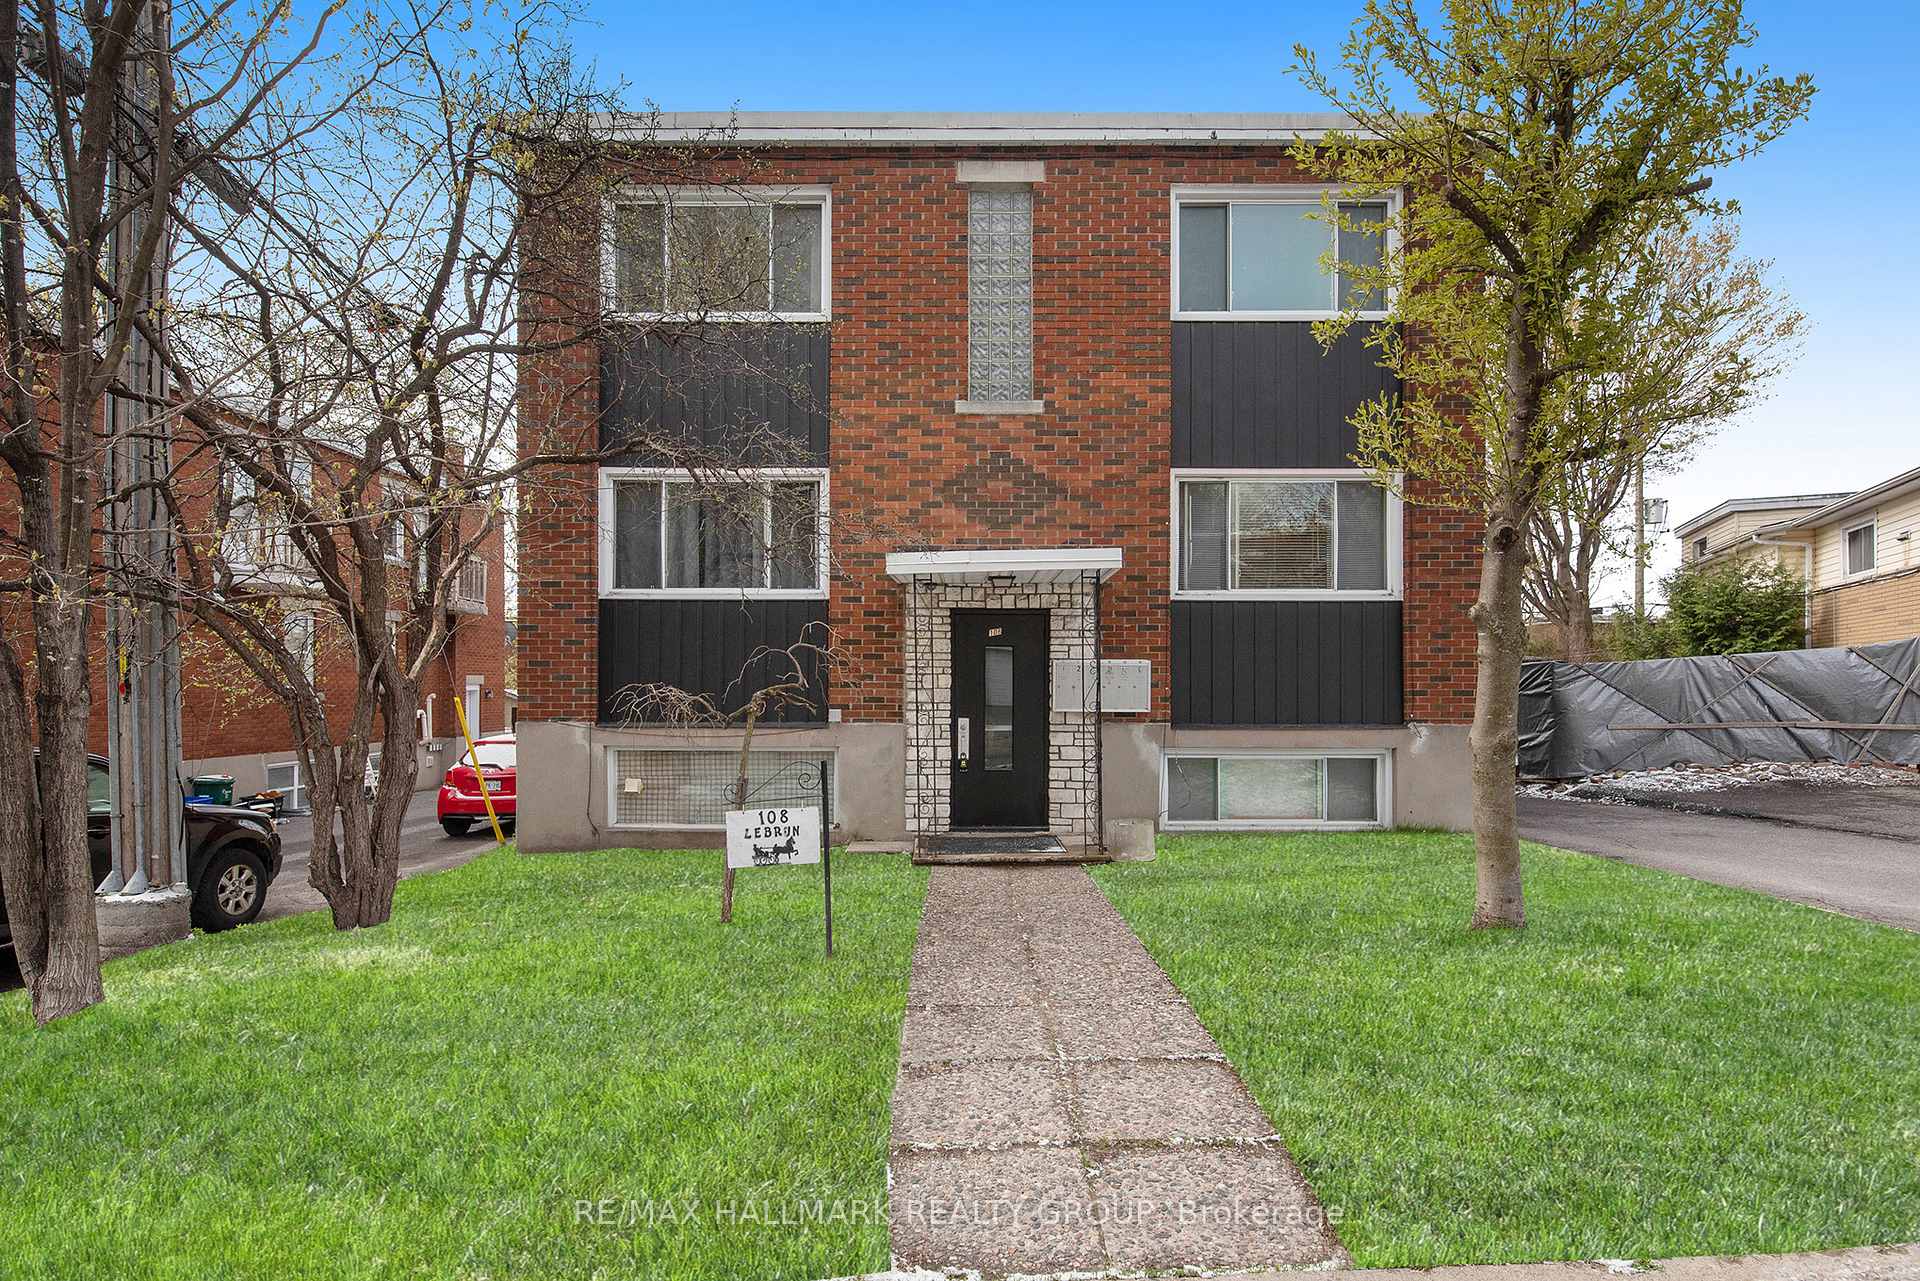
Unit 5, 108 Lebrun Street
Multiplex Rented
1/8Unit 5, 108 Lebrun Street
Multiplex Rented
 See all 8 photos
1 Bedroom
1 Bathroom
2 Parking
— sq.ft
3rd Floor
— Unit
Property history
Facts and features
- BasementUnfinished
- Lease term12 months
- FurnishedUnfurnished
- LaundryCoin operated
The homeMultiplex, Apartment, Unfinished
- Type: Multiplex
- Style: Apartment
- Basement: Unfinished
InsideCoin operated, lower level, Rooms above ground 4, Bedrooms 1
- Laundry: Coin operated, lower level
- Rooms above ground: 4
- Bedrooms: 1
- Bathrooms: 1
- Kitchens: 1
Outside and lotBrick, Tar and gravel, Block
- Exterior: Brick
- Roof: Tar and gravel
- Foundation: Block
Parking2 Parking, Available, private
- Spaces: 2 Parking
- Driveway: Available, private
Heating, water and powerForced air, gas, Municipal water, Municipal sewer
- Heating: Forced air, gas
- Water: Municipal water
- Sewer: Municipal sewer
- Natural gas: Yes
Rent and termsRent $1,595 a month, 3rd floor, Unfurnished
- Rent: $1,595 a month
- Space for rent: 3rd floor
- Furnished: Unfurnished
- Lease: 12 months
- Rent includes: Heat, water, snow removal
- Deposit: Required
- Credit check: Required
- References: Required
Listing detailsX11902246, Rented, Dec 30, 2024
- MLS® number: X11902246
- Status: Rented
- Listed on: Dec 30, 2024
- Days on market: 32
- Updated: Jan 31, 2025
- Possession: 2025-02-01 / February 1, 2025
- Occupied by: Tenant
- Listing brokerage: RE/MAX HALLMARK REALTY GROUP
About this home
Unit 5, 108 Lebrun Street, Ottawa (Vanier), ON K1L 5C9
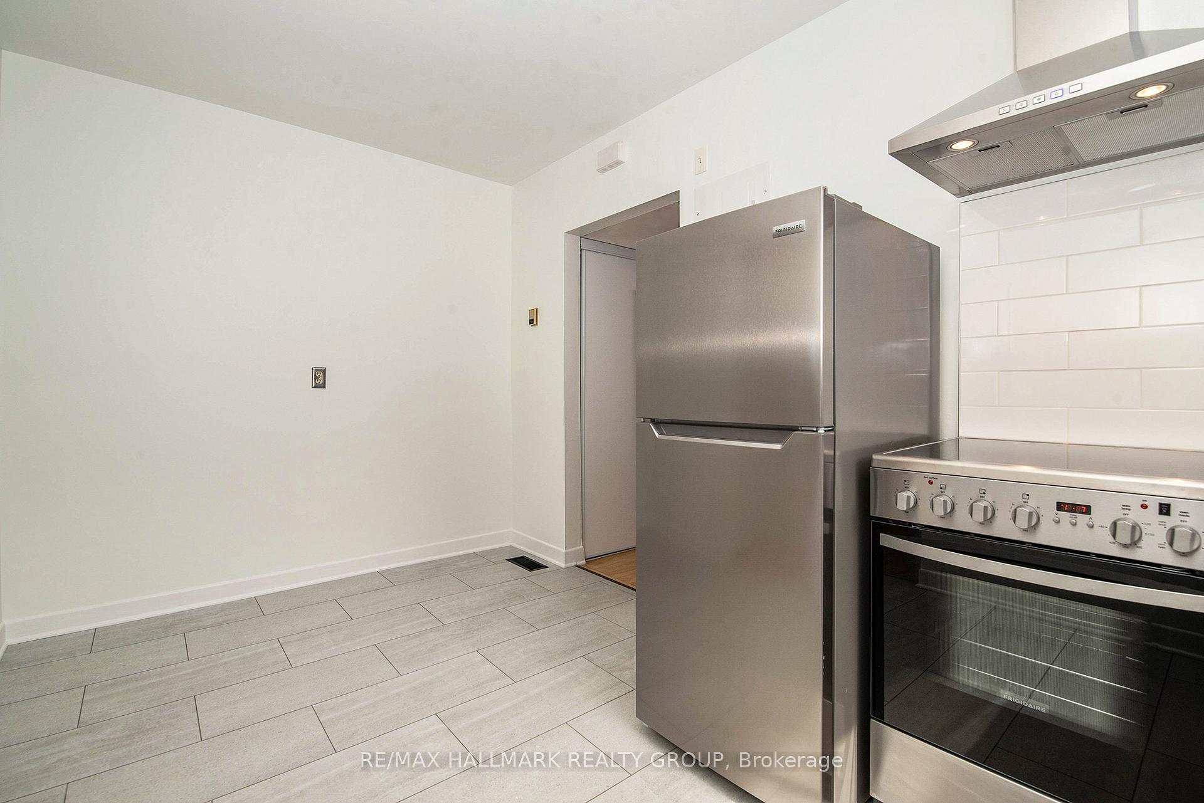
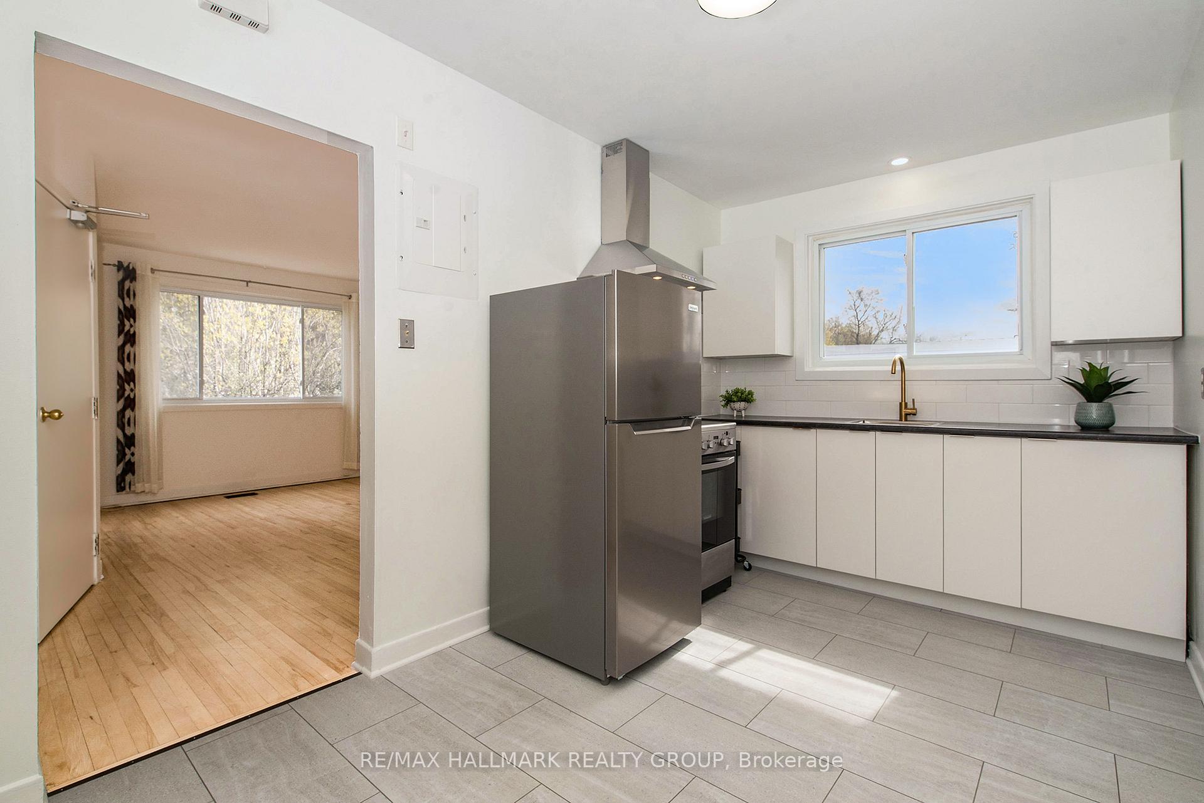
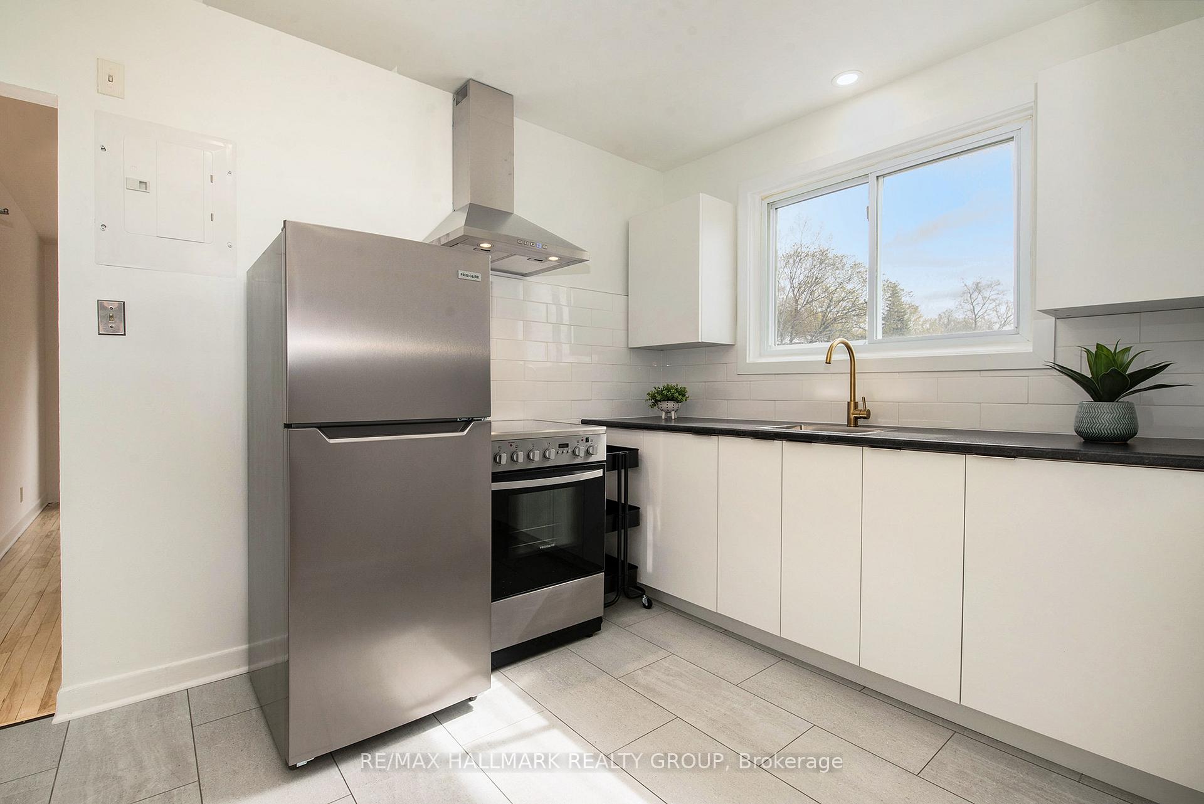
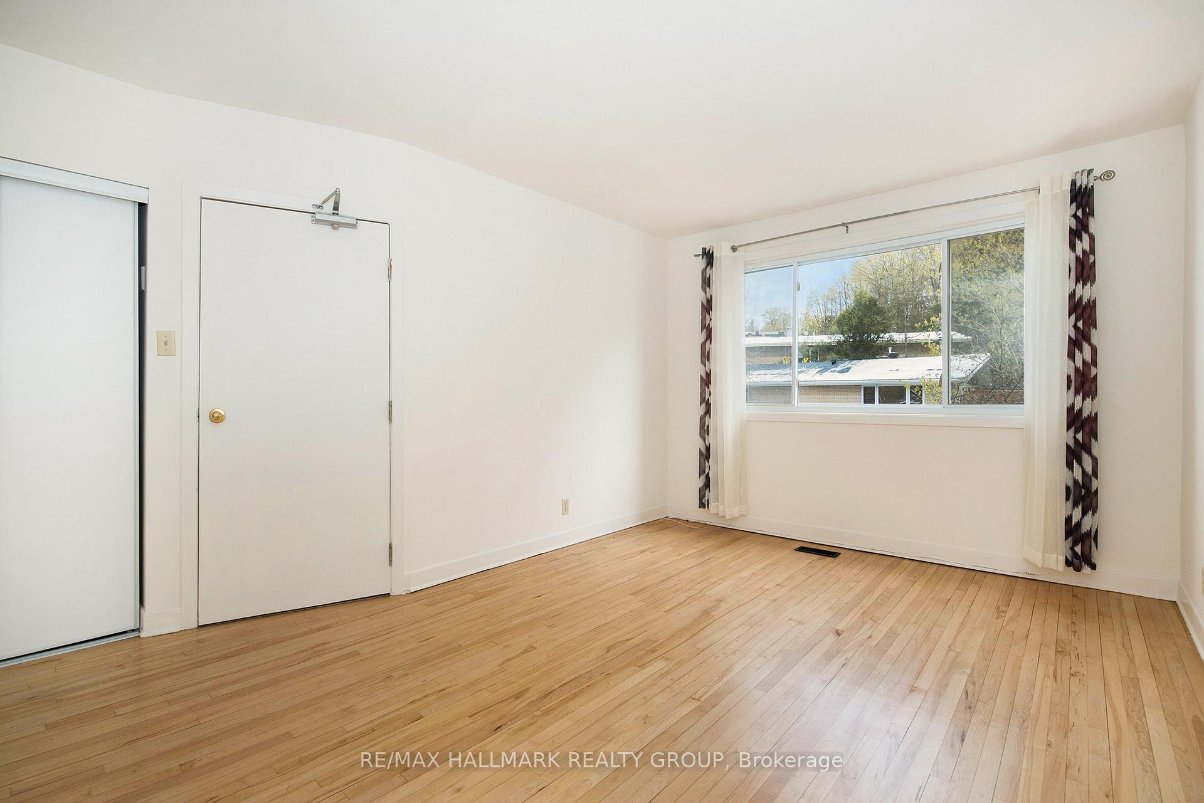
Bright, top floor, one bedroom apartment situated on a quiet street, overlooking a forested area and walking trails. Renovated kitchen features stainless steel appliances. Hardwood floors in living room and bedroom. Heat & water included. Coin operated washer and dryer on site. Two parking spaces available for $60/month each. Walking distance to Beechwood cafes, shops & restaurants. Close to NCC bike paths along the Rideau River, Highway 417 & the Byward Market.
Read more
Ask about this home
A HOMEH agent will answer your questions about this home.
Ask a question
Around this home
Beechwood Ave, left on Garneau St, Lavergne St, left on Michel Cir, right on Lebrun St
Errands
Parks
Schools
Daily convenience, out of 100, from the distances below
ParkRichelieu Park · 10 within 1 km5 min walk278 m
GroceryVanier Foodmart1 min walk47 m
SchoolProgramme jeunes parents10 min walk600 m
PharmacyWholehealth Pharmacy7 min walk445 m
Cafés & foodThe Soca Kitchen · 15 within 1 km7 min walk430 m
Gym & rec centreWading Pool - Optimiste5 min walk328 m
LibraryOttawa Public Library - Vanier Branch6 min walk341 m
WalkDriveStraight-line distance, open map data
Grocery0.0 km
Park0.3 km
Coffee0.5 km
Dining0.4 km
Gym0.7 km
Schools nearby
School rating, out of 10.
Programme jeunes parentssecondary · Public · 0.6 km
—
École élémentaire publique Trille des Boiselementary · Public · 0.6 km
7.0/10Good
Programme Intensif Le CAPsecondary · Public · 1.0 km
—
Contact agent
Helpful calculators
Rent vs buy
Affordability
Mortgage
Down payment
Stress test
CMHC insurance
Your HOMEH agent

NimaHOMEH agent · Ottawa
"I would see it this week."
Ask Nima