

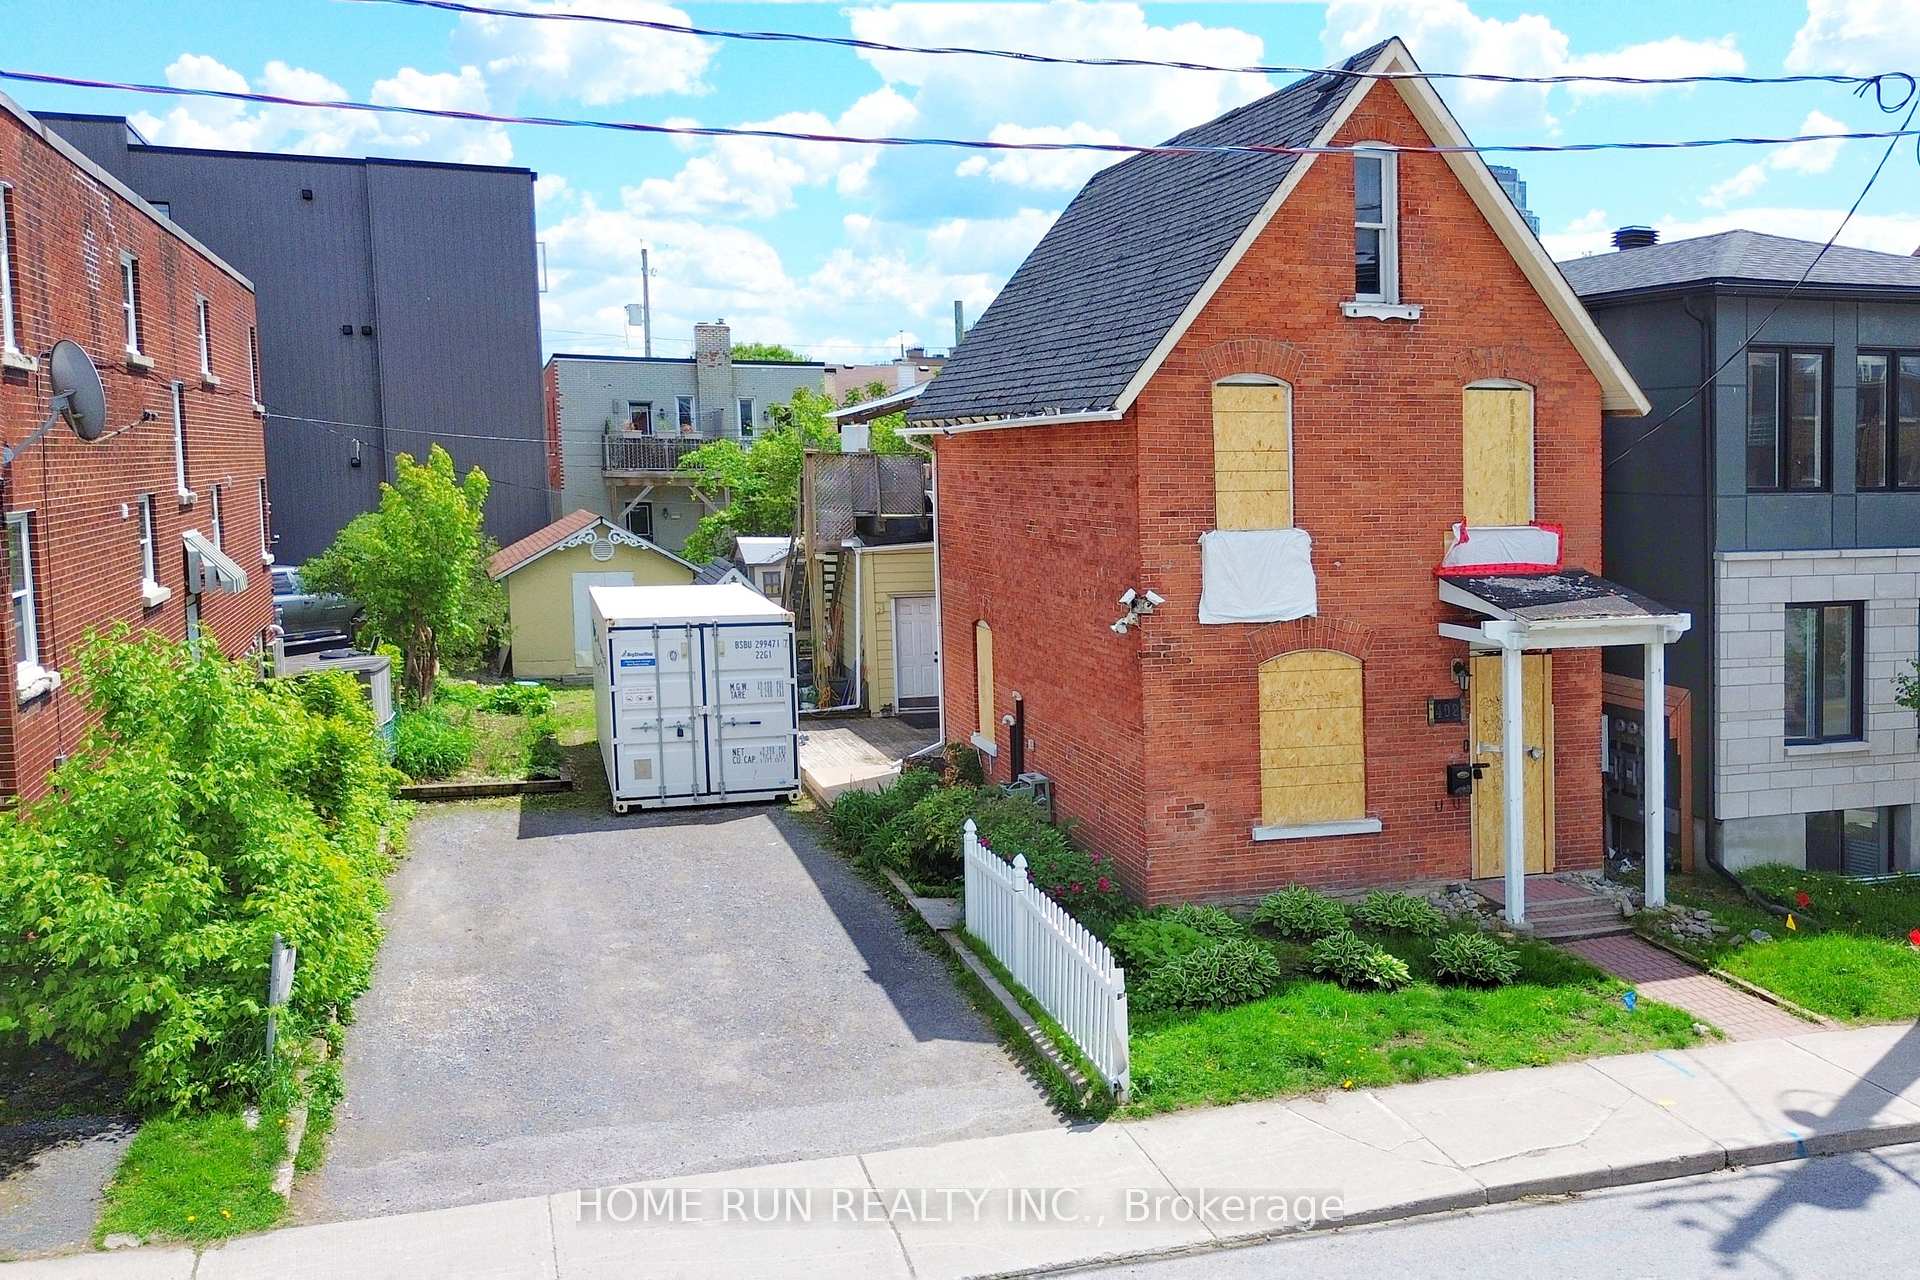
402 Arlington Avenue
402 Arlington Avenue
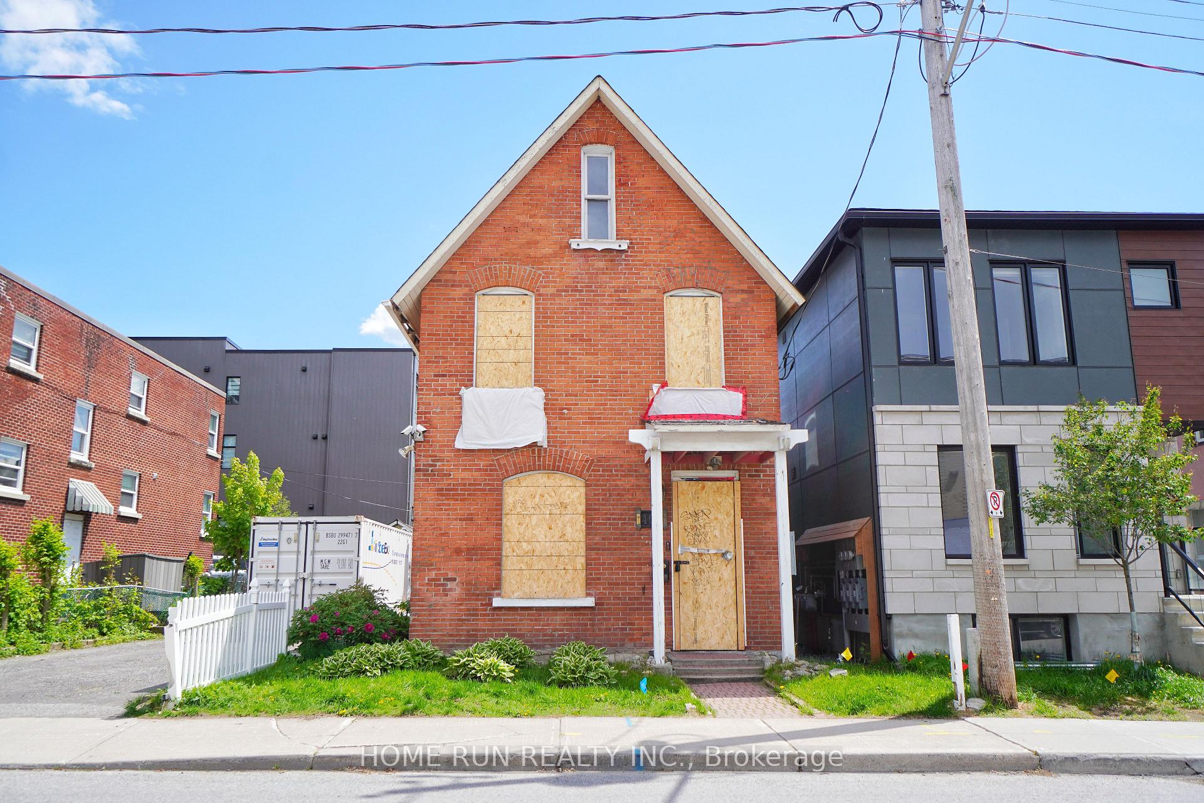
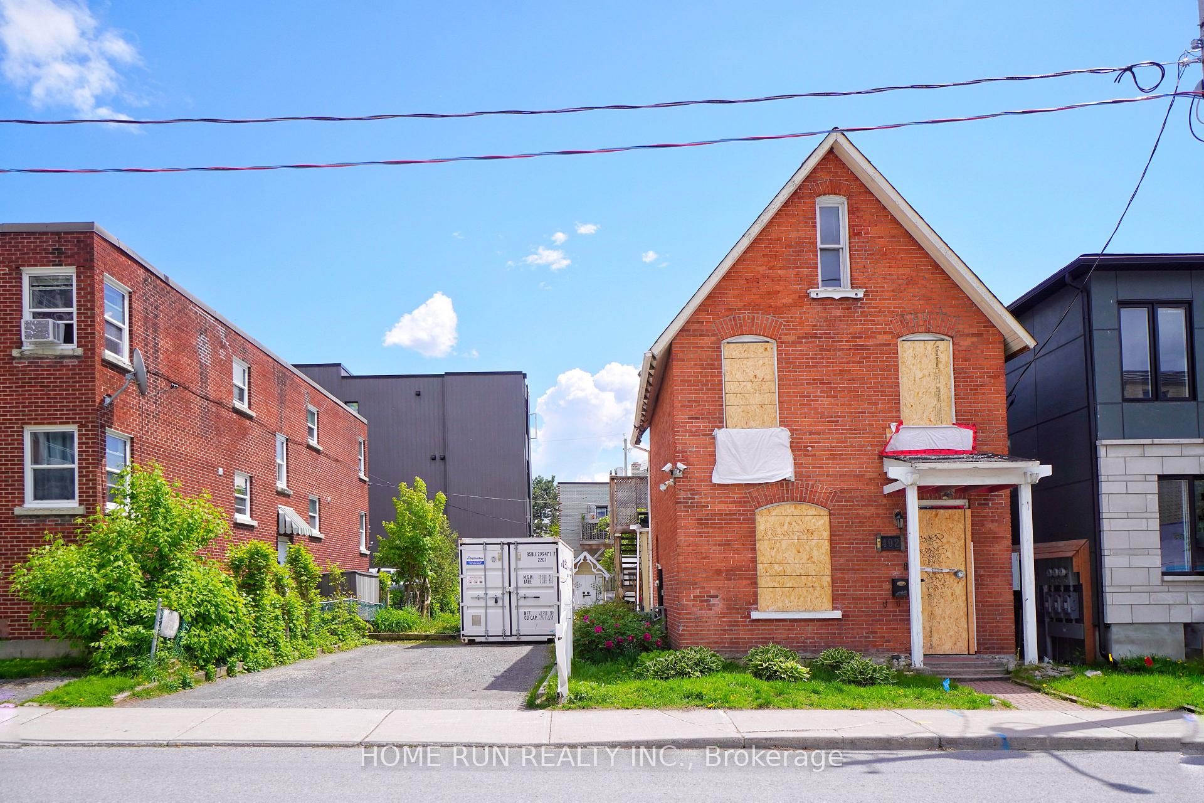
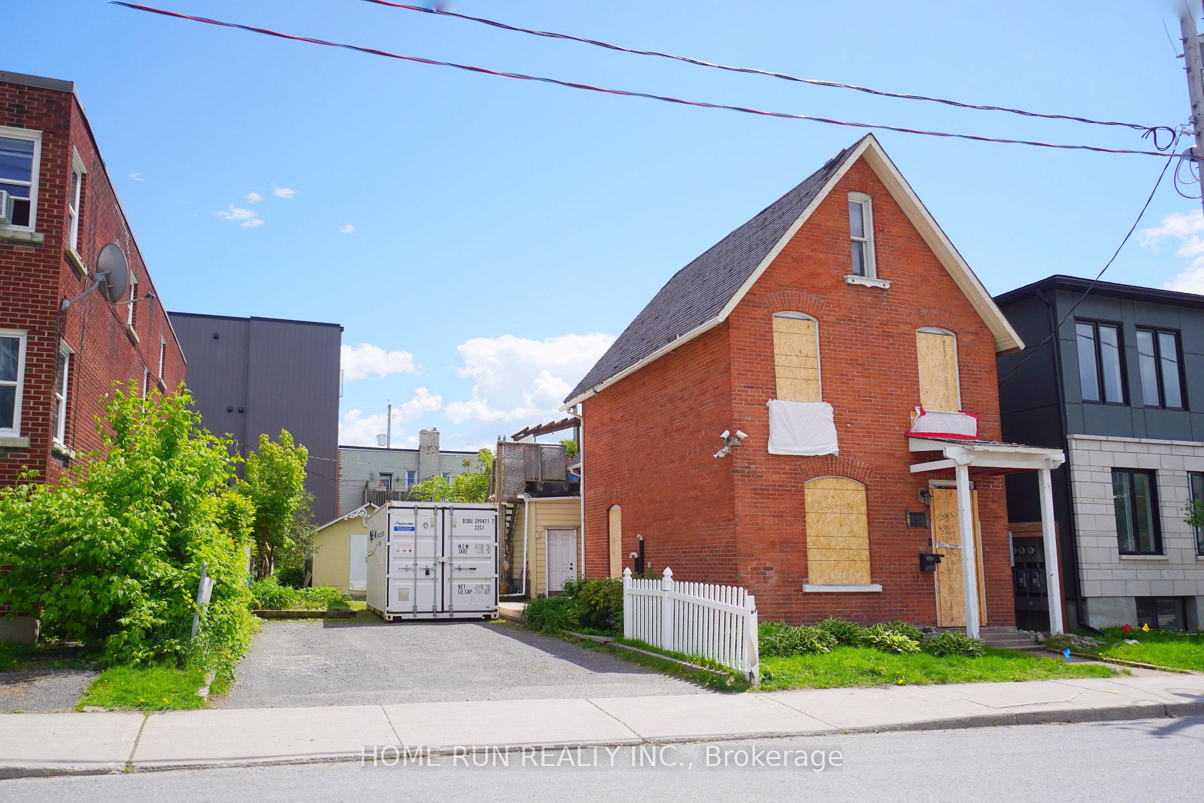
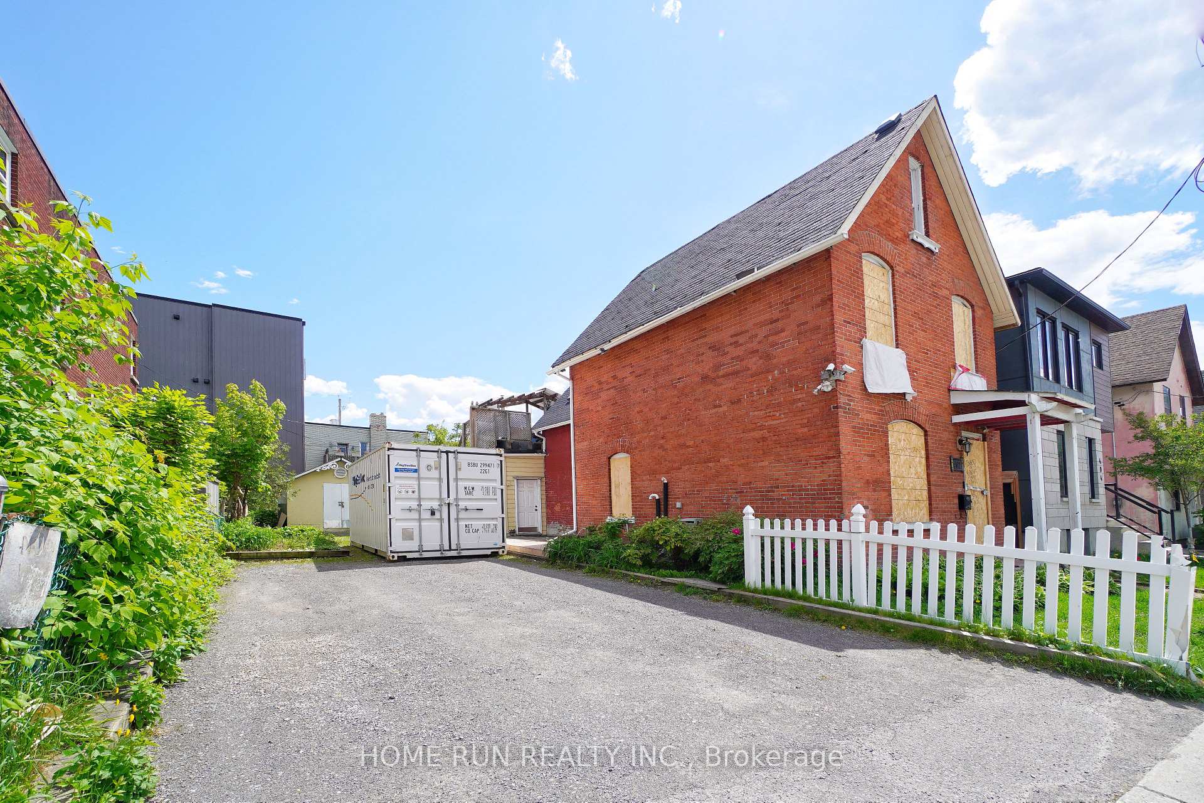 See all 13 photos
Property history
Facts and features
- BasementUnfinished
- Water, sewerMunicipal
- HeatingForced air
- CoolingCentral air
- Second kitchen
- Fireplace
- Central air
The homeDetached, 3-storey, 1,500–2,000 sq ft
- Type: Detached
- Style: 3-storey
- Living space: 1,500–2,000 sq ft
- Basement: Half, unfinished
InsideFireplace Yes, Rooms above ground 4, Bedrooms 4
- Fireplace: Yes
- Rooms above ground: 4
- Bedrooms: 4
- Bathrooms: 2
- Kitchens: 2
- Family room: Yes
Outside and lotBrick, Asphalt shingle, Brick
- Exterior: Brick
- Roof: Asphalt shingle
- Foundation: Brick
- Size: 46.51 × 91.72 ft
Parking6 Parking, Available
- Spaces: 6 Parking
- Driveway: Available
Heating, water and powerForced air, gas, Central air, Municipal water
- Heating: Forced air, gas
- Cooling: Central air
- Water: Municipal water
- Sewer: Municipal sewer
Costs and taxesTaxes $6,300 a year, HST included in the price
- Taxes, 2025: $6,300 a year
- HST: HST included in the price
Listing detailsX12261664, Sold, Jul 4, 2025
- MLS® number: X12261664
- Status: Sold
- Listed on: Jul 4, 2025
- Days on market: 62
- Updated: Sep 4, 2025
- Possession: 2025-07-28 / Flexible
- Occupied by: Vacant
- Listing brokerage: HOME RUN REALTY INC.
About this home
402 Arlington Avenue, Ottawa (West Centre Town), ON K1R 6Z6
Attention Investors and Developers! A rare and unique redevelopment or renovation opportunity located in a highly desirable area of Ottawas West Centre Town. This Single Detached Legal Duplex sits on a 46.51' x 91.62' lot and offers exceptional potential for those looking to invest, renovate, or build new. Whether you're considering a major renovation, a complete rebuild, or holding for future value, this property provides endless possibilities. Location is key close to Highway 417, Walking Distance to Dows Lake, Little Italy, The Glebe, LRT station and Public Transit. Just 5 minutes to Civic Hospital, Golden Triangle, Downtown Core, Parliament Hill, and the Byward Market. The existing structure is a single detached legal duplex with a separate entrance, featuring: 2 kitchens, 2 Living Room, 2 full bathrooms, 4 bedrooms, beautiful balcony at the back of the property and Loving sunroom at the top level. Perfect for rental income, flipping, or redevelopment. City Zoning: R4UD, this lot may allow for: Low-rise apartments (8 units), Stacked dwellings or Townhouses. (All redevelopment options are subject to approval buyers must verify zoning and development potential with the City of Ottawa.) Dont miss this exceptional opportunity to secure a high-potential property in one of Ottawas most connected and rapidly evolving neighborhoods. Whether youre an experienced developer, savvy investor, or visionary builder, this is your chance to transform a prime piece of land into something extraordinary.
Ask about this home
A HOMEH agent will answer your questions about this home.
Around this home
Daily convenience, out of 100, from the distances below
Schools nearby
School rating, out of 10.
Helpful calculators
Your HOMEH agent

"I would see it this week."