

42 Hintonburg Place
42 Hintonburg Place
 See all 26 photos
Property history
Facts and features
- BasementNone
- Water, sewerMunicipal
- HeatingForced air
- CoolingCentral air
- Fireplace
- Central air
The homeFreehold Townhouse, 3-storey, 700–1,100 sq ft
- Type: Freehold Townhouse
- Style: 3-storey
- Living space: 700–1,100 sq ft
- Basement: None
InsideFireplace Yes, natural gas, Storage, auto garage door remote, Rooms above ground 7
- Fireplace: Yes, natural gas
- Features: Storage, auto garage door remote
- Rooms above ground: 7
- Bedrooms: 2
- Bathrooms: 2
- Kitchens: 1
- Family room: Yes
Outside and lotBrick, vinyl siding, Asphalt shingle, Concrete
- Exterior: Brick, vinyl siding
- Roof: Asphalt shingle
- Foundation: Concrete
- Features: Deck
- Size: 15.99 × 60.43 ft
Parking1 Garage, Attached
- Spaces: 1 Garage
- Garage: Attached
Heating, water and powerForced air, gas, Central air, Municipal water
- Heating: Forced air, gas
- Cooling: Central air
- Water: Municipal water
- Sewer: Municipal sewer
Costs and taxesTaxes $5,090 a year, HST included in the price, Hot water tank @ $44.58/month
- Taxes, 2025: $5,090 a year
- HST: HST included in the price
- Rental items: Hot water tank @ $44.58/month
Included in the saleFridge, gas stove, dishwasher, hood fan, washer, gas dryer, window coverings, light fixtures, gas bbq (as-is), built-in-banquet seating in backyard, basement shelving, Living room tv & wall bracket, living room floating shelves, dining room cupboard & book shelves, closet shelving in primary bedroom
- Included: Fridge, gas stove, dishwasher, hood fan, washer, gas dryer, window coverings, light fixtures, gas bbq (as-is), built-in-banquet seating in backyard, basement shelving
- Not included: Living room tv & wall bracket, living room floating shelves, dining room cupboard & book shelves, closet shelving in primary bedroom
NearbyFenced yard, cul de sac/dead end, park, public transit, rec./commun.centre
- Close to: Fenced yard, cul de sac/dead end, park, public transit, rec./commun.centre
Listing detailsX12270754, Sold, Jul 8, 2025
- MLS® number: X12270754
- Status: Sold
- Listed on: Jul 8, 2025
- Days on market: 8
- Updated: Jul 16, 2025
- Possession: Other
- Occupied by: Owner
- Listing brokerage: RE/MAX HALLMARK REALTY GROUP
About this home
42 Hintonburg Place, Ottawa (Hintonburg), ON K1Y 4W6
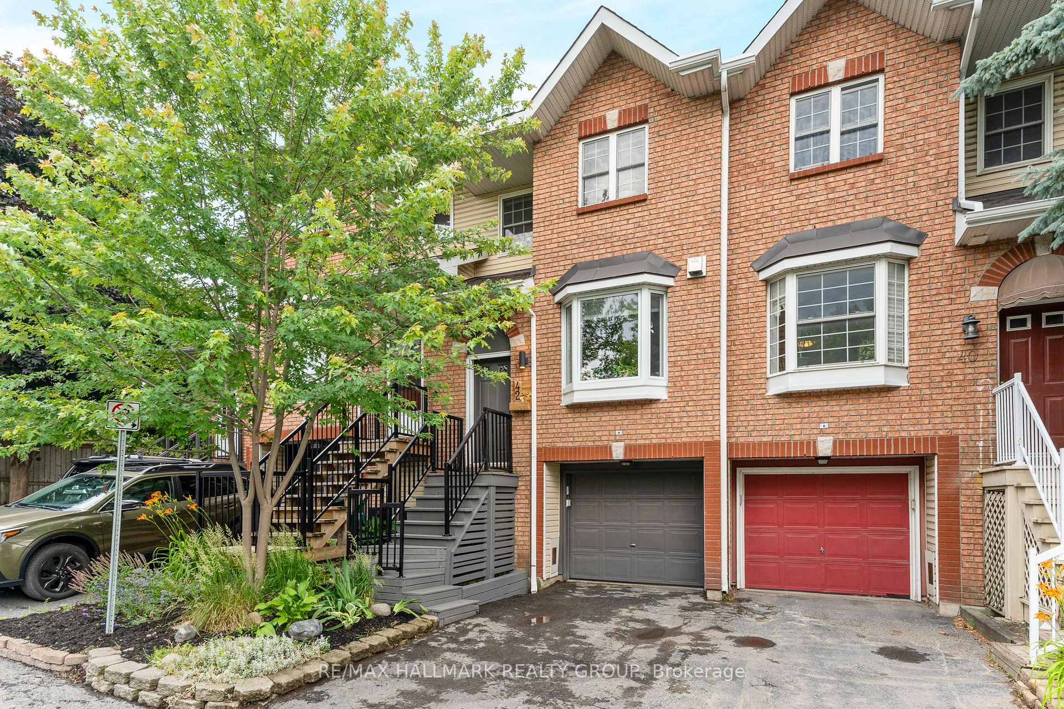
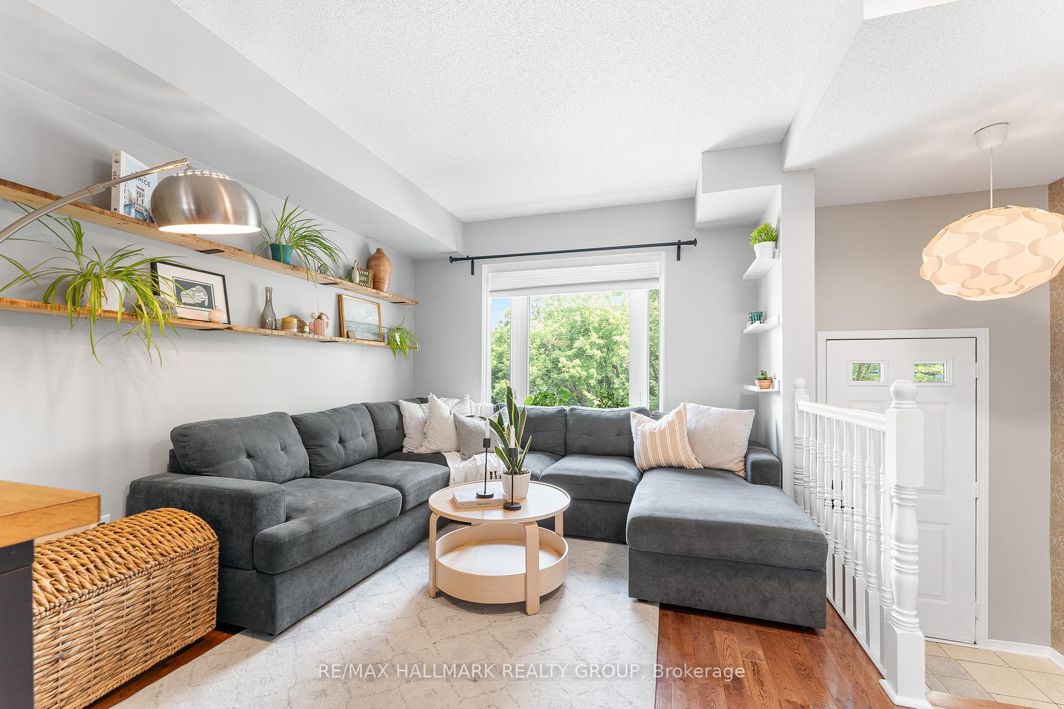
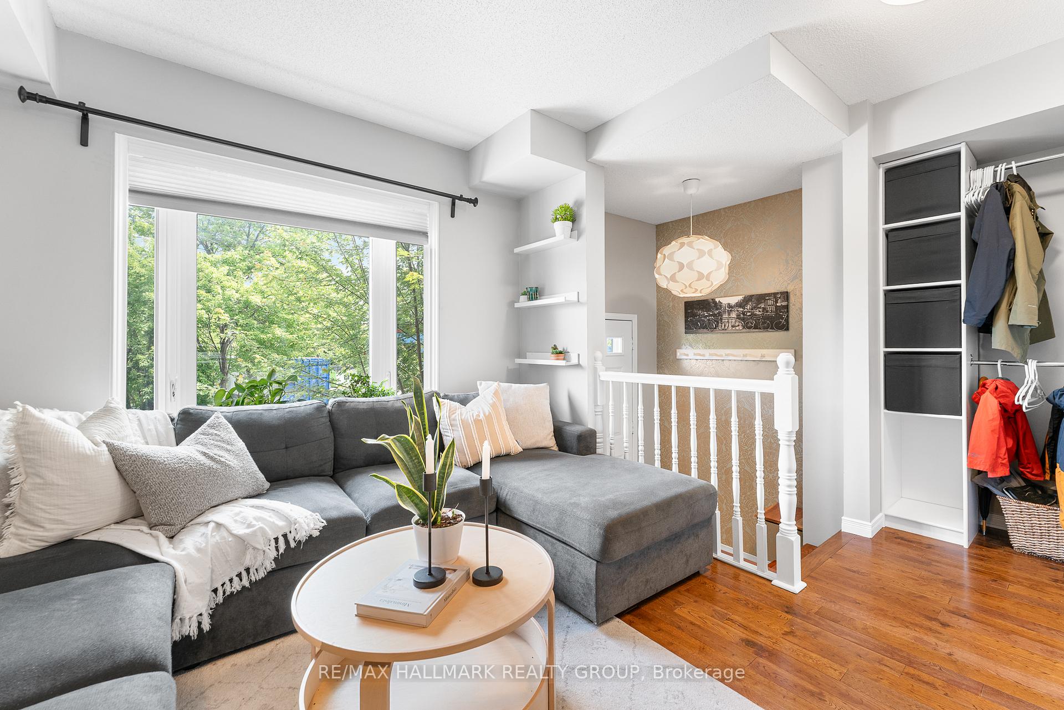
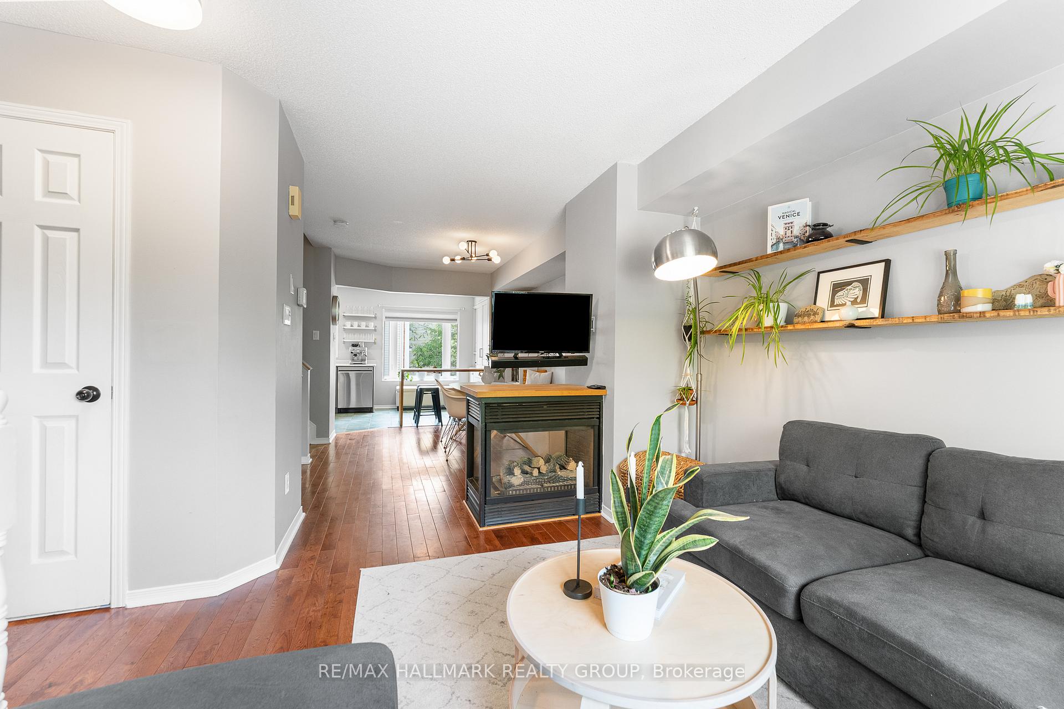
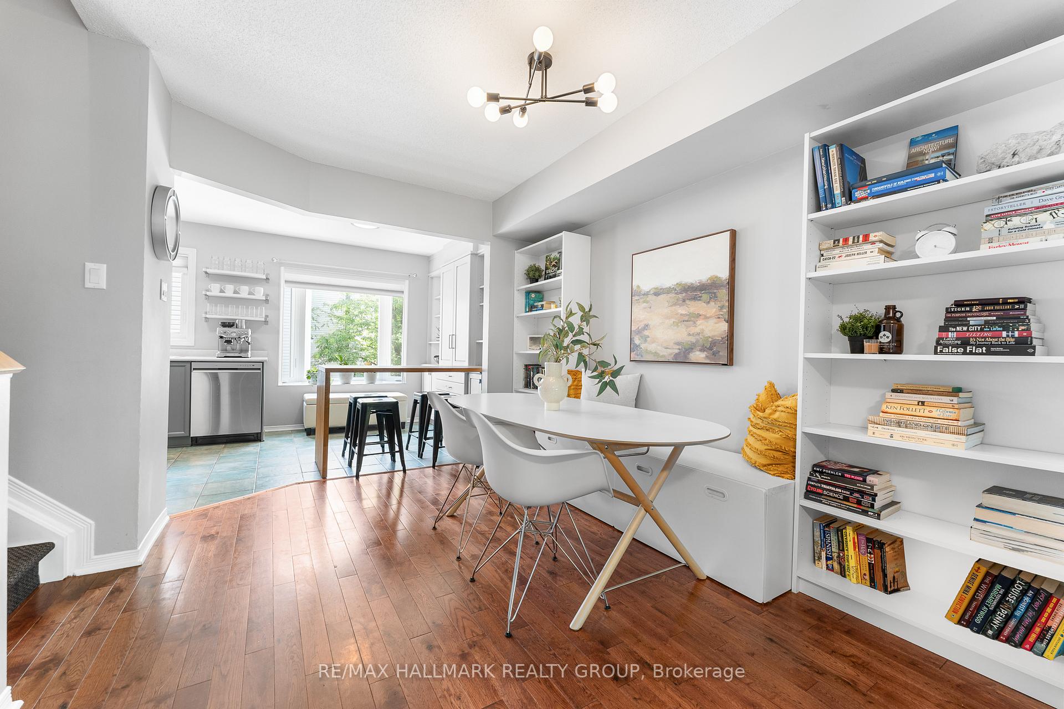
Beautiful 2 bedroom + DEN townhome nestled on a cul-de-sac in one of Ottawa's trendiest and most walkable neighbourhoods! Enjoy living steps to LRT, Lebreton Flats, Little Italy, fabulous parks and all of the boutique shops & restaurants that Hintonburg & Wellington West has to offer! The bright and inviting main living space features hardwood floors, with a spacious living room and formal dining area divided by an elegant three-sided natural gas fireplace. The well-appointed eat-in kitchen offers stainless steel appliances including a gas stove, a centre island, custom built-in shelving, and a charming bay window that fills the space with natural light. Upstairs, hardwood flooring continues throughout. The third level also hosts a generous primary bedroom with expansive closet, a good-sized secondary bedroom, a beautifully renovated 4-piece bathroom, and a den - perfect as a dedicated home office. The fully finished lower level includes a versatile rec room/multipurpose room with brand new flooring and built-in floating shelves, laundry area with upper cabinetry, and walkout access to the private, low-maintenance backyard. Enjoy summer evenings on the spacious deck with built-in banquet seating and a natural gas hookup for your BBQ. Boasting an attached garage with inside entry, this home perfectly combines vibrant urban living with the ease of modern style & comfort! 48 hour irrevocable on all offers.
Ask about this home
A HOMEH agent will answer your questions about this home.
Around this home
Daily convenience, out of 100, from the distances below
Schools nearby
School rating, out of 10.
Helpful calculators
Your HOMEH agent

"I would see it this week."