

286 Michel Circle
286 Michel Circle
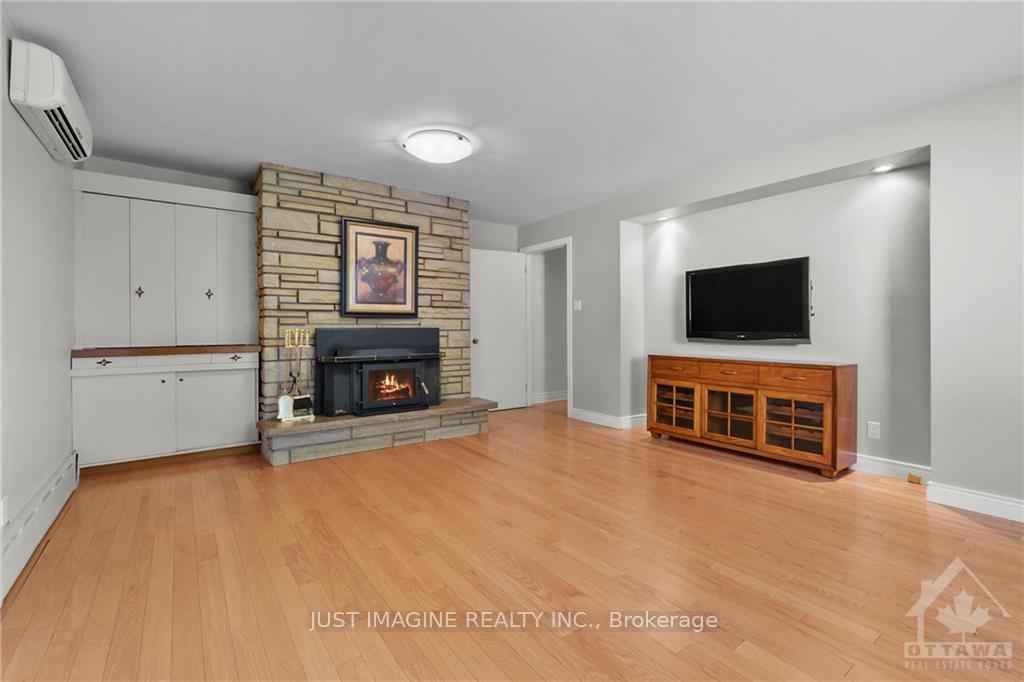 See all 20 photos
Property history
Facts and features
- BasementFinished
- Water, sewerMunicipal
- HeatingHeat pump
- CoolingOther
- Second kitchen
- Fireplace
The homeMultiplex, Unknown, Full, finished
- Type: Multiplex
- Style: Unknown
- Basement: Full, finished
- Special designation: Accessibility
InsideFireplace Yes, fireplace insert, Water heater owned, Unknown
- Fireplace: Yes, fireplace insert
- Features: Water heater owned
- Security: Unknown
- Rooms above ground: 0
- Rooms in the basement: 0
- Bedrooms: 3 + 2 in the basement
- Bathrooms: 3
- Kitchens: 2
- Family room: Yes
Outside and lotBrick, stone, Asphalt shingle, Block
- Exterior: Brick, stone
- Roof: Asphalt shingle
- Foundation: Block
- Size: 104.06 ft frontage
- Zoning: R2L
Parking8 Parking (1 garage + 7 drive), Attached, Unknown
- Spaces: 8 Parking (1 garage + 7 drive)
- Garage: Attached
- Driveway: Unknown
Heating, water and powerHeat pump, gas, Other, Municipal water
- Heating: Heat pump, gas
- Cooling: Other
- Water: Municipal water
- Sewer: Municipal sewer
Costs and taxesTaxes $6,089 a year, Rental items None.
- Taxes, 2024: $6,089 a year
- Rental items: None.
NearbyPublic transit, park
- Close to: Public transit, park
Listing detailsX9522992, Sold, Oct 21, 2024
- MLS® number: X9522992
- Status: Sold
- Listed on: Oct 21, 2024
- Days on market: 49
- Updated: Dec 9, 2024
- Possession: Flexible
- Occupied by: Vacant
- Listing brokerage: JUST IMAGINE REALTY INC.
About this home
286 Michel Circle, Ottawa (Vanier), ON K1L 7P3
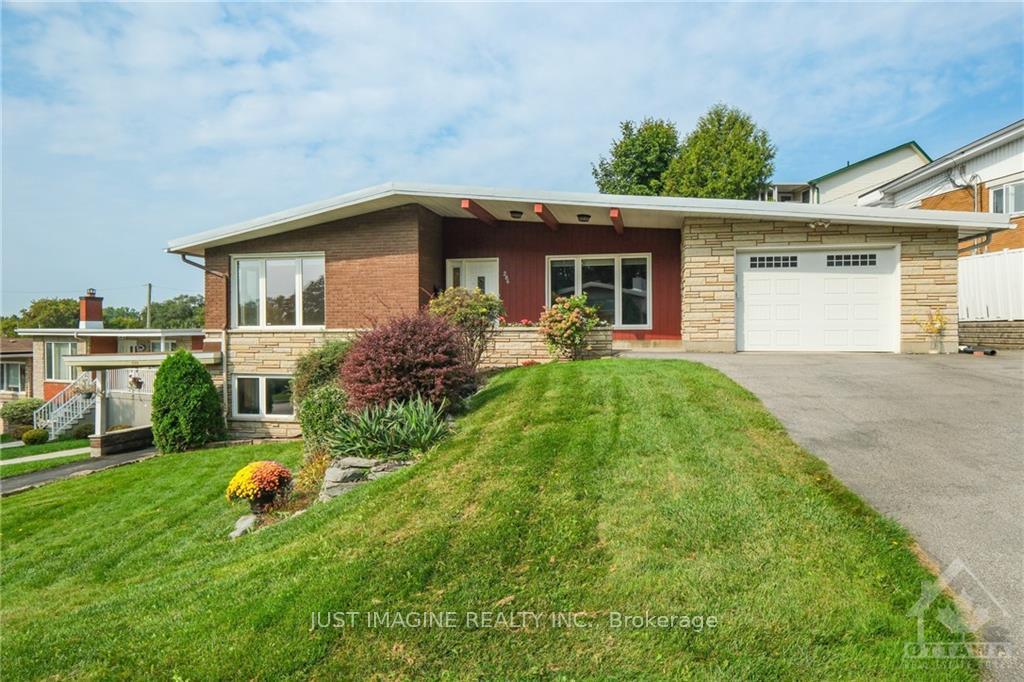
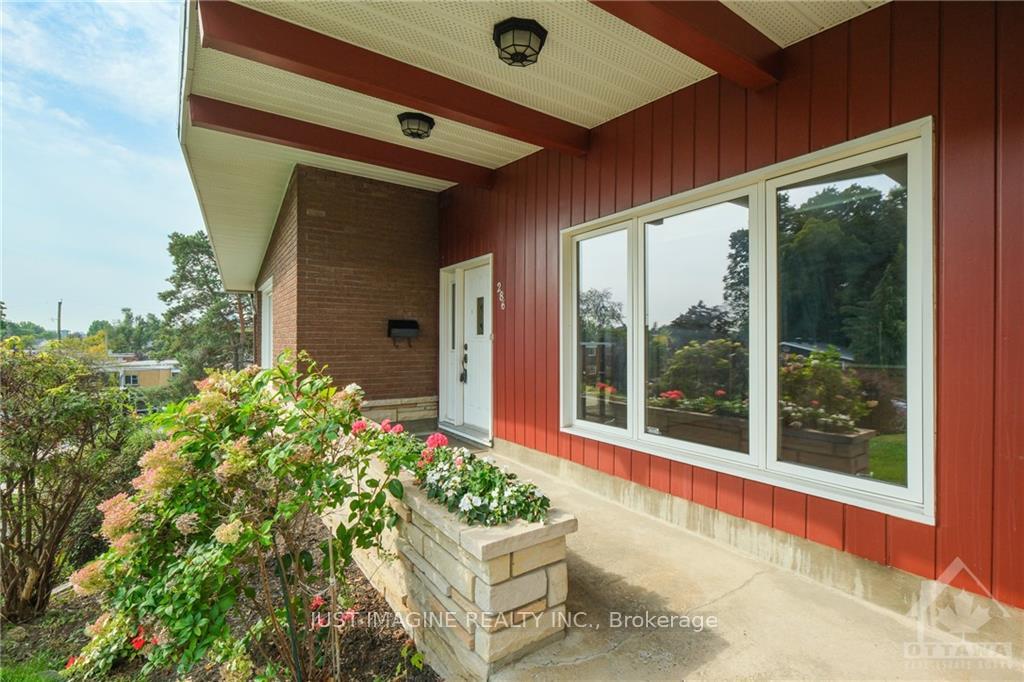
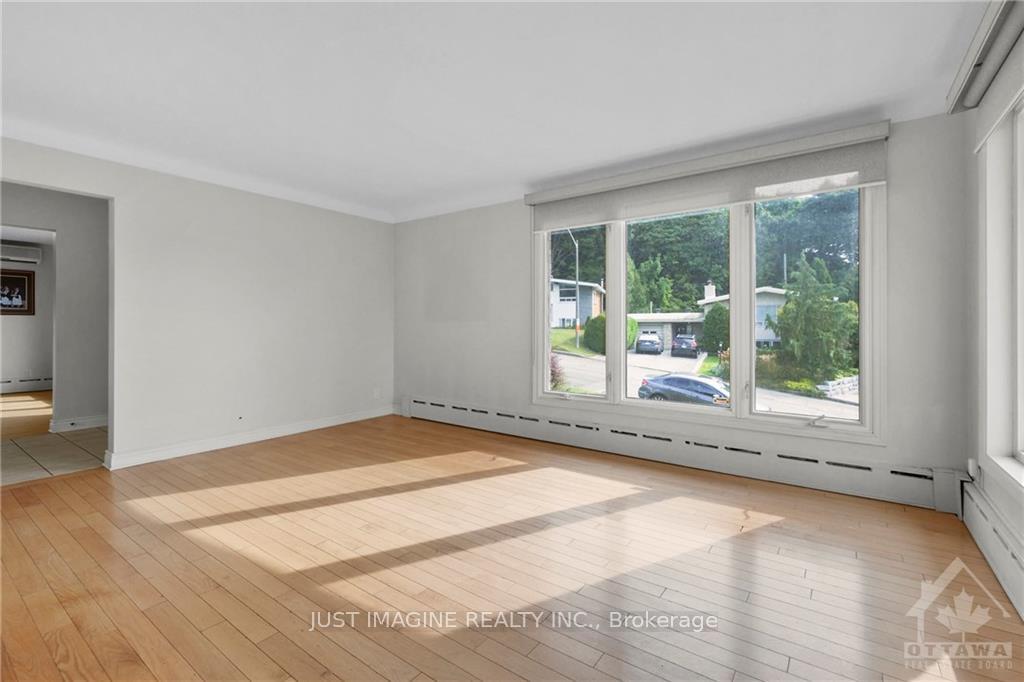
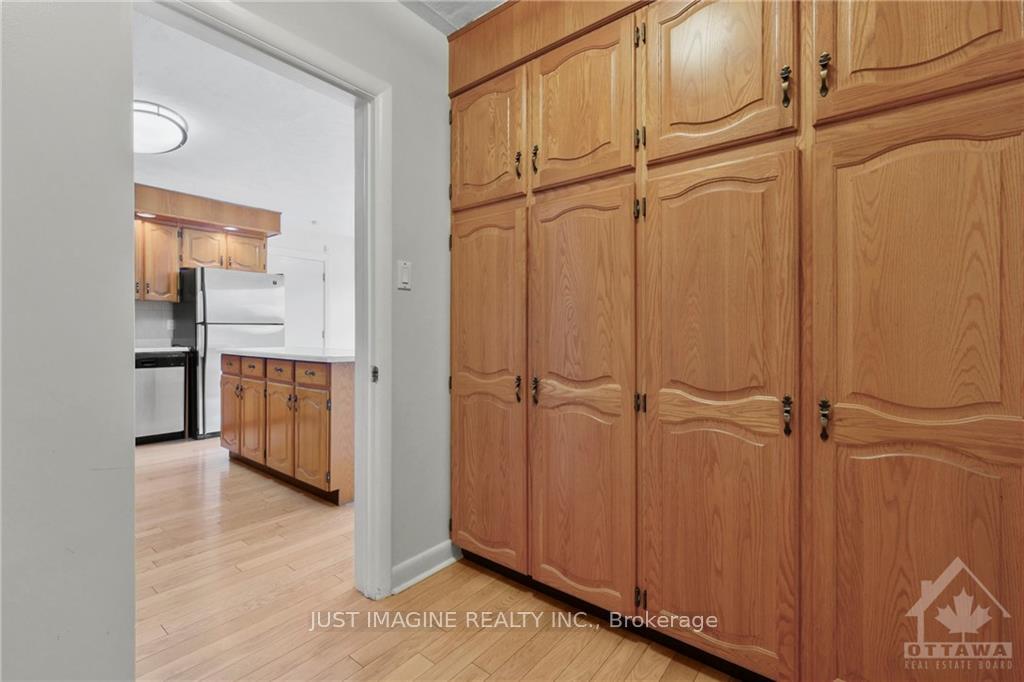
Tucked away in a quiet enclave just steps from Beechwood Village & minutes to downtown! Walk or bike on the many trails through Rockcliffe Park, or take in the scenery along the Ottawa River Pathway. A rare opportunity; this well-maintained Duplex has great curb appeal. Each unit has an accessible ground floor entrance, no stairs!! An ideal multi-generational home, or live in one unit, while generating income from the other. The upper level has 3 Bdrms, 2 baths and hardwood flooring throughout. The eat-in kitchen has Oak cabinetry, an island, large pantry & inside garage access. The living room is bright with floor to ceiling windows, and the family room has a wood-burning fireplace insert with easy access to the yard. The walk-out lower level unit has 2 Bdrms, 4 Pc.Bath, laundry room, pantry, and a large carport. Each unit has a separate yard. Surfaced parking for 4 vehicles up, and 3 down. A terrific opportunity to choose your own rent & tenants.
Ask about this home
A HOMEH agent will answer your questions about this home.
Around this home
Daily convenience, out of 100, from the distances below
Schools nearby
School rating, out of 10.
Helpful calculators
Your HOMEH agent

"I would see it this week."