

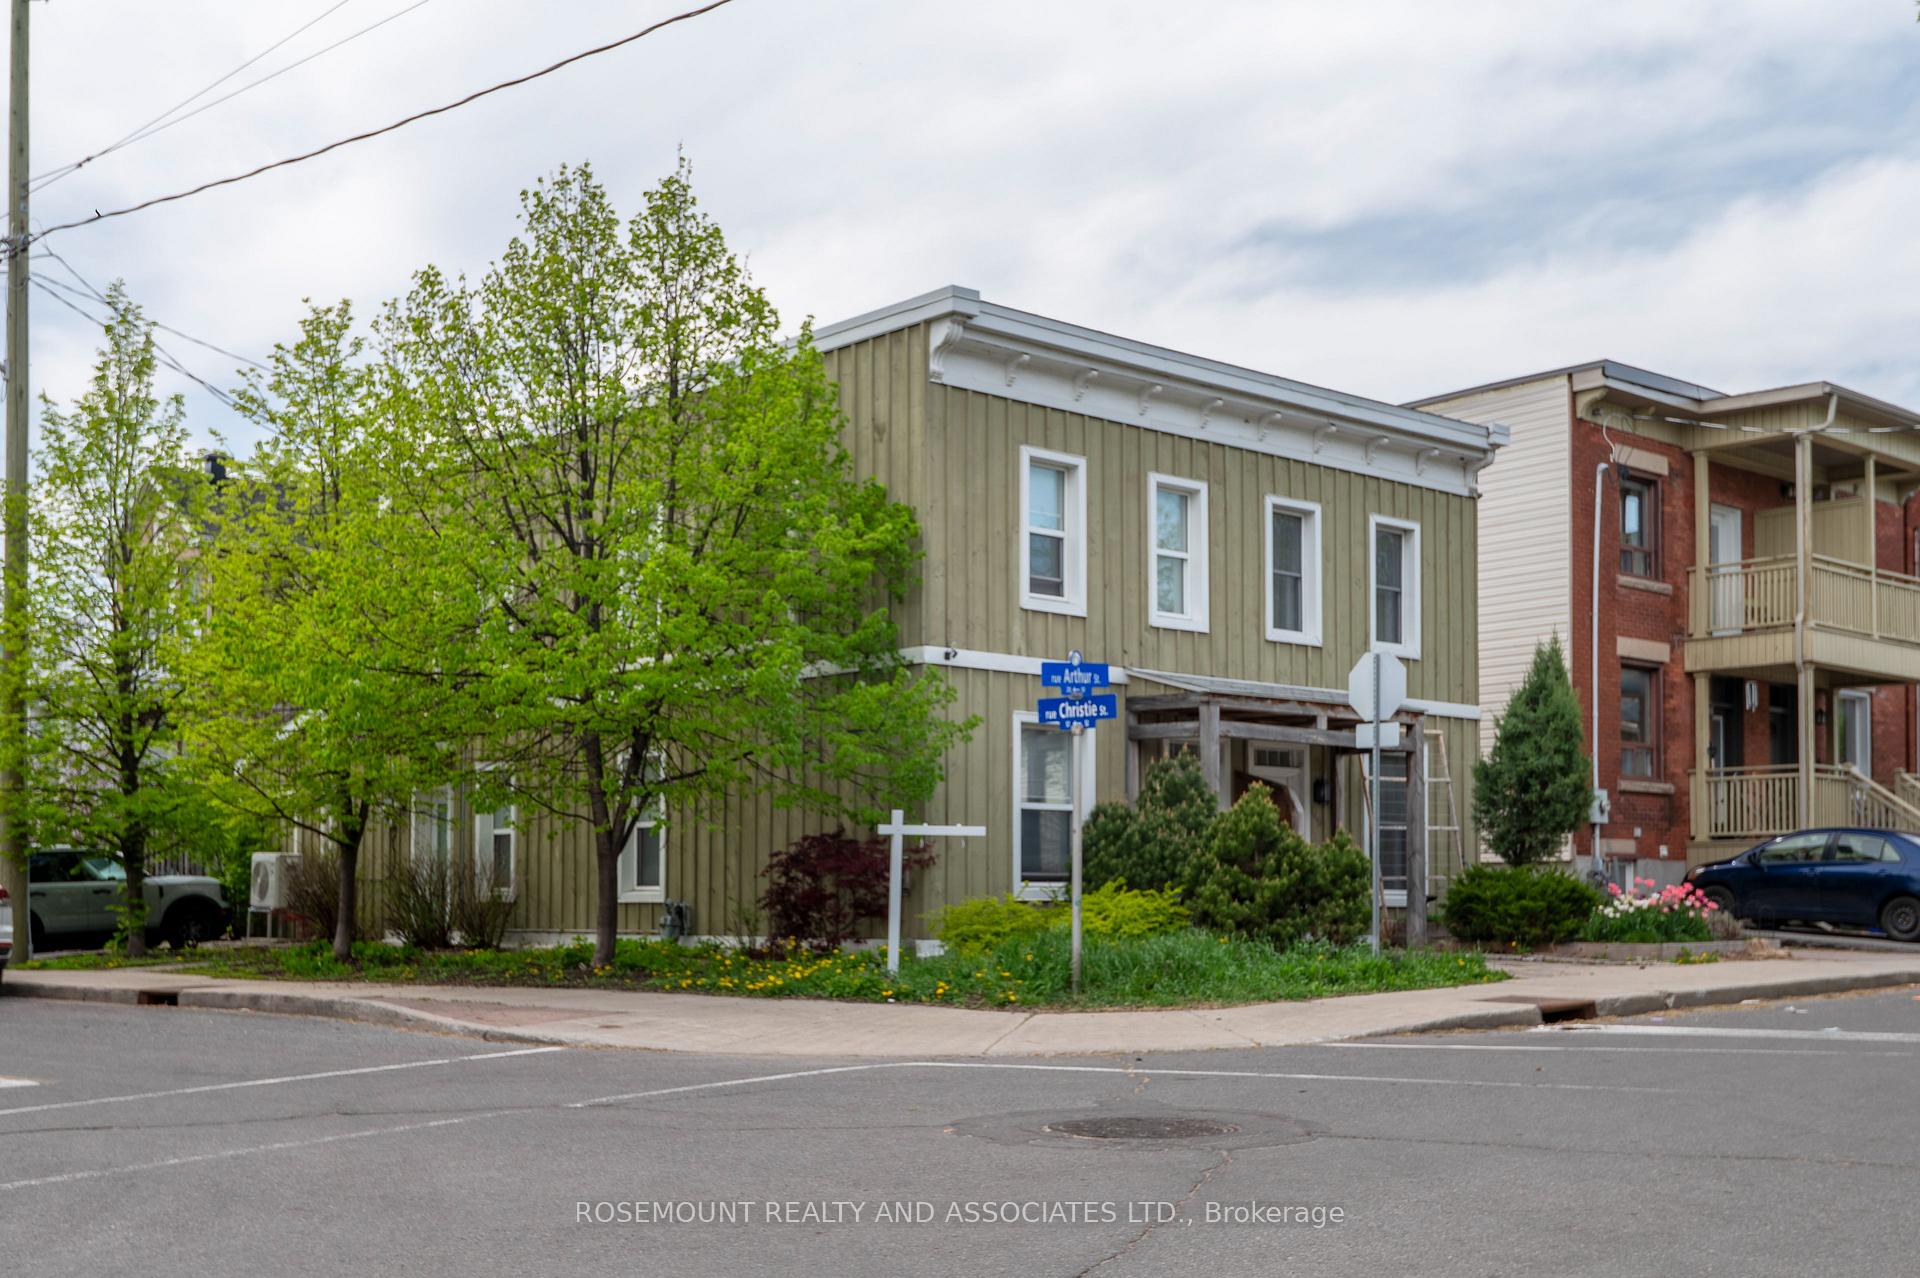
150 Arthur Street
150 Arthur Street
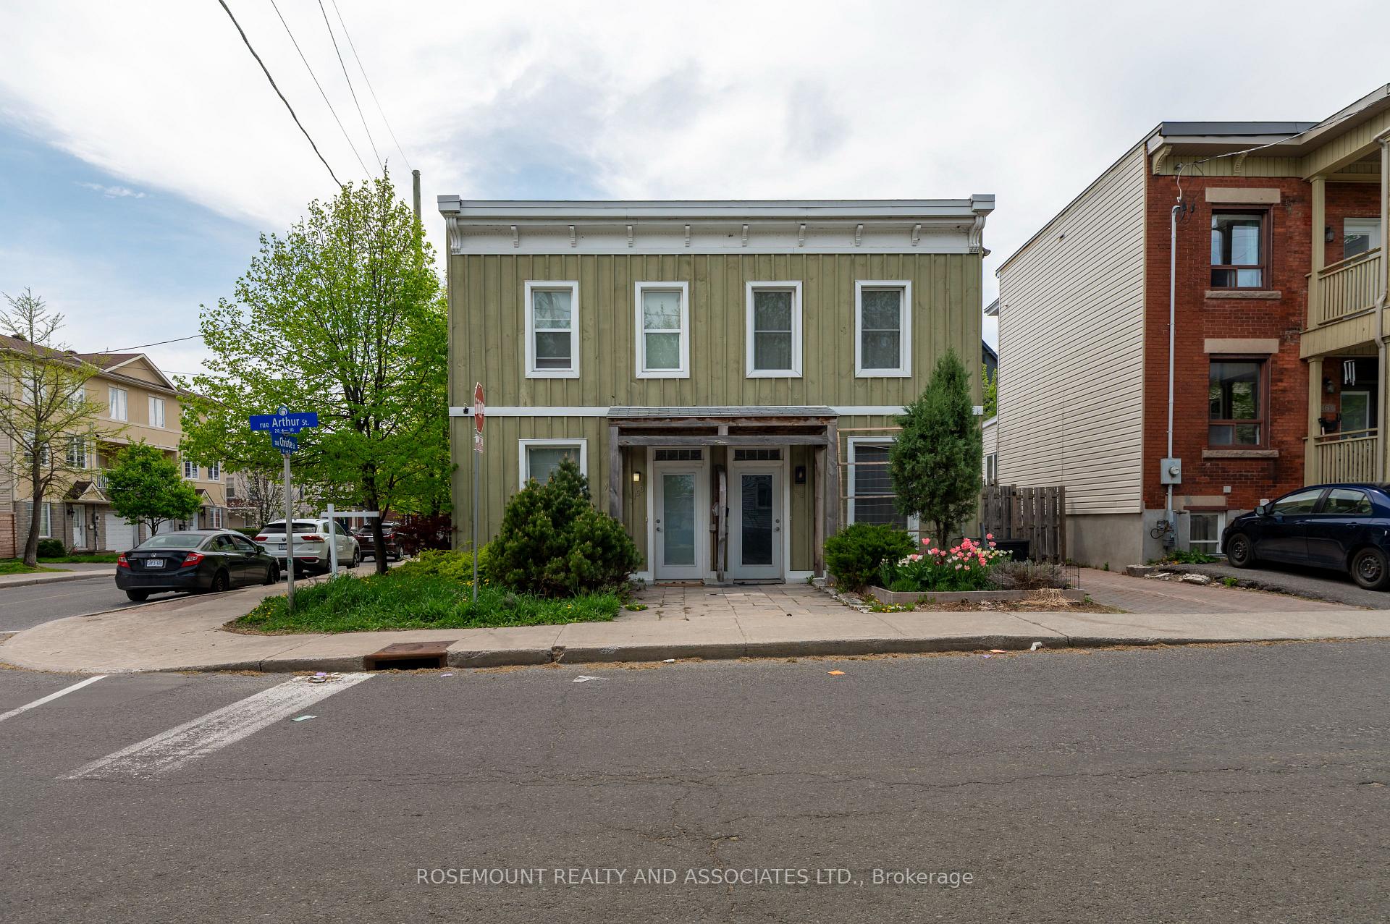
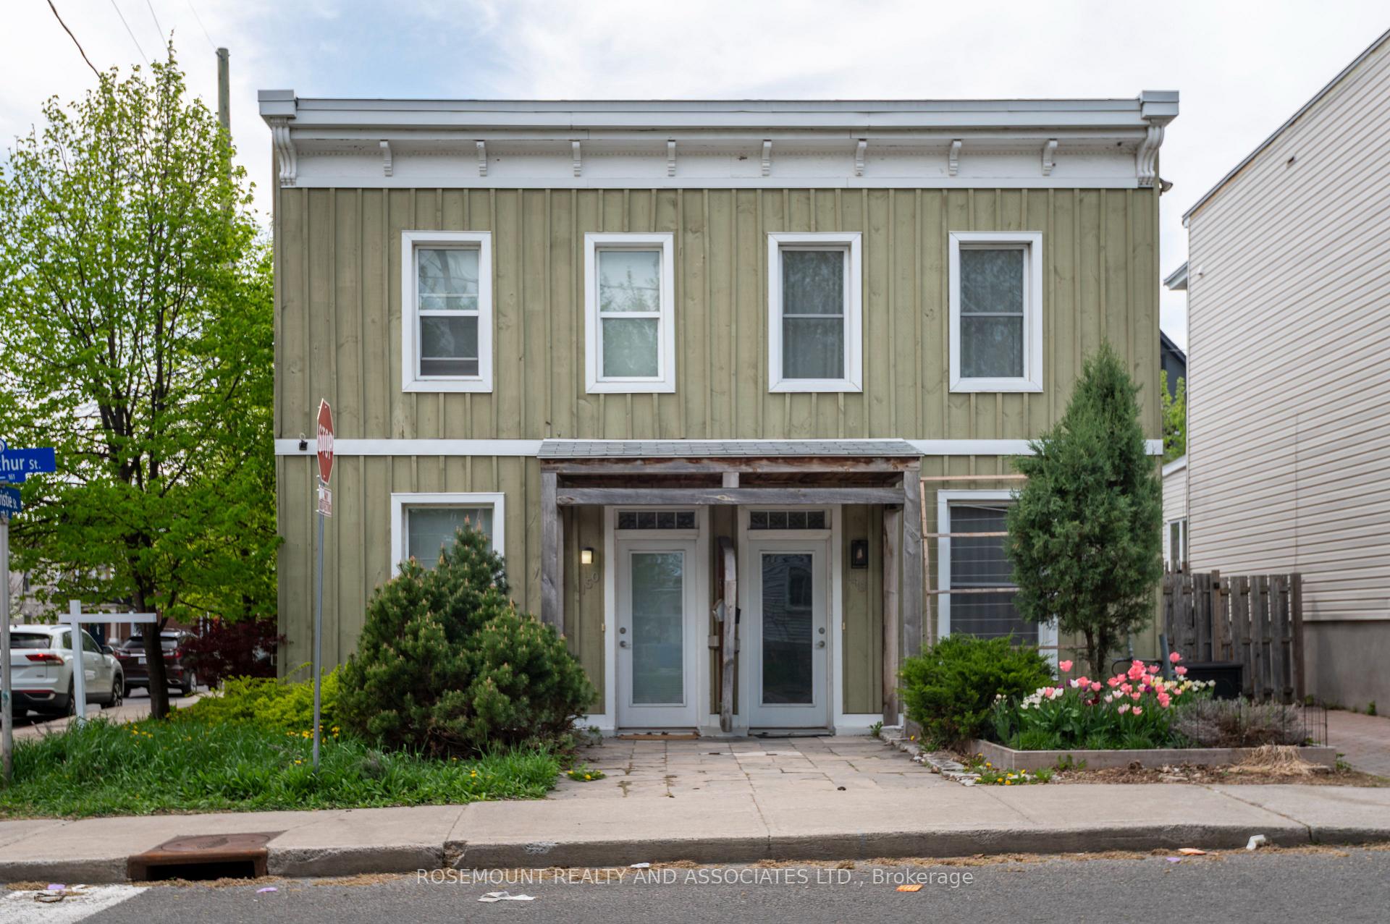
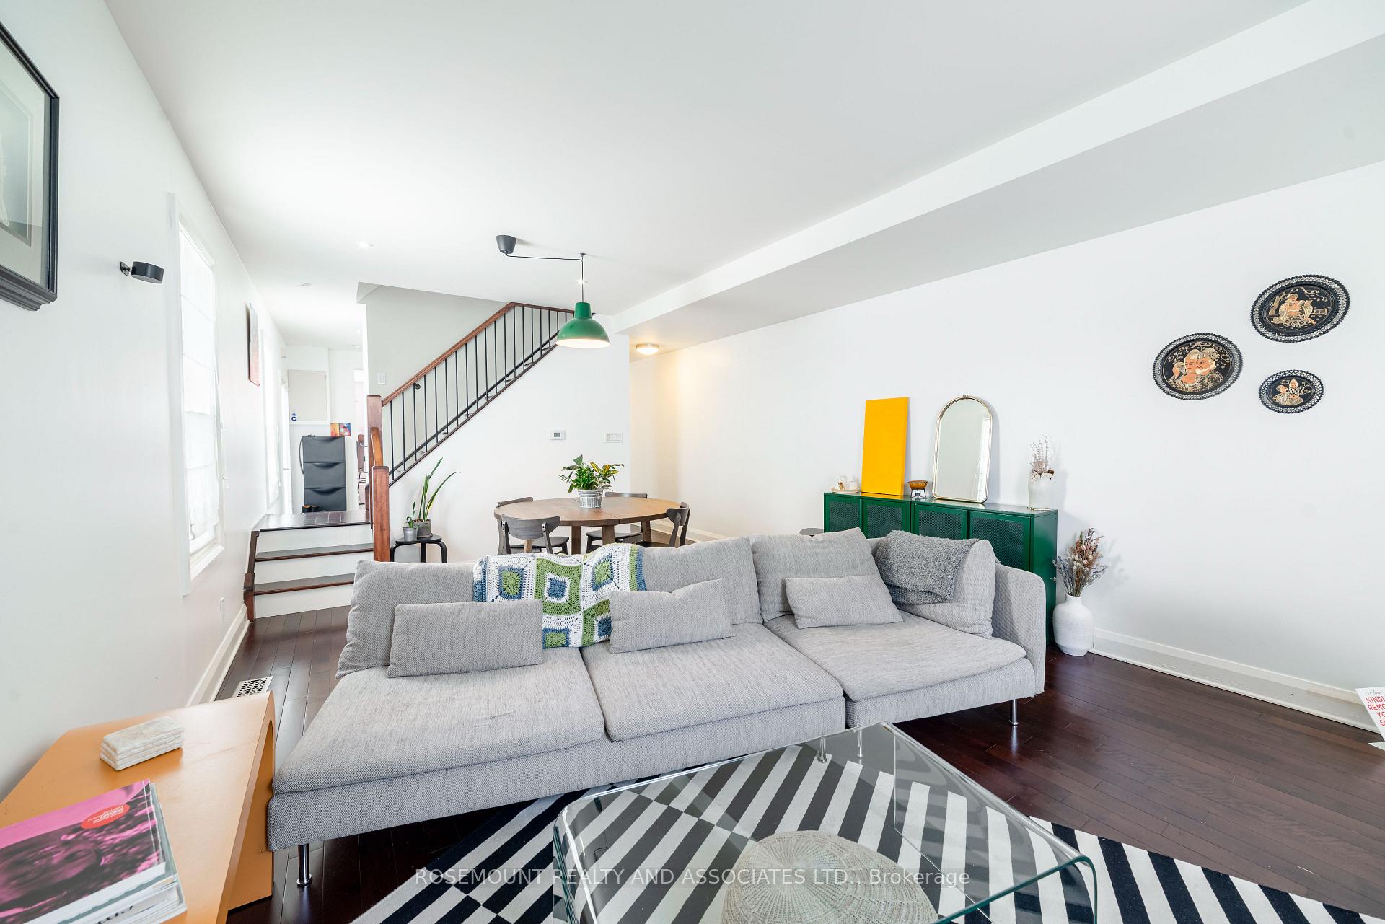 See all 18 photos
Property history
Facts and features
- BasementNone
- Water, sewerMunicipal
- HeatingForced air
- CoolingWall unit(s)
- Hardwood floors
- Fireplace
The homeSemi-Detached, 2-storey, 1,100–1,500 sq ft
- Type: Semi-Detached
- Style: 2-storey
- Living space: 1,100–1,500 sq ft
- Basement: None
InsideFireplace Yes, Hardwood, Other
- Fireplace: Yes
- Flooring: Hardwood
- Features: Other
- Rooms above ground: 6
- Bedrooms: 3
- Bathrooms: 2
- Kitchens: 1
Outside and lotVinyl siding, Flat, Piers
- Exterior: Vinyl siding
- Roof: Flat
- Foundation: Piers
- Size: 10.69 × 71.91 ft
Parking2 Parking
- Spaces: 2 Parking
Heating, water and powerForced air, gas, Wall unit(s), Municipal water
- Heating: Forced air, gas
- Cooling: Wall unit(s)
- Water: Municipal water
- Sewer: Municipal sewer
Costs and taxesTaxes $4,288 a year, HST included in the price, Hwt
- Taxes, 2024: $4,288 a year
- HST: HST included in the price
- Rental items: Hwt
Included in the saleIncludes light fixtures, windows blinds, fridge, stove, dishwasher, hood-fan, washer, dryer, Furniture
- Included: Includes light fixtures, windows blinds, fridge, stove, dishwasher, hood-fan, washer, dryer
- Not included: Furniture
Listing detailsX12271057, Sold, Jul 8, 2025
- MLS® number: X12271057
- Status: Sold
- Listed on: Jul 8, 2025
- Days on market: 14
- Updated: Jul 22, 2025
- Possession: 2025-08-29 / Flexible
- Occupied by: Owner
- Listing brokerage: ROSEMOUNT REALTY AND ASSOCIATES LTD.
About this home
150 Arthur Street, Ottawa (West Centre Town), ON K1R 7C2
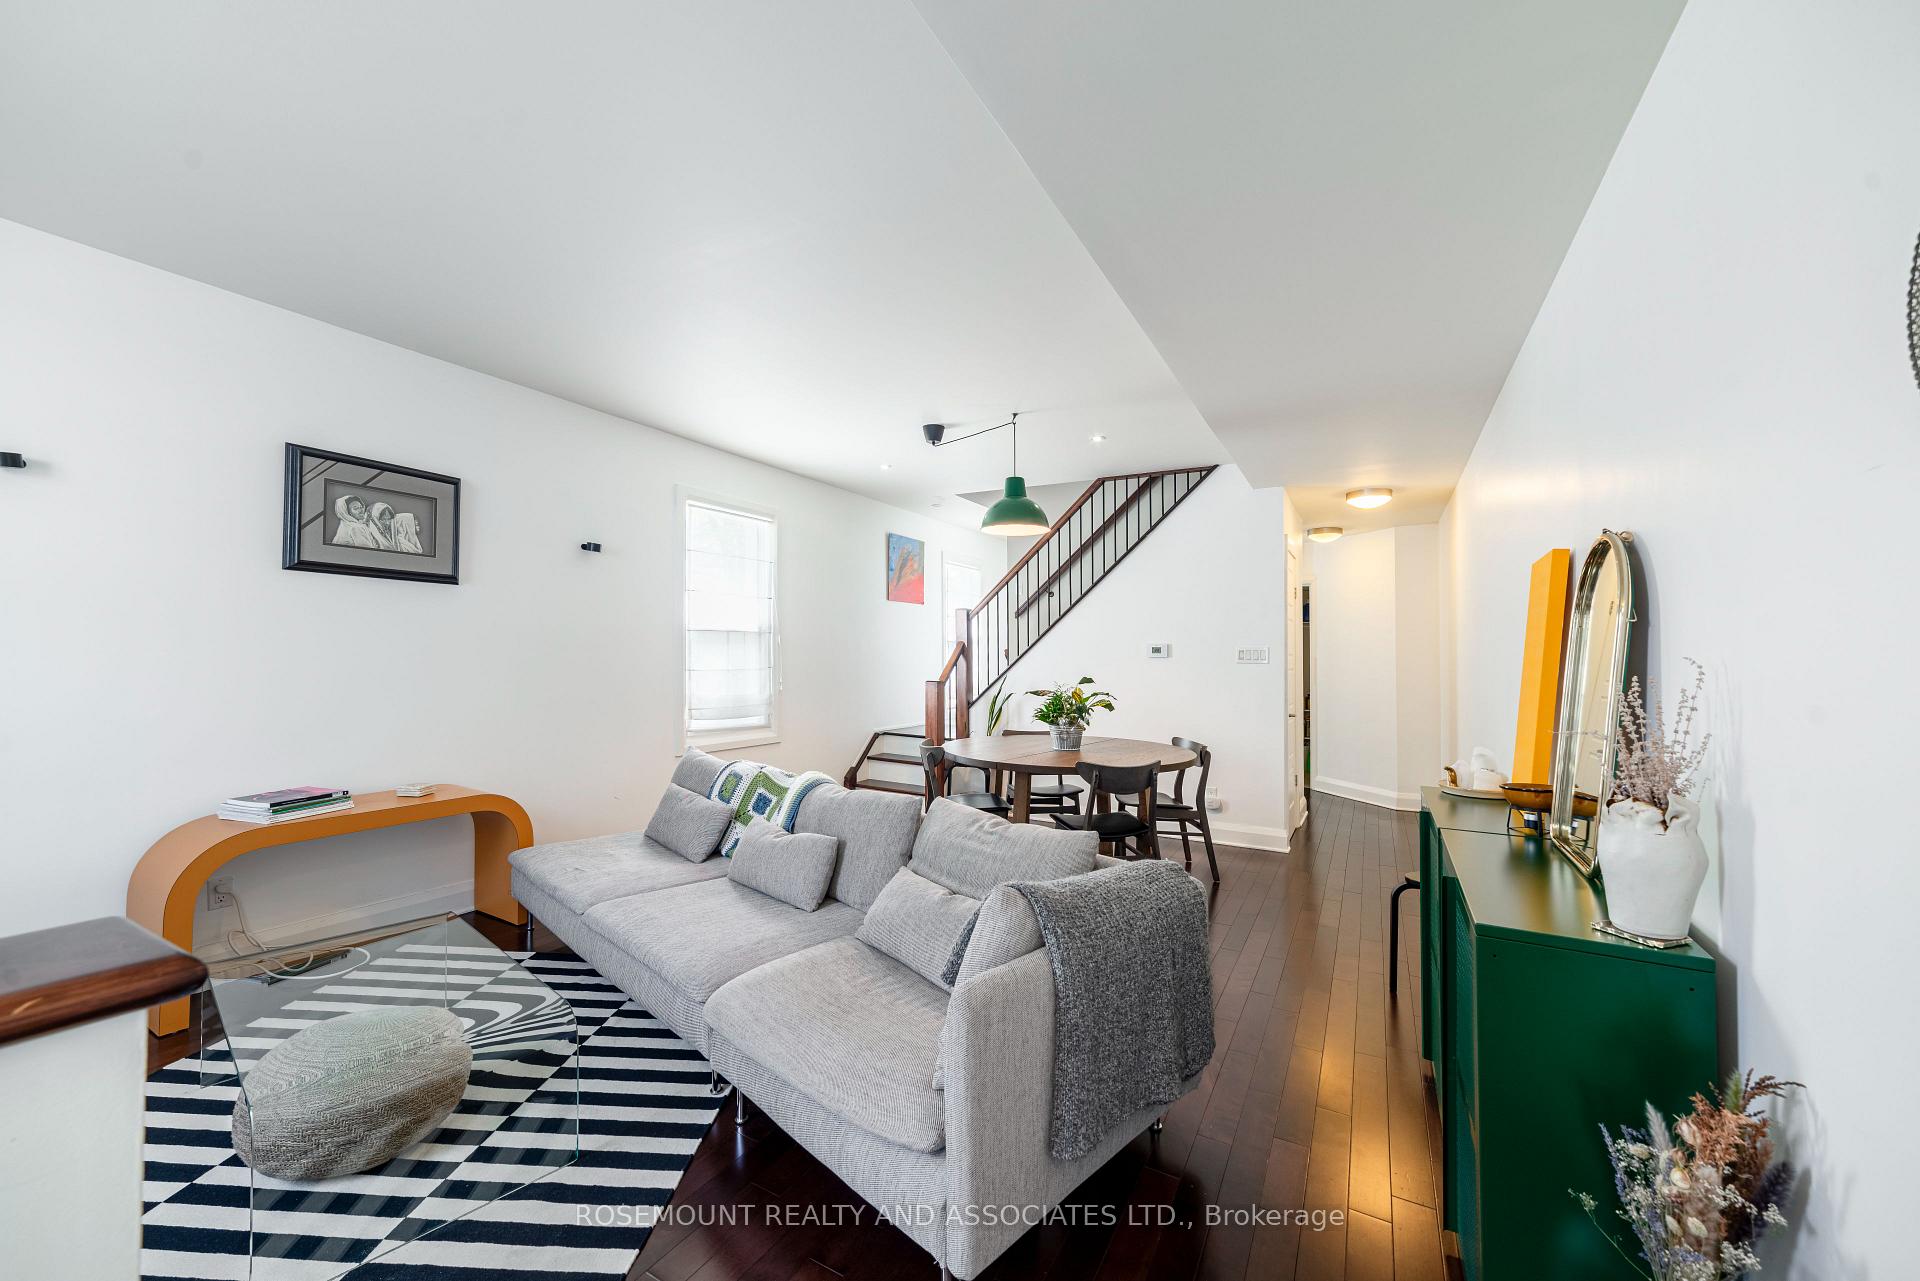
Don't miss this rare chance to own a beautifully updated 3-bedroom semi-detached home in the heart of West Centre Town. The main floor features a bright, open-concept layout with hardwood flooring throughout, a cozy living room complete with a corner gas fireplace, and plenty of natural light. The spacious kitchen is outfitted with stainless steel appliances, granite countertops, abundant cabinetry, and sliding doors leading to a charming stone patio. A convenient powder room and laundry area round out the main level. Upstairs, you'll find a generous primary bedroom with a large closet, two additional bedrooms, and a full bathroom. Parking for two vehicles is available via the rear laneway. Enjoy easy access on foot to the vibrant dining and cafe scenes of Little Italy and Chinatown. You're also just minutes away from public transit, the LRT, Lebreton Flats, Dow's Lake, Carleton University, and numerous parks, schools, and galleries. This home offers a perfect blend of location, style, and spacetruly a must-see! Please allow 24 hours irrevocable on offers.
Ask about this home
A HOMEH agent will answer your questions about this home.
Around this home
Daily convenience, out of 100, from the distances below
Schools nearby
School rating, out of 10.
Helpful calculators
Your HOMEH agent

"I would see it this week."