

1095 Checkers Road
1095 Checkers Road
 See all 37 photos
Property history
Facts and features
- BasementFinished
- Age of home51–99 years
- Water, sewerMunicipal
- HeatingForced air
- Fireplace
- Central air
The homeDetached, Bungalow, Age 51–99 years
- TypeDetached
- StyleBungalow
- Age51–99 years
- BasementFull, finished
InsideFireplace Yes, natural gas, Lower level, Rooms above ground 9
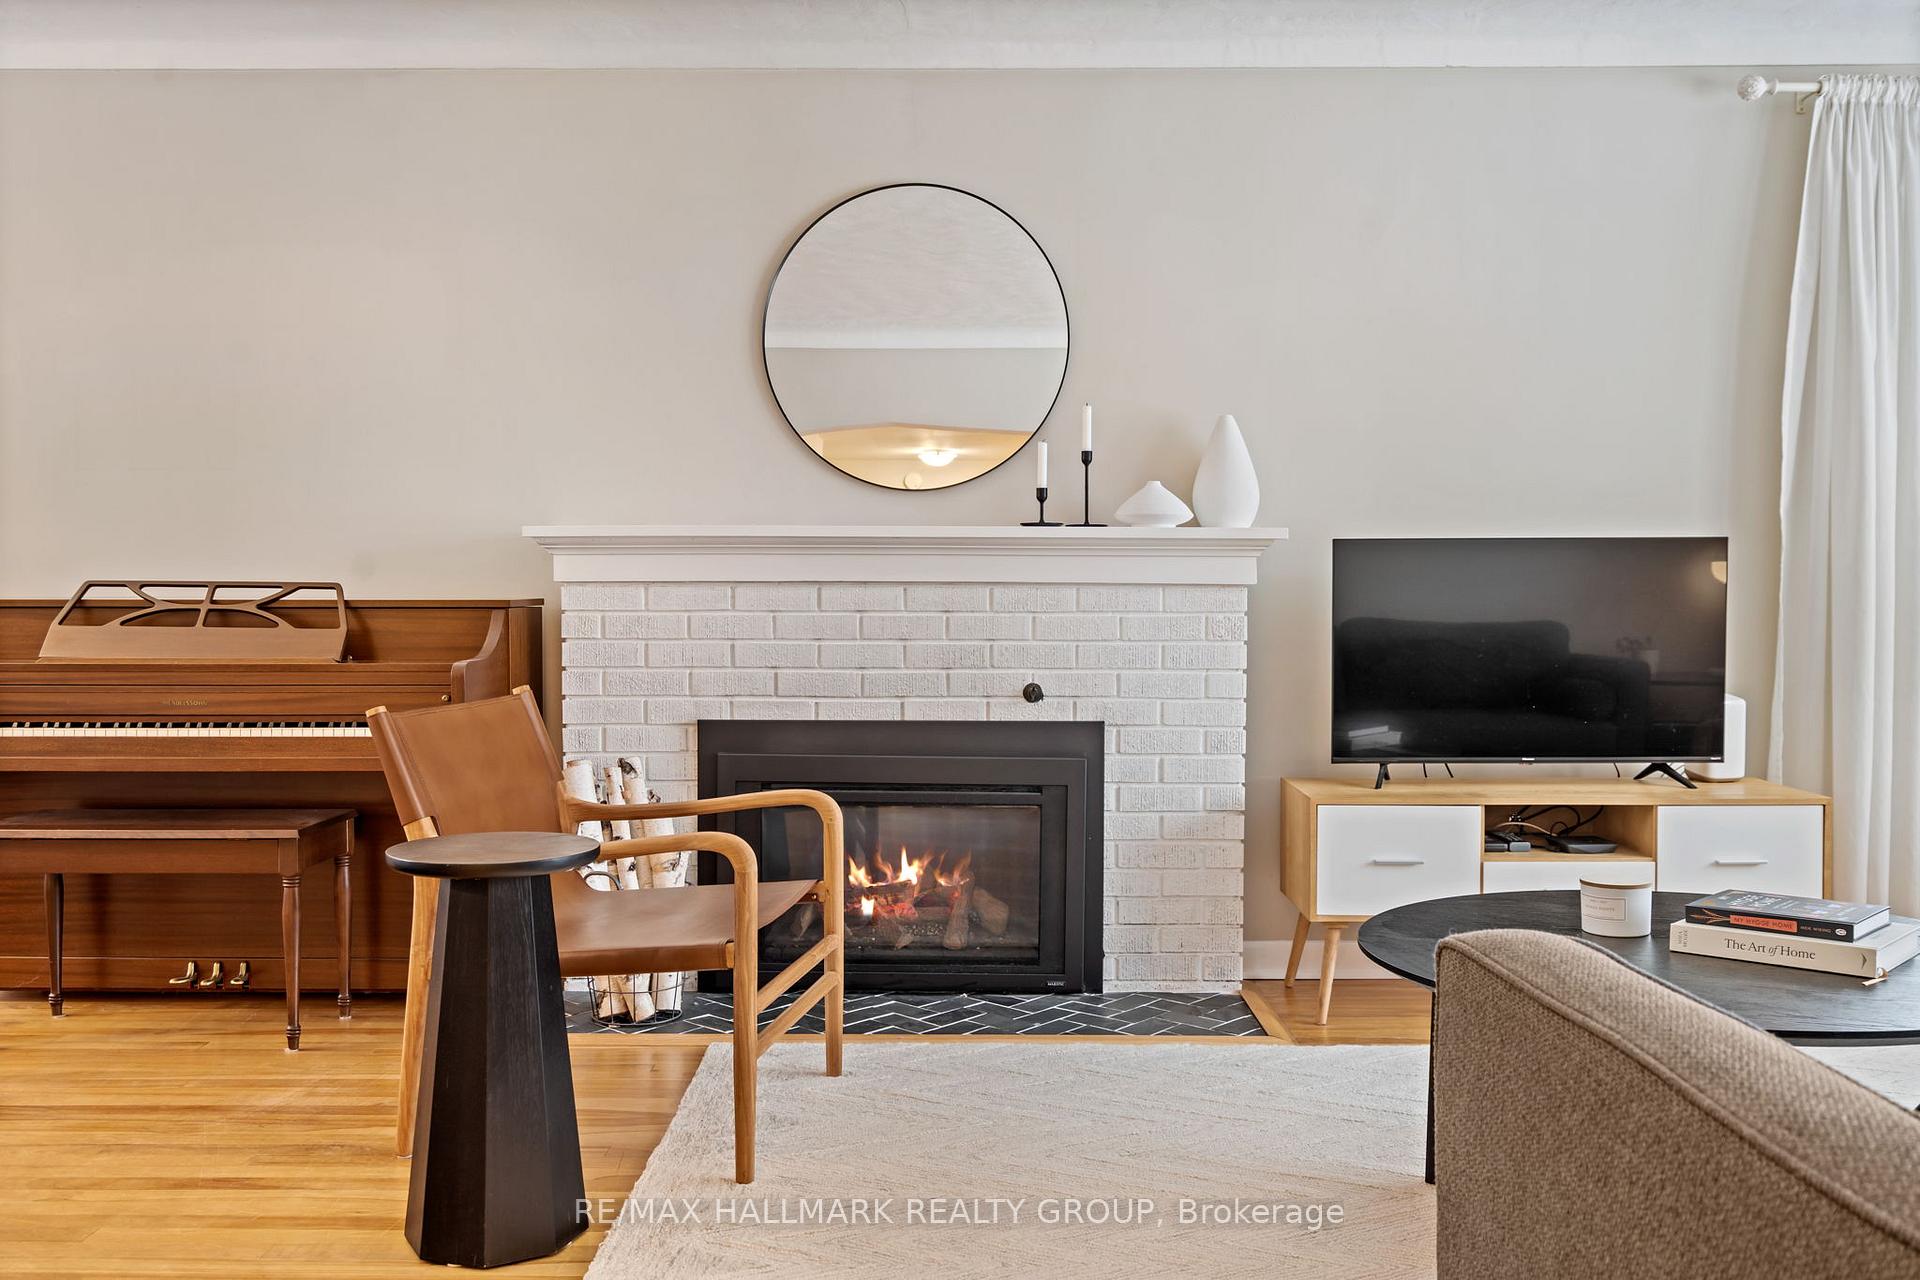
- FireplaceYes, natural gas
- LaundryLower level
- Rooms above ground9
- Bedrooms3
- Bathrooms2
- Kitchens1
Outside and lotBrick, Unknown, Poured concrete
- ExteriorBrick
- RoofUnknown
- FoundationPoured concrete
- FeaturesDeck, patio
- Other structuresGarden shed
- Size56 × 100 ft
Parking4 Parking, Private, lane
- Spaces4 Parking
- DrivewayPrivate, lane
Heating, water and powerForced air, gas, Central air, Municipal water
- HeatingForced air, gas
- CoolingCentral air
- WaterMunicipal water
- SewerMunicipal sewer
Costs and taxesTaxes $4,581 a year, HST included in the price, Hot water tank / enercare $44.32/month
- Taxes, 2024$4,581 a year
- HSTHST included in the price
- Rental itemsHot water tank / enercare $44.32/month
- Under contractHot water tank-gas
Included in the saleRefrigerator, built-in oven, cook-top, hood fan, dishwasher, washer, dryer, dining room drapes & rods, piano (optional), workbench, garden shed, play structure
- IncludedRefrigerator, built-in oven, cook-top, hood fan, dishwasher, washer, dryer, dining room drapes & rods, piano (optional), workbench, garden shed, play structure
NearbyFenced yard
- Close toFenced yard
Listing detailsX11955808, Sold, Feb 4, 2025
- MLS® numberX11955808
- StatusSold
- Listed onFeb 4, 2025
- Days on market16
- UpdatedFeb 20, 2025
- PossessionApril 23 / TBA
- Occupied byOwner
- Listing brokerageRE/MAX HALLMARK REALTY GROUP
About this home
1095 Checkers Road, Ottawa (Bel Air Park), ON K2C 2S5
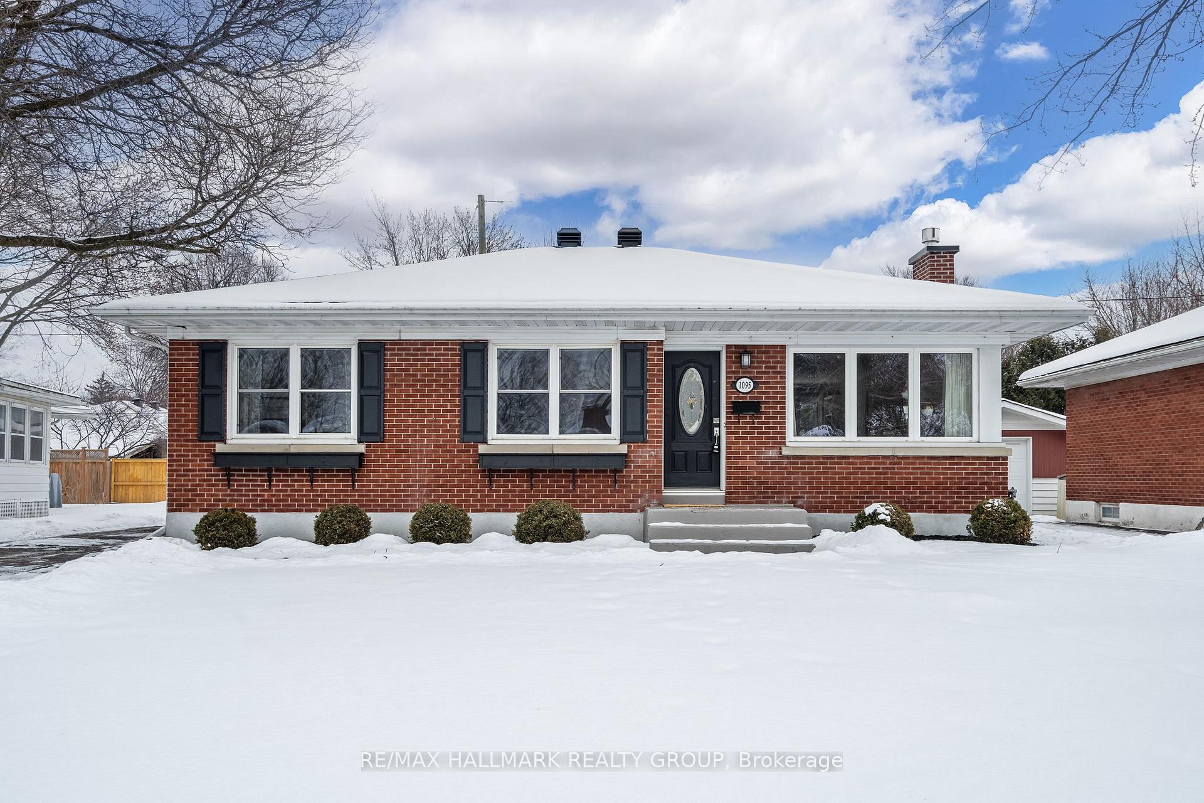
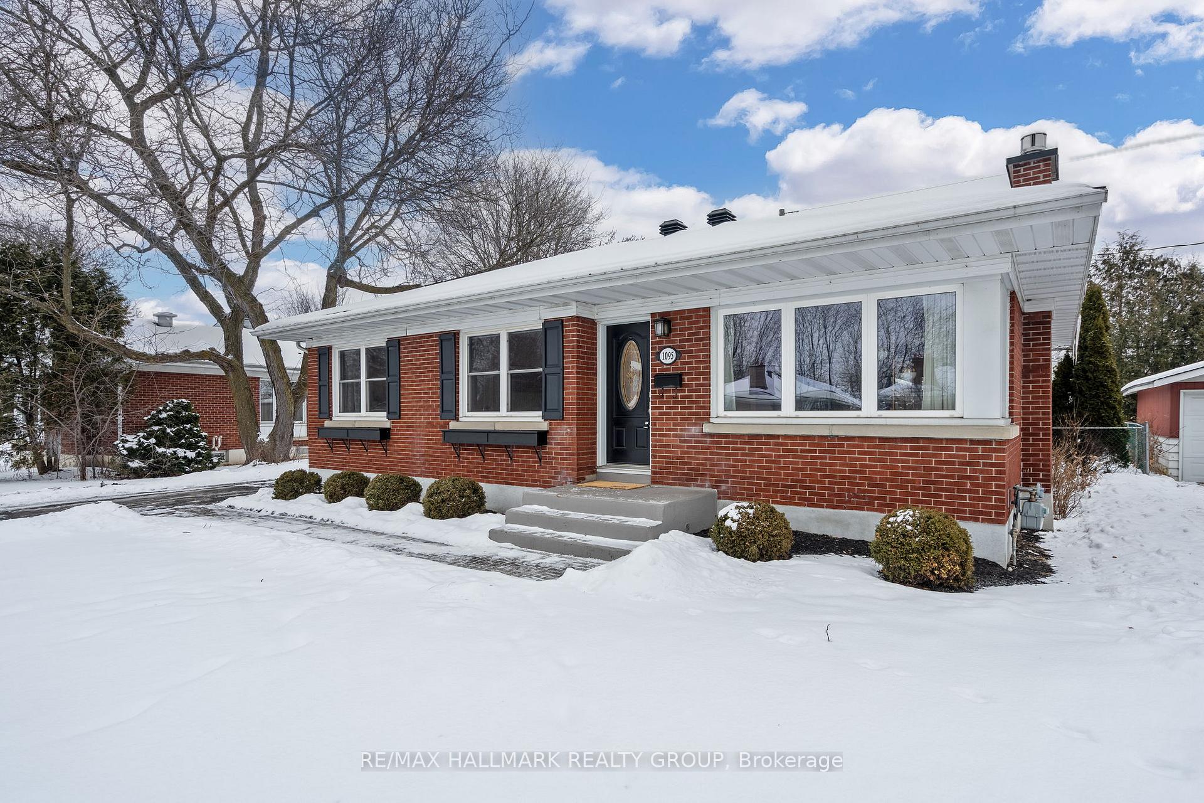
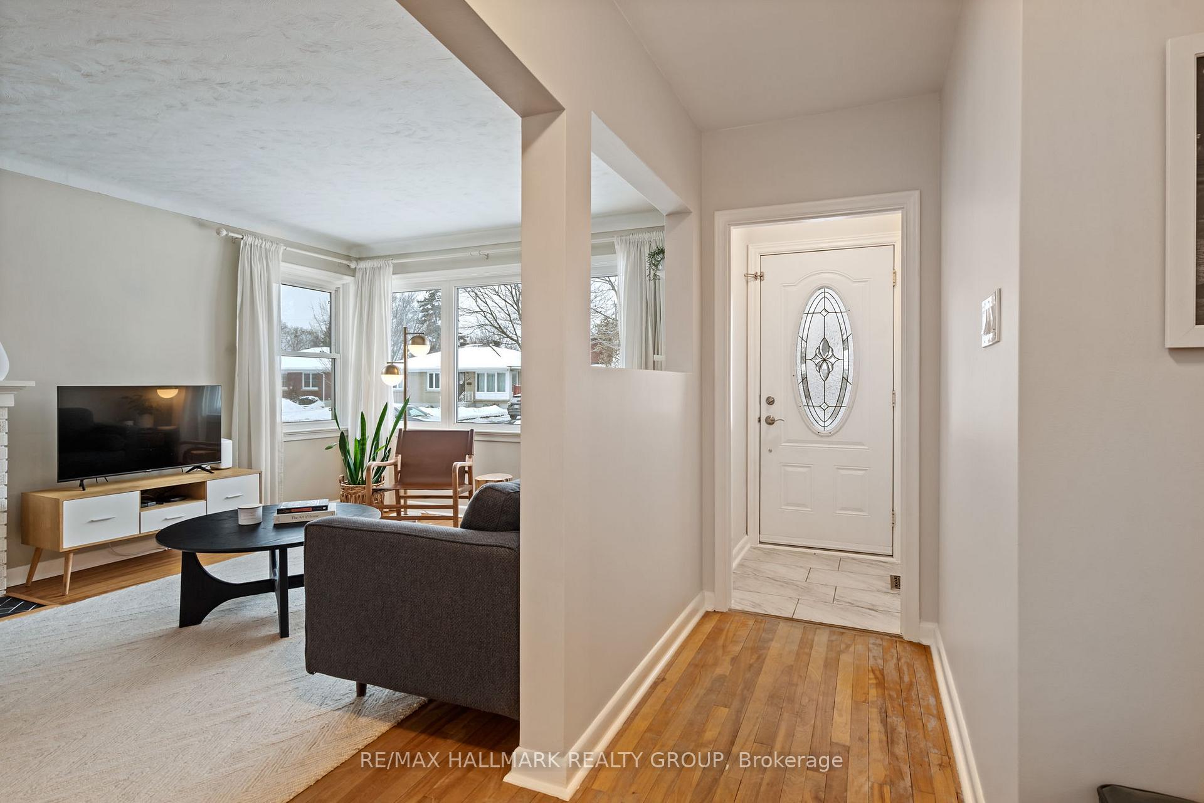
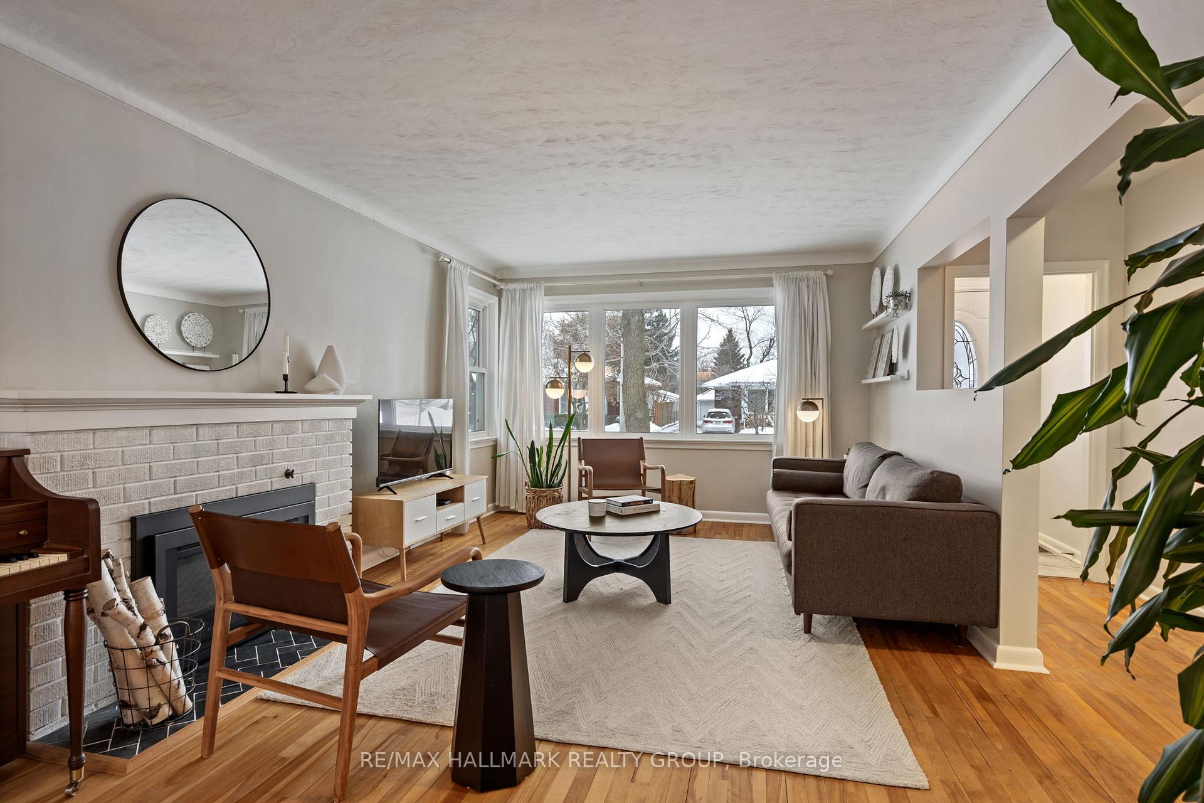
Superb Centre West location on a well sized lot in a phenomenal neighbourhood. Campeau built, all brick mid-century bungalow. Brimming with natural light, front to back living room and dining room with a gas fireplace and hardwood floors throughout the main floor. Updated eat-in kitchen with quartz countertops and a large window to look out into your private backyard. Separate sleeping area with a good size primary bedroom at the rear of the house. Updated 4 piece bath. Finished basement to extend the family living space, including a 2-piece bathroom in the lower-level room. Lower-level den currently used as a bedroom. Large rec room area. Plenty of storage and workshop area in the utility/laundry space. Rear yard is fenced, with a deck, patio and shed. A short walk to NCC paths, LRT, great schools and amenities. Roof 2017. Updated electrical. 24 hours irrevocable.
Ask about this home
A HOMEH agent will answer your questions about this home.
Around this home
Daily convenience, out of 100, from the distances below
Schools nearby
School rating, out of 10.
Helpful calculators
Your HOMEH agent

"I would see it this week."