

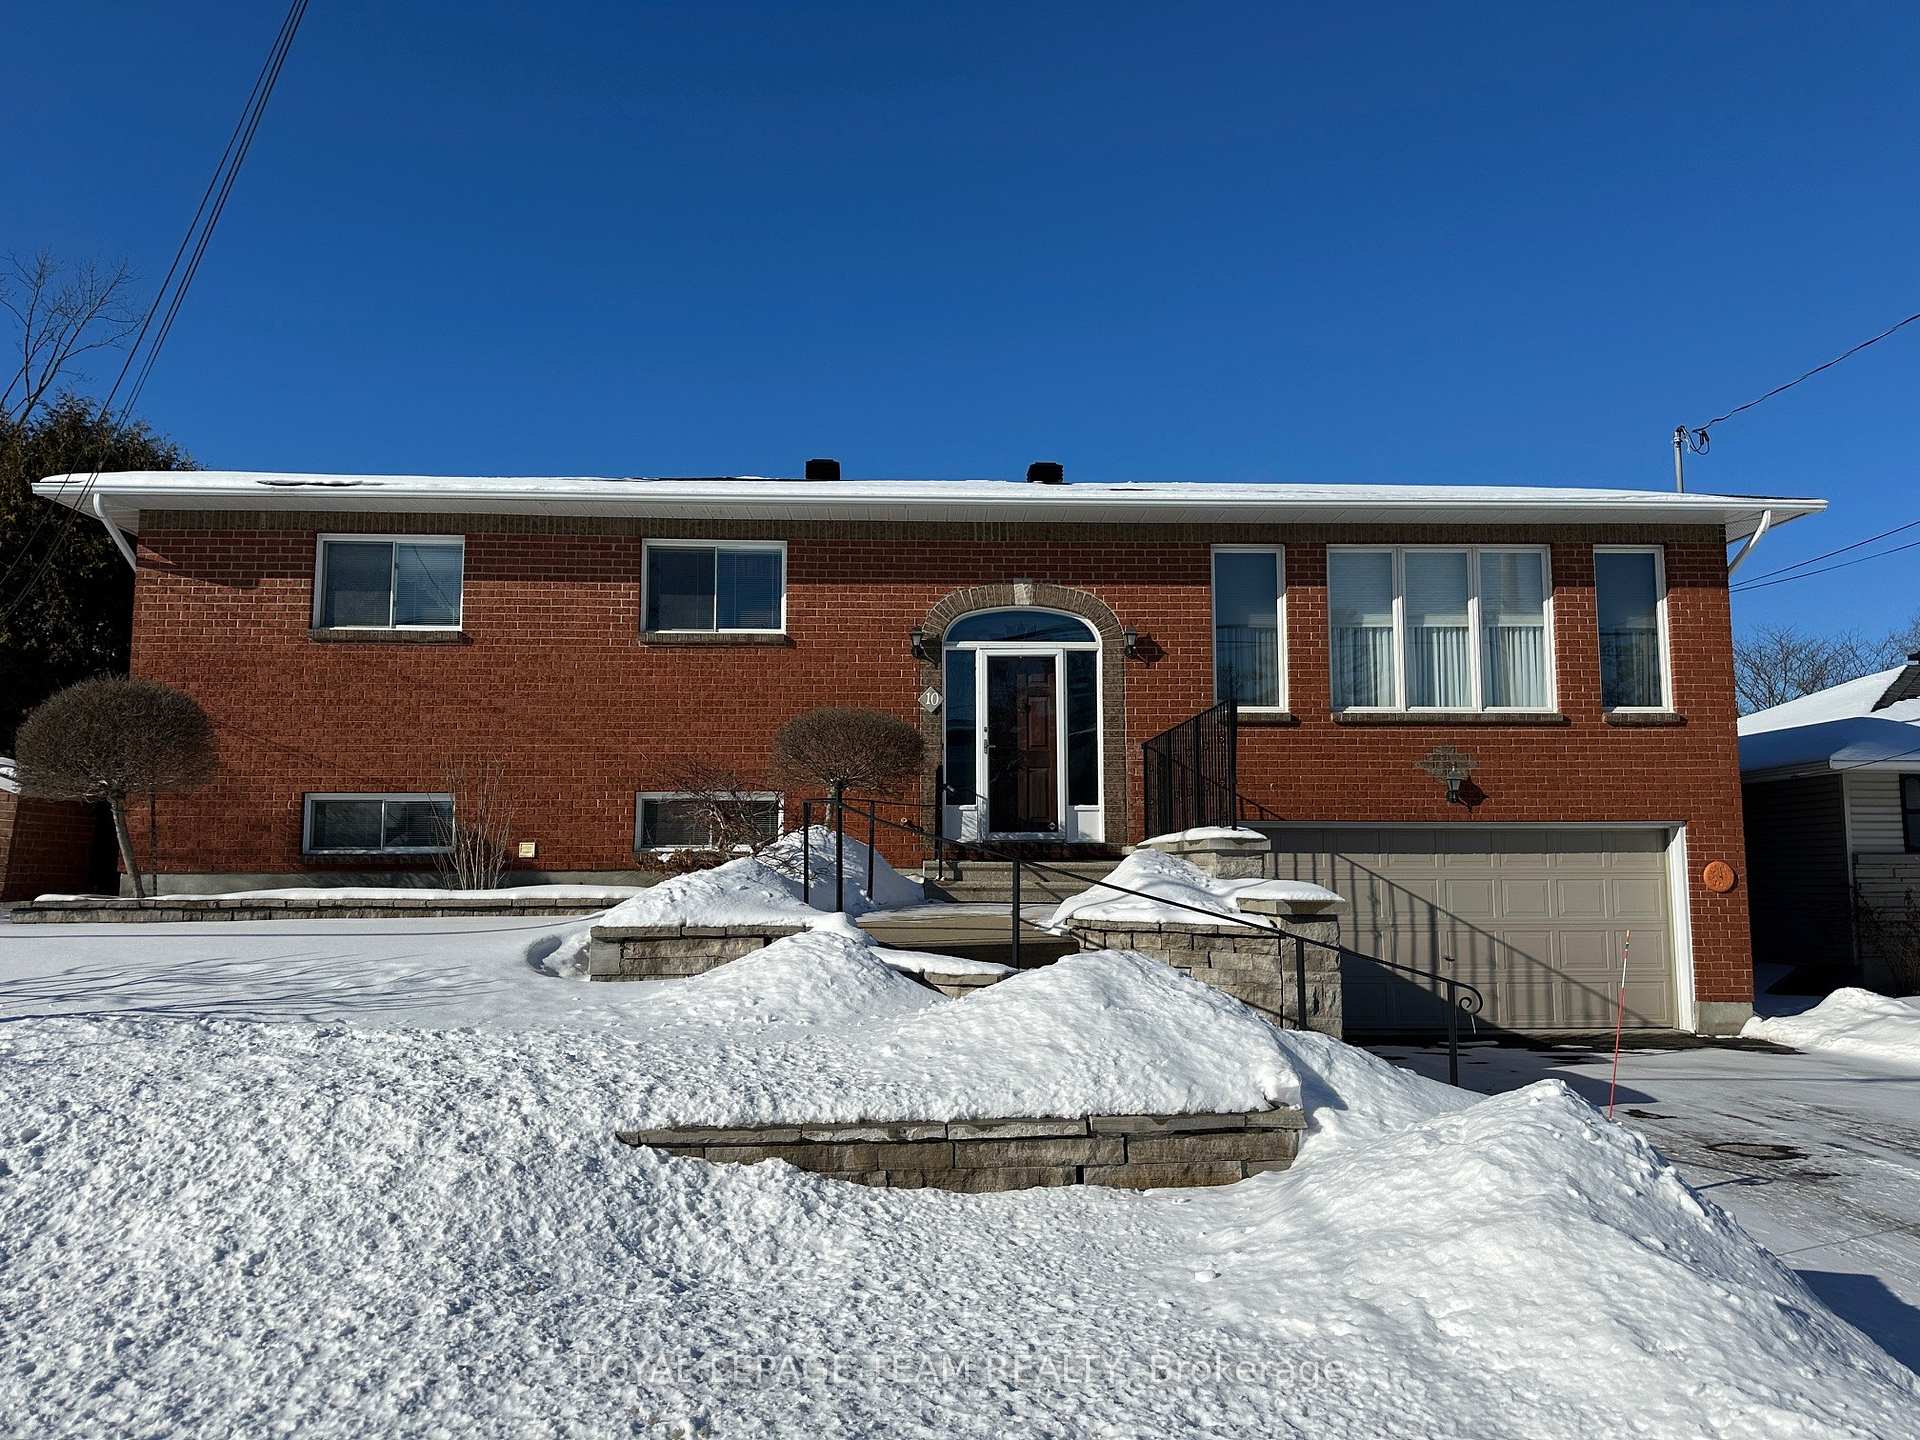
10 Carleton Cathcart Street
10 Carleton Cathcart Street
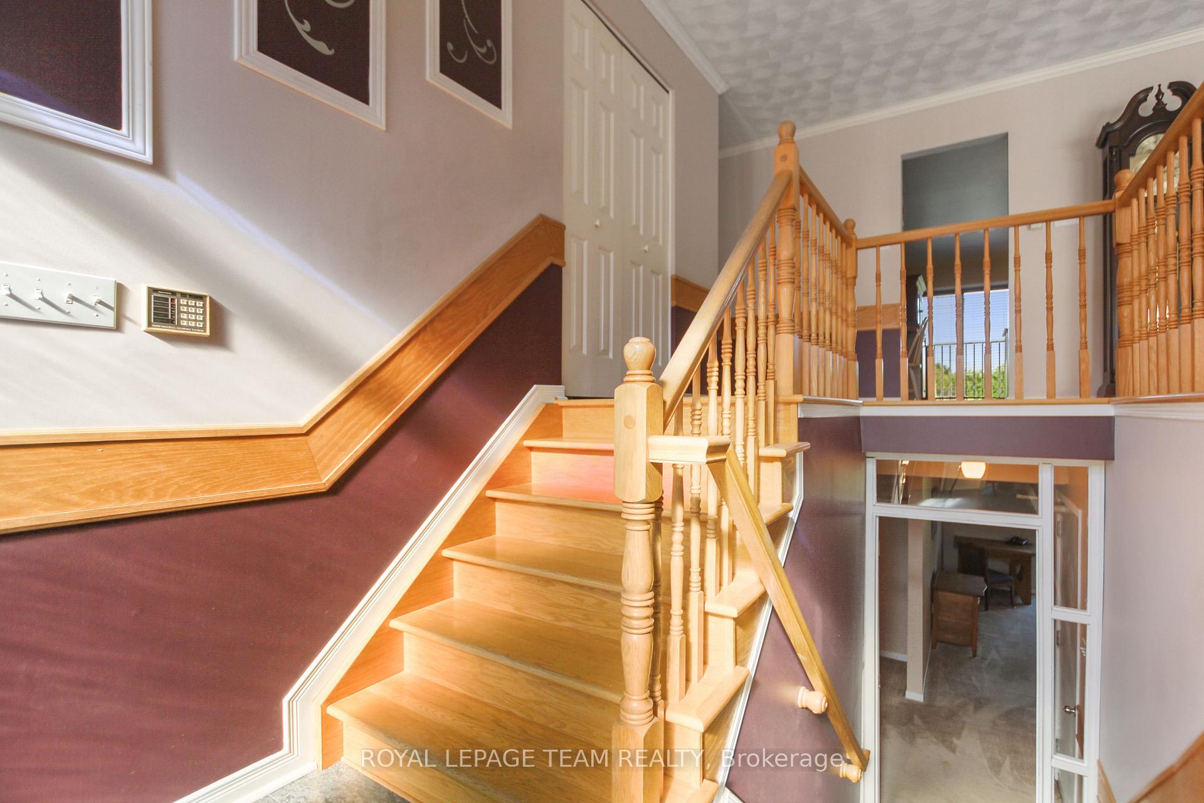
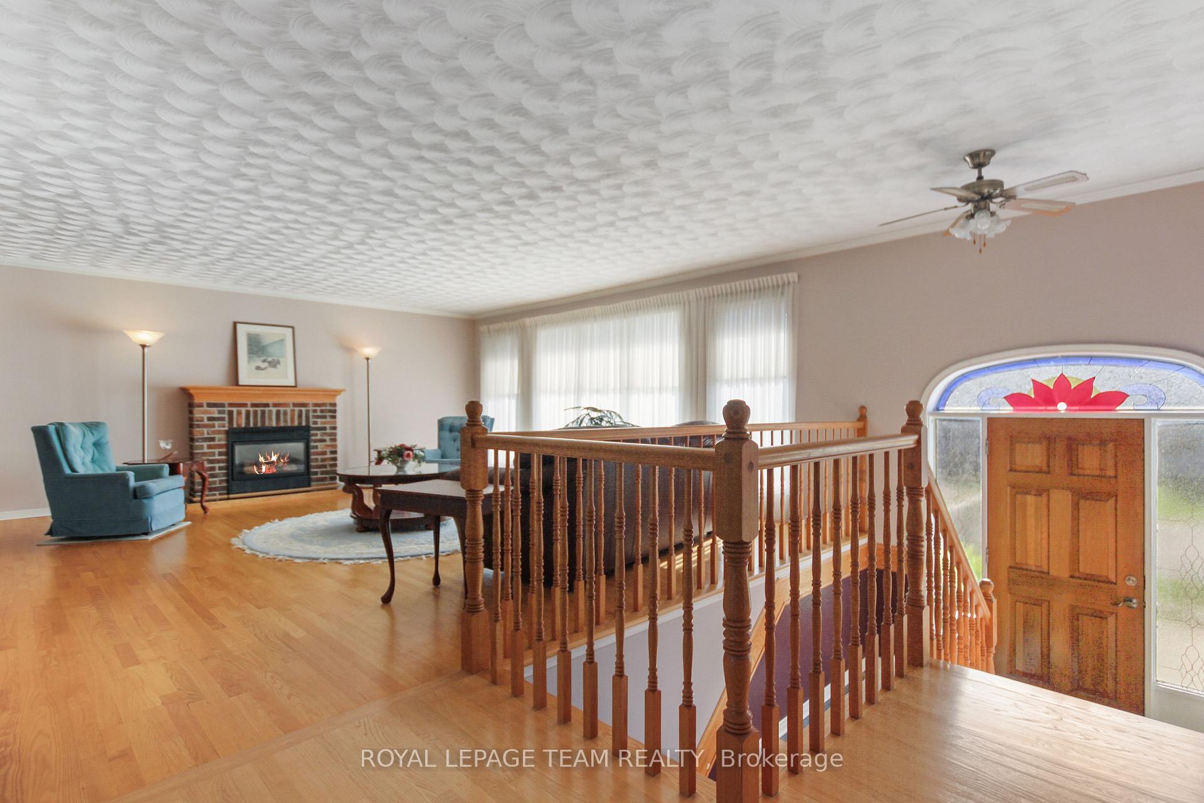
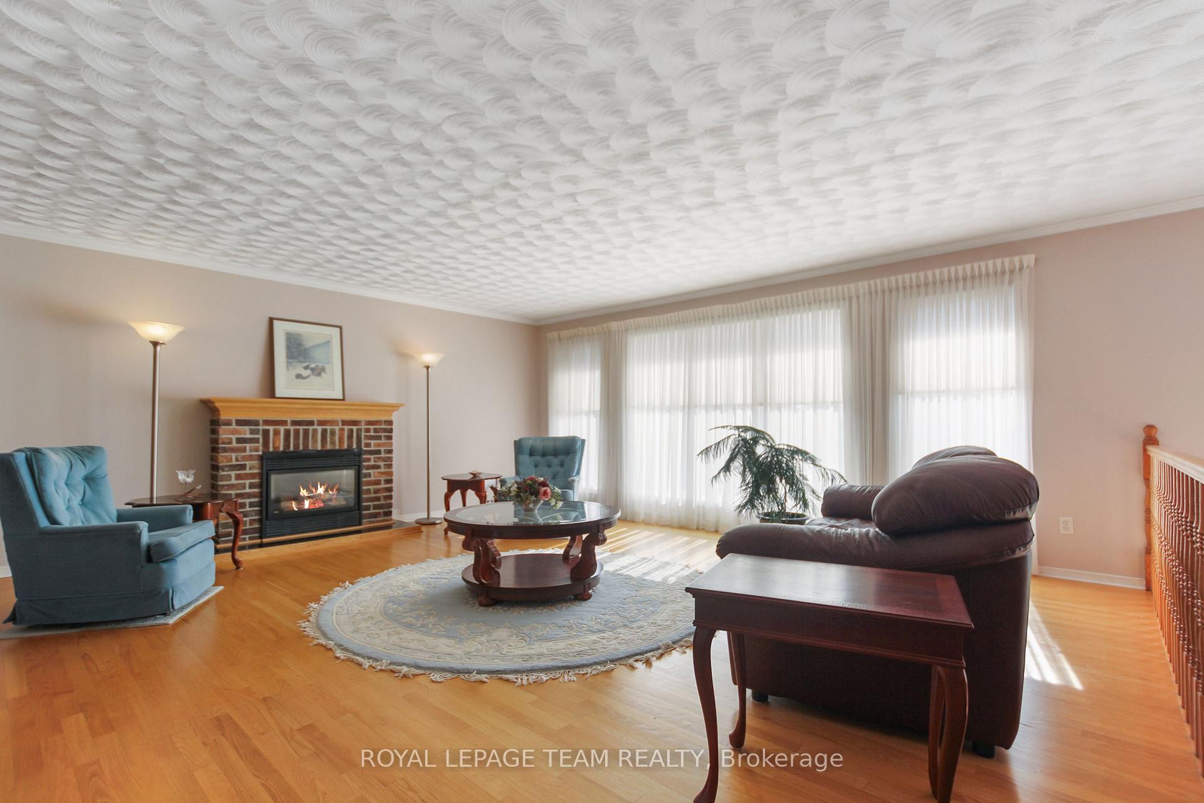
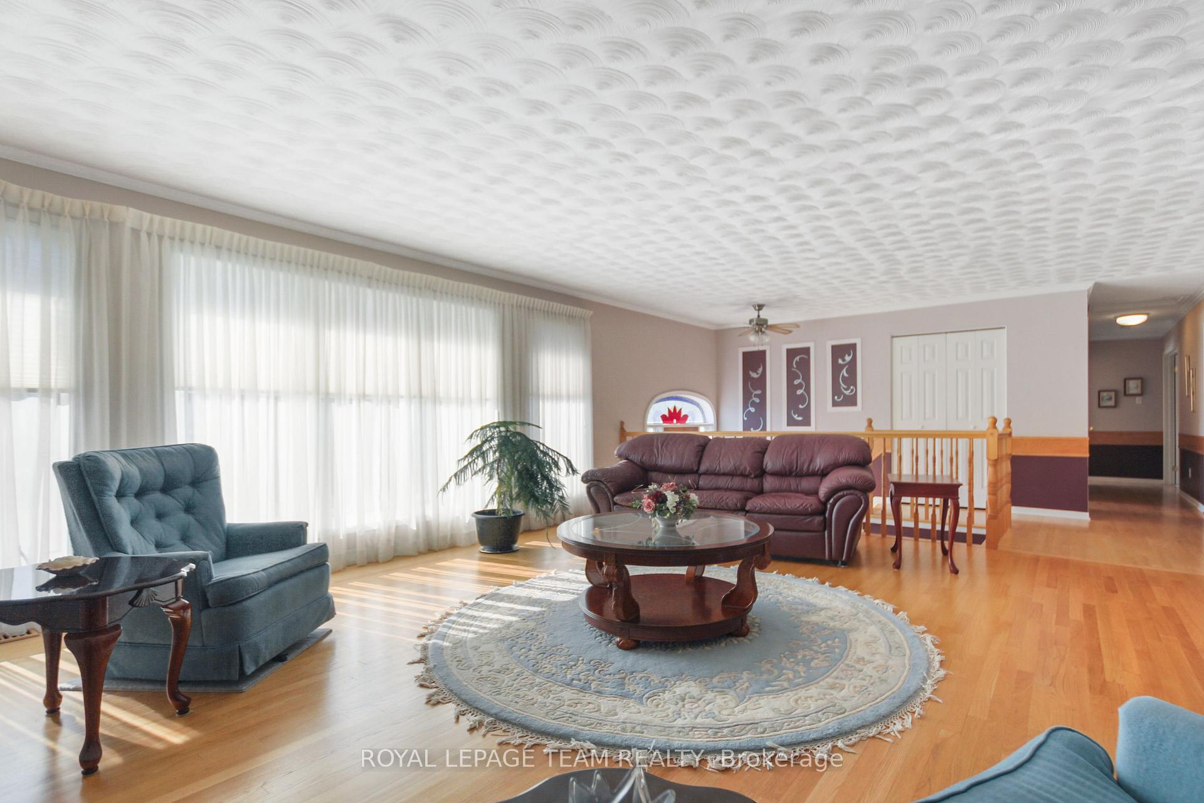 See all 38 photos
Property history
Facts and features
- BasementFinished
- Age of home31–50 years
- Water, sewerMunicipal
- HeatingForced air
- Fireplace
- Central air
The homeDetached, Bungalow-raised, Age 31–50 years
- TypeDetached
- StyleBungalow-raised
- Age31–50 years
- Living space1,500–2,000 sq ft
- BasementFull, finished
InsideFireplace Yes, natural gas, Other, Rooms above ground 12
- FireplaceYes, natural gas
- FeaturesOther
- Rooms above ground12
- Rooms in the basement0
- Bedrooms3
- Bathrooms3
- Kitchens1
- Family roomYes
Outside and lotBrick, vinyl siding, Asphalt shingle, Concrete
- ExteriorBrick, vinyl siding
- RoofAsphalt shingle
- FoundationConcrete
- FeaturesDeck
- Size65.94 × 99.66 ft
- ZoningR1D
Parking2 Garage, Built-in, Inside entry
- Spaces2 Garage
- GarageBuilt-in
- DrivewayInside entry
Heating, water and powerForced air, gas, Central air, Municipal water
- HeatingForced air, gas
- CoolingCentral air
- WaterMunicipal water
- SewerMunicipal sewer
- Natural gasYes
- HydroYes
- CableAvailable
- TelephoneAvailable
Costs and taxesTaxes $5,288 a year, HST No HST, Hot water tank
- Taxes, 2024$5,288 a year
- HSTNo HST
- Rental itemsHot water tank
Included in the saleStove, 2 fridges, washer, dishwasher, Freezer
- IncludedStove, 2 fridges, washer, dishwasher
- Not includedFreezer
NearbyPublic transit, park
- Close toPublic transit, park
Listing detailsX11964814, Sold, Feb 10, 2025
- MLS® numberX11964814
- StatusSold
- Listed onFeb 10, 2025
- Days on market10
- UpdatedFeb 20, 2025
- PossessionFlexible
- Occupied byVacant
- Listing brokerageROYAL LEPAGE TEAM REALTY
About this home
10 Carleton Cathcart Street, Ottawa (Stittsville, South), ON K2S 1N1
10 Carleton Cathcart Street. Custom built for the original owner. Note the room sizes! The home is much larger than you would think. The central location is walking distance to many conveniences. Premium 66 foot lot with a walk out basement and inside entry from the double garage make a perfect start for an inlaw suite or SDU (Secondary Dwelling Unit). Hardwood flooring in the living and dining area and 2 bedrooms. Carpeting in primary bedroom and tile in the bathrooms. (Pergo flooring in the eat-in kitchen) Patio door in the kitchen eating area where a deck could easily be added. Massive living room with a gas fireplace and exceptionally large formal dining room. (kitchen walls are not structural if you prefer an open concept) Large primary bedroom offers a generous walk-in closet and ensuite with a Jacuzzi soaker tub. Recroom with a gas fireplace and patio doors to the rear yard. 3 piece bathroom with a shower. Large laundry room and unfinished area (workshop) could easily be finished into an in-law suite or additional bedrooms. Move in ready with a professionally landscaped yard. Garage is 19' W x 19'11" D.
Ask about this home
A HOMEH agent will answer your questions about this home.
Around this home
Daily convenience, out of 100, from the distances below
Schools nearby
School rating, out of 10.
Helpful calculators
Your HOMEH agent

"I would see it this week."