

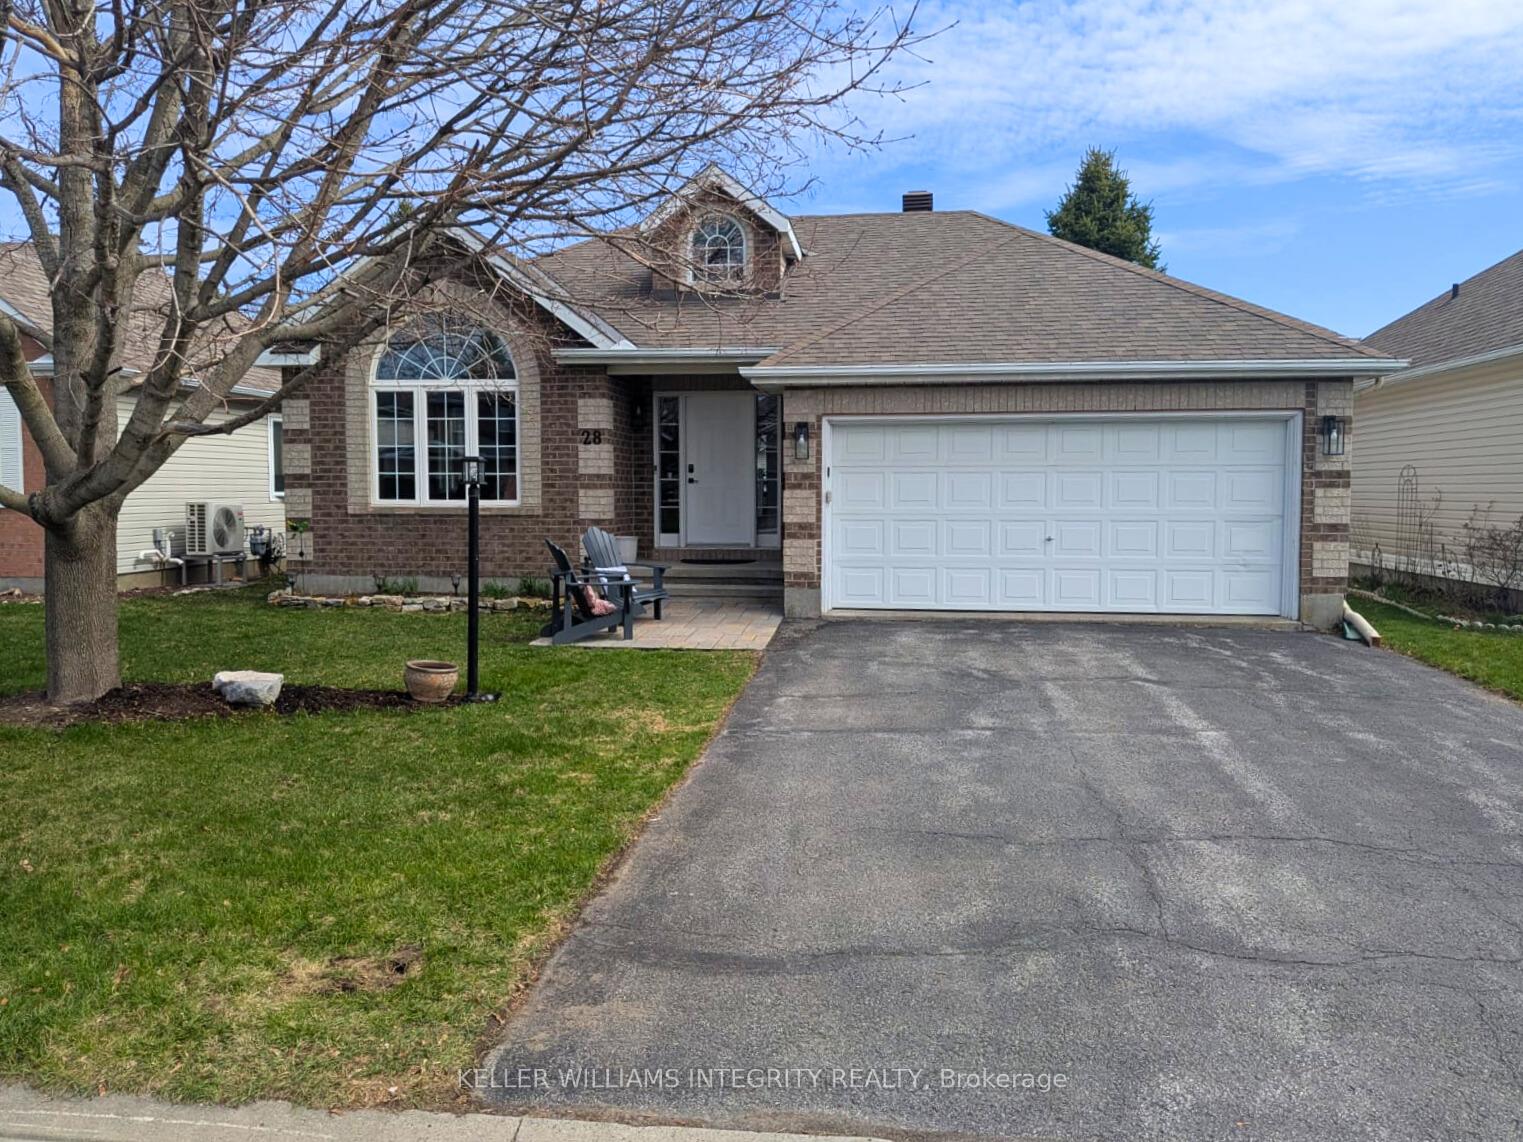
28 Alon Street
28 Alon Street
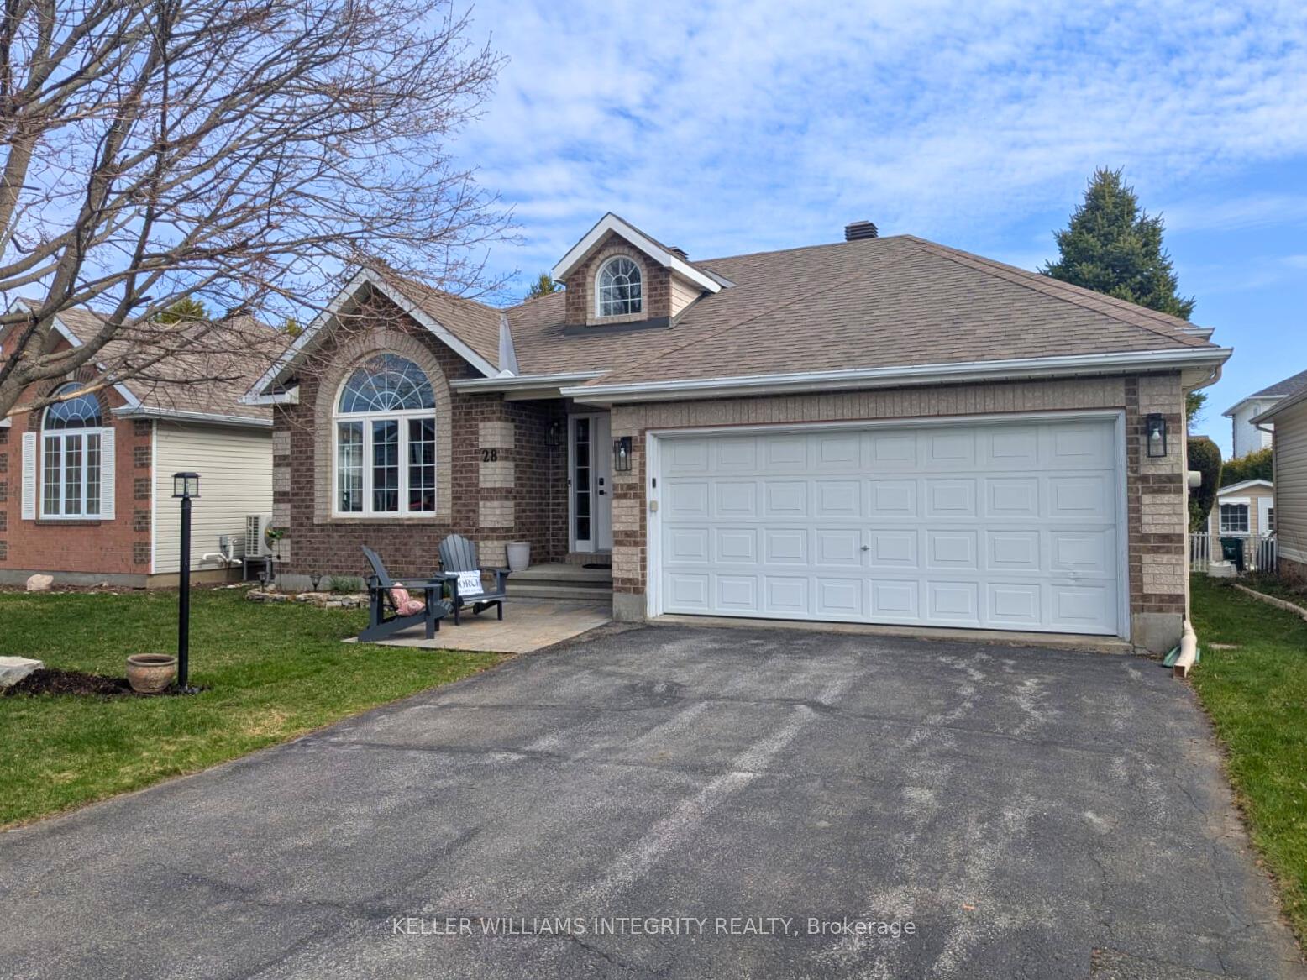
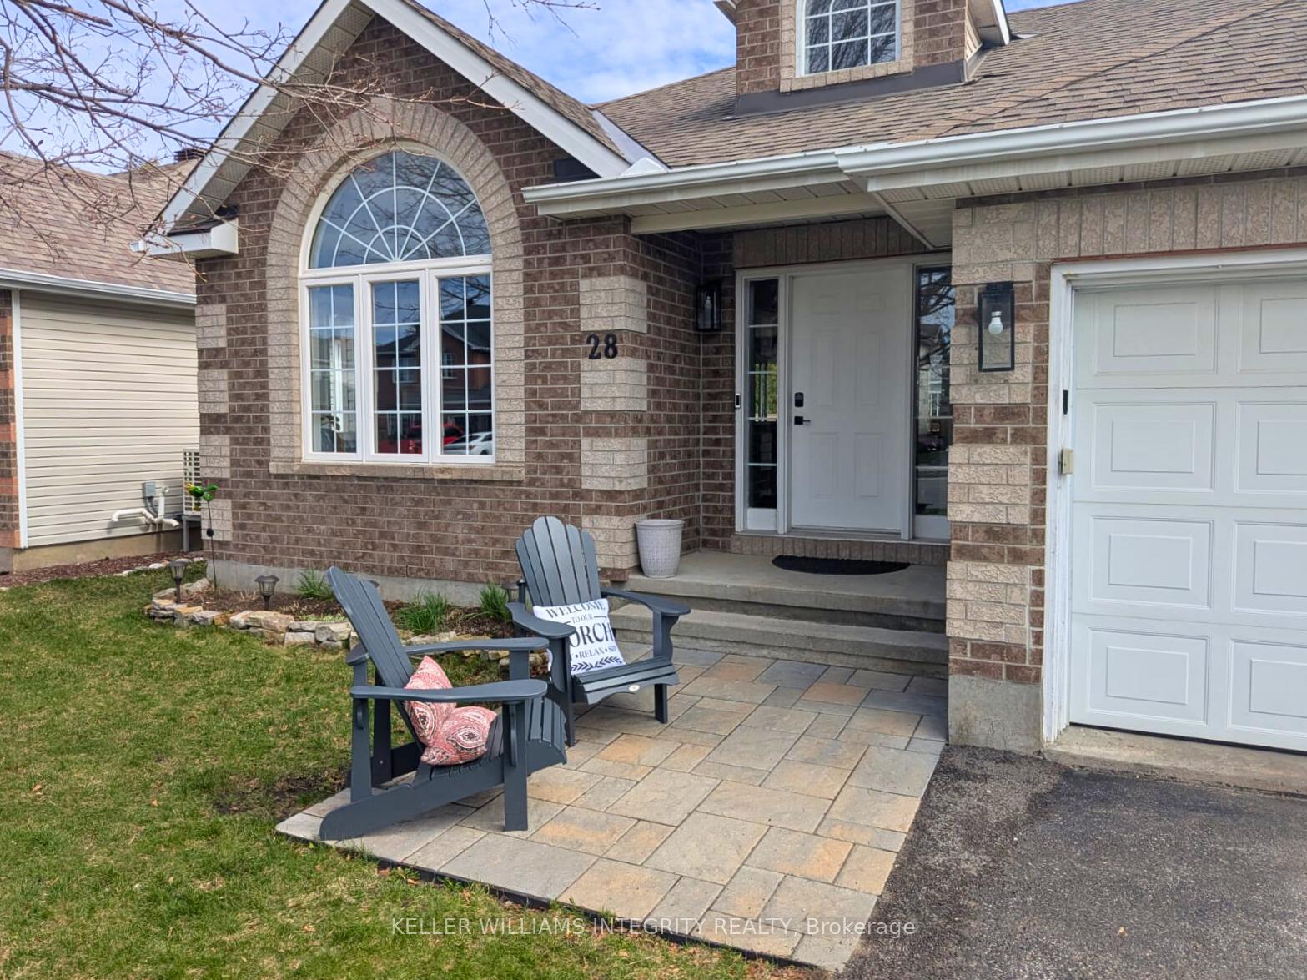
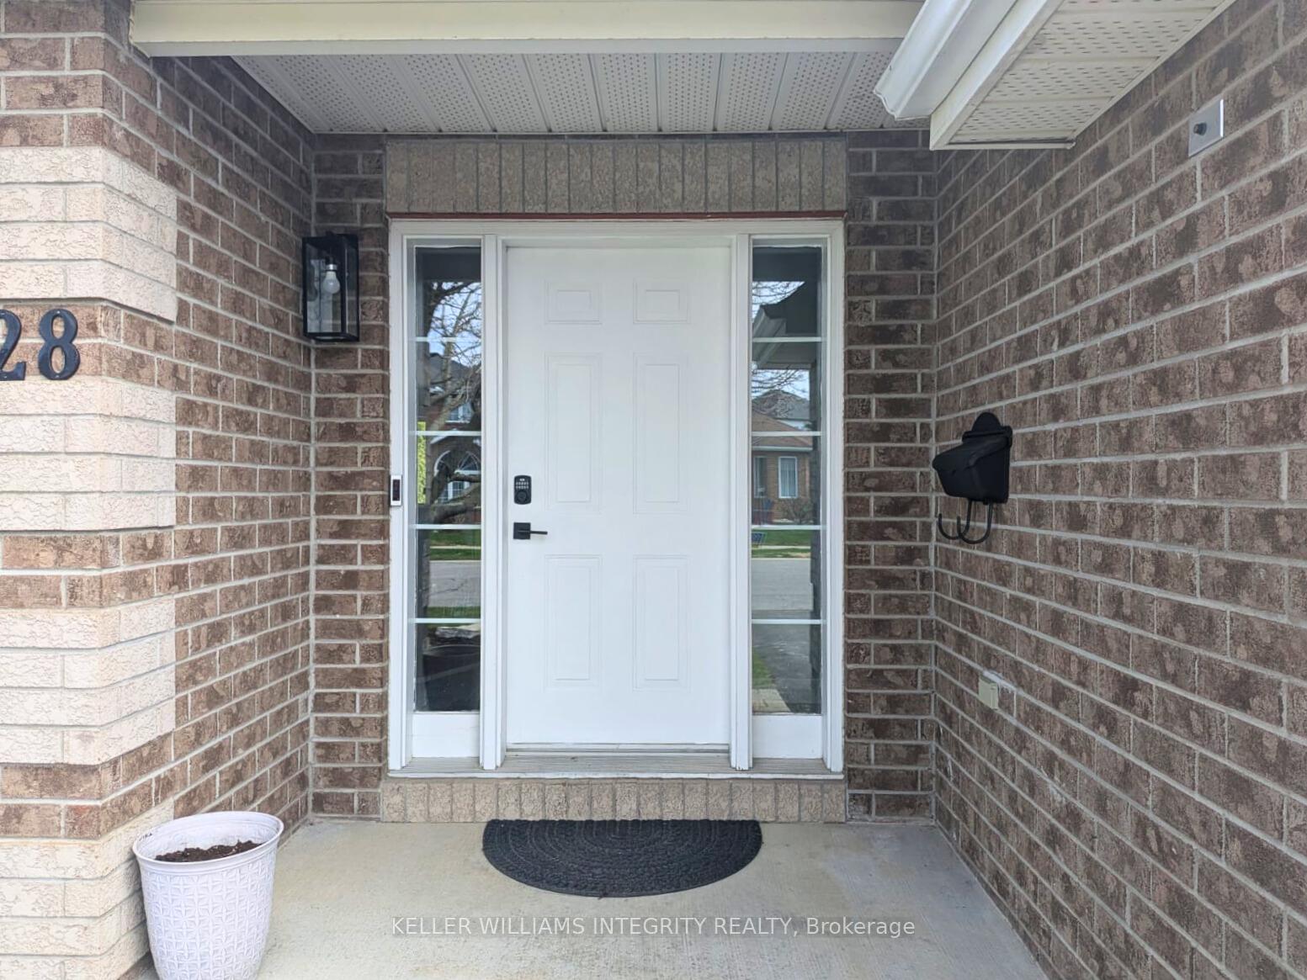
 See all 38 photos
Property history
Facts and features
- BasementFinished
- Age of home16–30 years
- Water, sewerMunicipal
- HeatingForced air
- Hardwood floors
- Fireplace
- Central air
- Pool
The homeDetached, Bungalow, Age 16–30 years
- TypeDetached
- StyleBungalow
- Age16–30 years
- Living space700–1,100 sq ft
- BasementFinished
InsideFireplace Yes, natural gas, Hardwood, Vinyl, Lower level
- FireplaceYes, natural gas
- FlooringHardwood, Vinyl
- LaundryLower level
- FeaturesAuto garage door remote, primary bedroom - main floor
- Rooms above ground4
- Rooms in the basement3
- Bedrooms1 + 2 in the basement
- Bathrooms3
- Kitchens1
Outside and lotBrick, Asphalt shingle, Poured concrete
- ExteriorBrick
- RoofAsphalt shingle
- FoundationPoured concrete
- PoolAbove ground
- FeaturesDeck, patio, landscaped, privacy
- Size49.21 × 98.43 ft
- ZoningR1L
Parking2 Garage, Attached
- Spaces2 Garage
- GarageAttached
Heating, water and powerForced air, gas, Central air, Municipal water
- HeatingForced air, gas
- CoolingCentral air
- WaterMunicipal water
- SewerMunicipal sewer
Costs and taxesTaxes $4,421 a year, HST included in the price, Hot water tank-gas
- Taxes, 2024$4,421 a year
- HSTHST included in the price
- Under contractHot water tank-gas
Included in the saleFridge, gas stove, microwave, hood fan, dishwasher, washer, dryer, garage door opener and remote(s), all window coverings, all light fixtures, shed, pool accessories, fire pit on deck, ring doorbell, tv and mount on main floor, tv and mount of lower level, wall mounted electric fireplace., Lumber bracket in garage
- IncludedFridge, gas stove, microwave, hood fan, dishwasher, washer, dryer, garage door opener and remote(s), all window coverings, all light fixtures, shed, pool accessories, fire pit on deck, ring doorbell, tv and mount on main floor, tv and mount of lower level, wall mounted electric fireplace.
- Not includedLumber bracket in garage
Listing detailsX12110279, Sold, Apr 28, 2025
- MLS® numberX12110279
- StatusSold
- Listed onApr 28, 2025
- Days on market18
- UpdatedMay 16, 2025
- PossessionFlexible
- Occupied byOwner
- Listing brokerageKELLER WILLIAMS INTEGRITY REALTY
About this home
28 Alon Street, Ottawa (Stittsville, North), ON K2S 1L2
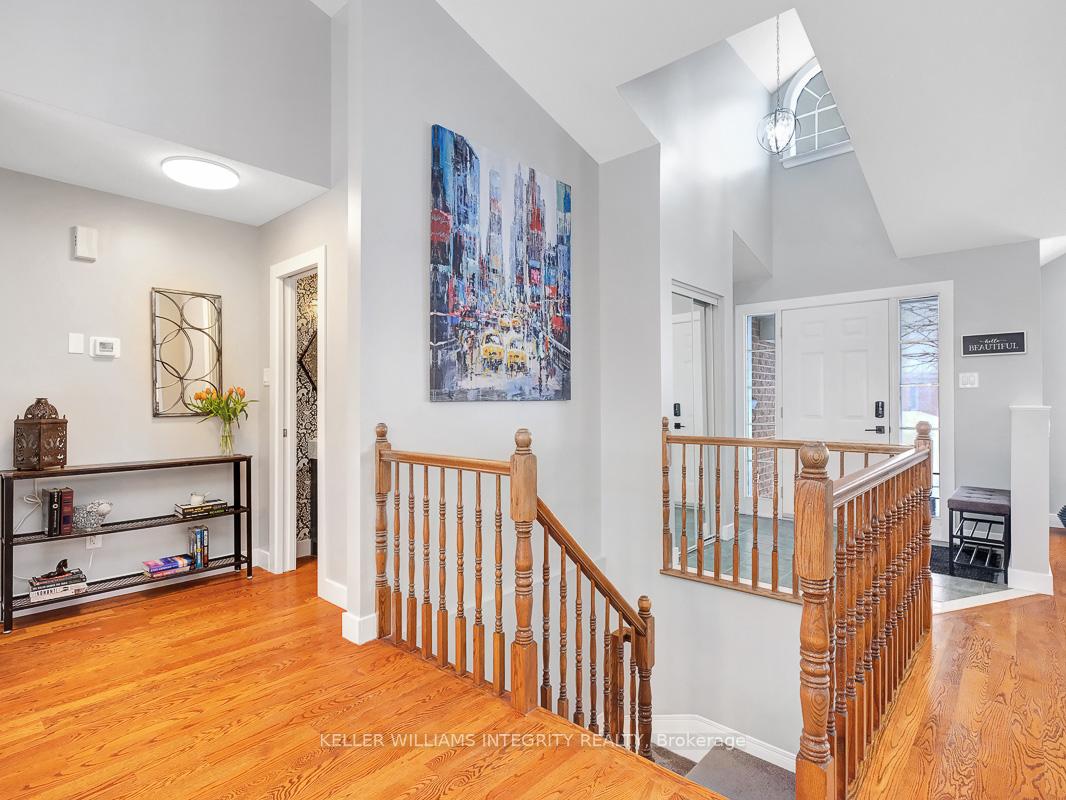
Nestled in the sought-after community of Bryanston Gate, this stunningly updated bungalow is a perfect blend of style, comfort, and functionality. Step through the front door into a bright and airy main floor, where vaulted ceilings and oversized windows create a welcoming and tranquil living space. The living room is anchored by a cozy gas fireplace with a beautifully tiled surround and mantle, seamlessly flowing into the dining area. A large passthrough to the kitchen enhances the open-concept feel, making entertaining effortless. The fully updated kitchen is a showstopper stone countertops, tiled walls, an abundance of cabinetry, stainless steel appliances (including a gas range with a pot filler!), and a dedicated coffee bar make this space as functional as it is beautiful. Large patio doors lead to the expansive deck, extending your living space outdoors. The main-floor primary suite is a true retreat, featuring a walk-in closet and a spa-like ensuite with a soaker tub and glass-enclosed shower. A powder room and direct garage access complete the main level. Downstairs, the spacious lower level offers two additional bedrooms, including one with a walk-in closet, another beautiful full bathroom, and a bright and versatile family room. A large laundry and storage area provide extra convenience. The backyard is a private oasis, fully fenced with mature cedars for added privacy. A spacious deck features built-in seating beside the heated above-ground pool, along with a separate lounging area and an included fire pit - perfect for summer relaxation. Below, the interlock patio offers even more space to gather, complete with a second fire pit for cozy evenings outdoors.. Located in a vibrant and active community, you're just steps from parks, schools, shopping, restaurants, the 417, and the Canadian Tire Centre. This home is truly a turnkey gem, updated, stylish, and ready for its next owners to enjoy!
Ask about this home
A HOMEH agent will answer your questions about this home.
Around this home
Daily convenience, out of 100, from the distances below
Schools nearby
School rating, out of 10.
Helpful calculators
Your HOMEH agent

"I would see it this week."