

28 Hampel Crescent
28 Hampel Crescent
 See all 37 photos
Property history
Facts and features
- BasementFinished
- Water, sewerMunicipal
- Lot shapeRectangular
- HeatingForced air
- Fireplace
- Central air
- Inground pool
The homeDetached, 2-storey, 3,500–5,000 sq ft
- TypeDetached
- Style2-storey
- Living space3,500–5,000 sq ft
- BasementFinished, full
- ViewPool, garden
InsideFireplace Yes, natural gas, wood, family room, rec room, Main level, Auto garage door remote, central vacuum, storage, sump pump
- FireplaceYes, natural gas, wood, family room, rec room
- LaundryMain level
- FeaturesAuto garage door remote, central vacuum, storage, sump pump
- Rooms above ground15
- Bedrooms4
- Bathrooms5
- Kitchens1
- Family roomYes
Outside and lotBrick, wood, Fibreglass shingle, Poured concrete
- ExteriorBrick, wood
- RoofFibreglass shingle
- FoundationPoured concrete
- PoolInground
- FeaturesPrivacy, lawn sprinkler system, landscaped, hot tub, deck
- Size68.83 × 117.98 ft
- ShapeRectangular
- ZoningR1H
Parking2 Garage, Attached, Private
- Spaces2 Garage
- GarageAttached
- DrivewayPrivate
Heating, water and powerForced air, gas, Central air, Municipal water
- HeatingForced air, gas
- CoolingCentral air
- WaterMunicipal water
- SewerMunicipal sewer
Costs and taxesTaxes $8,072 a year, Hot water tank, Hot water tank-gas
- Taxes, 2024$8,072 a year
- Rental itemsHot water tank
- Under contractHot water tank-gas
Included in the saleFridge in kitchen, stove, dishwasher, 2 ceiling fans, humidifier, central air conditioner, wood shelving and tall cupboards in storage room, , blinds, hot tub, gazebo, Speaker in great room
- IncludedFridge in kitchen, stove, dishwasher, 2 ceiling fans, humidifier, central air conditioner, wood shelving and tall cupboards in storage room, , blinds, hot tub, gazebo
- Not includedSpeaker in great room
Listing detailsX11956821, Sold, Feb 5, 2025
- MLS® numberX11956821
- StatusSold
- Listed onFeb 5, 2025
- Days on market15
- UpdatedFeb 20, 2025
- Possession2025-05-06 / May 6, 2025
- Occupied byOwner
- Listing brokerageRIGHT AT HOME REALTY
About this home
28 Hampel Crescent, Ottawa (Stittsville, Central), ON K2S 1E4
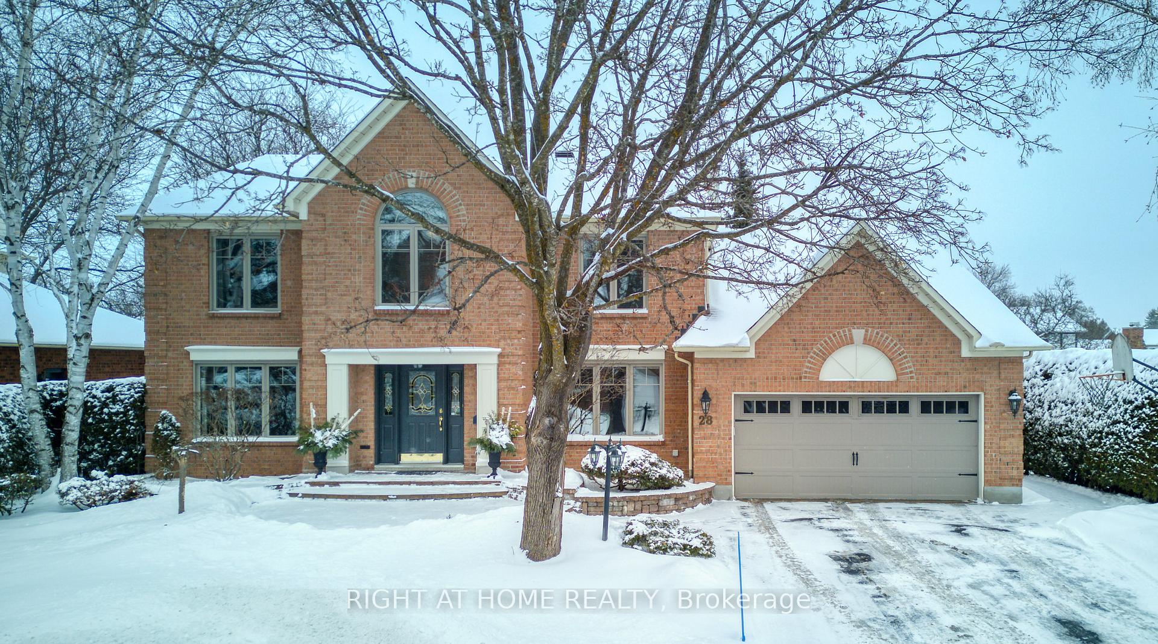
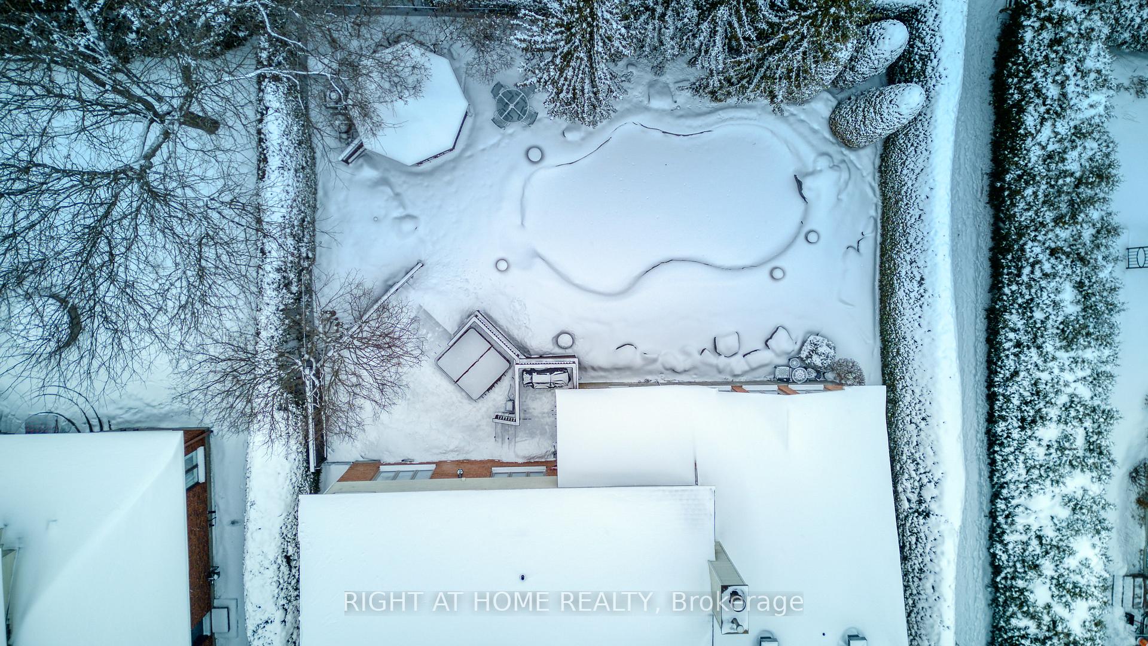
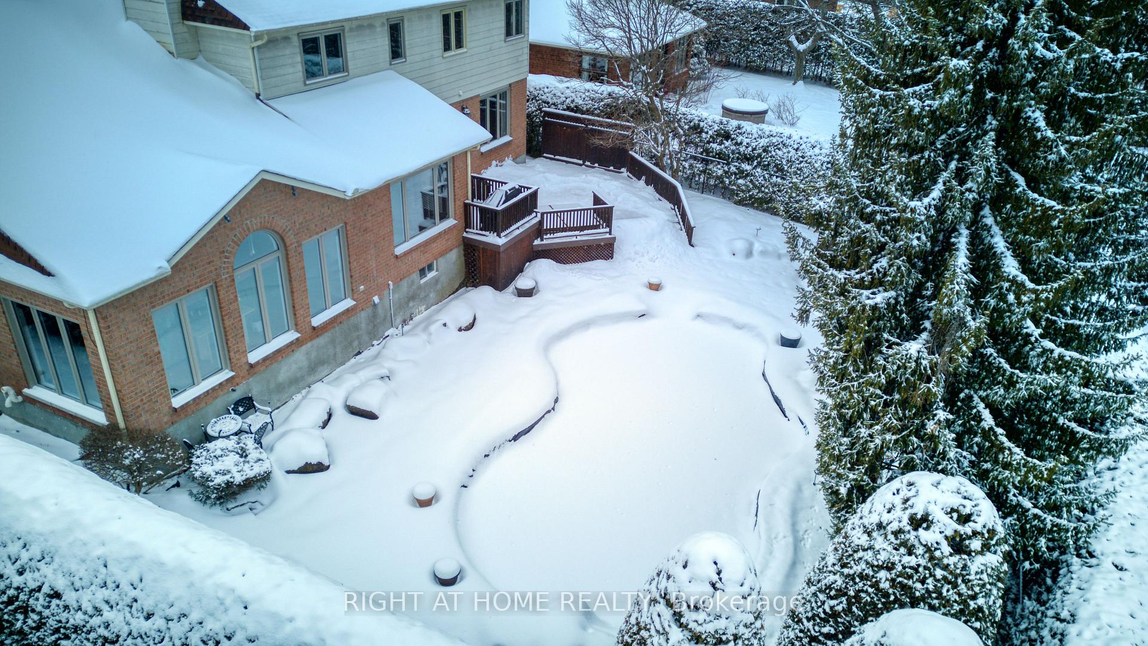
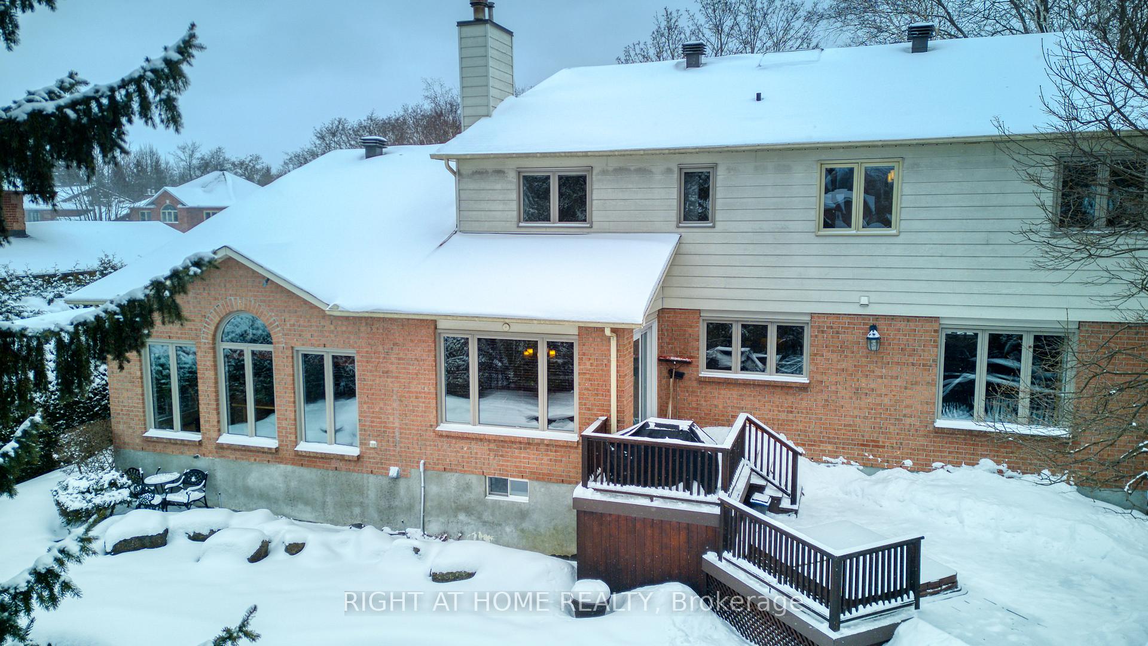
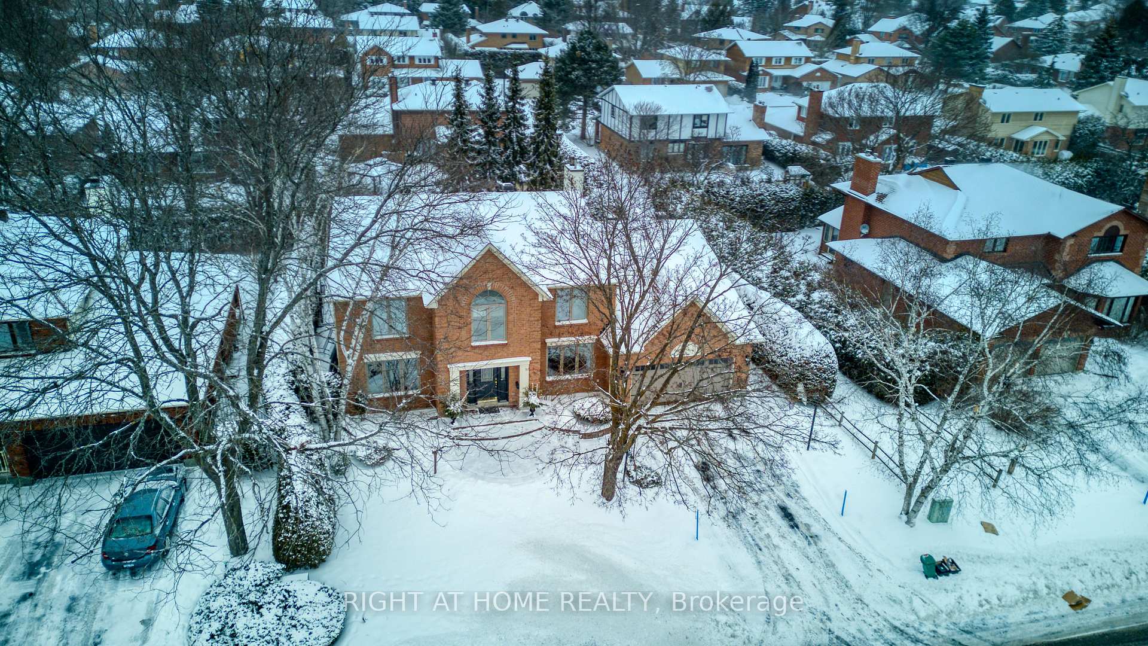
Situated on a prime street in one of Stitsville's pretigious neighbourhoods of Wyldewood. Enjoy the quiet setting a few steps from the park and walking distance to schools, arena, coffee shops, baseball diamond, tennis/pickleball courts, restaurants and more. Amberwood Golf course and the Trans Canada Trail and other nearby trails are only a short distance away. This magnificent upgraded Dorchester model by renowned Builder, Holizner, offers 3600 sqft of incredible space plus an expansive basement. As you walk up the interlocking pathway you are are greeted by a spacious entrance with stained glass. The central staircase sets the tone for more good things to come. Beautifully proportioned principal rooms, spacious office with french doors, updated baseboards and moldings, upgraded kitchen with pull out drawers, pot drawers, coffered ceiling, granite counter, breakfast bar ideal for gatherings with family and friends. The eating area is perfect for casual meals, crafts & so much more. Beside the eating area is a workstation-ideal for kids homework or check on a new recipe. On the other side is the wetbar perfect for those baristas or mixologists. The wonderful family room has a vaulted ceiling and 2 sided fireplace. Just off the family room is the large laundry/mud room area (fall 2024) with access to the garage. Upstairs there will be no fighting over bedrooms all being a generous size with 3 of the 4 having walk-in closets and 2 having ensuites. The primary bedroom has a spacious ensuite with updates in 2023, the main bathroom was renovated 2012. The basement is ideal for kids or it also could be converted to an in-law suite. Tremendous living space with high ceilings, gas fireplace, 3 pc bathroom, den (could enlarge window to make 5th bedroom), roughed in sauna + amazing storage. The exterior is beautifully landscaped. Who needs a cottage when you have this private backyard - a spectacular summer oasis with the tiered deck, hot tub and saltwater pool!
Ask about this home
A HOMEH agent will answer your questions about this home.
Around this home
Daily convenience, out of 100, from the distances below
Schools nearby
School rating, out of 10.
Helpful calculators
Your HOMEH agent

"I would see it this week."