

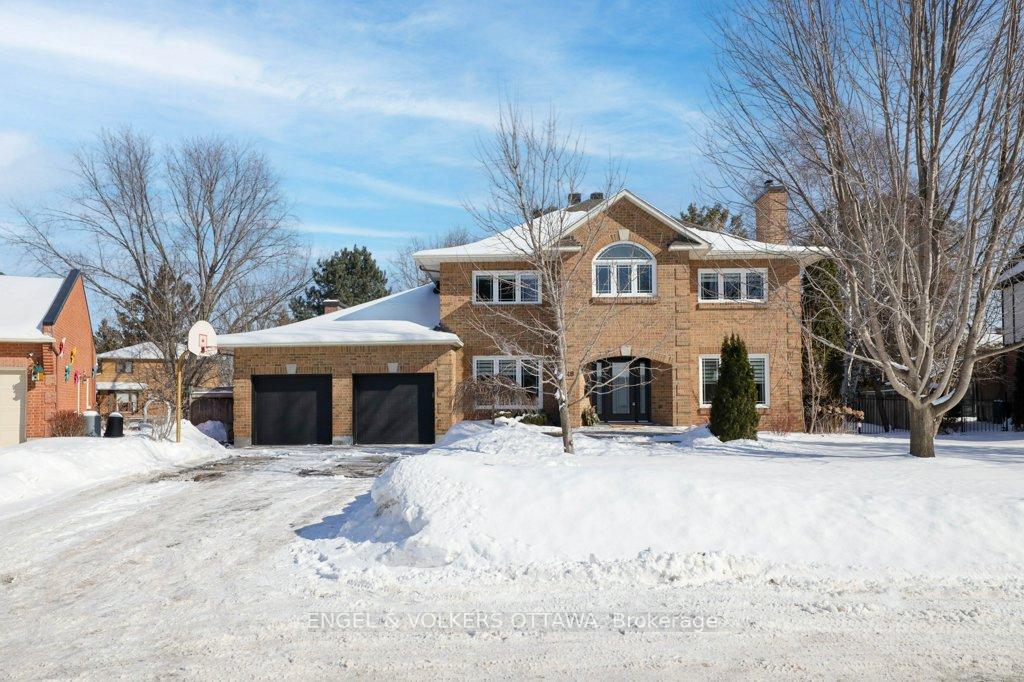
48 Hampel Crescent
48 Hampel Crescent
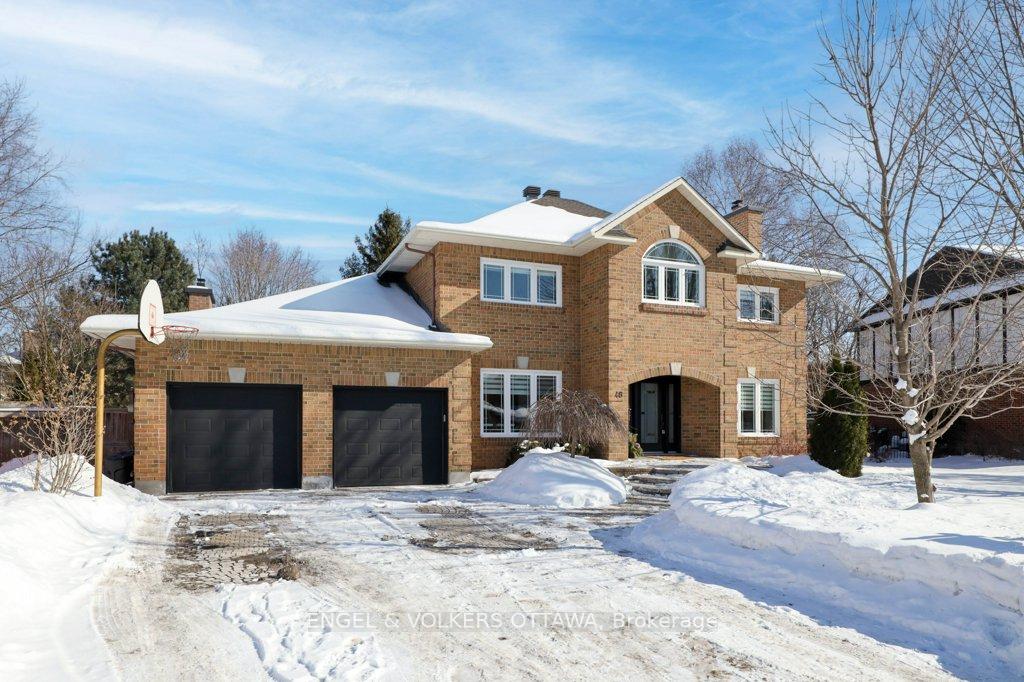
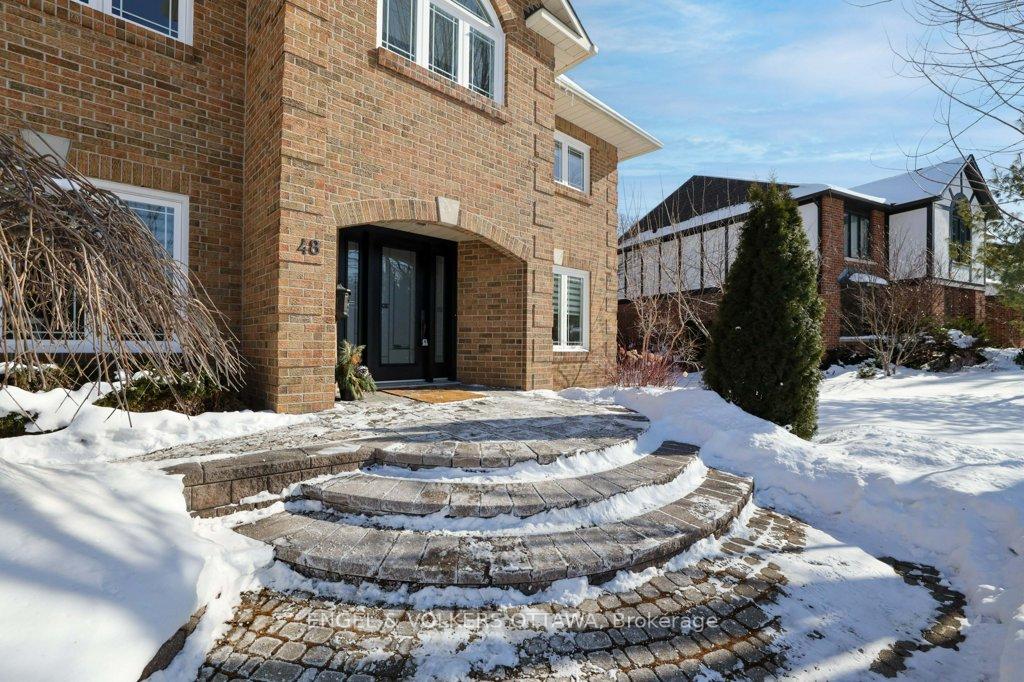
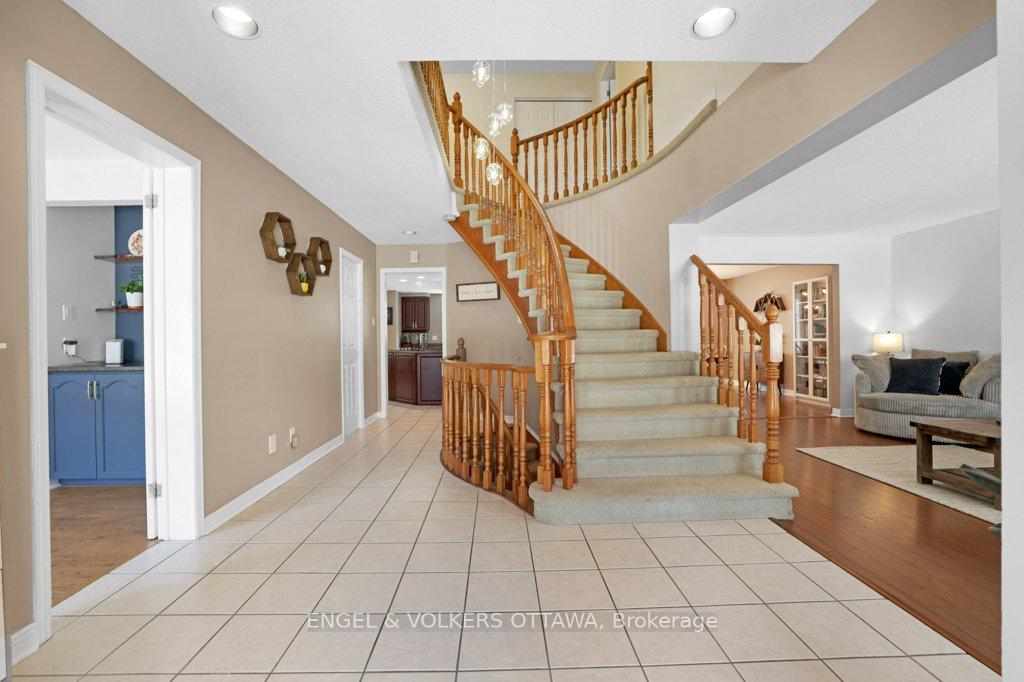
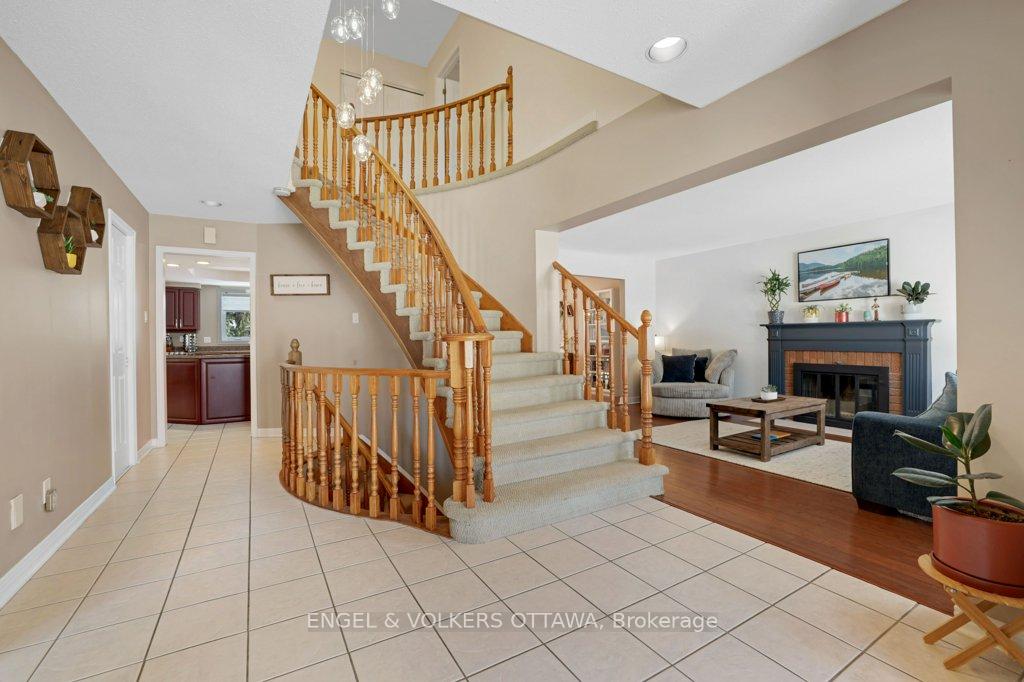 See all 50 photos
Property history
Facts and features
- BasementFinished
- Age of home31–50 years
- Water, sewerMunicipal
- HeatingForced air
- Second kitchen
- Fireplace
- Central air
- Inground pool
The homeDetached, 2-storey, Age 31–50 years
- TypeDetached
- Style2-storey
- Age31–50 years
- Living space3,000–3,500 sq ft
- BasementFull, finished
InsideFireplace Yes, Main level, Auto garage door remote, countertop range, central vacuum, in-law capability, on demand water heater, sauna
- FireplaceYes
- LaundryMain level
- FeaturesAuto garage door remote, countertop range, central vacuum, in-law capability, on demand water heater, sauna
- Rooms above ground18
- Rooms in the basement5
- Bedrooms4
- Bathrooms4
- Kitchens2
- Family roomYes
Outside and lotBrick, Asphalt shingle, Poured concrete
- ExteriorBrick
- RoofAsphalt shingle
- FoundationPoured concrete
- PoolInground
- FeaturesHot tub, patio, landscaped
- Other structuresFence - full
- Size66.53 × 118.12 ft
- ZoningR1H
Parking2 Garage, Attached, Private double
- Spaces2 Garage
- GarageAttached
- DrivewayPrivate double
Heating, water and powerForced air, gas, Central air, Municipal water
- HeatingForced air, gas
- CoolingCentral air
- WaterMunicipal water
- SewerMunicipal sewer
Costs and taxesTaxes $7,390 a year, HST included in the price, Rental items None.
- Taxes, 2024$7,390 a year
- HSTHST included in the price
- Rental itemsNone.
Included in the saleFridge, cooktop, oven, dishwasher, washer, dryer, window coverings, auto-garage opener with two remotes, alarm system (not currently activated), tv mount on main level, wall mounted shelves in upstairs bedroom, heated towel rack, pool equipment, nest thermostat, pool cabana, shelves in living room on either side of fireplace., Shoe storage at front entry, tv mount in basement, gate on basement stairs (will repair wall).
- IncludedFridge, cooktop, oven, dishwasher, washer, dryer, window coverings, auto-garage opener with two remotes, alarm system (not currently activated), tv mount on main level, wall mounted shelves in upstairs bedroom, heated towel rack, pool equipment, nest thermostat, pool cabana, shelves in living room on either side of fireplace.
- Not includedShoe storage at front entry, tv mount in basement, gate on basement stairs (will repair wall).
Listing detailsX11971831, Sold, Feb 13, 2025
- MLS® numberX11971831
- StatusSold
- Listed onFeb 13, 2025
- Days on market7
- UpdatedFeb 20, 2025
- Possession2025-03-12 / Immediate
- Occupied byOwner
- Listing brokerageENGEL & VOLKERS OTTAWA
About this home
48 Hampel Crescent, Ottawa (Stittsville, Central), ON K2S 1E4
Welcome to 48 Hampel Crescent, a perfect family home nestled in the desirable Wyldewood community. Set on an exceptional 66 x 118 lot, this property provides the ideal blend of indoor luxury and outdoor living. Step inside to discover an expansive layout that offers four spacious bedrooms and four modern bathrooms spread over 3,305 sq ft (plus finished lower level!). In addition to the sprawling living, dining, and family rooms, the main level includes a separate office, as well as a bonus sunroomoverlooking the beautifully landscaped backyard. The showstopping yard features your own private oasis with a sparkling heated pool, hot tub, pool cabana,and it gets even better because there's even an actual yard area too! Upstairs, the primary suite is a true retreat, complete with a spa-inspired ensuite boasting a sauna, huge soaker tub, rainfall shower, and double vanity. Thoughtfully designed, little touches like walk-in closets in two of the additional bedrooms and a laundry chute make living easy. This home also offers excellent in-law potential in the finished lower level, fully equipped with a bathroom and kitchen to accommodate extended family or guests comfortably. Whether relaxing in your sunlit interior or enjoying the outdoor amenities, this home is crafted for families who value style and functionality.With a prime location, spacious design, and incredible backyard escape, this home is truly a rare find.
Ask about this home
A HOMEH agent will answer your questions about this home.
Around this home
Daily convenience, out of 100, from the distances below
Schools nearby
School rating, out of 10.
Helpful calculators
Your HOMEH agent

"I would see it this week."