

11 Twin Terrace
11 Twin Terrace
 See all 24 photos
Property history
Facts and features
- BasementFinished
- Water, sewerMunicipal
- HeatingForced air
- CoolingCentral air
- Central air
- Pool
The homeDetached, Bungalow, Finished
- Type: Detached
- Style: Bungalow
- Basement: Finished
- Special designation: Accessibility
InsideWater heater, Rooms above ground 6, Bedrooms 4
- Features: Water heater
- Rooms above ground: 6
- Bedrooms: 4
- Bathrooms: 2
- Kitchens: 1
- Family room: Yes
Outside and lotConcrete block, Asphalt shingle, Concrete block
- Exterior: Concrete block
- Roof: Asphalt shingle
- Foundation: Concrete block
- Pool: Other
- Size: 74.91 × 99.98 ft
Parking2 Garage, Detached, Covered
- Spaces: 2 Garage
- Garage: Detached
- Driveway: Covered
Heating, water and powerForced air, gas, Central air, Municipal water
- Heating: Forced air, gas
- Cooling: Central air
- Water: Municipal water
- Sewer: Municipal sewer
Costs and taxesTaxes $4,855 a year, HST included in the price, Hot water tank
- Taxes, 2024: $4,855 a year
- HST: HST included in the price
- Rental items: Hot water tank
Included in the saleStove, refrigerator
- Included: Stove, refrigerator
Listing detailsX11955726, Sold, Feb 4, 2025
- MLS® number: X11955726
- Status: Sold
- Listed on: Feb 4, 2025
- Days on market: 17
- Updated: Feb 21, 2025
- Possession: 2025-02-28 / February 28, 2025
- Occupied by: Vacant
- Listing brokerage: RE/MAX HALLMARK REALTY GROUP
About this home
11 Twin Terrace, Ottawa (City View/Skyline/Fisher Heights/Parkwood Hills), ON K2E 5E5
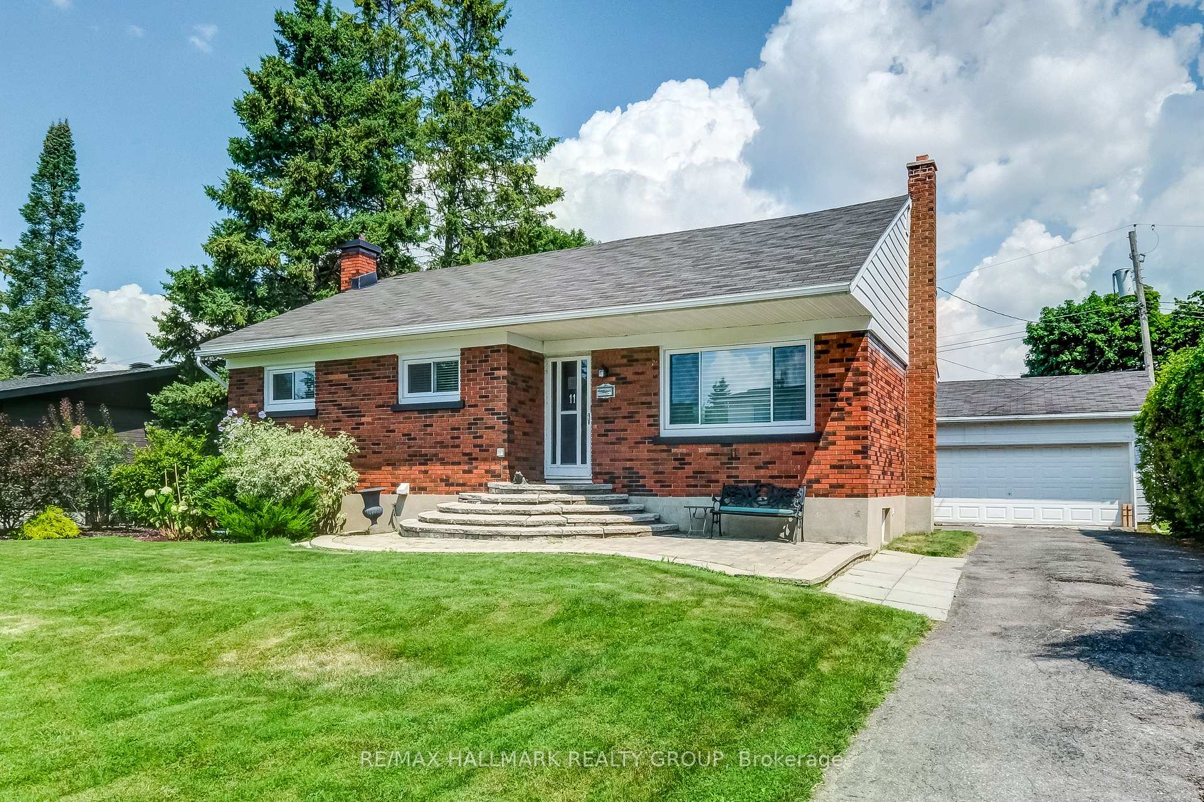
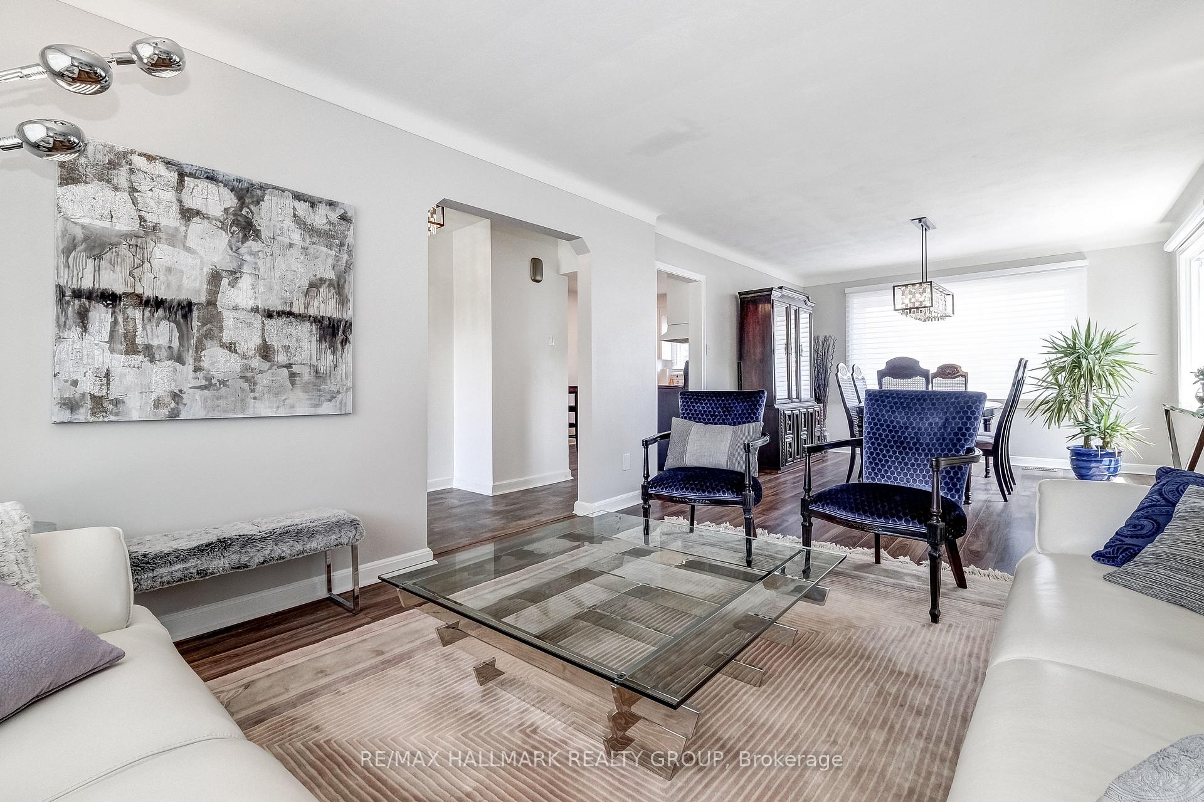
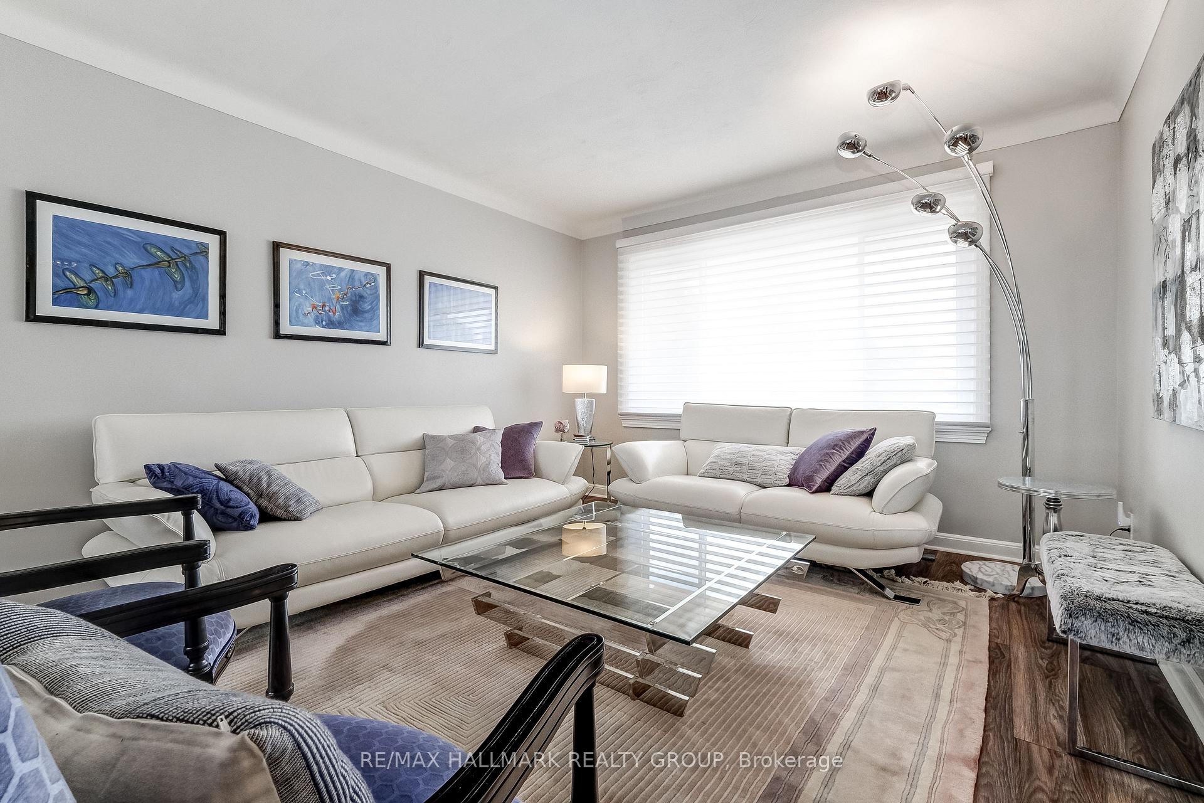
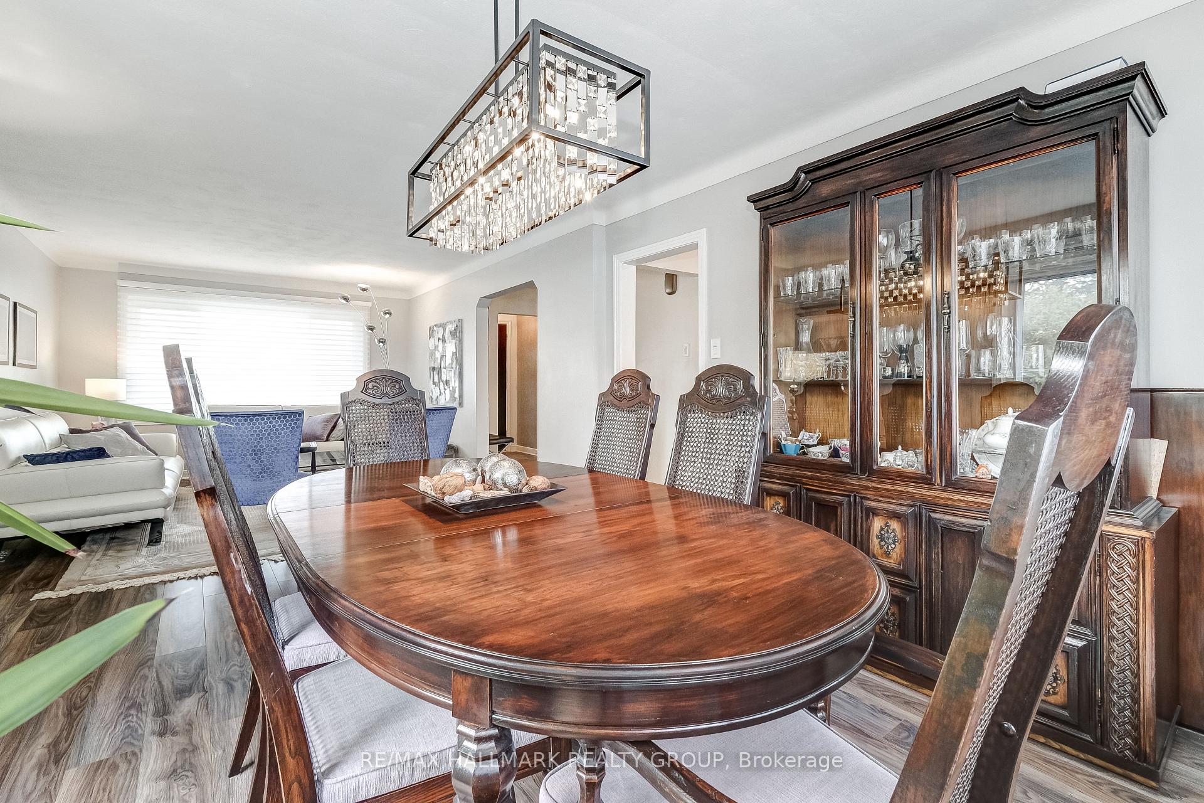
Welcome to 11 Twin Terrace, a beautifully maintained all-brick bungalow in the desirable Fisher Heights neighborhood! This inviting home features 3+1 bedrooms and 2 full bathrooms. The main foor includes a spacious living and dining area, both fooded with natural light. The fnished basement offers a large rec room, a fourth bedroom, full bathroom, and ample storage space. Enjoy the private backyard with a multi-level deck, perfect for outdoor relaxation and entertaining. With clear pride of ownership throughout, this home also includes a double detached garage and ample parking. Located a stone's throw from the picturesque Experimental Farm, this exceptional property is ready for you to move in and make it your home!, Flooring: Laminate
Ask about this home
A HOMEH agent will answer your questions about this home.
Around this home
Daily convenience, out of 100, from the distances below
Schools nearby
School rating, out of 10.
Helpful calculators
Your HOMEH agent

"I would see it this week."