

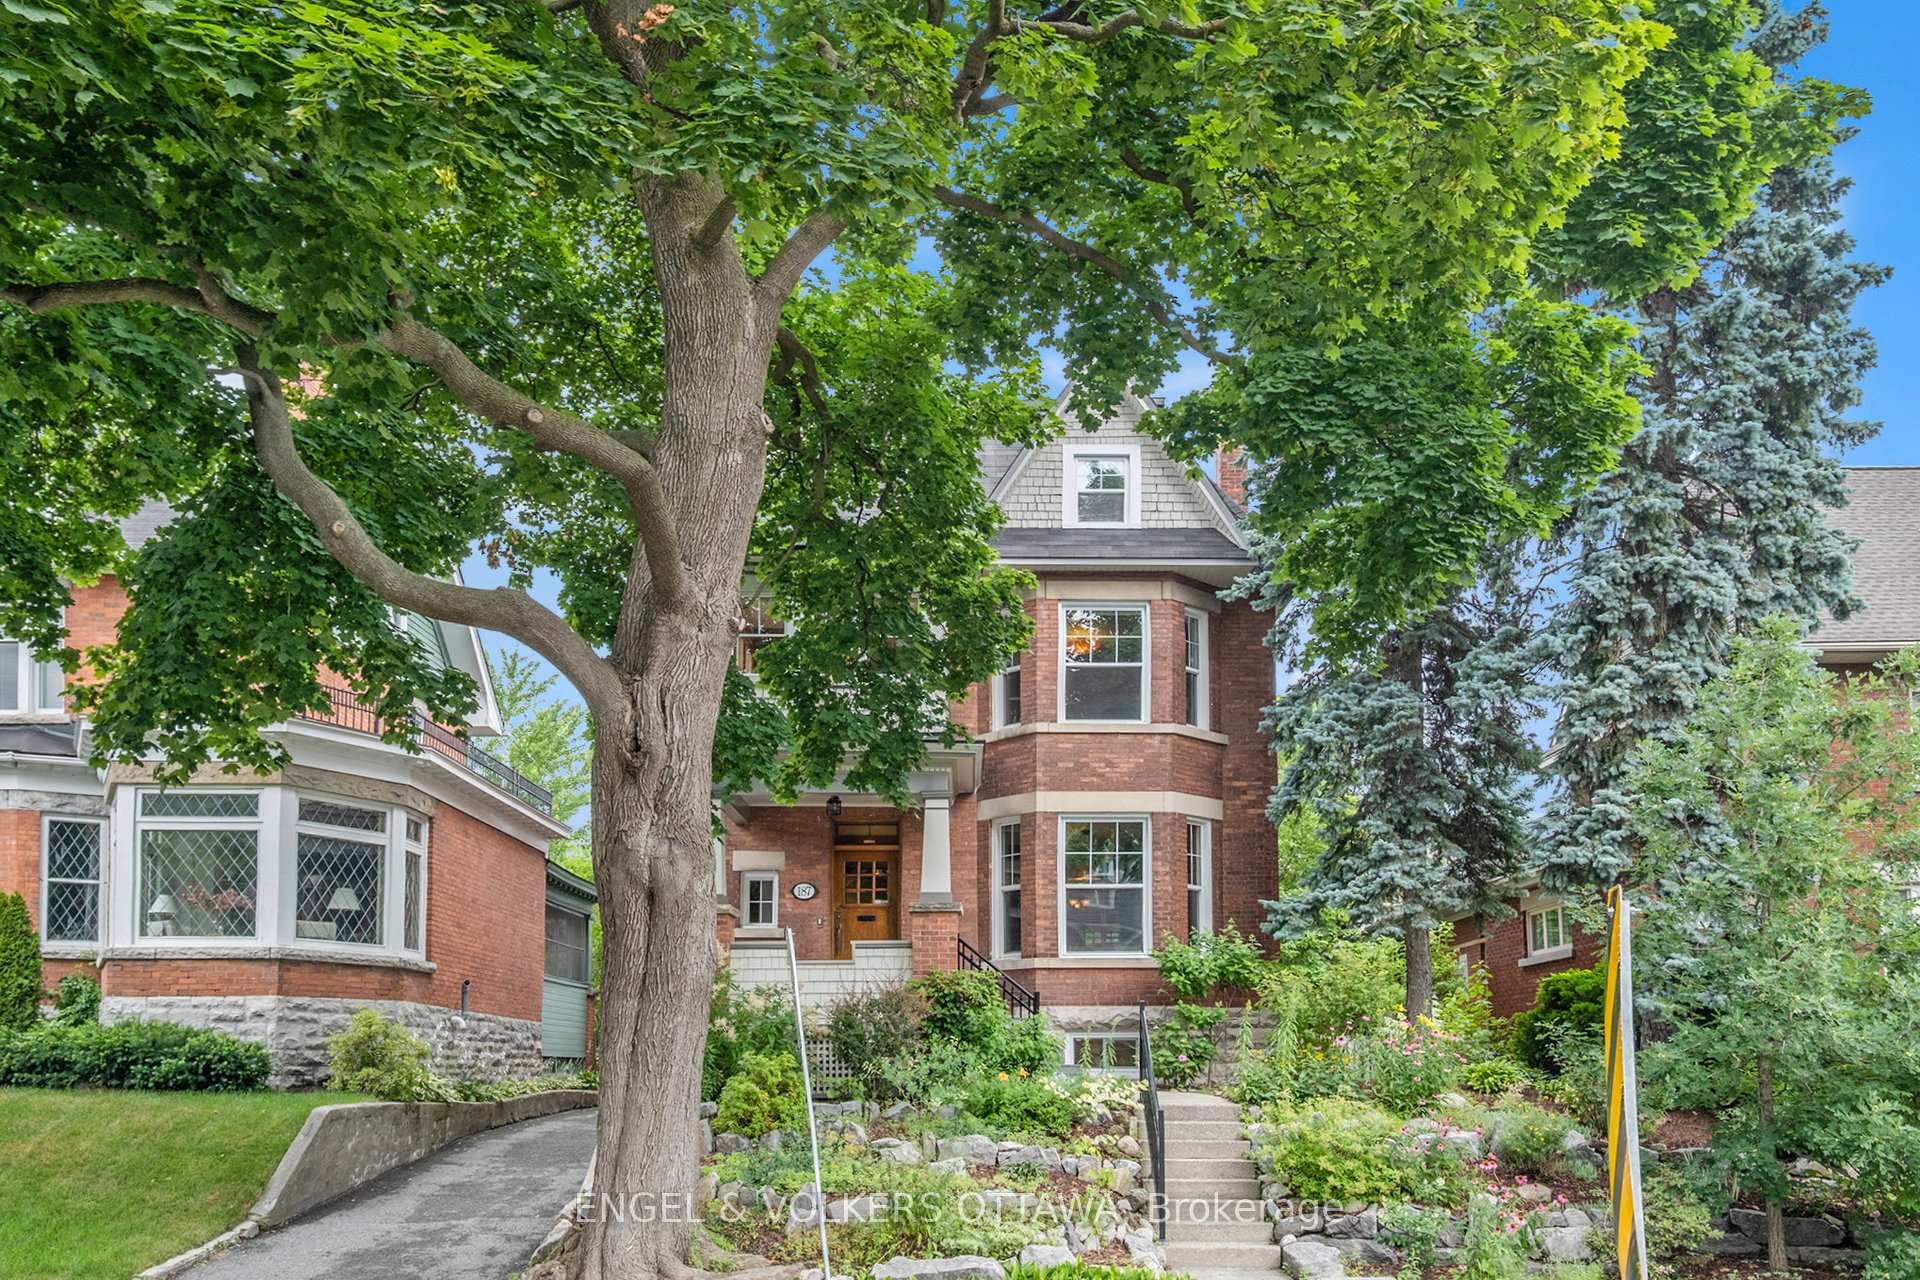
187 Glebe Avenue
187 Glebe Avenue
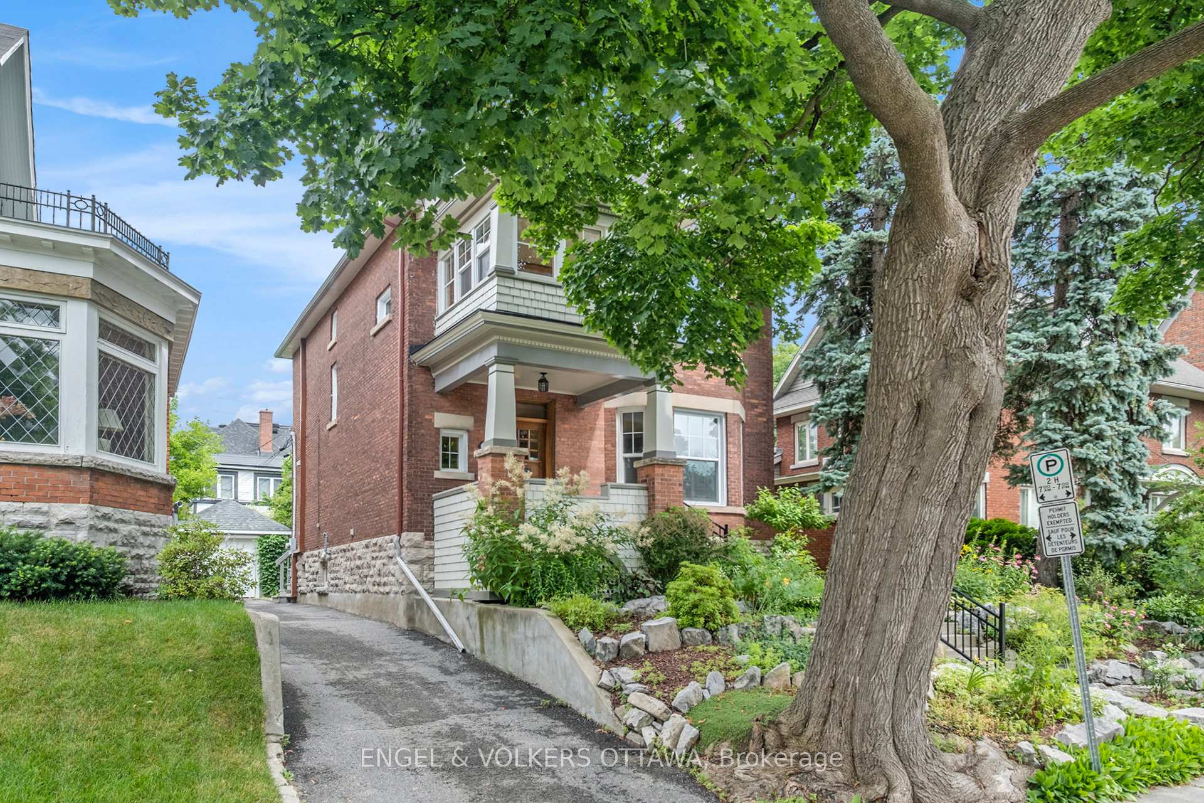
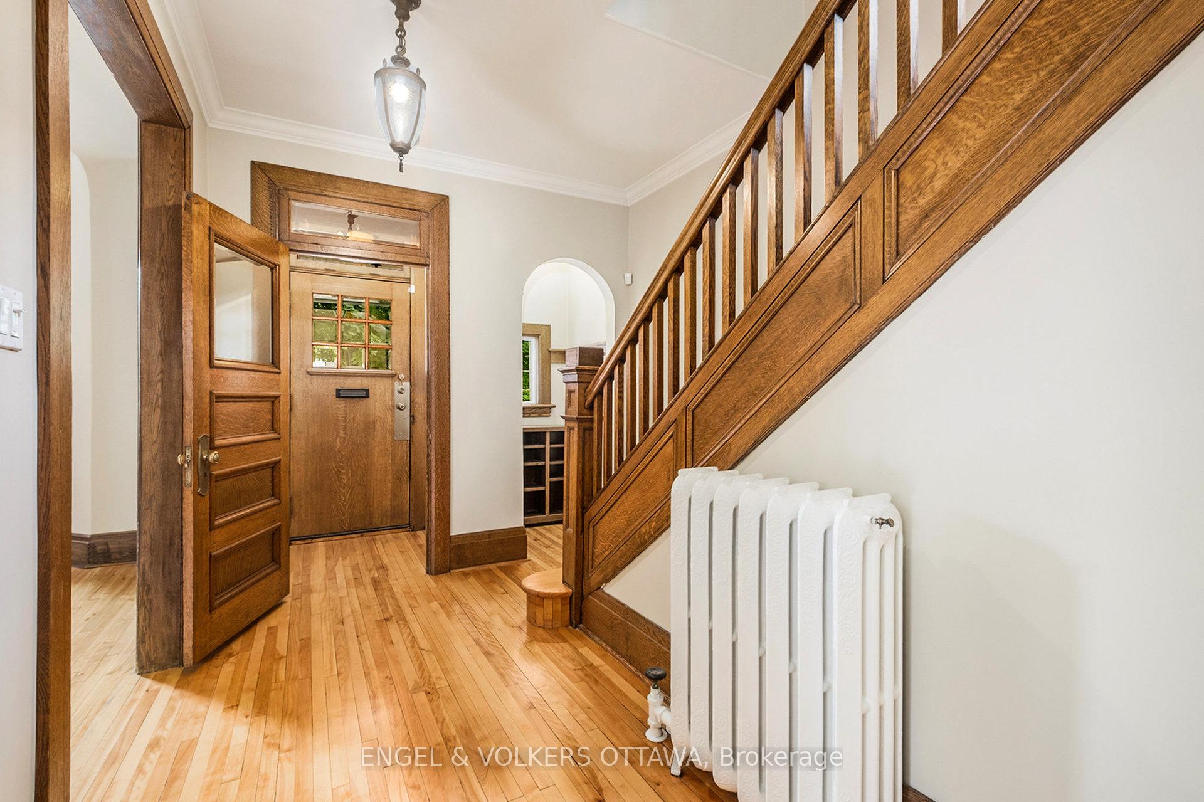
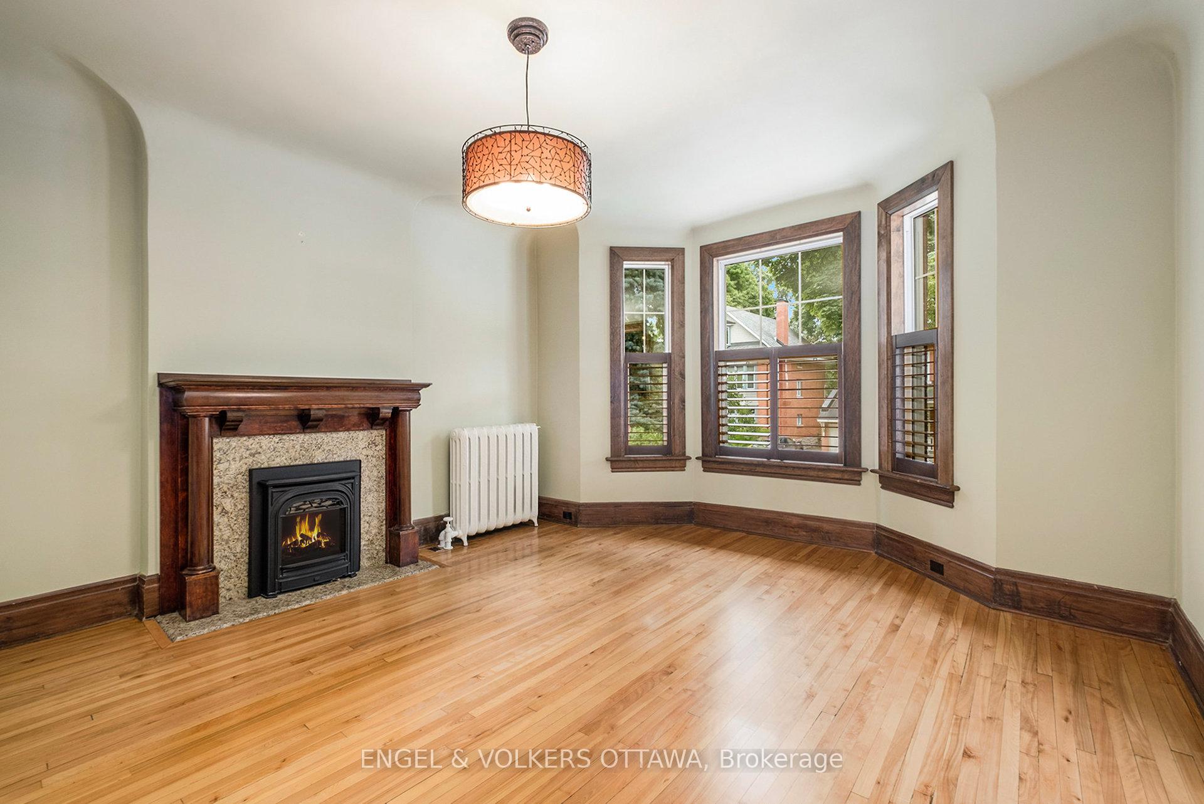
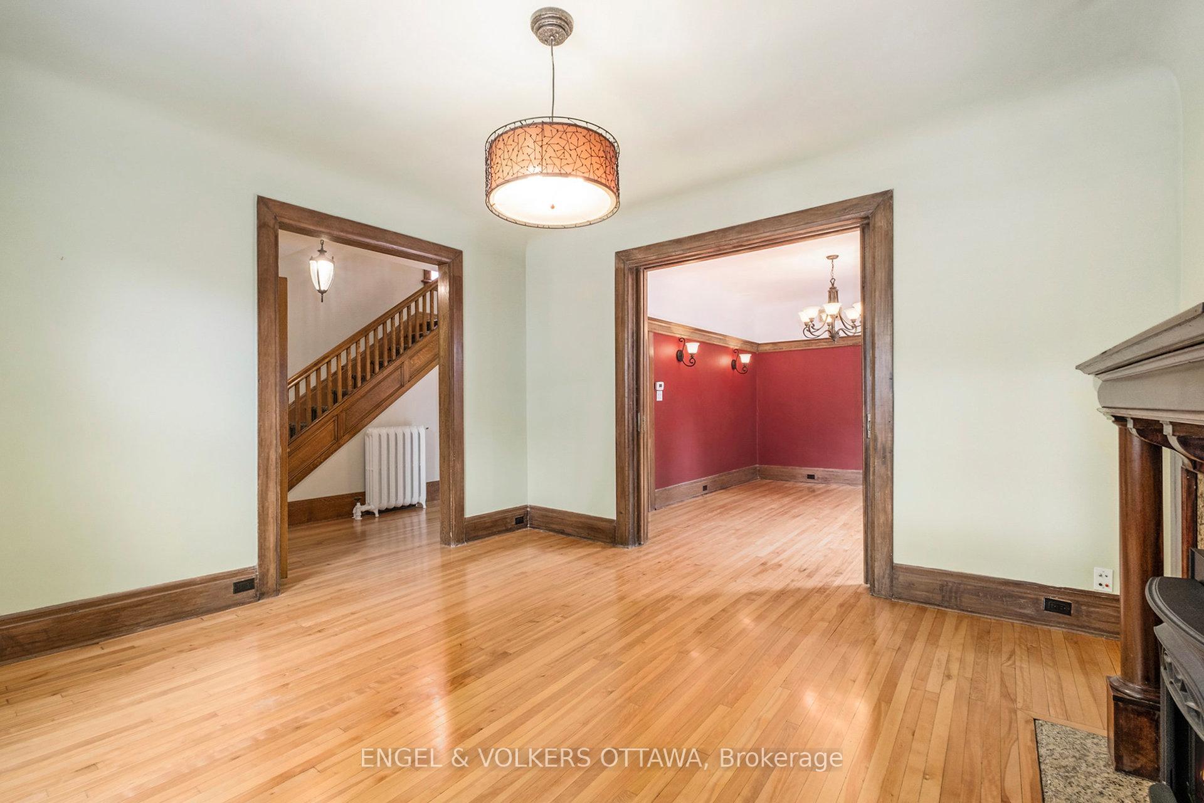 See all 48 photos
Property history
Facts and features
- BasementPart finished
- Lot size50 × 101 ft
- Lease term12 months
- FurnishedUnfurnished
- Fireplace
- Central air
The homeDetached, 3-storey, 3,000–3,500 sq ft
- Type: Detached
- Style: 3-storey
- Living space: 3,000–3,500 sq ft
- Basement: Full, partially finished
InsideFireplace Yes, natural gas, Ensuite, lower level, Rooms above ground 19
- Fireplace: Yes, natural gas
- Laundry: Ensuite, lower level
- Rooms above ground: 19
- Rooms in the basement: 5
- Bedrooms: 5
- Bathrooms: 5
- Kitchens: 1
- Family room: Yes
Outside and lotBrick, Asphalt shingle, Stone
- Exterior: Brick
- Roof: Asphalt shingle
- Foundation: Stone
- Features: Deck, porch
- Size: 50 × 101.18 ft
Parking1 Garage, Detached
- Spaces: 1 Garage
- Garage: Detached
Heating, water and powerOther, gas, Central air, Municipal water
- Heating: Other, gas
- Cooling: Central air
- Water: Municipal water
- Sewer: Municipal sewer
Rent and termsRent $6,800 a month, Entire property, Unfurnished
- Rent: $6,800 a month
- Space for rent: Entire property
- Furnished: Unfurnished
- Lease: 12 months
- Rent includes: Parking
- Deposit: Required
- Credit check: Required
- Employment letter: Required
- Rental application: Required
- References: Required
- Rental items: Hot water tank(23.15)
IncludedRefrigerator, stove, double built-in oven, hood fan, bar fridge, washer, dryer, garage door opener,
- Included: Refrigerator, stove, double built-in oven, hood fan, bar fridge, washer, dryer, garage door opener,
Listing detailsX12294673, Rented, Jul 18, 2025
- MLS® number: X12294673
- Status: Rented
- Listed on: Jul 18, 2025
- Days on market: 11
- Updated: Jul 29, 2025
- Possession: 2025-08-01 / Immediate
- Occupied by: Vacant
- Listing brokerage: ENGEL & VOLKERS OTTAWA
About this home
187 Glebe Avenue, Ottawa (Glebe), ON K1S 2C6
Welcome to 187 Glebe Avenue. A Timeless Gem in the Heart of the Glebe. This beautifully maintained and thoughtfully updated 5-bedroom, 5-bathroom residence seamlessly blends historic charm with modern functionality in one of Ottawas most prestigious and walkable neighbourhoods. Freshly painted inside and out, this stately home offers exceptional curb appeal and timeless character. Inside, you"ll find soaring ceilings, rich refinished wood trim, and baseboards that showcase the homes original craftsmanship.The spacious main floor is warm and inviting, featuring two gas fireplaces, a dual-layout kitchen ideal for entertaining and family living, and custom built-ins for excellent storage. The adjoining sitting area offers comfort and flexibility for day-to-day living. Upstairs, the second level includes three spacious bedrooms, each with its own updated ensuite bathroom, plus two separate office spaces perfect for work from home lifestyles. One office, located above the porch, is fully insulated and heated for year-round use.The third floor adds two more large bedrooms and a shared full bath ideal for guests, teens, or extended family. The primary suite features a lovely bay window that welcomes in natural light and highlights the homes classic character. A partially finished basement offers room for a gym, media room, or play space. Location is everything, and 187 Glebe Avenue delivers. Just steps from:Top-rated schools, The boutiques, cafés, and restaurants of Bank Street, Lansdowne Park with its year-round events, farmers market, Whole Foods, Cineplex, and sports stadium, The Rideau Canal, perfect for summer biking or winter skating, Patterson Creek, Browns Inlet, and nearby parks offering scenic green space. The Glebe is a true community hub known for its tree-lined streets, vibrant cultural life, and excellent walkability. This is a rare chance to lease a grand family home that offers the perfect balance of space, comfort, and urban lifestyle.
Ask about this home
A HOMEH agent will answer your questions about this home.
Around this home
Daily convenience, out of 100, from the distances below
Schools nearby
School rating, out of 10.
Helpful calculators
Your HOMEH agent

"I would see it this week."