

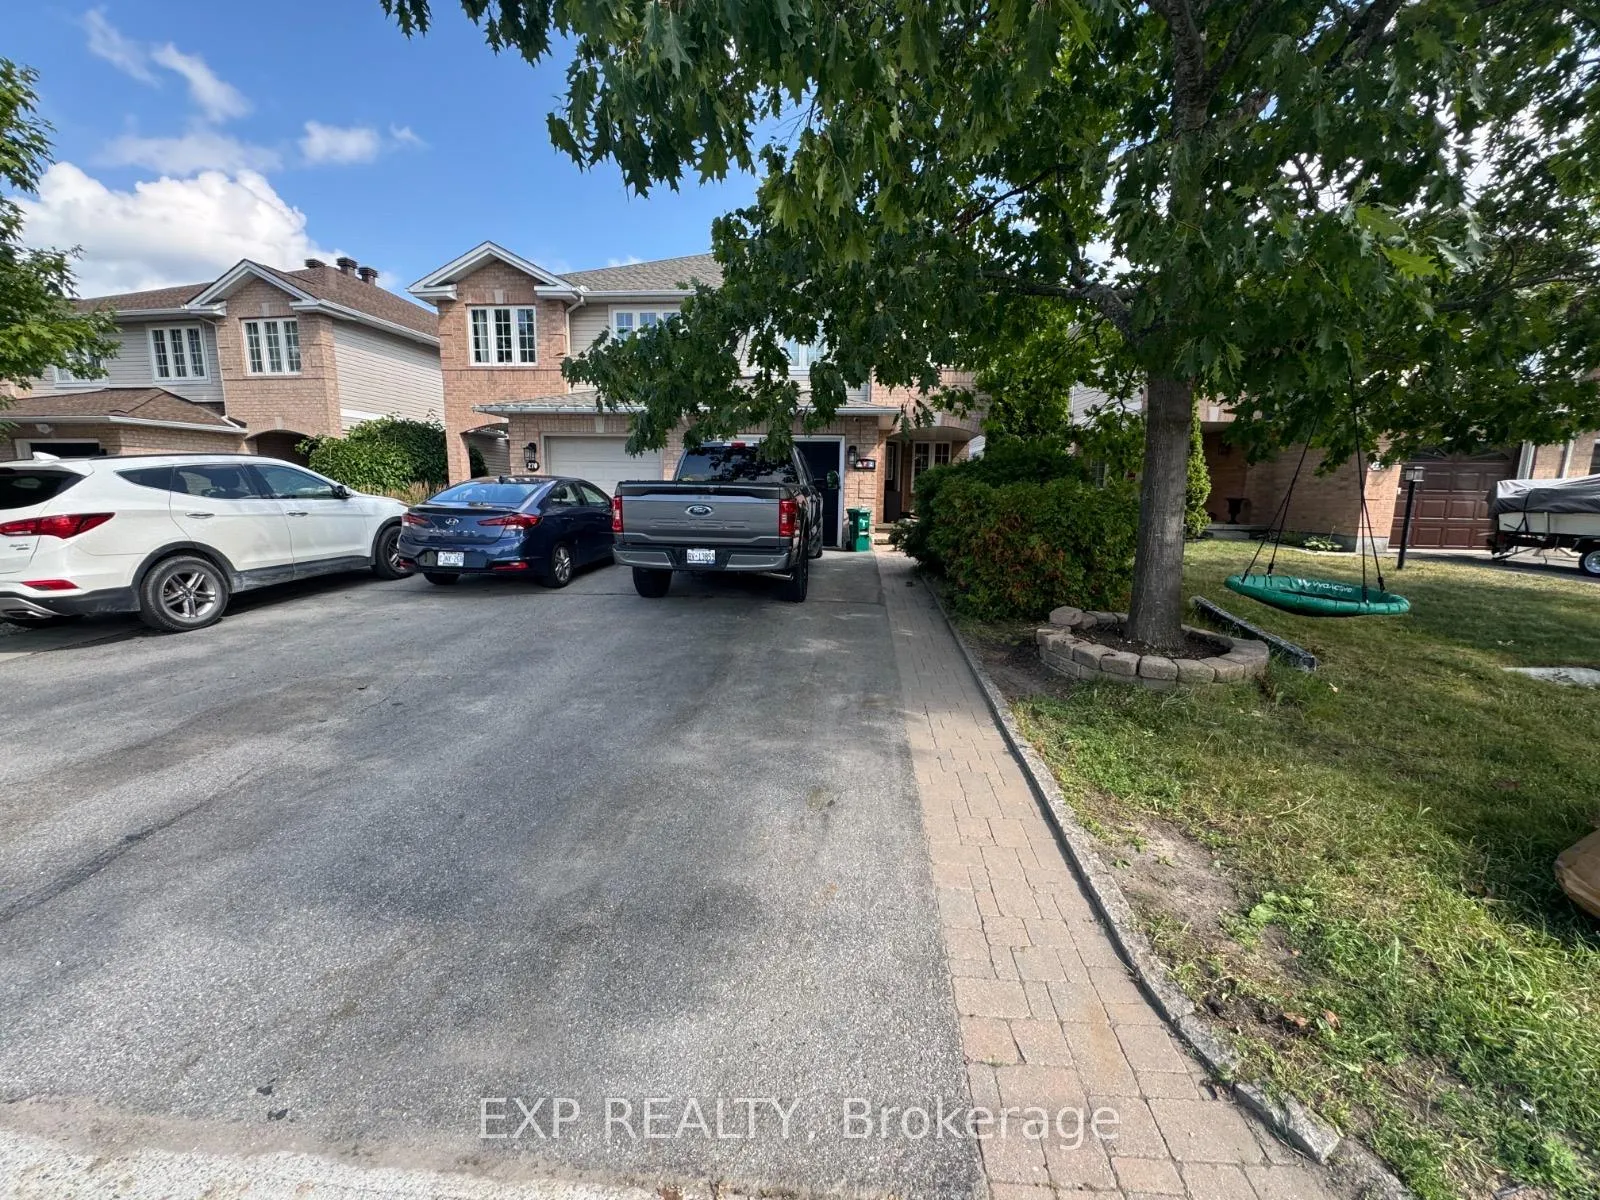
272 Claridge Drive
272 Claridge Drive
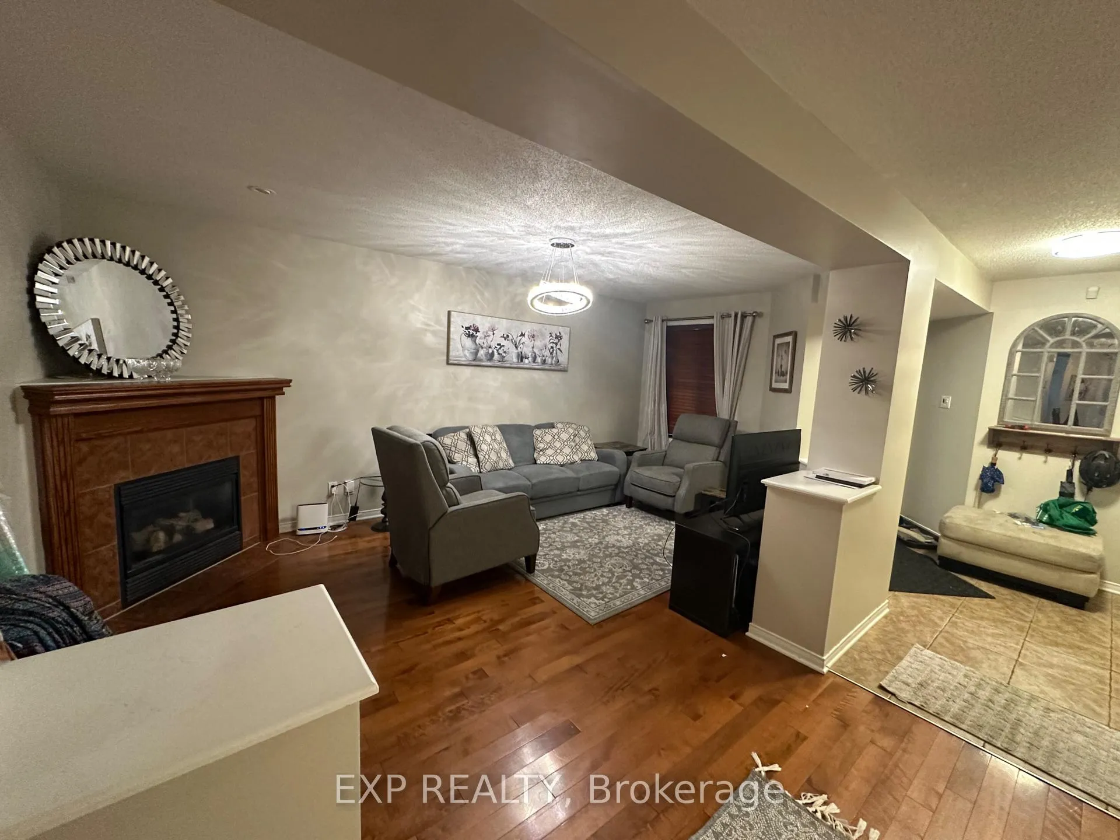
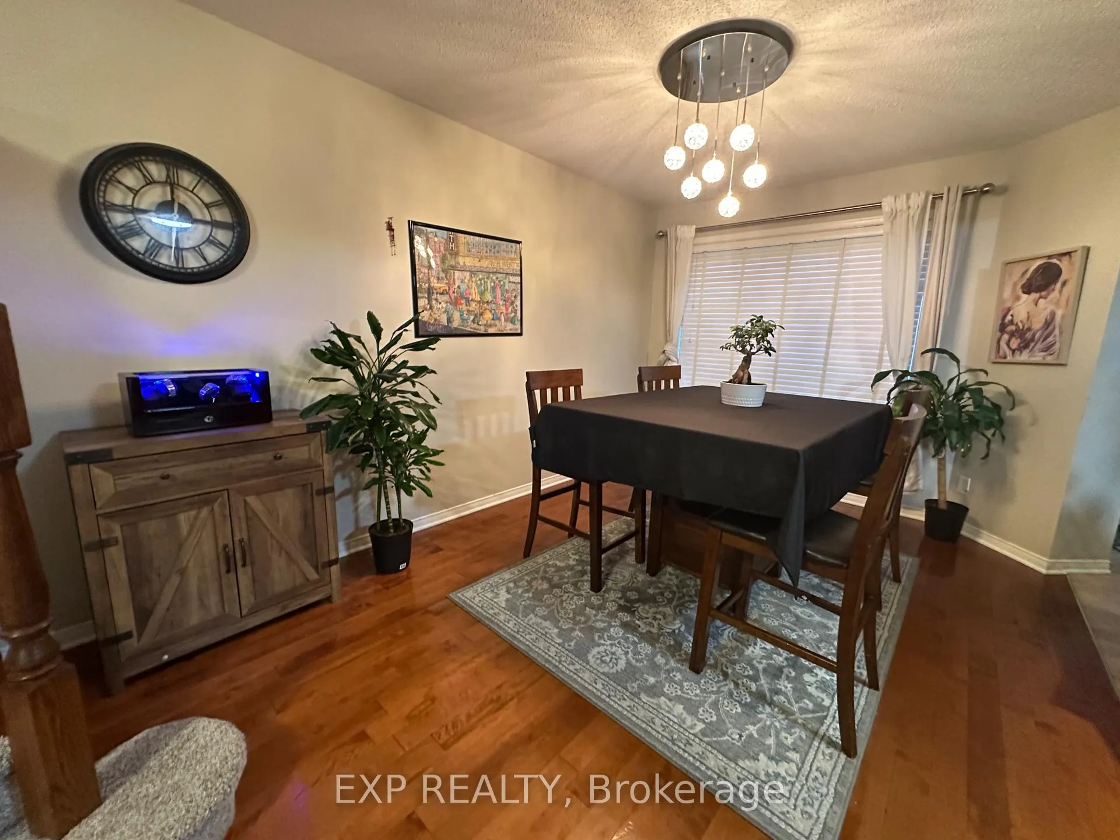
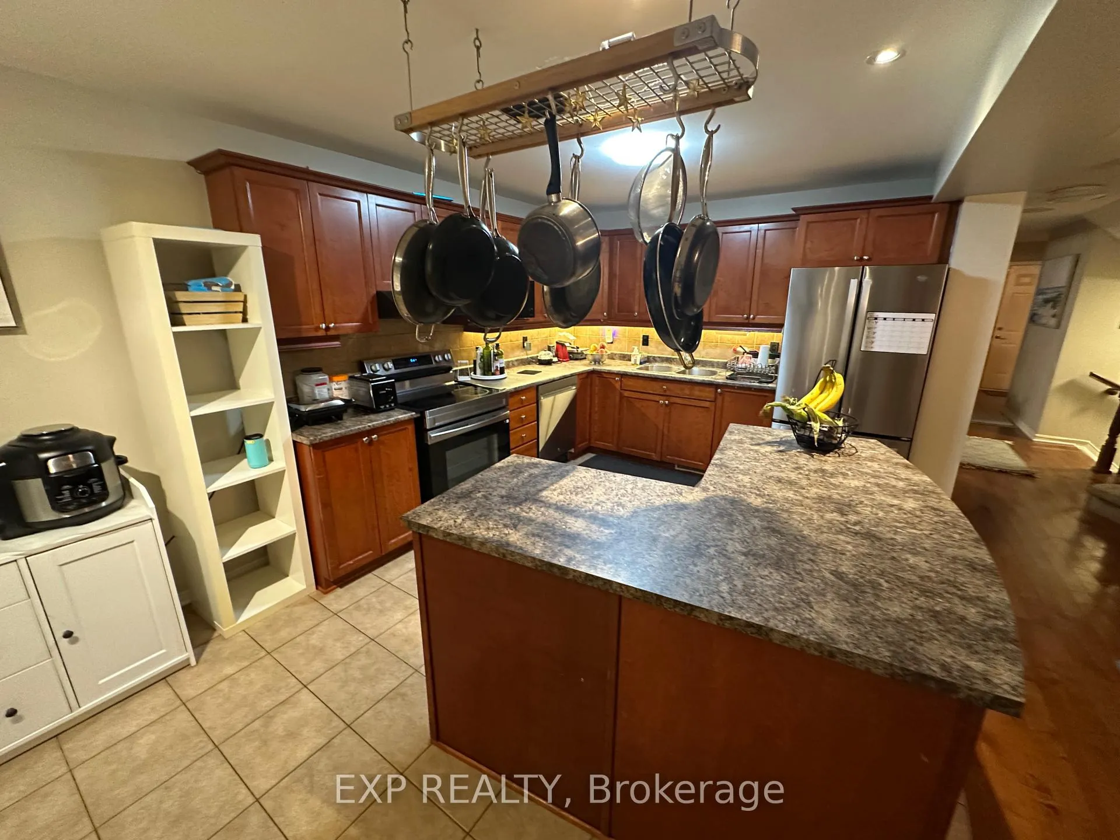
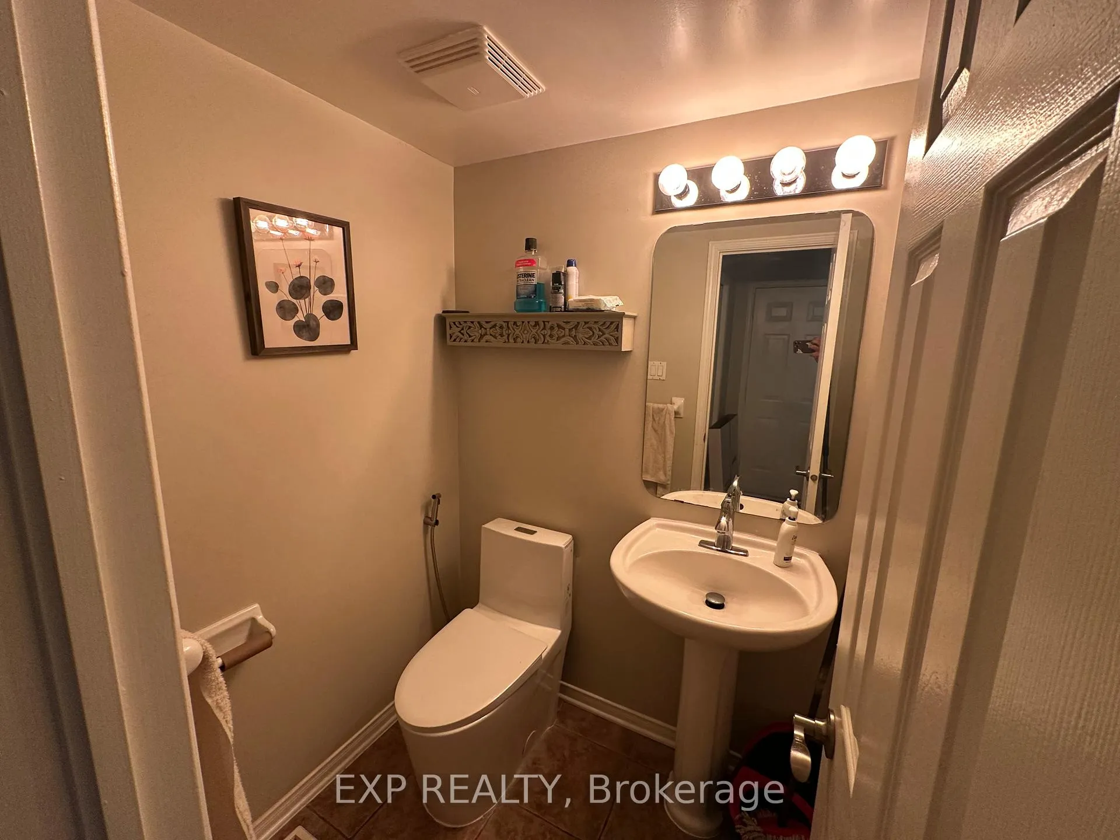 See all 14 photos
Property history
- $2,900ExpiredList: 2025-09-19|End: 2026-01-01|104 daysX12416024
- $2,950ExpiredList: 2025-07-30|End: 2025-10-30|92 daysX12317098
Facts and features
- BasementFinished
- Lease term12 months
- FurnishedFurnished
- LaundryIn basement
- Second kitchen
- Fireplace
- Central air
- Pool
The homeFreehold Townhouse, 2-storey, 1,500–2,000 sq ft
- Type: Freehold Townhouse
- Style: 2-storey
- Living space: 1,500–2,000 sq ft
- Basement: Finished
- Special designation: Other
InsideFireplace Yes, In basement, Air exchanger, built-in oven, carpet free, central vacuum
- Fireplace: Yes
- Laundry: In basement
- Features: Air exchanger, built-in oven, carpet free, central vacuum
- Rooms above ground: 13
- Bedrooms: 3 + 1 in the basement
- Bathrooms: 4
- Kitchens: 2
Outside and lotBrick, Roof Not applicable, green, Insulated concrete form
- Exterior: Brick
- Roof: Not applicable, green
- Foundation: Insulated concrete form
- Pool: Outdoor
Parking1 Garage, Carport
- Spaces: 1 Garage
- Garage: Carport
Heating, water and powerForced air, gas, Central air, Other
- Heating: Forced air, gas
- Cooling: Central air
- Sewer: Other
Rent and termsRent $2,900 a month, Entire property, Furnished
- Rent: $2,900 a month
- Space for rent: Entire property
- Furnished: Furnished
- Lease: 12 months
- Deposit: Required
- Credit check: Required
- Employment letter: Required
- Rental application: Required
- References: Required
IncludedAll appliances
- Included: All appliances
Listing detailsX12416024, Expired, Sep 19, 2025
- MLS® number: X12416024
- Status: Expired
- Listed on: Sep 19, 2025
- Days on market: 104
- Updated: Jan 1, 2026
- Possession: 2025-09-19 / 1-29 days
- Occupied by: Vacant
- Listing brokerage: eXp Realty
About this home
272 Claridge Drive, Ottawa (Barrhaven - Longfields), ON K2J 5B9
This beautifully renovated semi-detached home offers over 2,000 sq. ft. of comfortable living space in a quiet, family-friendly neighbourhood. With 3+1 bedrooms and 4 bathrooms, its the perfect blend of style and functionality.The fully finished basement is a standout feature, complete with its own kitchen, full bathroom, and additional room ideal for a guest suite, home office, or extended family living. Upstairs, three spacious bedrooms, including a primary suite with ensuite, provide plenty of room for everyone.Tastefully updated throughout, the home features no carpet on any level, modern lighting fixtures, and freshly finished interiors. Comfort is guaranteed year-round with a high-efficiency furnace, central air conditioning, and air ducts on the main and upper floors.Enjoy peace of mind with a security system that includes door sensors and exterior cameras. All appliances are under two years old, including two full-sized fridges, a freezer, washer, and dryer.Step outside to a fully fenced backyard with a gazebo and outdoor grill perfect for entertaining or relaxing evenings. Parking is convenient with a 2-car driveway plus garage.Located near schools, parks, shopping, and public transit, this home combines modern living with everyday convenience. Best of all, its ready for you to move in immediately. A fully furnished option is also available. For more details, please contact the salesperson at 438-927-2929.
Ask about this home
A HOMEH agent will answer your questions about this home.
Around this home
Daily convenience, out of 100, from the distances below
Schools nearby
School rating, out of 10.
Helpful calculators
Your HOMEH agent

"I would see it this week."