
110 Waverley Street
Ottawa (Ottawa Centre/Golden Triangle), ON K2P 0V4
- 5Bedrooms
- 3Bathrooms
- 3Garage
- 2500–3000Sq Ft
- $13,339Tax
- 50×70 ftLot Size
 Estimated Value:$1,442,000See Free Estimate Report

Property not available for sale or for rent.
HOMEH One: full-service selling for a 1% listing fee. The buyer's agent commission is separate.
Free Home EvaluationHow Much Is My Home Worth?Homes for Sale NearbySale & Price History for 110 Waverley Street, Ottawa, Ottawa Centre/Golden Triangle
| Start Date | End Date | Price | Event | MLS# |
|---|---|---|---|---|
| 2026-04-23 | 2026-05-03 | Login to See Prices | Sold | x13038634 |
Real estate boards require you to or to see the full details of this property.
*Sold prices and complete sale & price history are regulated data. Under the Trust in Real Estate Services Act, 2002 (TRESA) and the rules of the Real Estate Council of Ontario (RECO), and pursuant to the Multiple Listing Service® rules of the Canadian Real Estate Association (CREA) and the Toronto Regional Real Estate Board (TRREB), this information may be shown only to registered users who have agreed to the applicable terms of use (a Virtual Office Website, or "VOW," arrangement). HOMEH Inc., Brokerage therefore provides it to signed-in members only. Creating an account is free and takes under a minute.
About 110 Waverley Street, Ottawa, Ottawa Centre/Golden Triangle
Summarized Description
- Iconic Victorian residence in Golden Triangle.
- Approximately 2,800 sq ft of versatile space.
- Quality renovations blend historic charm with modern updates.
- Heated Terra Cotta floors and custom cabinetry.
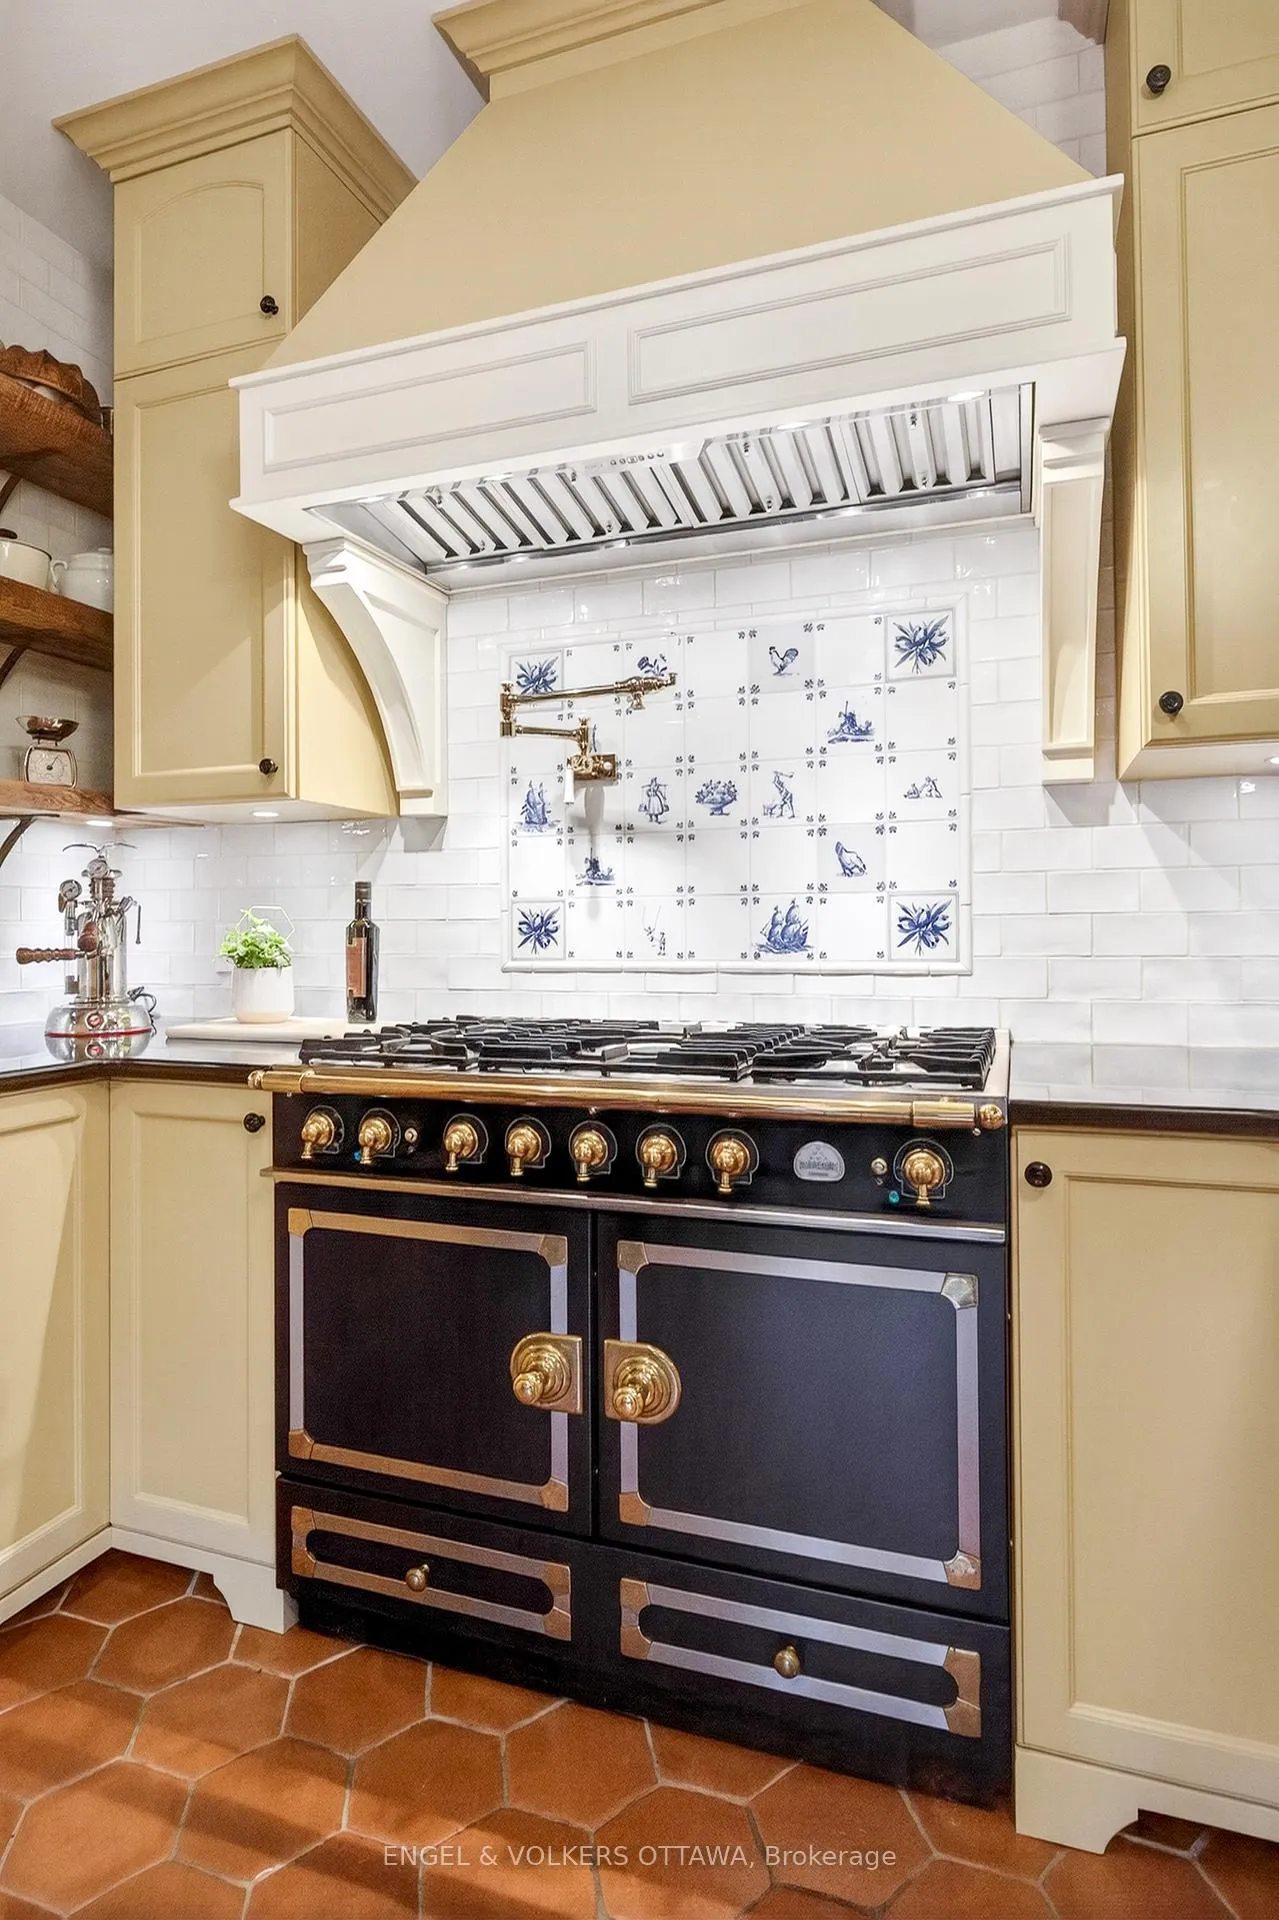
- La Cornue range in the inviting kitchen.
- Spacious primary suite with adjoining office.
- Private terrace and access to mature gardens.
- Steps from Rideau Canal and urban amenities.
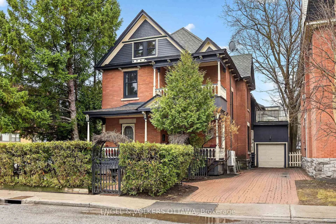
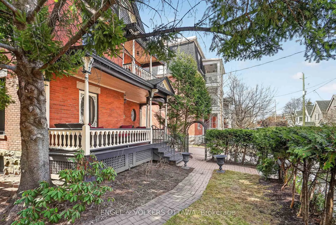
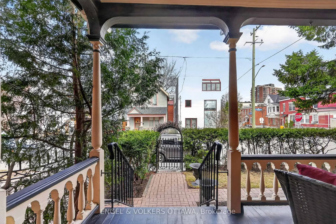
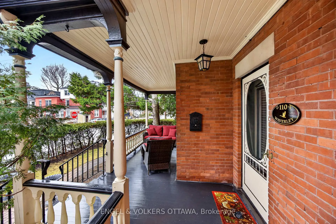
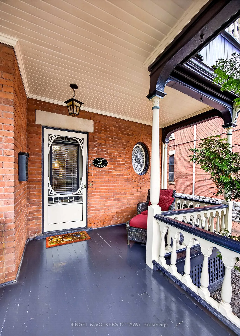
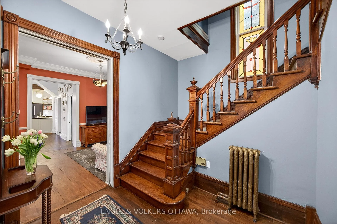
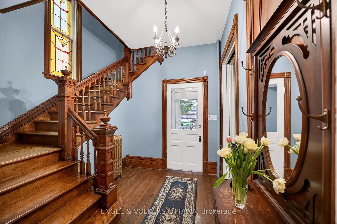
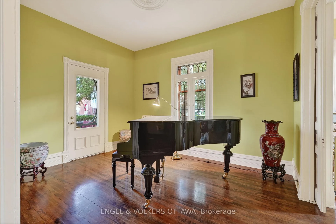
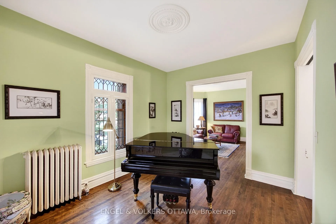
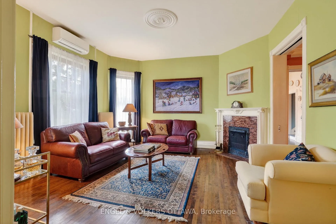
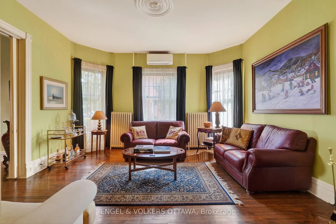
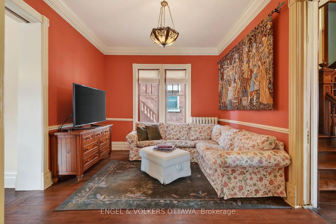
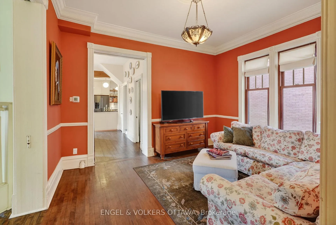
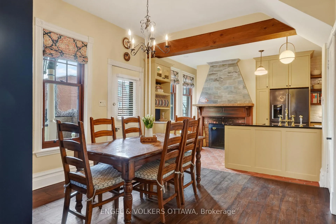
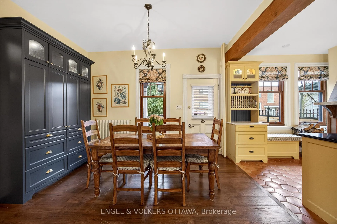
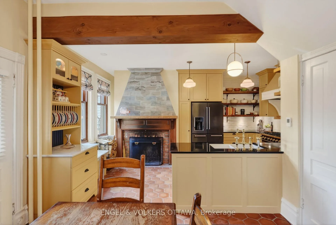
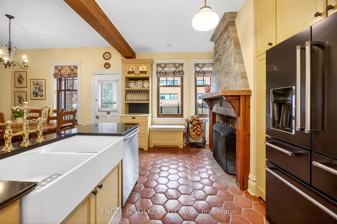
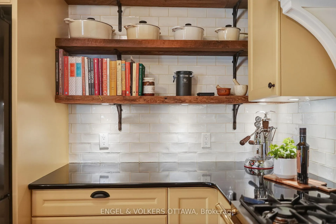
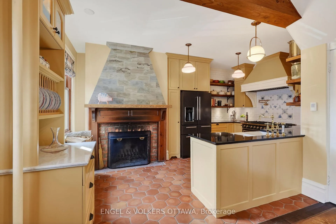
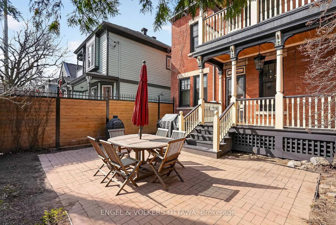
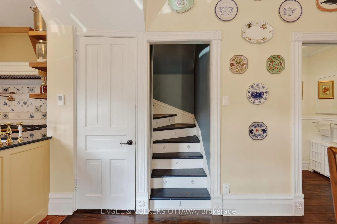
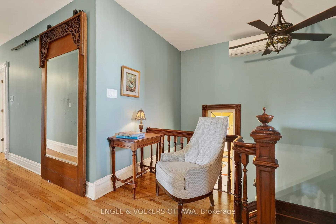
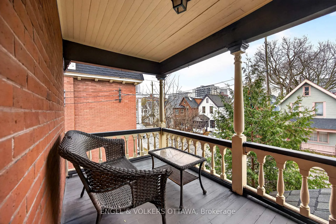
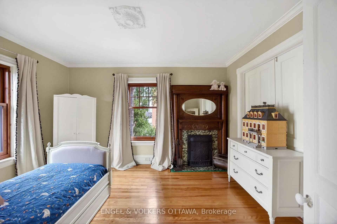
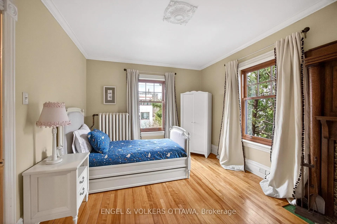
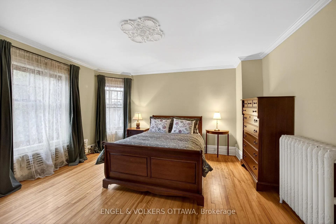
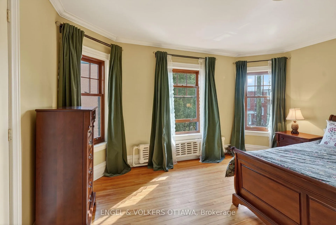
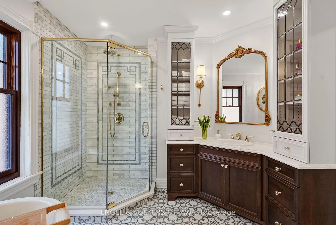
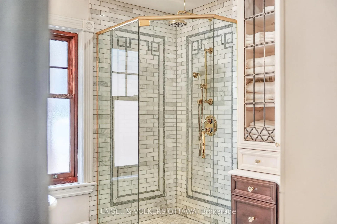
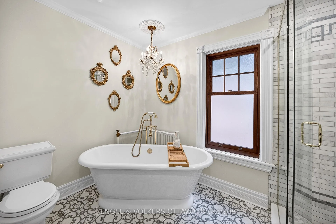
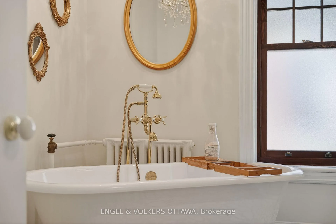
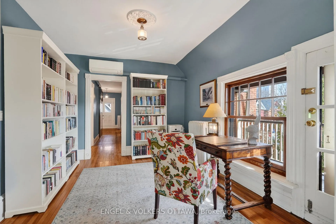
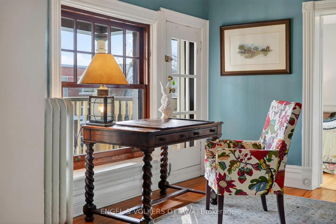
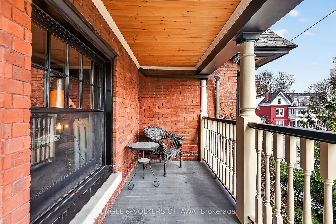
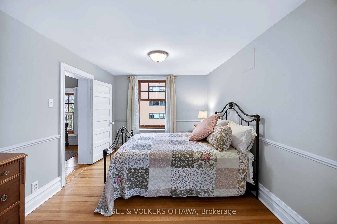
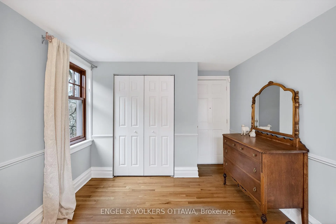
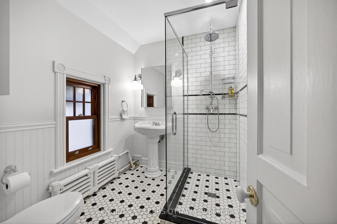
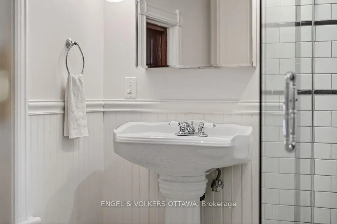
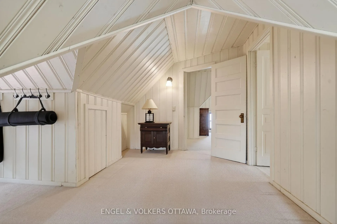
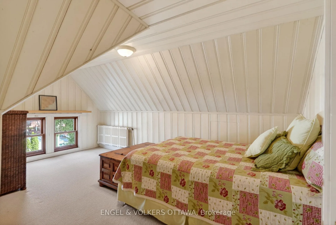
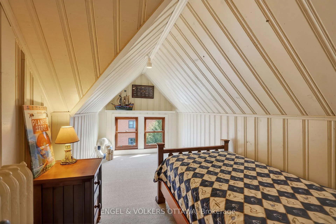
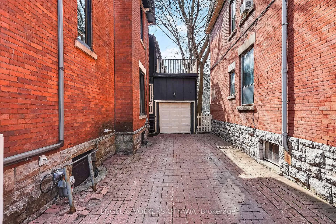
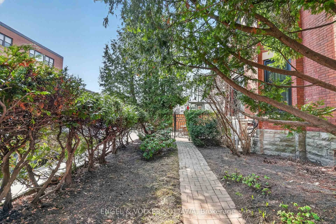
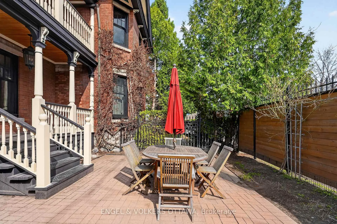
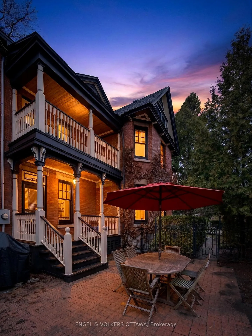
An iconic residence in Ottawa's sought-after Golden Triangle, this distinguished red brick Victorian offers timeless character blended with quality renovations. Exceptional versatility across approximately 2,800 sq ft. Rich in architectural detail, the home blends historic charm with thoughtful modern, luxurious updates, creating a warm and highly functional living environment. A welcoming front porch, privately framed by mature cedar hedging, sets the tone. A beautifully crafted wood staircase introduces spacious principal rooms with over 9-foot ceilings, hardwood floors, and abundant natural light. The double living room features classic pocket doors, offering flexibility for both open-concept living and more defined space, while a relaxed family room provides additional everyday comfort. The kitchen and dining area form the heart of the home, designed with a distinct European influence. Heated Terra Cotta floors, a wood-burning fireplace, custom cabinetry, and a statement La Cornue range create a space that is both functional and inviting-ideal for cooking, dining, and entertaining. Direct access to the garden, terrace, and porch enhances the seamless indoor-outdoor lifestyle. The 2ND level offers generous and adaptable bedroom space, including a spacious primary suite with adjoining sitting room or office, and an additional bright bedroom and 2 exquisitely renovated bathrooms showcasing custom finishes, top quality fixtures and marble tiles. Exceptional design and style. A sun-filled upper landing provides an ideal work-from-home space or library with access to a private terrace overlooking the gardens. The third floor features 2 charming bedrooms with gabled ceilings, perfect for children, guests, or creative use. Surrounded by mature gardens, with 4 porches, ( other) and outdoor gardens. Plus a private driveway. This is Home! Just steps to the Rideau Canal, Elgin Street, parks, and Ottawa's best urban amenities. House and Home Beautiful.
Key Facts & Features
Property Costs
- Annual Property Tax Amount
- $13,339
- Land Transfer Tax Fee
- $28,475
Rental Items
- Rental Equipment
- NONE
- Basement Type
- Unfinished
Interior Features
- Laundry Level
- Main Level
- Interior Extras
- Sump Pump, Water Heater Owned
- Fireplace/Stove
- Yes
- Fireplace Features
- Wood
- Elevator
- No
Exterior Features
- Exterior Extras
- Landscaped, Patio, Privacy, Porch
- Pool
- None
- Property Features
- Arts Centre, Fenced Yard, Public Transit, School, Wooded/Treed, Park
Building
- Building Type
- Detached
- Building Style
- 3-Storey
- Approx Age
- 100+
Construction
- Exterior Finish
- Brick
- Roof
- Shingles
- Foundation Details
- Stone
- Special Designation
- Unknown
Lot
- Lot Front
- 49.99 ft
- Lot Depth
- 69.97 ft
Inclusions
- Inclusions
- Kitchen: Zephyr Hood fan- La Cornue Range - KitchenAid fridge- Bosch dishwasher - All floating shelves- all custom display cabinets in kitchen and dining area. All bathroom mirrors over sinks and vanities-oversized sliding door in upper hallway-all window treatments and rods- all lighting fixtures. Hot water tank- LG washer and dryer Best of owners knowledge
Exclusions
- Exclusions
- Basement fridge and freezer - Dining room light fixture - Bookshelves ( not attached to wall) in upper sitting area.
Parking & Garages
- Garage Type
- Detached
- Garage Spaces
- 3
- Parking Spaces
- 3
- Total Garage And Parking Spaces
- 3
Heating & Cooling
- Heat Source
- Gas
- Heat Type
- Radiant
- Air Conditioning
- Wall Unit(s)
- Water
- Municipal
- Sewers
- Sewer
- Bedrooms
- 5
- Washrooms
- 3
- Kitchens
- 1
- Family / bonus room
- Yes
Room sizes
- Foyer—Ground level
- Study—Ground level
- Living Room—Ground level, Fireplace
- Family Room—Ground level, Hardwood Floor
- Powder Room—Ground level
- Dining Room—Ground level
- Kitchen—Ground level
- Laundry—Ground level
- Study—Second level, Fireplace
- Primary Bedroom—Second level
- Bathroom—Second level, Renovated, Separate Shower, Soaking Tub
- Bedroom—Second level
- Library—Second level
- Bathroom—Second level, Renovated, Separate Shower, Tile Floor
- Bedroom—Third level
- Bedroom—Third level
- Other—Third level
- Other—Ground level, W/O To Porch
- Other—Ground level, W/O To Porch
- Other—Second level
- Other—Second level, W/O To Porch
- Utility Room—Basement level
Washrooms
- 2-piece, Ground
- 3-piece, Second
- 4-piece, Second
- Municipality
- Ottawa
- Neighbourhood
- Ottawa Centre/Golden Triangle
- Main cross streets
- MacDonald
- Directions
- Cartier to Waverley - corner of Waverley and Macdonald
- MLS® number
- X13038634
- Data source
- Toronto Regional Real Estate Board
- Status change
- 2026-05-03
- Listed on
- 2026-04-23
- Days on market
- 10 days
- Possession type
- Flexible
- Co-op commission
- 1.75
- Seller
- Listed by
- ENGEL & VOLKERS OTTAWA
Home Market Value
Current home valuation for 110 Waverley Street, Ottawa, Ottawa Centre/Golden Triangle, Ottawa, ON. Listed for $1,600,000
HOMEH Estimate
$1,442,000
Estimated Sales Range
$1,140,157 - $1,743,843
HOMEH Estimate for 110 Waverley Street, Ottawa, Ottawa Centre/Golden Triangle
Calculated with a real agent's CMA method — 45+ years of experience, codified. Not an AI guess.
For the owner
Is this your home? Track its value.
Get this home's HOMEH Estimate by email once a month, with how many homes are for sale around you.
Mortgage Payment Calculator
Compare up to 4 down payment scenarios
20% required for homes $1.5M or more
$320,000
| Scenario 1 | Scenario 2 | Scenario 3 | Scenario 4 | |
|---|---|---|---|---|
−Down payment | % $ | % $ | % $ | % $ |
+CMHC insurance | $0 | $0 | $0 | $0 |
=Total mortgage | $1,280,000 | $1,200,000 | $1,120,000 | $1,040,000 |
Amortization | ||||
Mortgage rate | % | % | % | % |
| Payment frequency | ||||
=Mortgage payment | $6,250monthly | $5,859monthly | $5,468monthly | $5,078monthly |
Land Transfer Tax
$28,475
$28,475
Around this home
Data provided by OpenStreetMap & Fraser Institute School Rankings
Ask HOMEH
New!Hi there!
👋Text or call (416) 301-9001
Recommended for you
Based on homes you've looked at.
No recommended properties found.
Nearby similar homes
No nearby properties found.
More real estate resources
Other homes nearby
Nearby neighbourhoods
No nearby listings available.