
35 Waverley Street
Ottawa (Ottawa Centre/Golden Triangle), ON K2P 0T7
- 4Bedrooms
- 3Bathrooms
- 0Garage
- 2500–3000Sq Ft
- $12,134Tax
- 30×138 ftLot Size
 Estimated Value:$1,488,777See Free Estimate Report

Property not available for sale or for rent.
HOMEH One: full-service selling for a 1% listing fee. The buyer's agent commission is separate.
Free Home EvaluationHow Much Is My Home Worth?Homes for Sale NearbySale & Price History for 35 Waverley Street, Ottawa, Ottawa Centre/Golden Triangle
| Start Date | End Date | Price | Event | MLS# |
|---|---|---|---|---|
| 2026-04-23 | 2026-04-25 | Login to See Prices | Sold | x13038310 |
Real estate boards require you to or to see the full details of this property.
*Sold prices and complete sale & price history are regulated data. Under the Trust in Real Estate Services Act, 2002 (TRESA) and the rules of the Real Estate Council of Ontario (RECO), and pursuant to the Multiple Listing Service® rules of the Canadian Real Estate Association (CREA) and the Toronto Regional Real Estate Board (TRREB), this information may be shown only to registered users who have agreed to the applicable terms of use (a Virtual Office Website, or "VOW," arrangement). HOMEH Inc., Brokerage therefore provides it to signed-in members only. Creating an account is free and takes under a minute.
About 35 Waverley Street, Ottawa, Ottawa Centre/Golden Triangle
Summarized Description
- Historic gem with modern engineering and design.
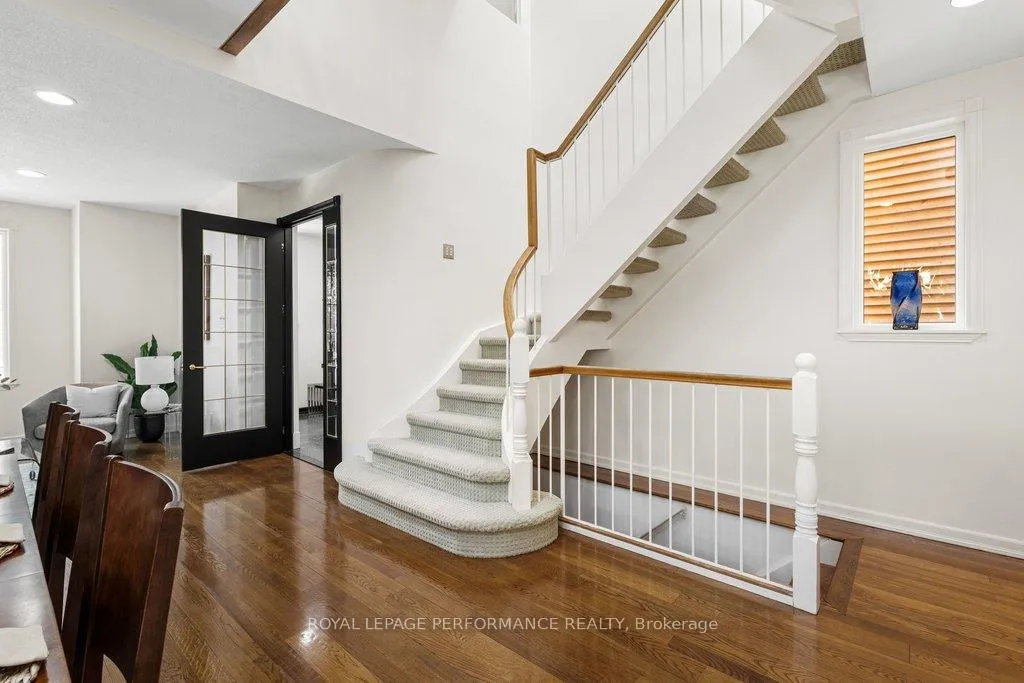
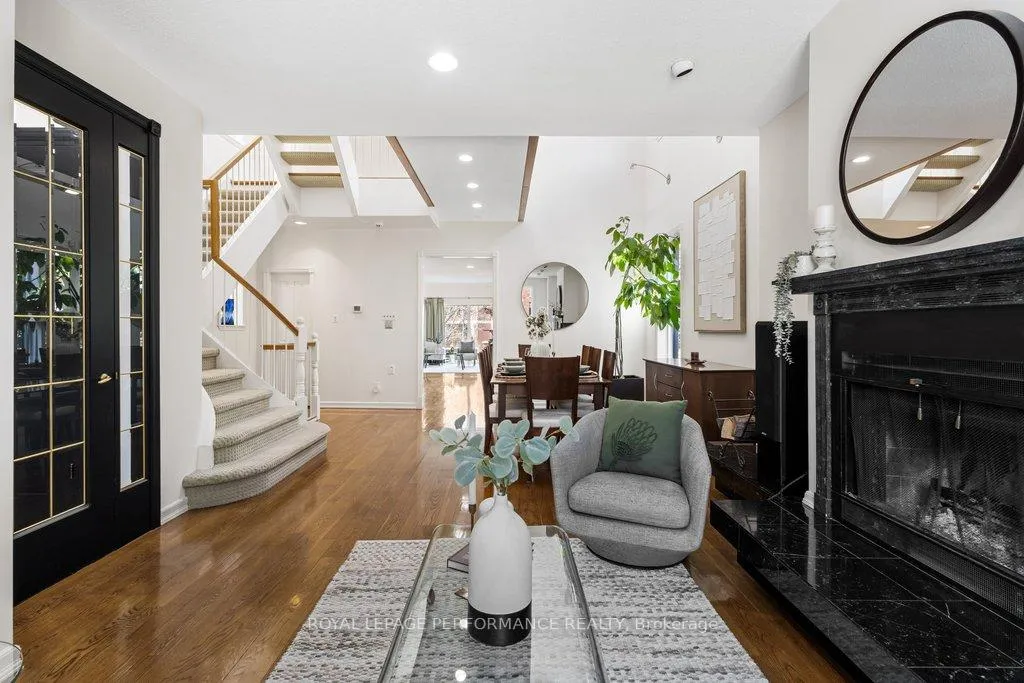
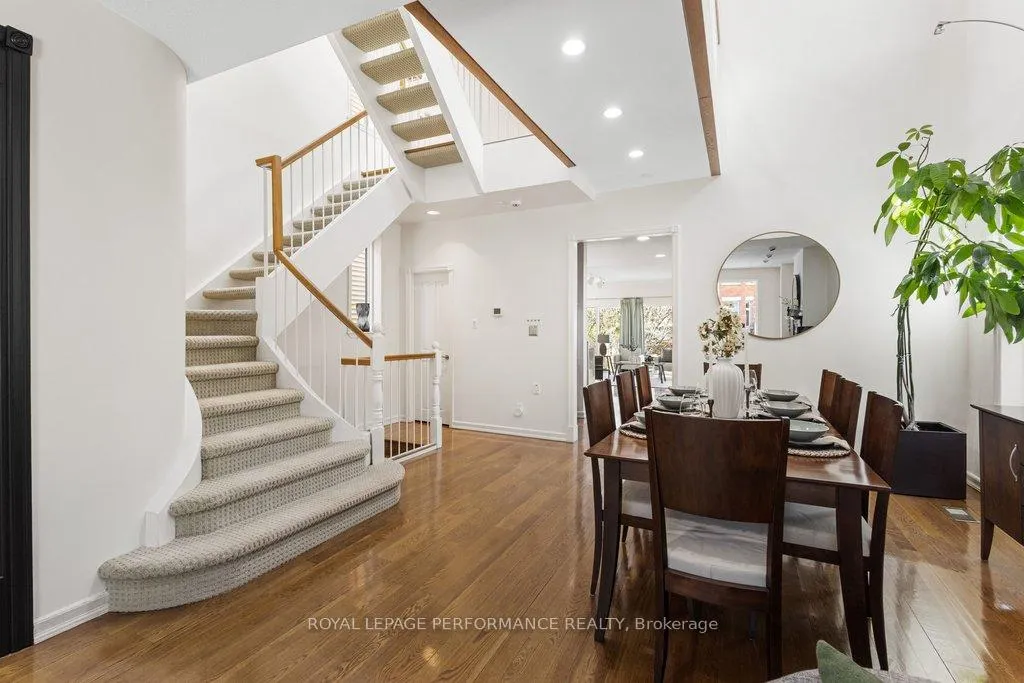
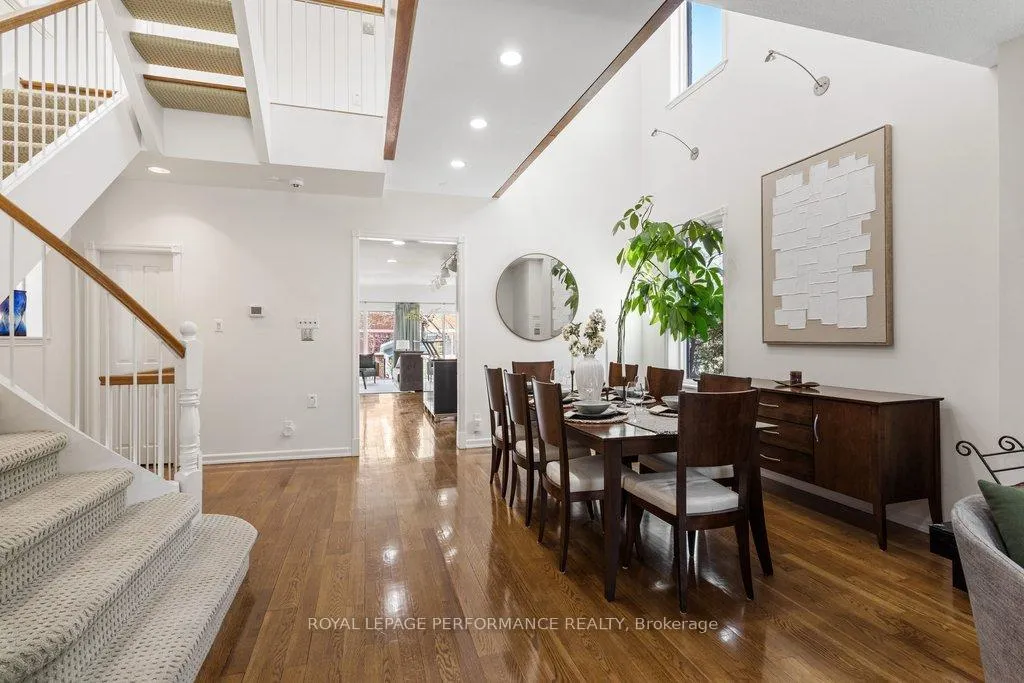
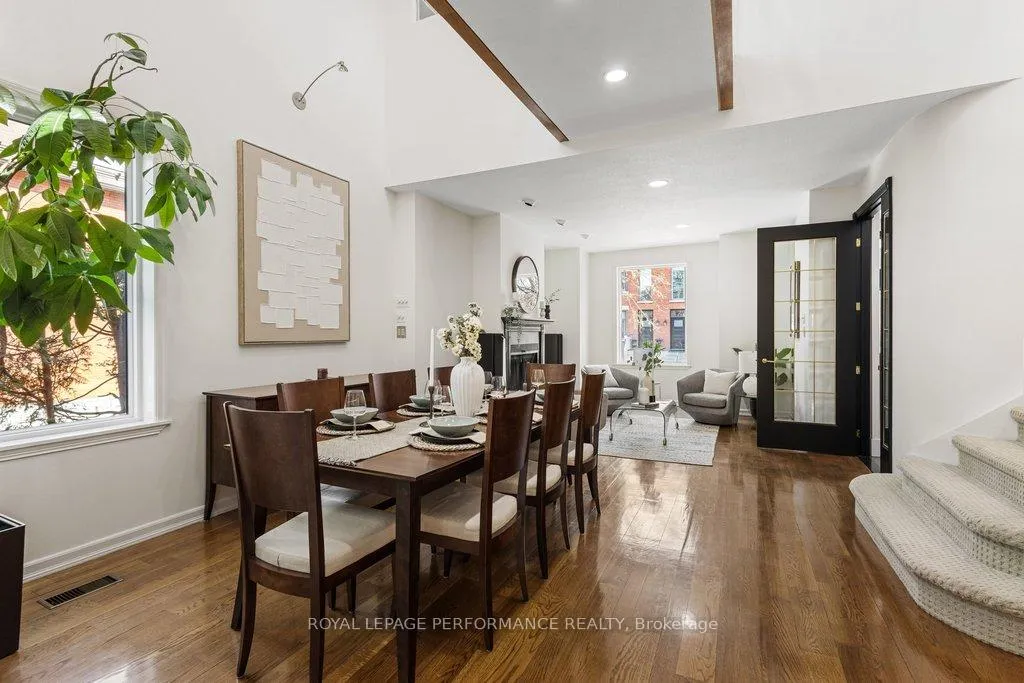
- Open staircase spanning three levels for dramatic effect.
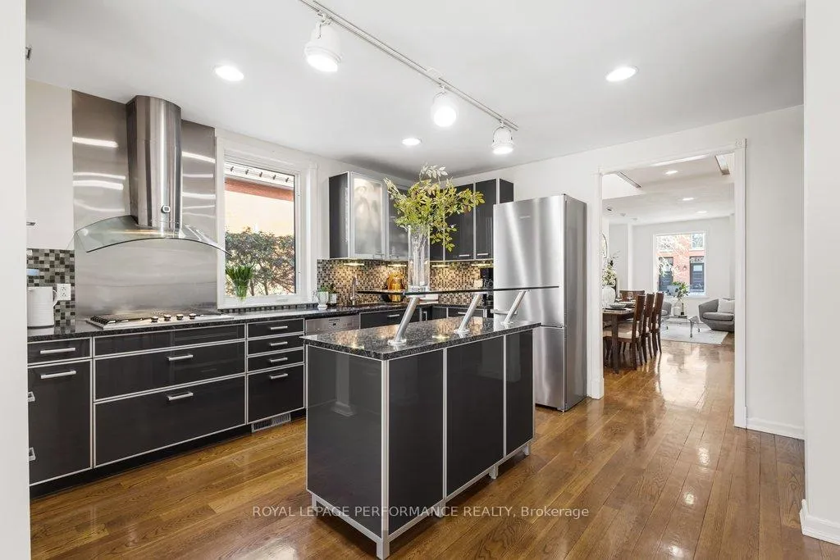
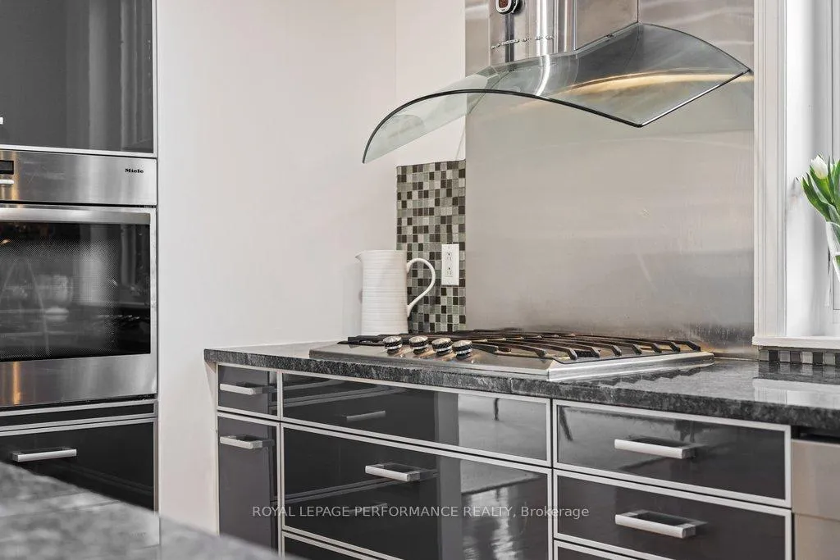
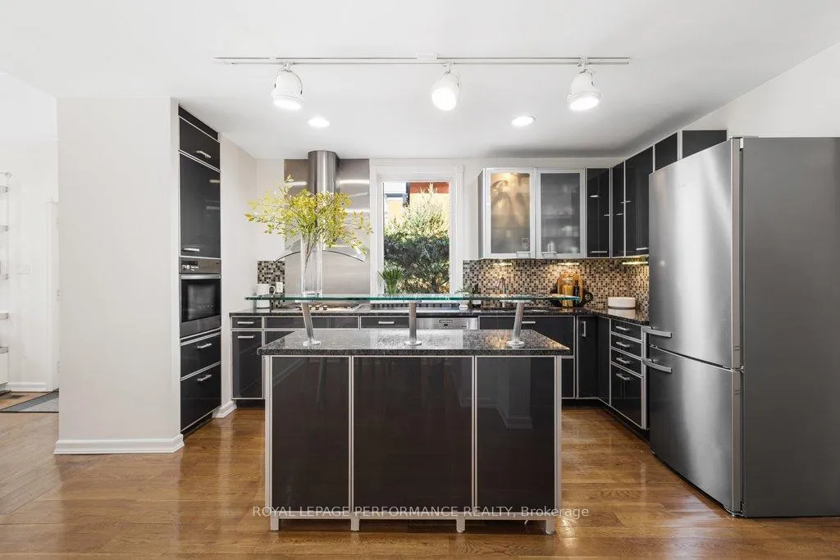
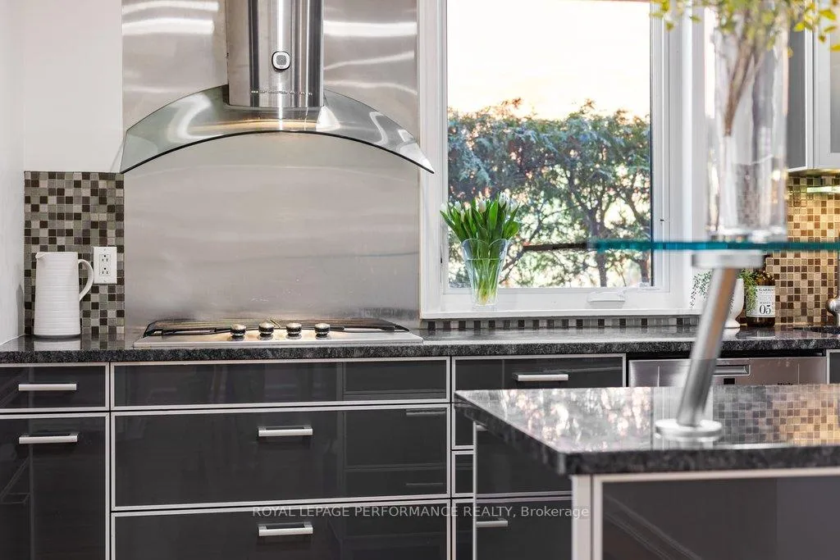
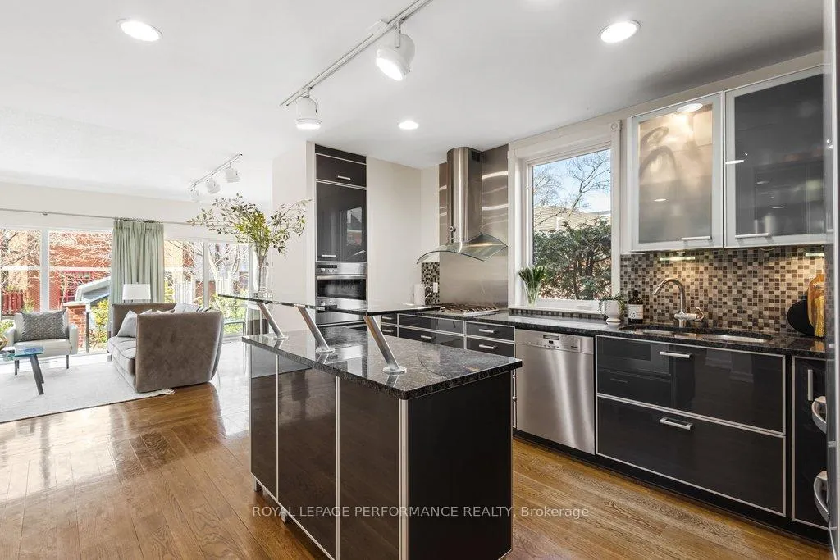
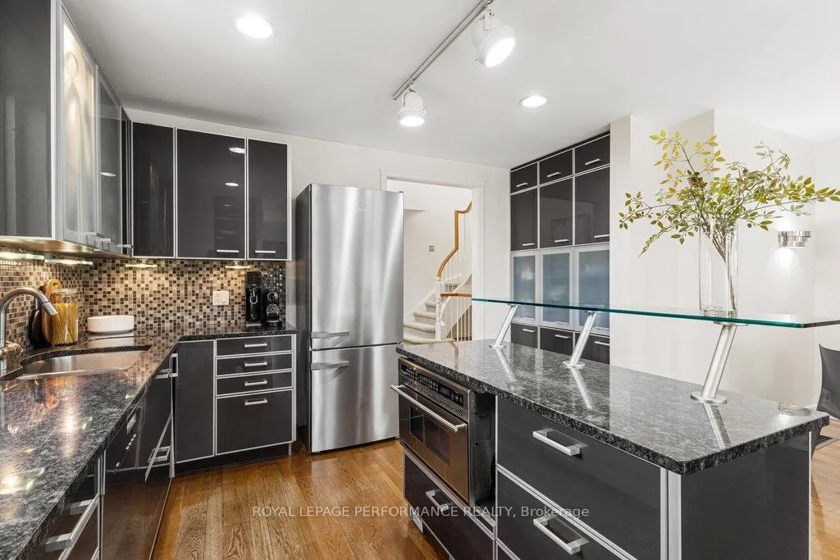
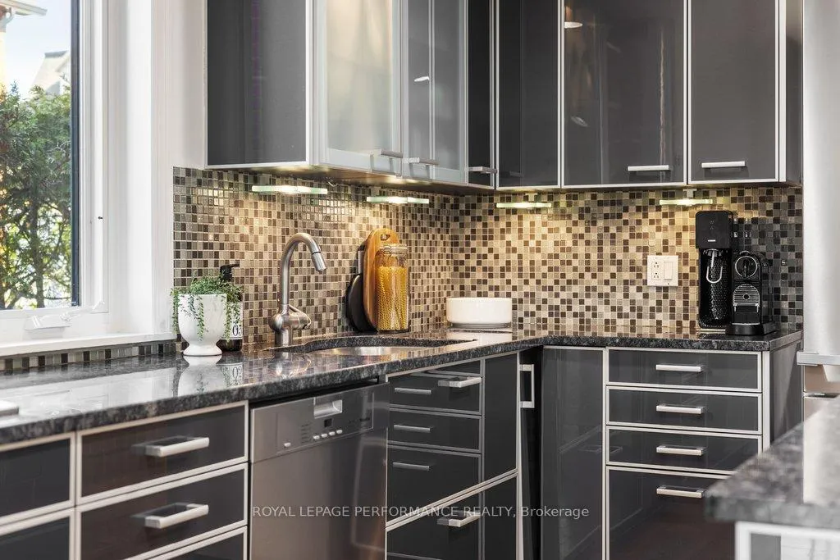
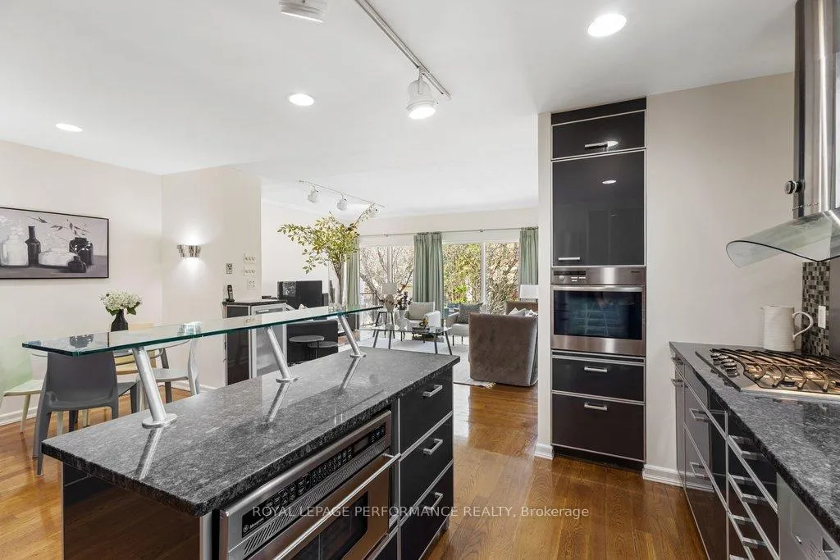
- Custom kitchen with high-end appliances and granite island.
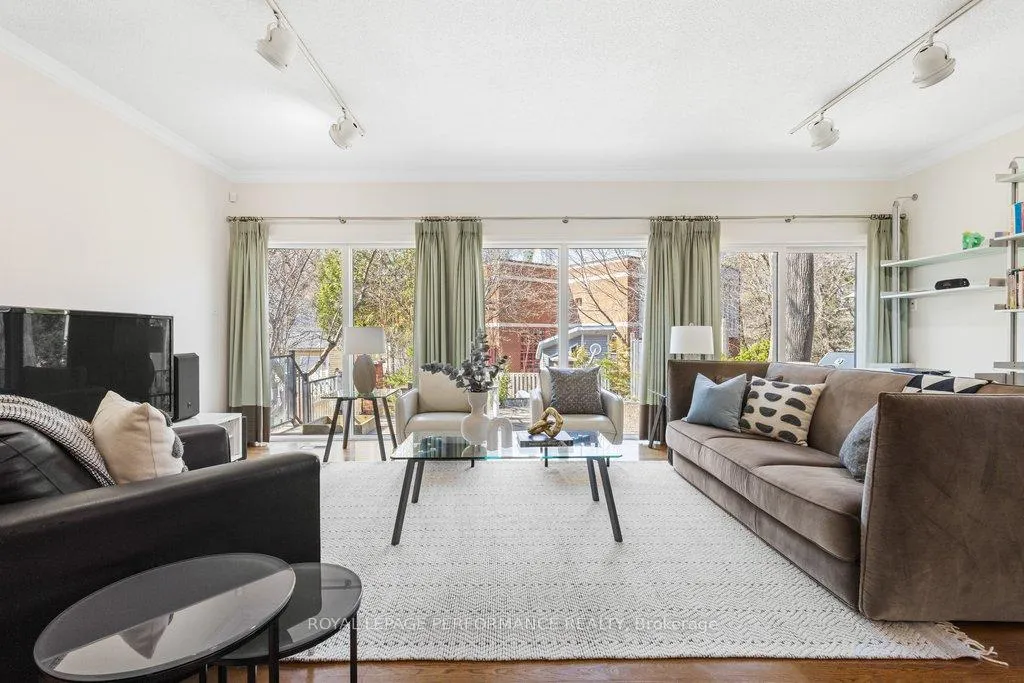
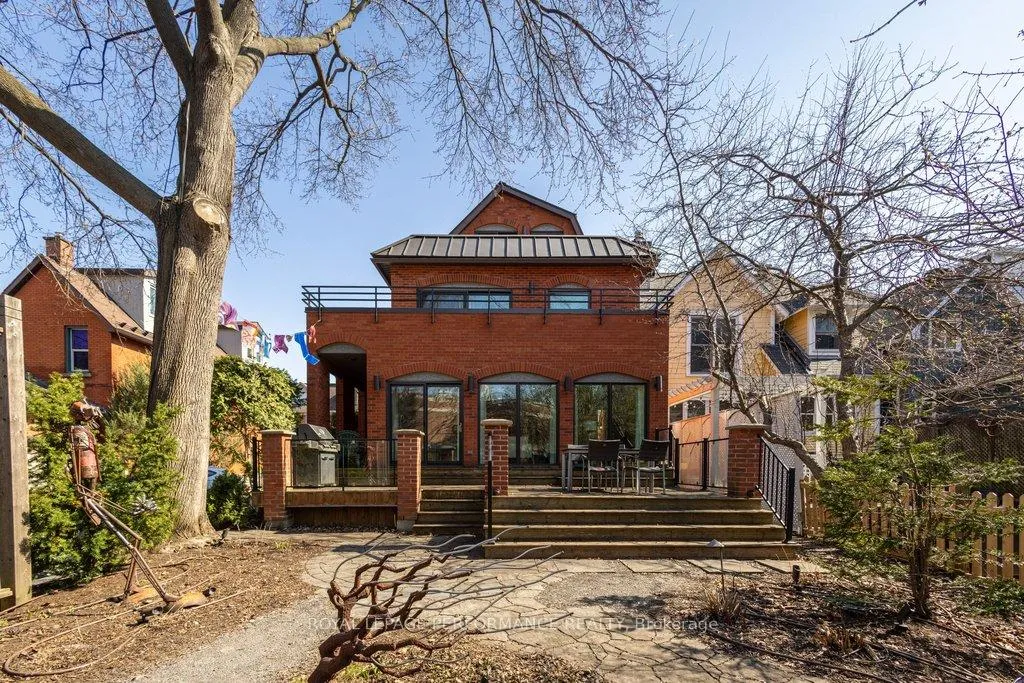
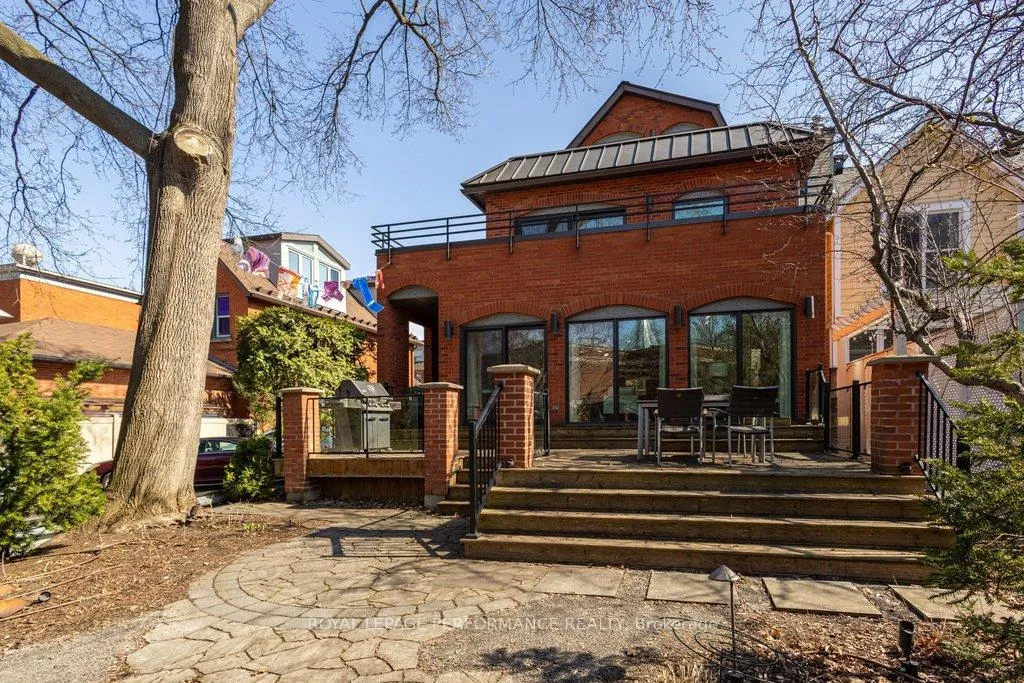
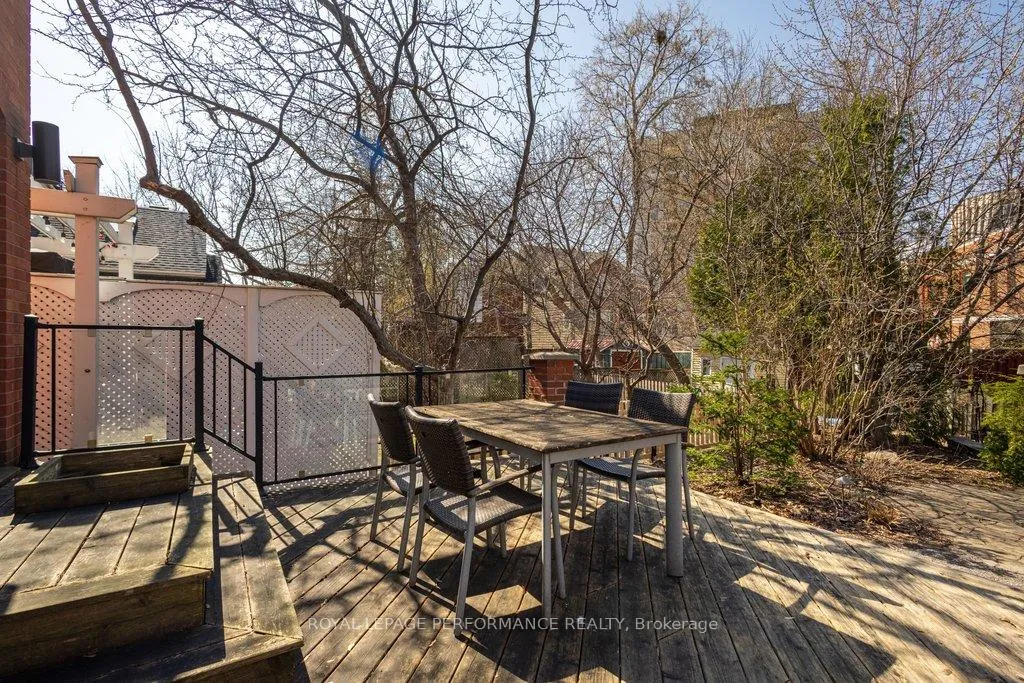
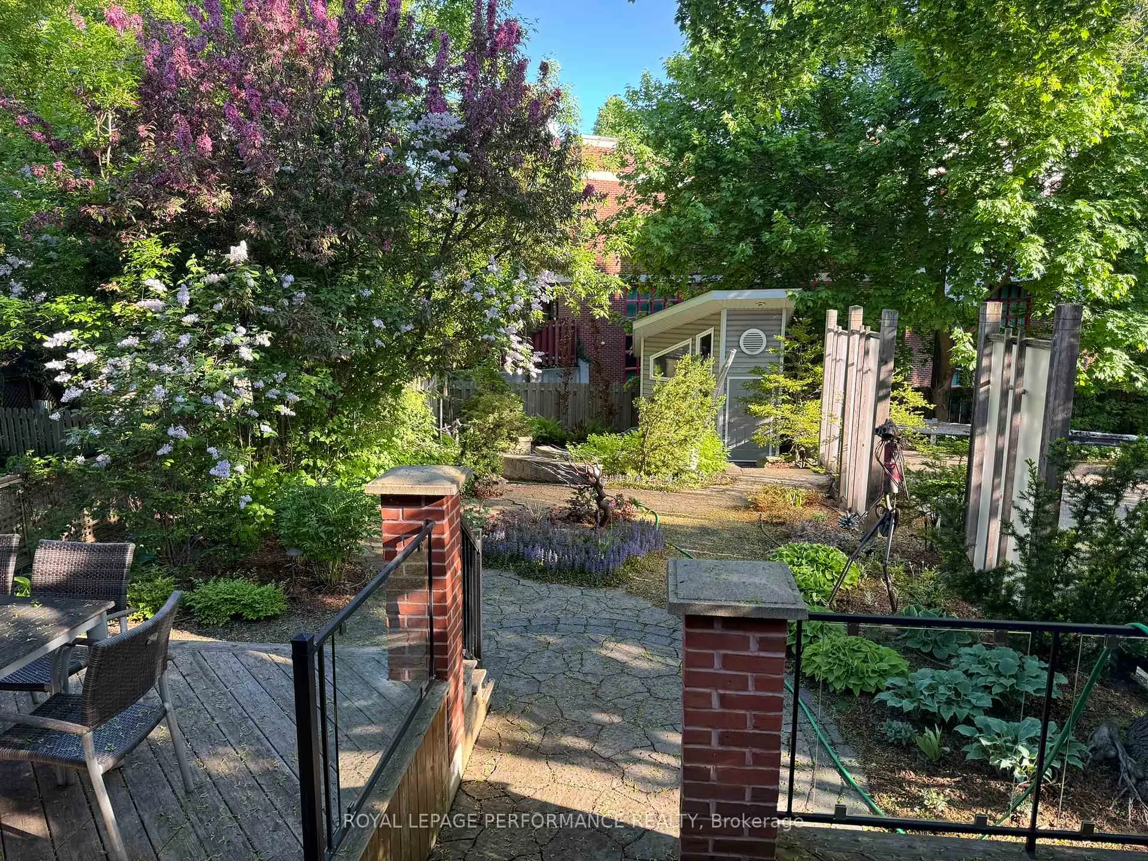
- Private deck leading to lush, designed garden.
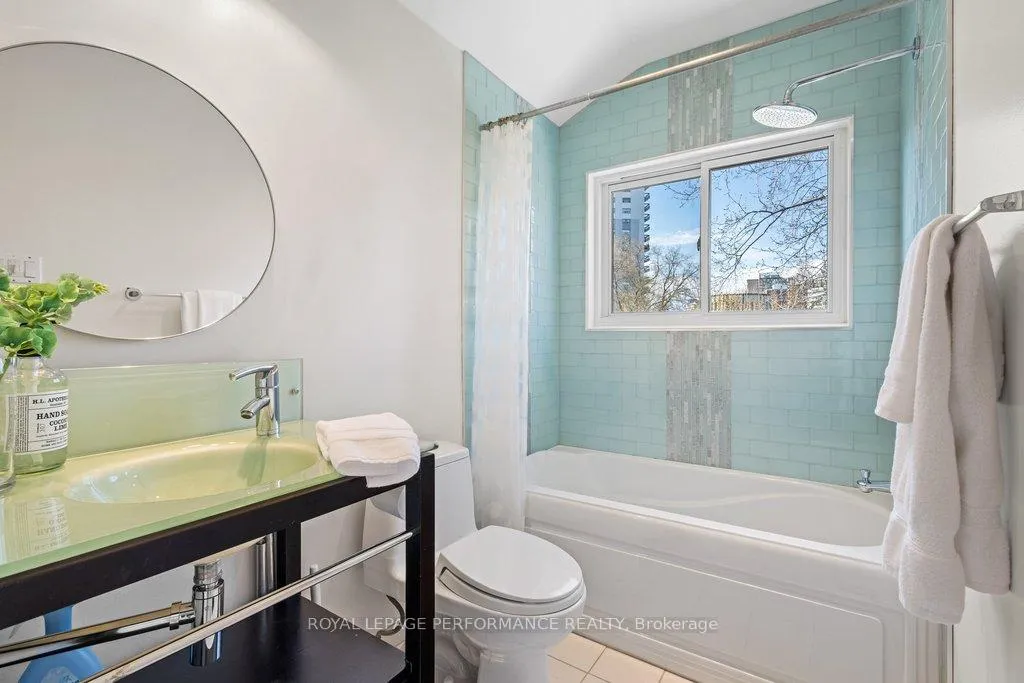
- Primary suite features a newly updated ensuite.
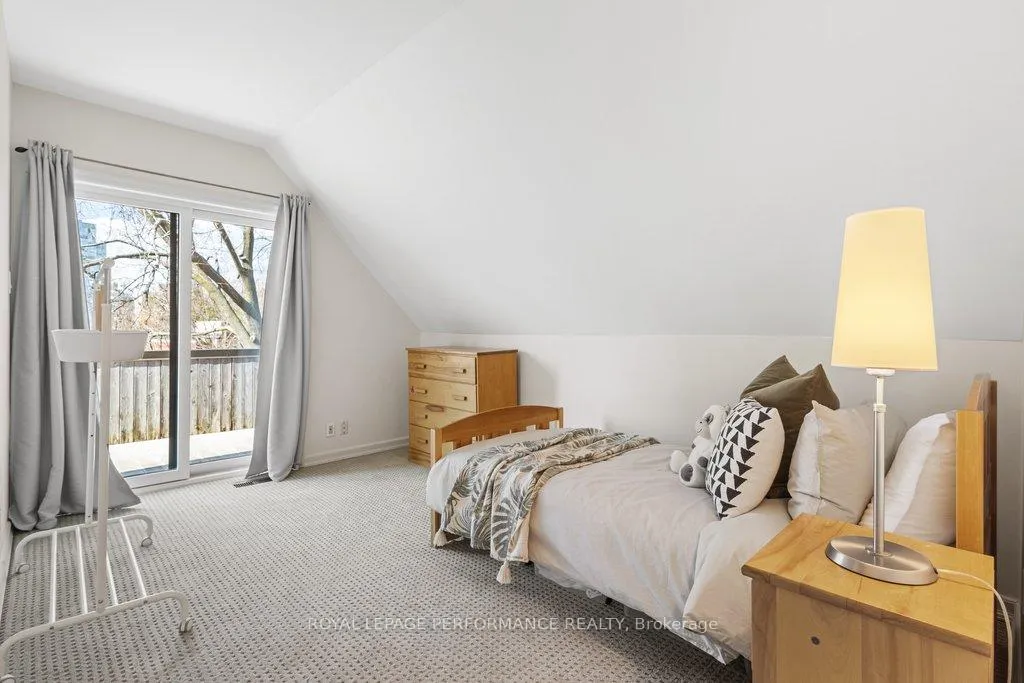
- Versatile second room with private balcony.
- High ceilings in lower level offer future potential.
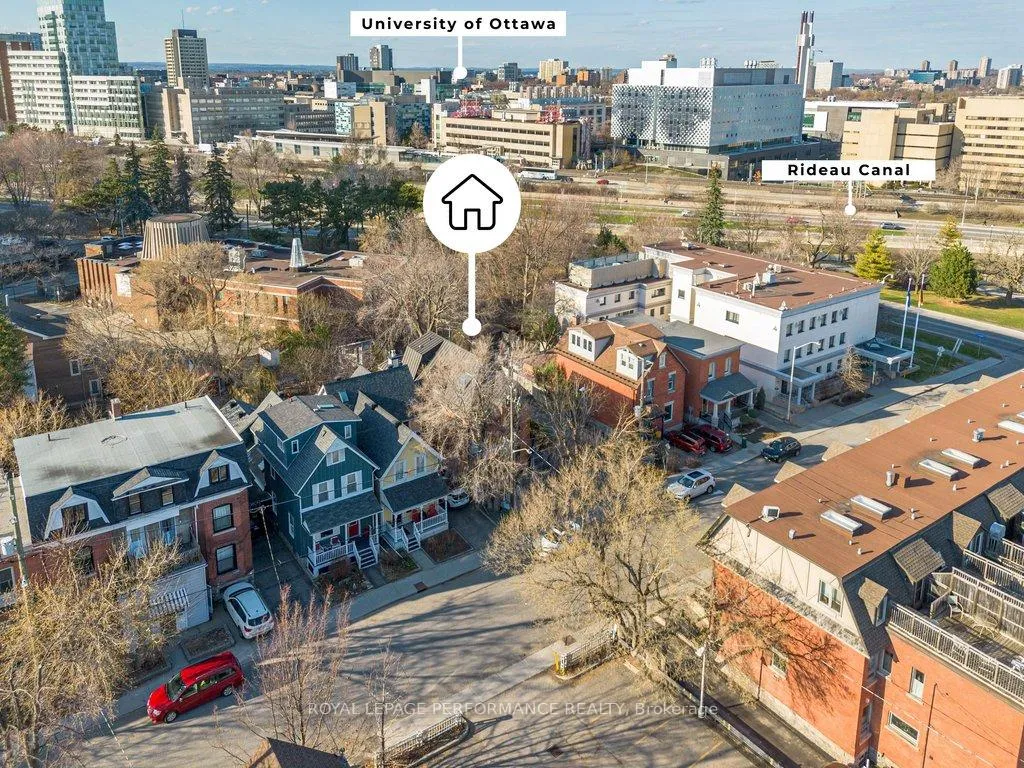
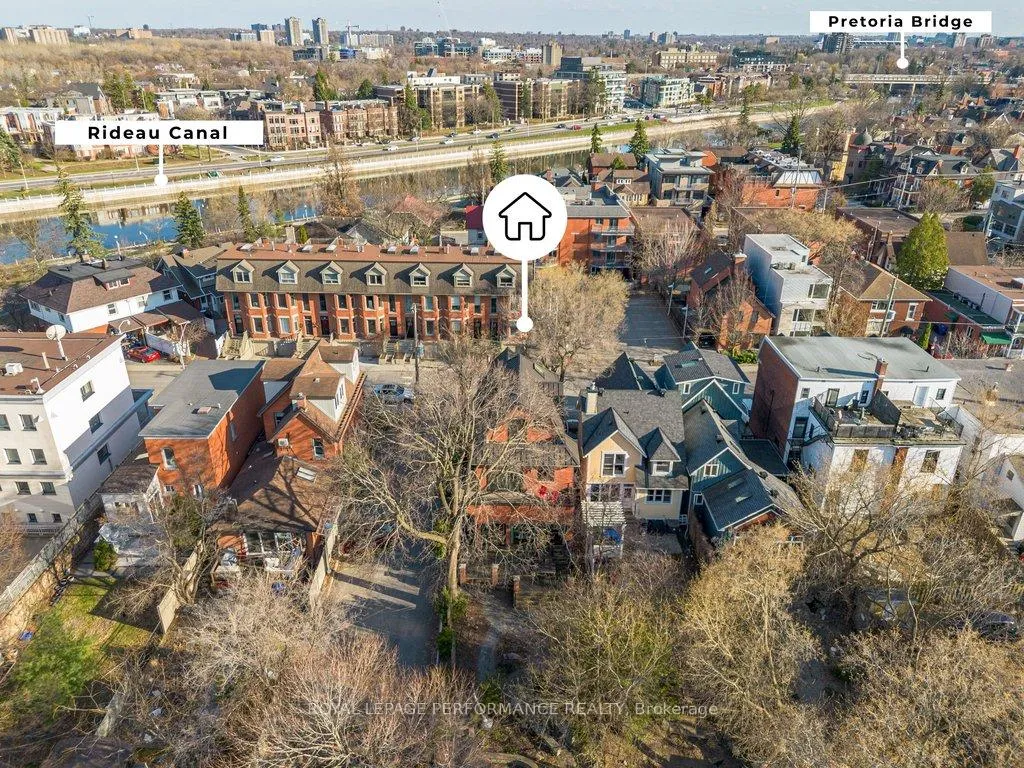
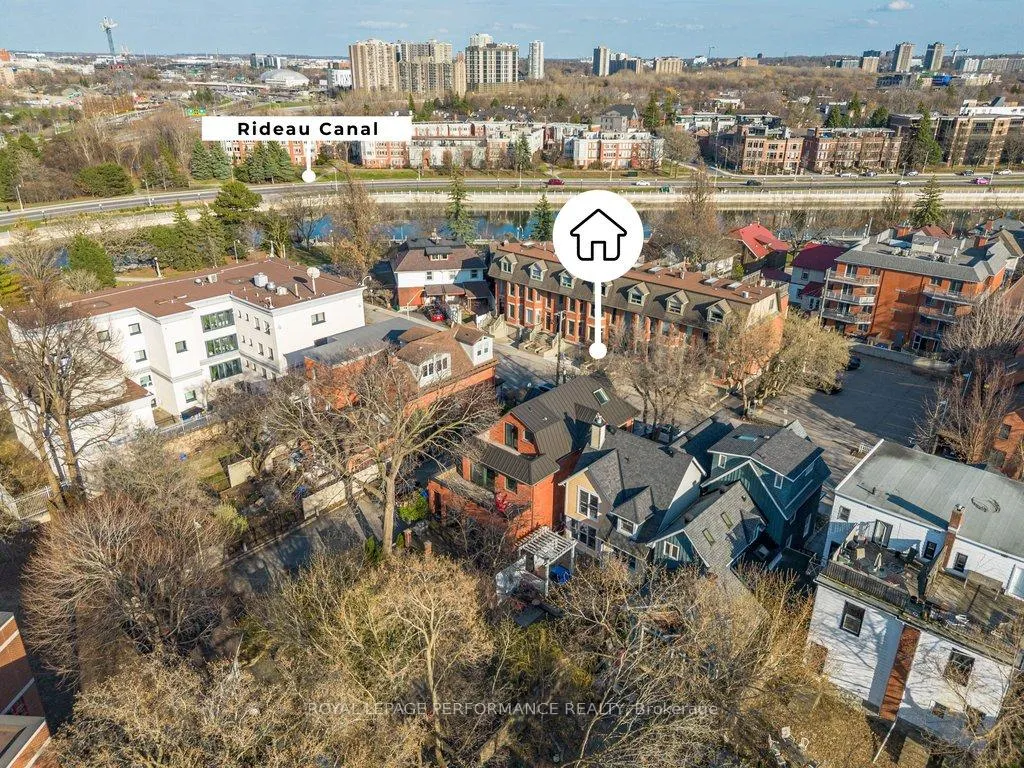
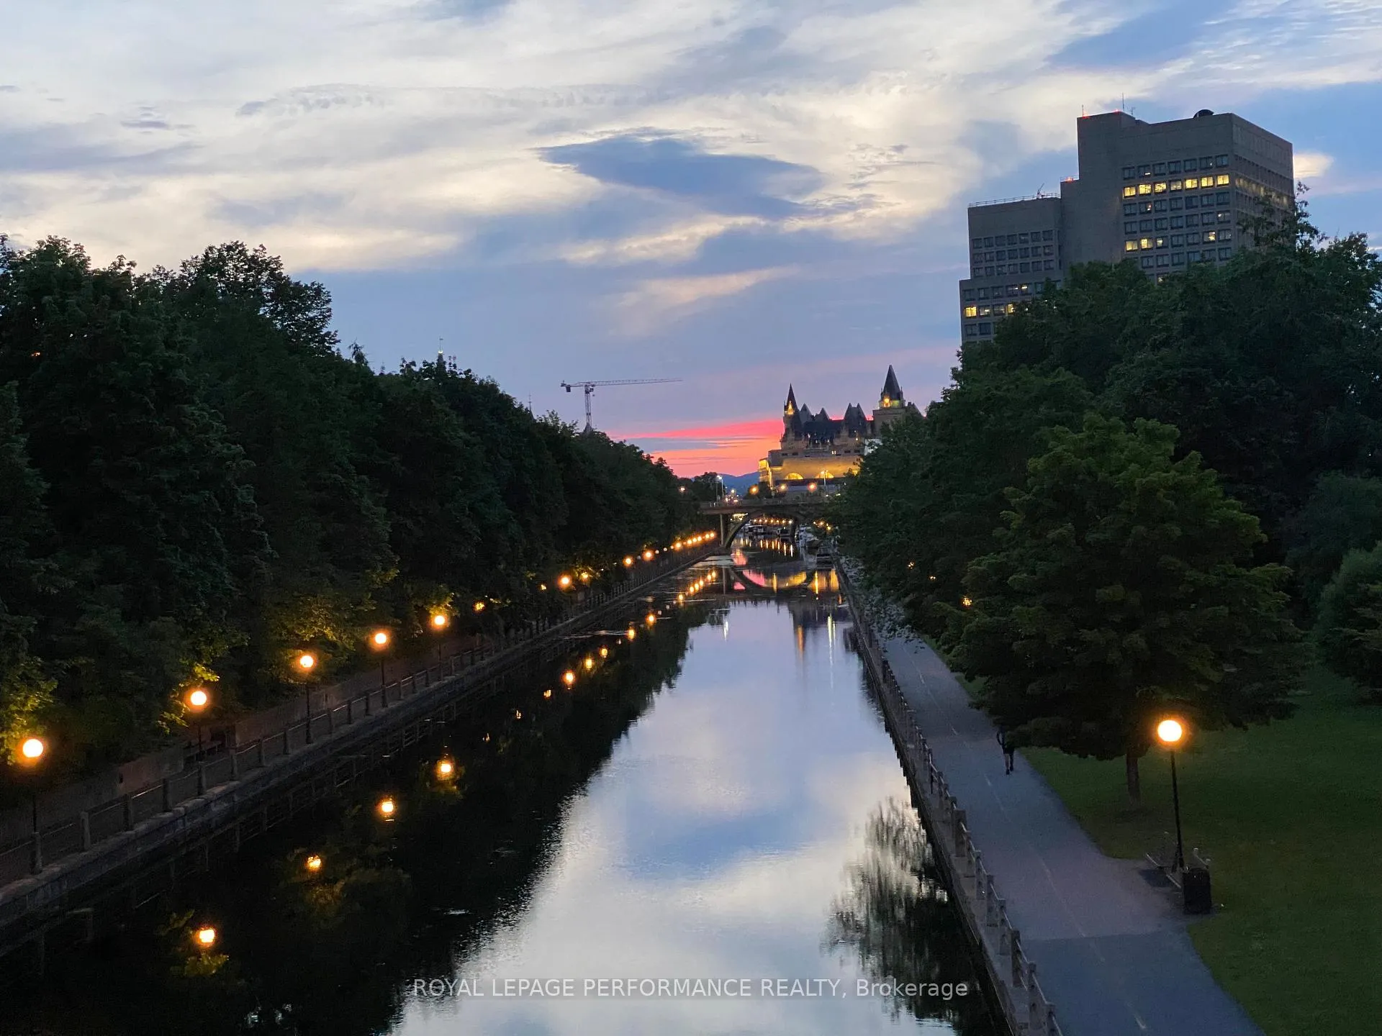
- Located steps from iconic landmarks and the Rideau Canal.
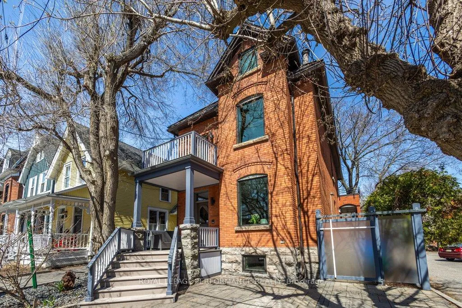
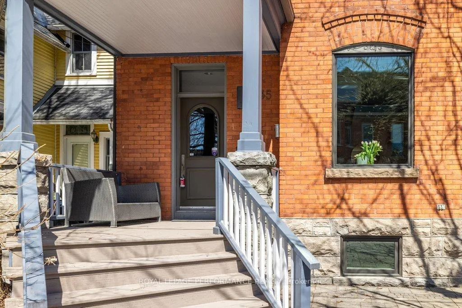
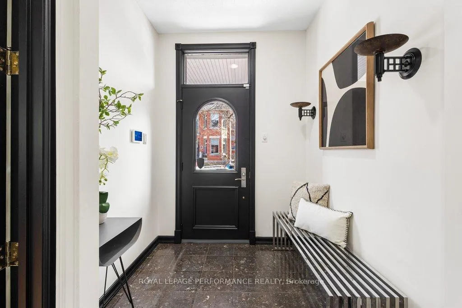
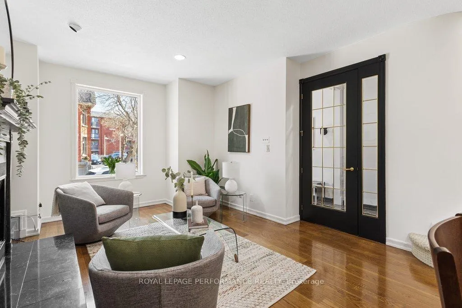
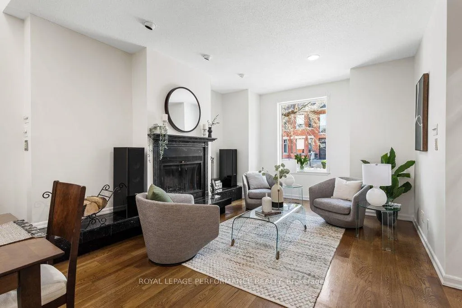
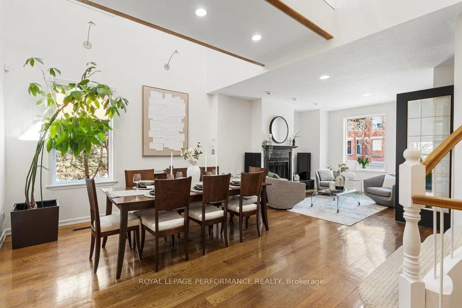
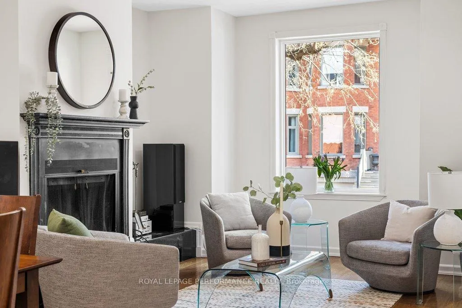
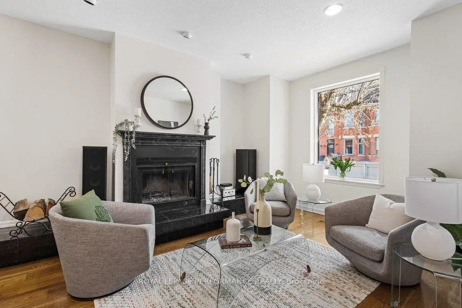
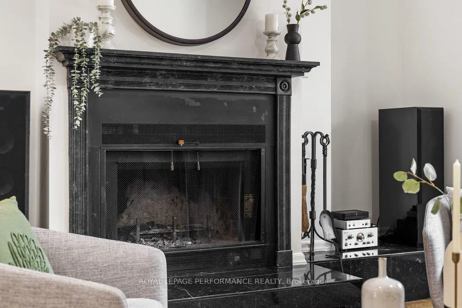
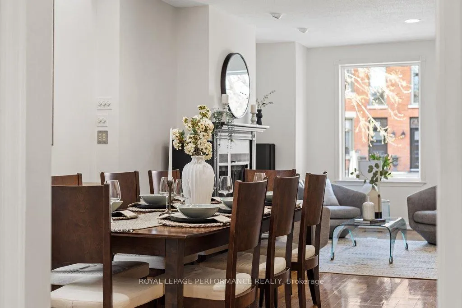
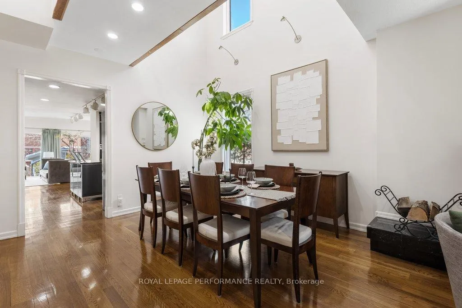
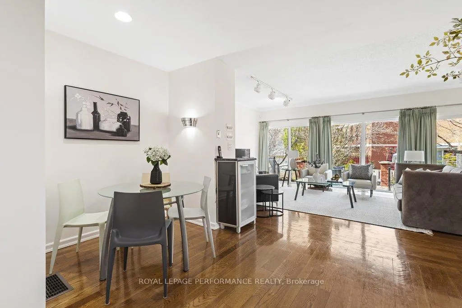
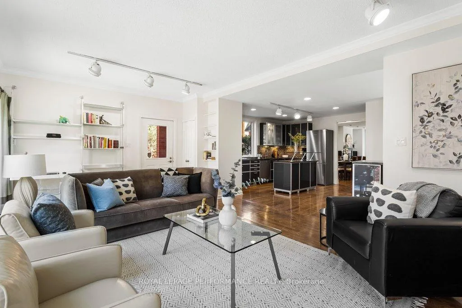
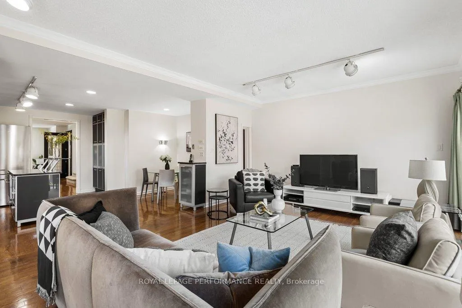
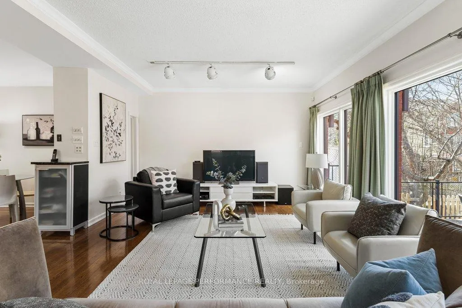
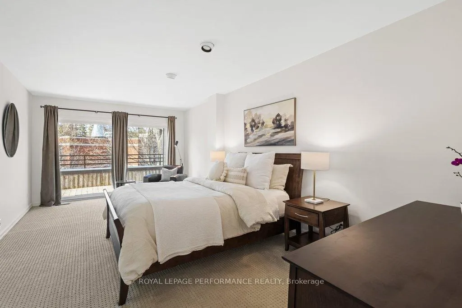
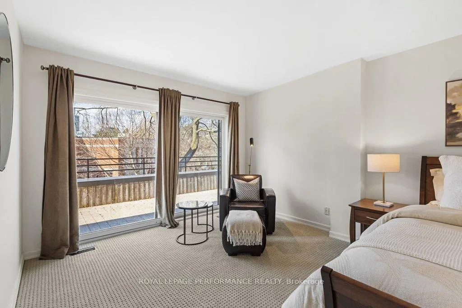
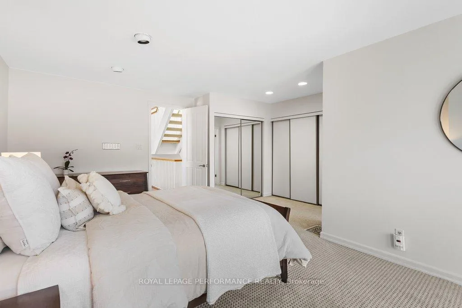
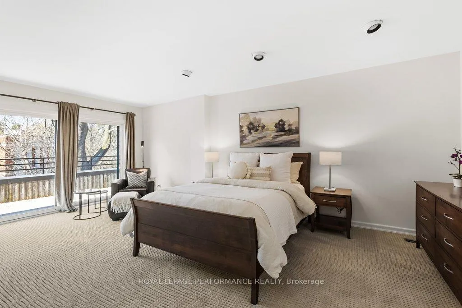
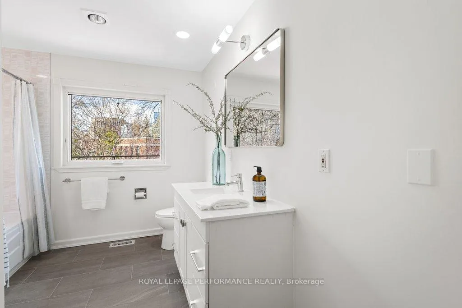
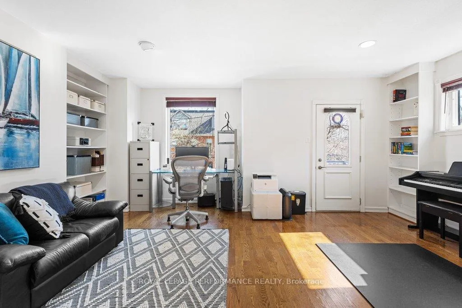
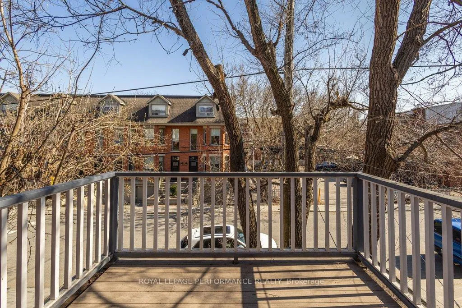
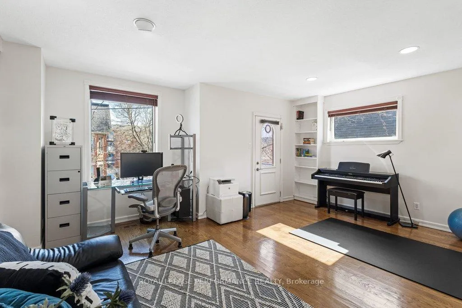
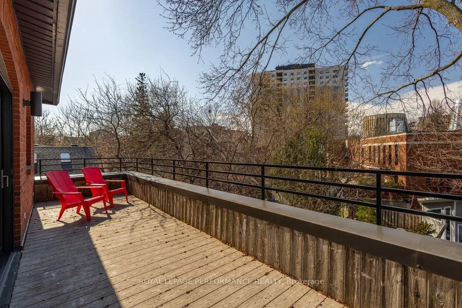
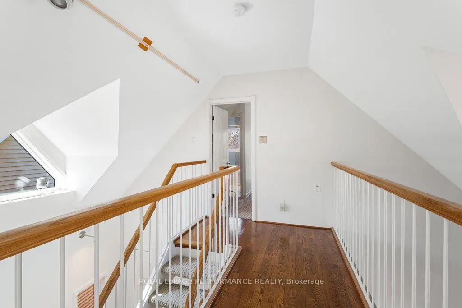
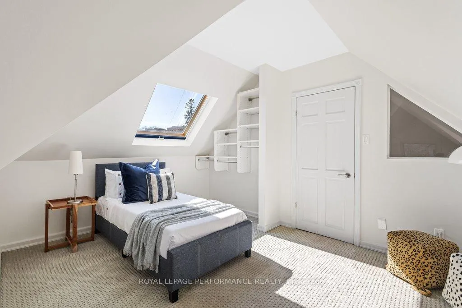
A rare convergence of historic soul and modern engineering, this architectural masterpiece arrives on the market for the first time in 27 years. Situated in the prestigious Golden Triangle on an exceptionally deep lot, the residence sits just 100 meters from the Rideau Canal-a UNESCO World Heritage Site. Meticulously re-imagined as a sun-drenched sanctuary, this historic gem honours its heritage while embracing a bold, contemporary design. The home's centrepiece is a spectacular open staircase spanning three levels, framed by triple-pane windows that summon light from every direction. From soaring ceilings to curated finishes, this 4-bedroom, 3-bathroom residence reflects a commitment to quiet, sophisticated living. The experience begins in a marble-tiled foyer leading to expansive living spaces designed for grand-scale entertaining. The custom kitchen strikes a flawless balance between sleek modernism and industrial edge, featuring high-end appliances and a granite island. This culinary hub flows into a family room addition that opens to a private deck and a lush, Welwyn Wong designed garden. This deep outdoor oasis is a rare find, featuring mature trees, vibrant plantings, and a gas fire pit perfect for evening gatherings. Upstairs, the primary suite is a true retreat, boasting a newly updated ensuite and a private balcony overlooking the serene grounds. A versatile second room on this level, also with a private balcony, adapts as an executive office, bedroom, or yoga studio. The third floor offers two additional bedrooms-one a full suite with its own balcony. Below, the lower level provides rare future potential with high ceilings and a pristine, dry environment. Crowned by a new metal roof, rarely does a property of this scale and integrity become available. This is a once-in-a-generation opportunity steps from Parliament Hill, iconic landmarks, Lisgar Collegiate, and the University of Ottawa. This is urban luxury at its finest.
Key Facts & Features
Property Costs
- Annual Property Tax Amount
- $12,134
- Land Transfer Tax Fee
- $27,475
Rental Items
- Rental Equipment
- None
- Basement Type
- Development Potential, Unfinished
Interior Features
- Laundry Level
- Lower Level
- Interior Extras
- Central Vacuum, Storage, Water Heater, Water Heater Owned
- Fireplace/Stove
- Yes
- Fireplace Features
- Wood
- Elevator
- No
Exterior Features
- Exterior Extras
- Lighting, Deck, Patio, Privacy, Landscaped
- Pool
- None
- Property Features
- Arts Centre, Public Transit, School, Park
- Other Structures
- Garden Shed
Building
- Building Type
- Detached
- Building Style
- 2 1/2 Storey
- Approx Age
- 100+
Construction
- Exterior Finish
- Brick
- Roof
- Metal
- Foundation Details
- Stone
- Special Designation
- Unknown
Lot
- Lot Front
- 30.00 ft
- Lot Depth
- 138.00 ft
Inclusions
- Inclusions
- Oven, Hood Fan, Gas Range, Convection Microwave, Miele Refrigerator, Washer, Dryer (Gas), All window Treatments, Central Vacuum, Outdoor Fireplace with Gas line, Gas BBQ, Extra wood and the wood holders both in the basement and outside, Fireplace implements, All outdoor Art Work.
Exclusions
- Exclusions
- Wine Fridge in Basement
Parking & Garages
- Garage Type
- None
- Garage Spaces
- 0
- Parking Spaces
- 2
- Total Garage And Parking Spaces
- 2
Heating & Cooling
- Heat Source
- Gas
- Heat Type
- Forced Air
- Air Conditioning
- Central Air
- Water
- Municipal
- Sewers
- Sewer
- Natural Gas
- Available
- Hydro
- Available
- Cable
- Available
- Telephone
- Available
- Bedrooms
- 4
- Washrooms
- 3
- Kitchens
- 1
- Family / bonus room
- Yes
Room sizes
- Foyer—Main level
- Living Room—Main level
- Dining Room—Main level
- Kitchen—Main level
- Breakfast—Main level
- Family Room—Main level
- Powder Room—Main level
- Primary Bedroom—Second level
- Bedroom 2—Second level
- Bedroom 3—Third level
- Bedroom 4—Third level
- Other—Second level
- Bathroom—Third level
Washrooms
- 2-piece, Main
- 4-piece, Second
- 4-piece, Third
- Municipality
- Ottawa
- Neighbourhood
- Ottawa Centre/Golden Triangle
- Main cross streets
- Queen Elizabeth Driveway
- Directions
- Take Queen Elizabeth Driveway to Waverley Street
- MLS® number
- X13038310
- Data source
- Toronto Regional Real Estate Board
- Status change
- 2026-04-25
- Listed on
- 2026-04-23
- Days on market
- 2 days
- Possession type
- Flexible
- Co-op commission
- 2%
- Seller
- Listed by
- ROYAL LEPAGE PERFORMANCE REALTY
Home Market Value
Current home valuation for 35 Waverley Street, Ottawa, Ottawa Centre/Golden Triangle, Ottawa, ON. Listed for $1,550,000
HOMEH Estimate
$1,488,777
Estimated Sales Range
$1,042,144 - $1,935,410
HOMEH Estimate for 35 Waverley Street, Ottawa, Ottawa Centre/Golden Triangle
Calculated with a real agent's CMA method — 45+ years of experience, codified. Not an AI guess.
For the owner
Is this your home? Track its value.
Get this home's HOMEH Estimate by email once a month, with how many homes are for sale around you.
Mortgage Payment Calculator
Compare up to 4 down payment scenarios
20% required for homes $1.5M or more
$310,000
| Scenario 1 | Scenario 2 | Scenario 3 | Scenario 4 | |
|---|---|---|---|---|
−Down payment | % $ | % $ | % $ | % $ |
+CMHC insurance | $0 | $0 | $0 | $0 |
=Total mortgage | $1,240,000 | $1,162,500 | $1,085,000 | $1,007,500 |
Amortization | ||||
Mortgage rate | % | % | % | % |
| Payment frequency | ||||
=Mortgage payment | $6,054monthly | $5,676monthly | $5,298monthly | $4,919monthly |
Land Transfer Tax
$27,475
$27,475
Around this home
Data provided by OpenStreetMap & Fraser Institute School Rankings
Ask HOMEH
New!Hi there!
👋Text or call (416) 301-9001
Recommended for you
Based on homes you've looked at.
No recommended properties found.
Nearby similar homes
No nearby properties found.
More real estate resources
Other homes nearby
Nearby neighbourhoods
No nearby listings available.