

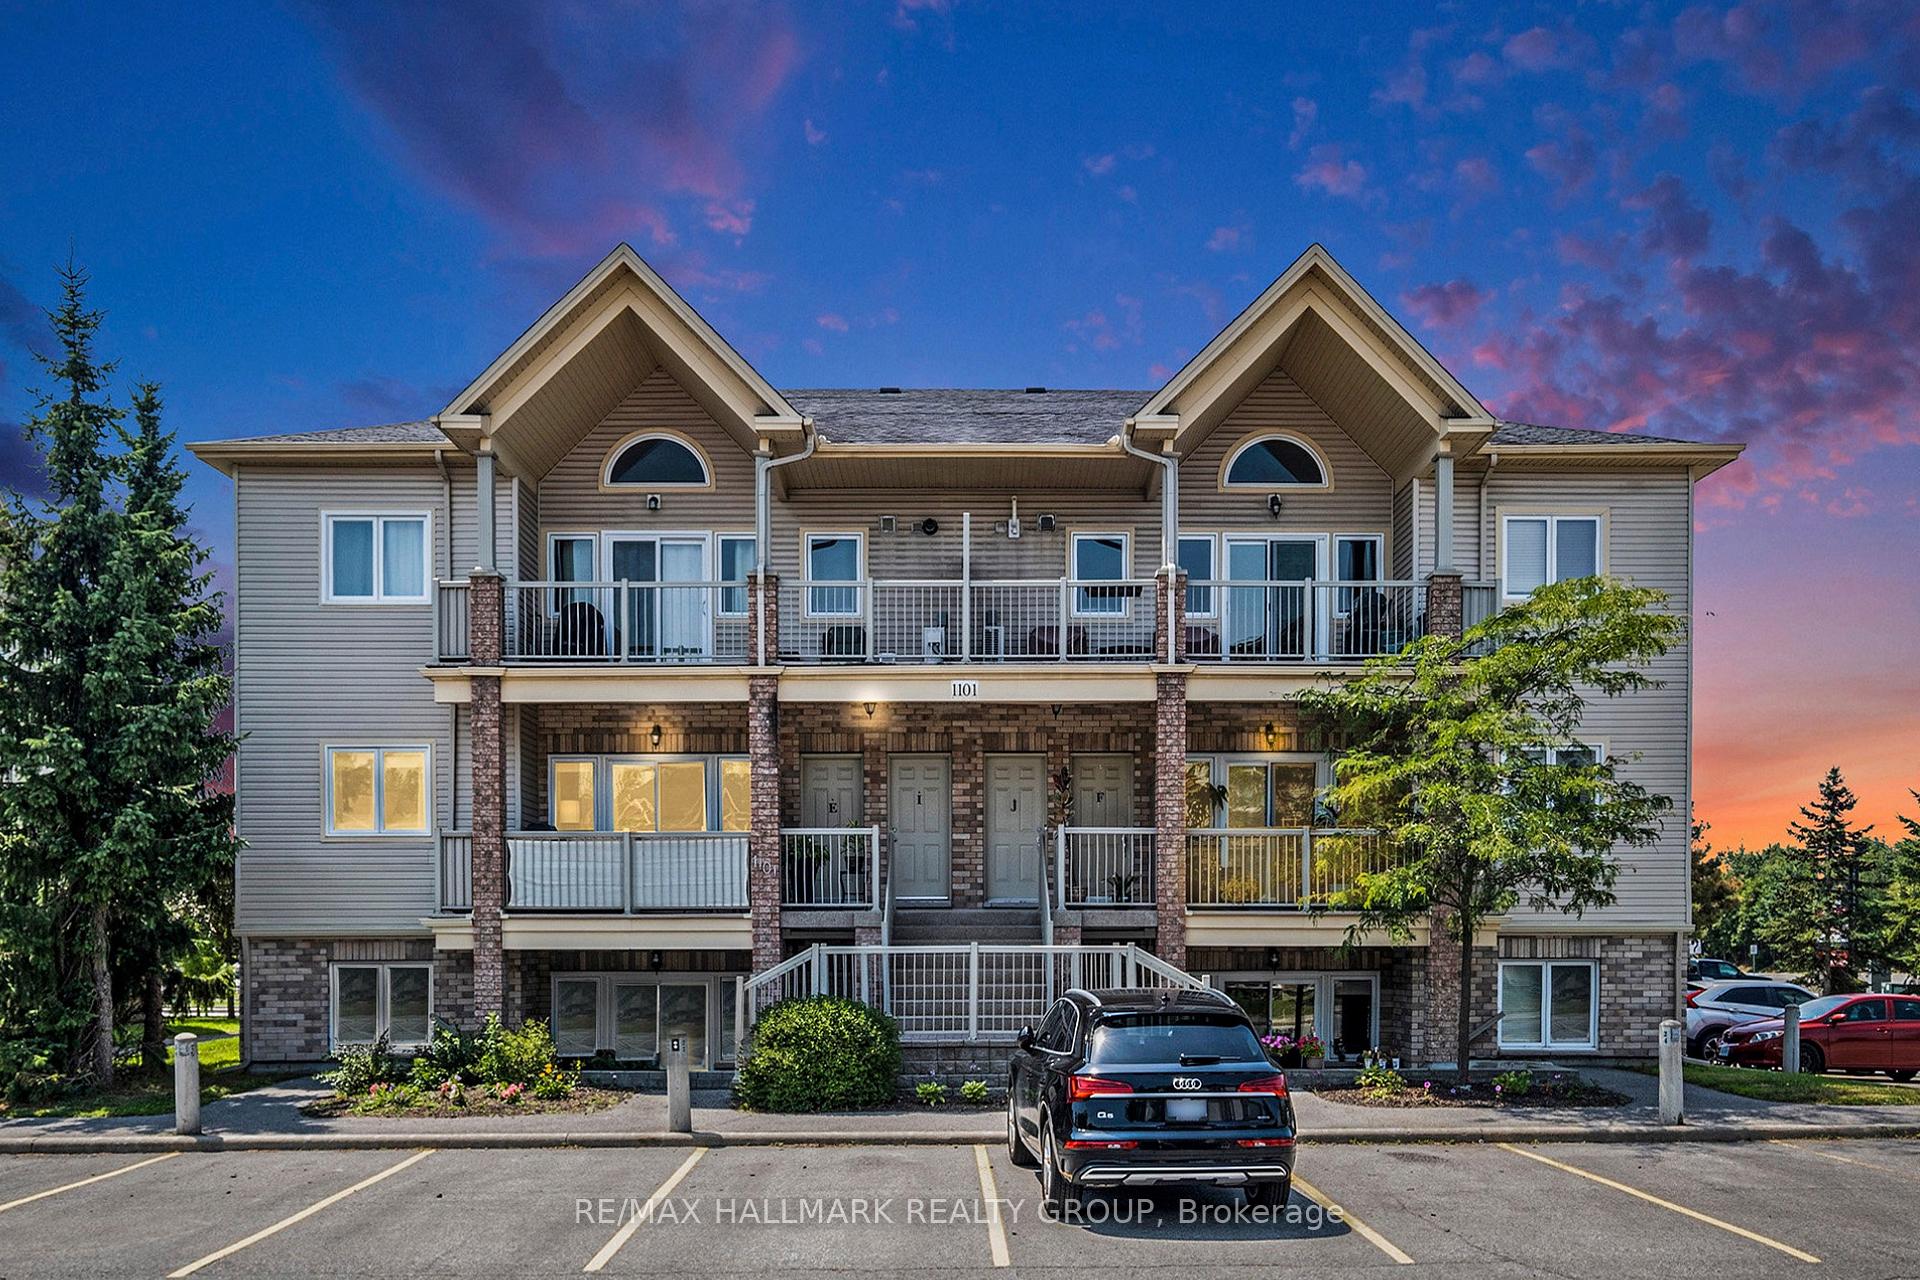
Unit E, 1101 Stittsville Main Street E
Unit E, 1101 Stittsville Main Street E
 See all 30 photos
Property history
Facts and features
- BasementNone
- LaundryIn-suite
- Lease term12 months
- PetsAllowed
- Central air
The homeCondo Townhouse, Apartment, 800–899 sq ft
- TypeCondo Townhouse
- StyleApartment
- Living space800–899 sq ft
- BasementNone
- ExposureEast
InsideIn-suite laundry, Separate heating controls, ventilation system, Rooms above ground 7
- LaundryIn-suite laundry
- FeaturesSeparate heating controls, ventilation system
- Rooms above ground7
- Bedrooms2
- Bathrooms1
- Kitchens1
OutsideBrick, other, Open
- ExteriorBrick, other
- BalconyOpen
Parking and locker1 Parking, Surface, Parking type Owned
- Spaces1 Parking
- GarageSurface
- Parking typeOwned
- LockerNone
Building1101 Stittsville Main Street E, Condo corporation 771, Pets Allowed
- Name1101 Stittsville Main Street E
- Condo corporation771
- PetsAllowed
Heating, water and powerForced air, gas, Central air
- HeatingForced air, gas
- CoolingCentral air
Rent and termsRent $2,150 a month, Entire property, Unfurnished
- Rent$2,150 a month
- Space for rentEntire property
- FurnishedUnfurnished
- Lease12 months
- PaidMonthly
- Rent includesBuilding insurance, parking
- DepositRequired
- Credit checkRequired
- Employment letterRequired
- Rental applicationRequired
- ReferencesRequired
- Rental itemsN/a
IncludedStove, microwave/hood fan, dryer, washer, refrigerator, dishwasher, Tenant's possessions
- IncludedStove, microwave/hood fan, dryer, washer, refrigerator, dishwasher
- Not includedTenant's possessions
Listing detailsX12315503, Rented, Jul 29, 2025
- MLS® numberX12315503
- StatusRented
- Listed onJul 29, 2025
- Days on market28
- UpdatedAug 26, 2025
- PossessionFlexible
- Occupied byTenant
- Listing brokerageRE/MAX HALLMARK REALTY GROUP
About this home
Unit E, 1101 Stittsville Main Street E, Ottawa (Stittsville, North), ON K2S 0C8
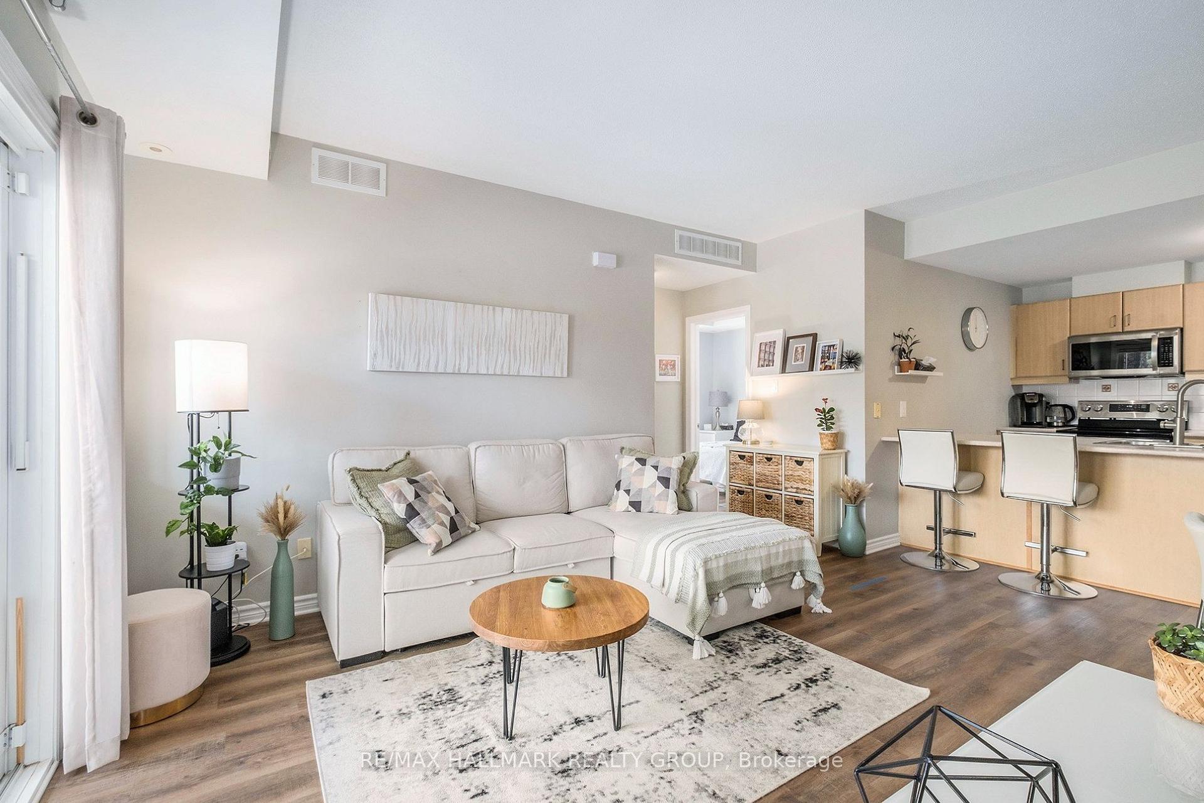
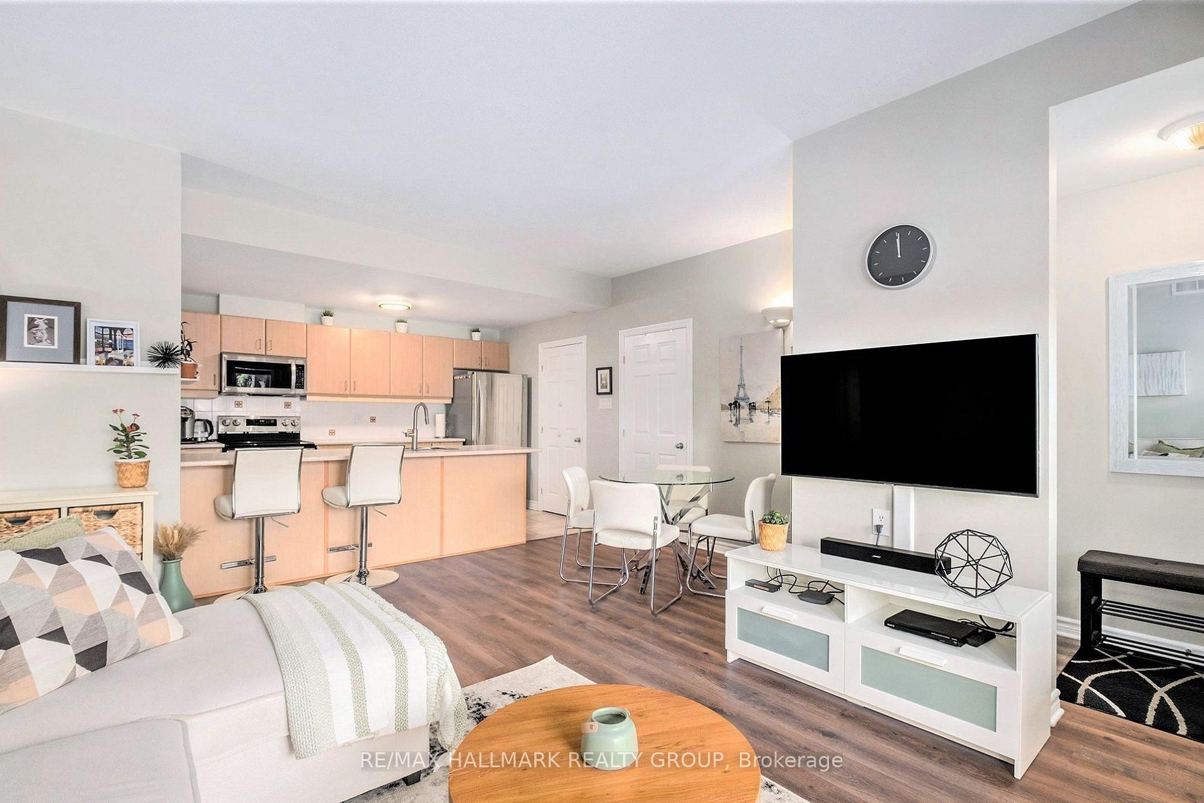
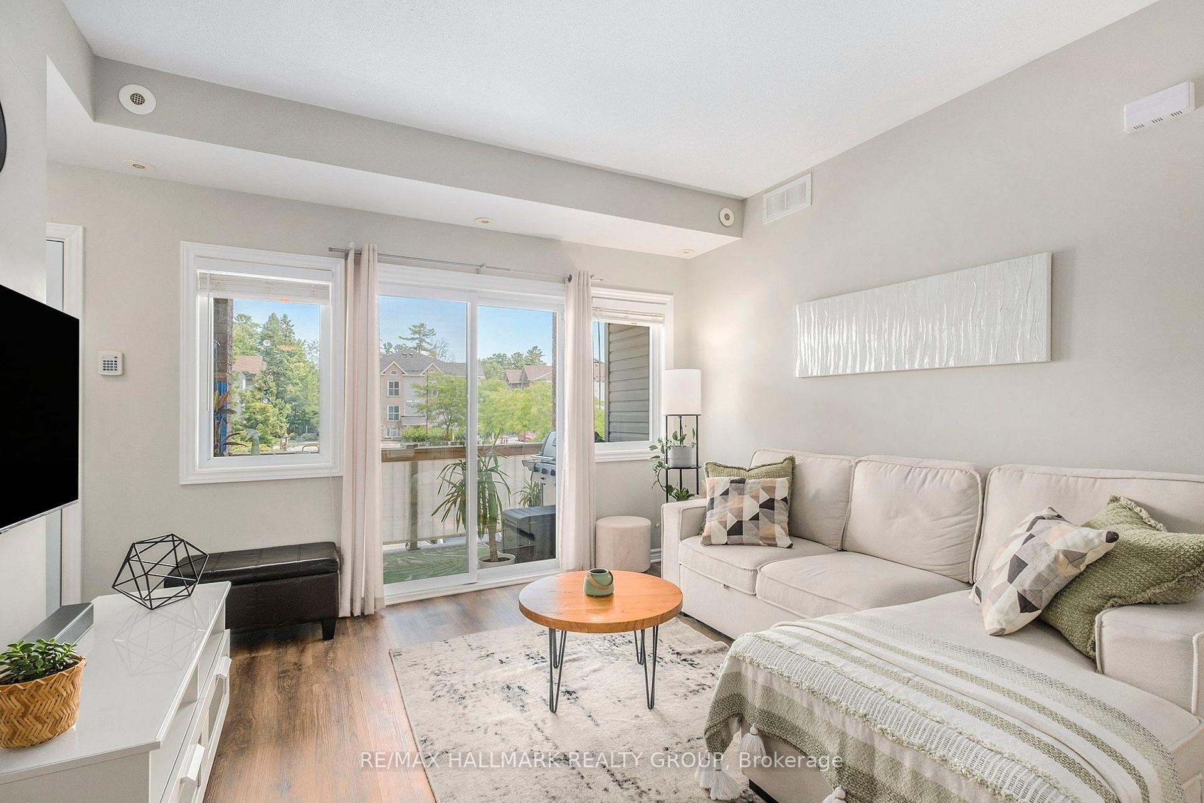
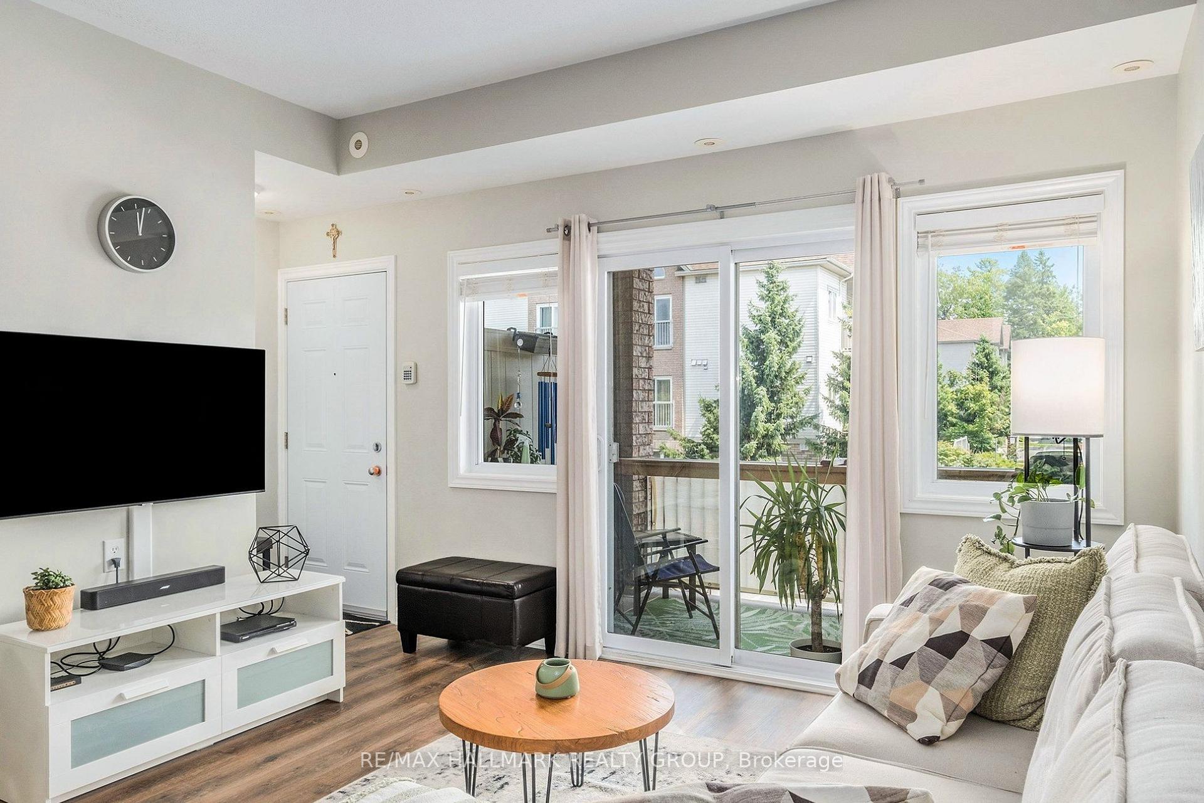
Bright, modern main-level 2-bedroom condo townhome for rent in the heart of Stittsville. This open-concept unit features large windows, brand new vinyl flooring throughout, and a functional layout thats perfect for everyday living. The kitchen includes stainless steel appliances, a spacious eat-up island, and plenty of cabinet space. Theres also a separate dining nook that can be used as a home office or flex space.The living room opens onto a west-facing balcony with a gas BBQ hookup, ideal for relaxing or entertaining. The primary bedroom also has a (Juliet style)balcony and lots of natural light. The second bedroom is roomy and bright, great for guests or work-from-home needs. A full bathroom includes a tub and shower combo. The in-unit laundry room comes with a stacked washer and dryer, plus extra storage space.One parking spot included. Amazing location close to parks, walking trails, schools, restaurants, shopping, transit, and the 417. Near the Trans Canada Trail and Amberwood Village Golf and Recreation Club. Walk Score of 73 and Bike Score of 79 make this a convenient and connected place to live. Available now: book your showing today.Laminate flooring to be replaced before tenant move in date. Tenant is responsible for all utilities(water, heat, hydro, cable/internet). Unit is available Oct 1 onwards.
Ask about this home
A HOMEH agent will answer your questions about this home.
Know more about 1101 Stittsville Main Street E
Condo building · 1101 Stittsville Main Street E
1101 Stittsville Main Street E is a condo. No units are on the market here right now.
No similar units for rent in 1101 Stittsville Main Street E right now.
Around this home
Daily convenience, out of 100, from the distances below
Schools nearby
School rating, out of 10.
Helpful calculators
Your HOMEH agent

"I would see it this week."