

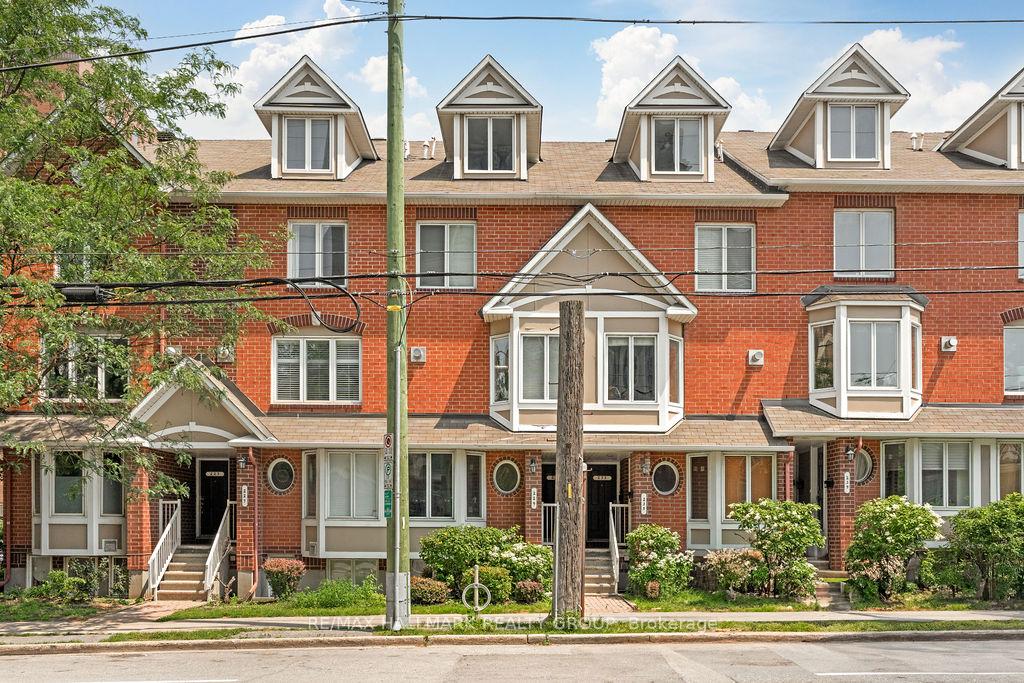
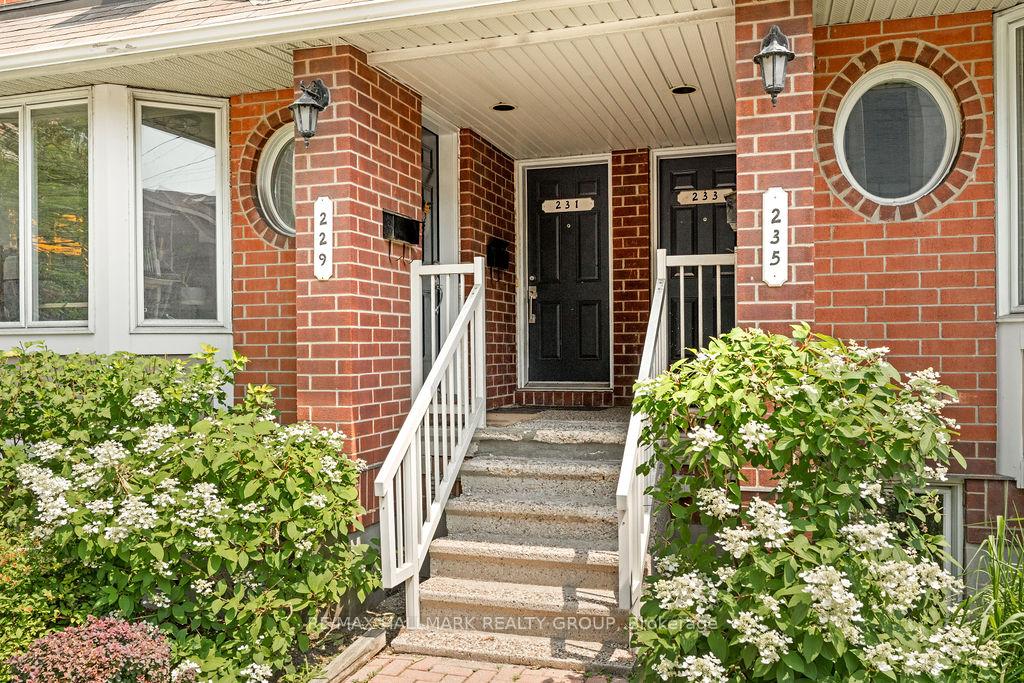
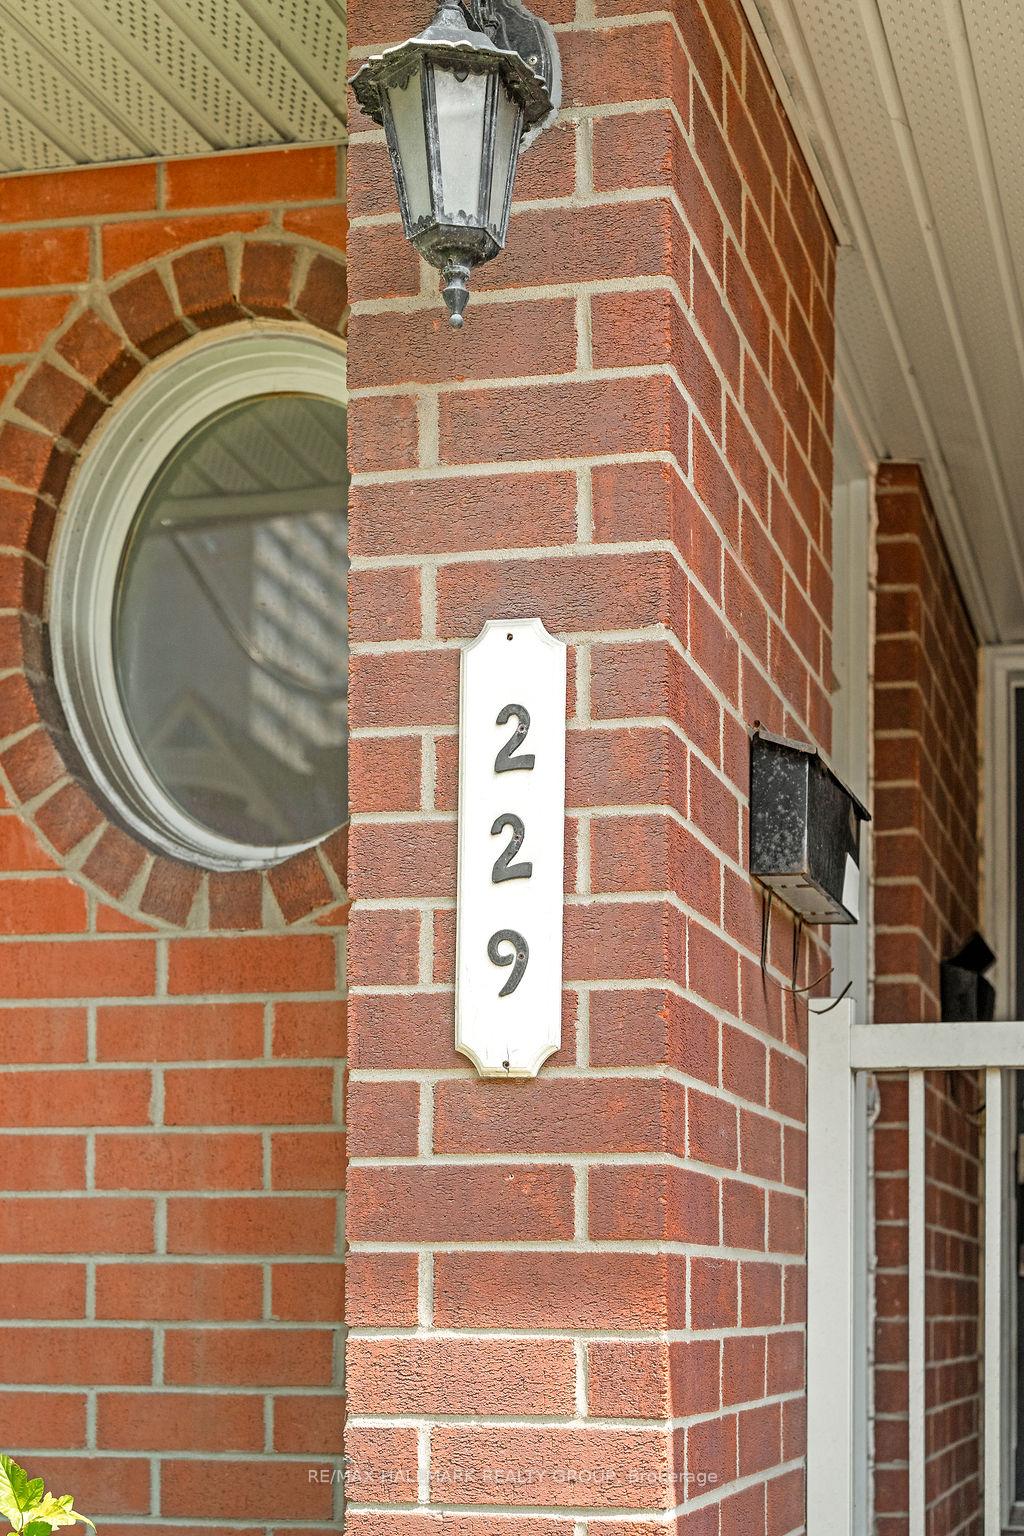
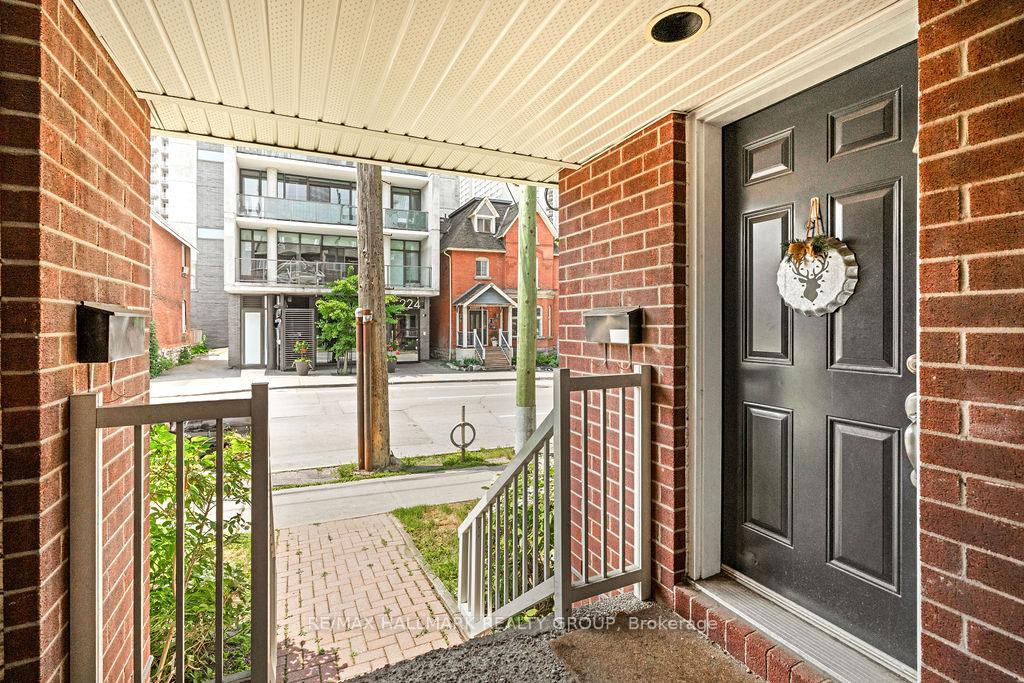
229 Lyon Street N
229 Lyon Street N
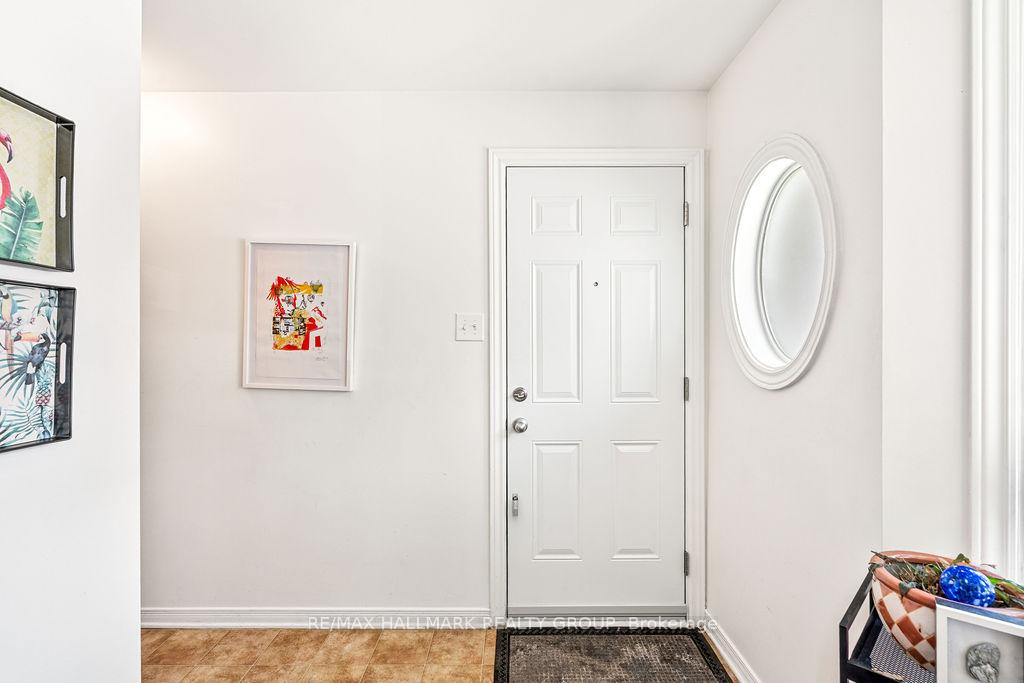 See all 29 photos
Property history
Facts and features
- BasementFinished
- LaundryIn-suite laundry, in basement, room
- Lease term12 months
- PetsAllowed
- Hardwood floors
- Fireplace
- Central air
The homeCondo Townhouse, Stacked townhouse, 1,200–1,399 sq ft
- TypeCondo Townhouse
- StyleStacked townhouse
- Living space1,200–1,399 sq ft
- BasementFull, finished
- ExposureSouth West
- WaterfrontNone
InsideFireplace Yes, natural gas, Vinyl, Hardwood, Tile, In-suite laundry, in basement, laundry room, lower level
- FireplaceYes, natural gas
- FlooringVinyl, Hardwood, Tile
- LaundryIn-suite laundry, in basement, laundry room, lower level
- SecuritySmoke detector
- Rooms above ground10
- Bedrooms2
- Bathrooms2
- Kitchens1
OutsideBrick, Asphalt shingle, Poured concrete
- ExteriorBrick
- RoofAsphalt shingle
- FoundationPoured concrete
- BalconyOpen
- FeaturesPaved yard
Parking and locker1 Parking, Rental, Surface
- Spaces1 Parking
- Parking typeRental
- DrivewaySurface
- Spot18
- LockerNone
Building229 Lyon Street N, Condo corporation 588, Pets Allowed
- Name229 Lyon Street N
- Condo corporation588
- PetsAllowed
Heating, water and powerForced air, gas, Central air
- HeatingForced air, gas
- CoolingCentral air
Rent and termsRent $2,595 a month, Entire property, Unfurnished
- Rent$2,595 a month
- Space for rentEntire property
- FurnishedUnfurnished
- Lease12 months
- PaidMonthly
- Rent includesParking
- DepositRequired
- Credit checkRequired
- Employment letterRequired
- Rental applicationRequired
- ReferencesRequired
- Rental itemsHot water tank (reliance ~$44.58/mo)
IncludedRefrigerator, stove, dishwasher, hood fan, washer, dryer, all light fixtures, all bathroom mirrors, all smoke detectors.
- IncludedRefrigerator, stove, dishwasher, hood fan, washer, dryer, all light fixtures, all bathroom mirrors, all smoke detectors.
NearbyPlace of worship, park, rec./commun.centre, school bus route, school
- Close toPlace of worship, park, rec./commun.centre, school bus route, school
Listing detailsX12313775, Rented, Jul 29, 2025
- MLS® numberX12313775
- StatusRented
- Listed onJul 29, 2025
- Days on market28
- UpdatedAug 26, 2025
- Possession2025-09-01 / Flexible
- Occupied byOwner
- Listing brokerageRE/MAX HALLMARK REALTY GROUP
About this home
229 Lyon Street N, Ottawa (Ottawa Centre), ON K1R 1B4
Welcome to 229 Lyon St. N! This 2-floor spacious condo living in Centretown West, only steps away from Parliament, Rideau Centre, many embassies & government buildings, parks, trails, amenities, great schools, & more! This meticulously maintained lower stacked unit offers plenty of living room and a well laid out main living space. Main floor features gleaming hardwood floors throughout living/dining areas. Main floor has a powder bath, kitchen featuring lots of storage/counter space, spacious living/dining areas with gas fireplace & walkout to a deck and ground floor patio with easy access to your assigned parking spot. Bright lower level features 2 generously-sized bedrooms with cheater access to the full 3PC bathroom that features a soaker tub/shower, with wall-to-wall closet in Primary bedroom, & sufficient storage space with a storage room under the stairs & utility room, as well as in-unit full-sized laundry. 1 surfaced assigned parking spot included! Tenant pays all utilities. Available September 1st.
Ask about this home
A HOMEH agent will answer your questions about this home.
Know more about 229 Lyon Street N
Condo building · 229 Lyon Street N
229 Lyon Street N is a condo. No units are on the market here right now.
No similar units for rent in 229 Lyon Street N right now.
Around this home
Daily convenience, out of 100, from the distances below
Schools nearby
School rating, out of 10.
Helpful calculators
Your HOMEH agent

"I would see it this week."