

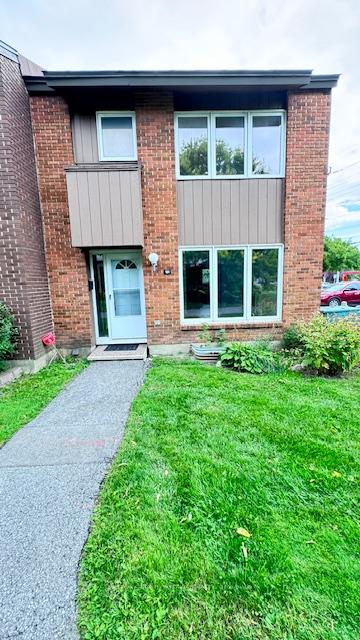
Unit 191, 2111 Montreal Road
Condo Townhouse Sold
1/17Unit 191, 2111 Montreal Road
Condo Townhouse Sold
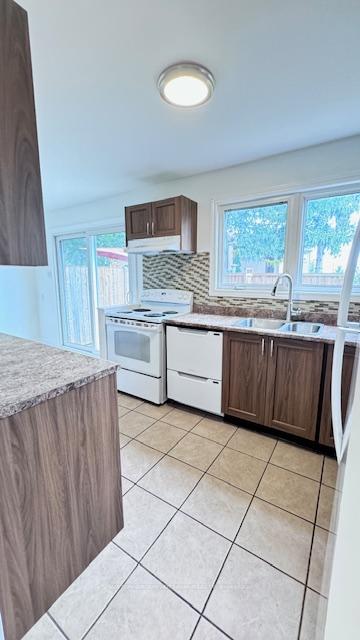 See all 17 photos
Asked for: $459,000Sold Dec 20, 2024
3 Bedrooms
2 Bathrooms
1 Parking
1.6K–1.8K sq.ft
$482/mo
$2,619/yr
Property history
Facts and features
- BasementPart finished
- Age of home31–50 years
- ExposureWest
- LaundryElectric dryer hookup
What stands out
- Fireplace
- Outdoor pool
The homeCondo Townhouse, 2-storey, Age 31–50 years
- Type: Condo Townhouse
- Style: 2-storey
- Age: 31–50 years
- Living space: 1,600–1,799 sq ft
- Basement: Partially finished
- Exposure: West
InsideFireplace Yes, natural gas, Electric dryer hookup, lower level, Carpet free
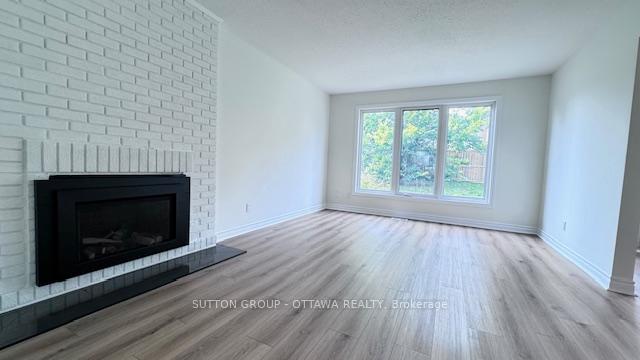
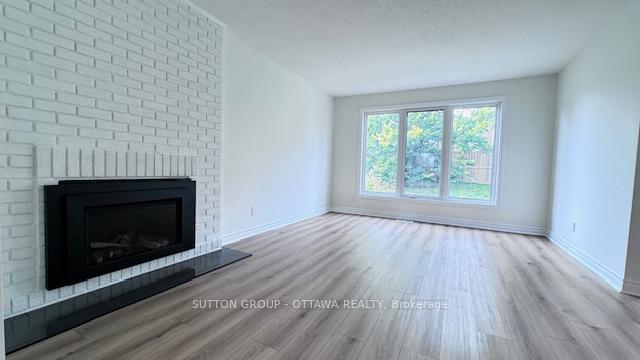
- Fireplace: Yes, natural gas
- Laundry: Electric dryer hookup, lower level
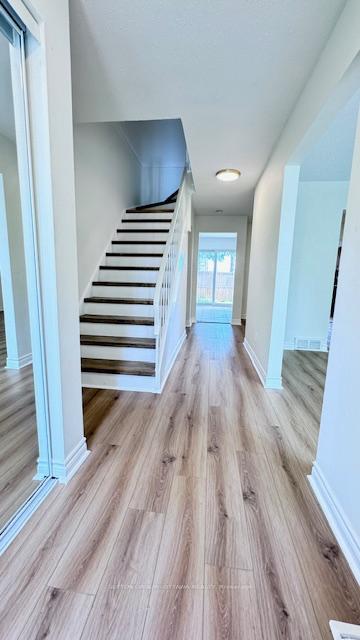
- Features: Carpet free
- Rooms above ground: 5
- Bedrooms: 3
- Bathrooms: 2
- Kitchens: 1
- Family room: Yes
OutsideBrick, aluminum siding, Asphalt shingle, Balcony None
- Exterior: Brick, aluminum siding
- Roof: Asphalt shingle
- Balcony: None
Parking and locker1 Parking, Parking type Owned, Surface
- Spaces: 1 Parking
- Parking type: Owned
- Driveway: Surface
- Locker: None
BuildingBeacon Heights, Units 81, Registered 1975
- Name: Beacon Heights
- Units: 81
- Registered: 1975
- Condo corporation: 58
- Amenities: Outdoor pool
- Pets: Allowed
Heating, water and powerForced air, gas
- Heating: Forced air, gas
Costs and taxesTaxes $2,619 a year, Condo fee $482 a month, Building insurance included, water included
- Taxes, 2024: $2,619 a year
- Condo fee: $482 a month
- Fee includes: Building insurance included, water included
- HST: HST included in the price
- Rental items: None
Included in the saleRefrigerator, stove, dishwasher
- Included: Refrigerator, stove, dishwasher
Listing detailsX11885405, Sold, Dec 6, 2024
- MLS® number: X11885405
- Status: Sold
- Listed on: Dec 6, 2024
- Days on market: 14
- Updated: Dec 20, 2024
- Possession: Immediately
- Occupied by: Vacant
- Listing brokerage: SUTTON GROUP - OTTAWA REALTY
About this home
Unit 191, 2111 Montreal Road, Ottawa (Beaconwood), ON K1J 8M8
Carpet FreeOutdoor Pool
Large condo townhome close to transit and shopping.Updated 3 bed, 2 bath,updated kitchen, new florring partly finished basement with half bath.Cozy gas fireplace.Complex has large outdoor pool facilities.
Read more
Ask about this home
A HOMEH agent will answer your questions about this home.
Ask a question
Know more about Beacon Heights
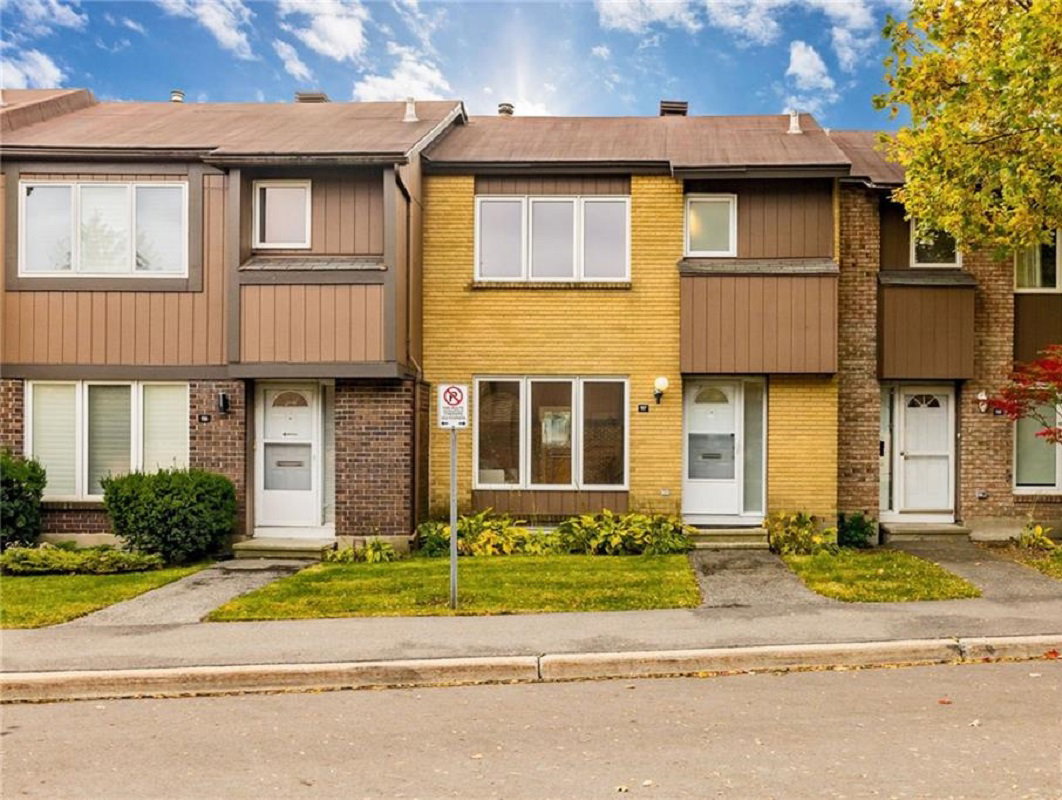
Condo building · 2111 Montreal Rd
Beacon Heights is a condo with 81 suites, built in 1975. Right now 3 for sale and 2 for rent are on the market here.
- 1storey
- 81suites
- $316/sq ft
- 1975built
Outdoor poolVisitor parking
No similar units for sale in Beacon Heights right now.
Thinking of selling your home?See what your home is worth today.
Around this home
Shefford Rd
Errands
Parks
Schools
Daily convenience, out of 100, from the distances below
ParkLoyola Park · 9 within 1 km3 min walk203 m
GroceryIstanbul Food Market3 min walk164 m
SchoolÉcole élémentaire publique Séraphin-Marion7 min walk420 m
PharmacyMichael Pharmacy6 min walk356 m
Cafés & foodTim Hortons · 15 within 1 km1 min walk86 m
Gym & rec centreAcres Park Ice Rink5 min walk280 m
LibraryOttawa Public Library - North Gloucester Branch23 min walk1.4 km
WalkDriveStraight-line distance, open map data
Grocery0.2 km
Park0.2 km
Coffee0.1 km
Dining0.2 km
Gym0.3 km
Schools nearby
School rating, out of 10.
École élémentaire publique Séraphin-Marionelementary · Public · 0.4 km
7.2/10Good
Lester B. Pearson Catholic Intermediate Schoolelementary · Catholic · 0.7 km
—
Lester B Pearson Catholic High Schoolsecondary · Catholic · 0.7 km
4.8/10Low
Contact agent
Helpful calculators
Mortgage
Affordability
Closing costs
Land transfer tax
Property tax
Down payment
CMHC insurance
Stress test
Cashback Rebate
Your HOMEH agent

KimHOMEH agent · Ottawa
"I would see it this week."
Ask Kim
Keep exploring
You are here