

1102 Cindy Hill Crescent
1102 Cindy Hill Crescent
 See all 50 photos
Property history
Facts and features
- BasementFinished
- Water, sewerWell, septic
- HeatingForced air
- CoolingCentral air
- Fireplace
- Central air
The homeDetached, 2-storey, 2,500–3,000 sq ft
- Type: Detached
- Style: 2-storey
- Living space: 2,500–3,000 sq ft
- Basement: Full, finished
InsideFireplace Yes, wood, family room, Main level, Auto garage door remote, sump pump, water softener
- Fireplace: Yes, wood, family room
- Laundry: Main level
- Features: Auto garage door remote, sump pump, water softener
- Security: Alarm system
- Rooms above ground: 11
- Rooms in the basement: 1
- Bedrooms: 5
- Bathrooms: 3
- Kitchens: 1
- Family room: Yes
Outside and lotVinyl siding, Asphalt shingle, Poured concrete
- Exterior: Vinyl siding
- Roof: Asphalt shingle
- Foundation: Poured concrete
- Features: Porch
- Size: 114.83 × 216.77 ft
Parking2 Garage, Attached, Inside entry
- Spaces: 2 Garage
- Garage: Attached
- Driveway: Inside entry
Heating, water and powerForced air, gas, Central air, Well
- Heating: Forced air, gas
- Cooling: Central air
- Water: Well
- Sewer: Septic
Costs and taxesTaxes $6,392 a year, HST included in the price, Hot water tank, iron filter.
- Taxes, 2025: $6,392 a year
- HST: HST included in the price
- Rental items: Hot water tank, iron filter.
Included in the saleRefrigerator, stove/oven combo, hoodfan, dishwasher, microwave, washer, dryer, alarm system, drapes and tracks, garage door openers x 2, water softener, work bench, built in shelving. refrigerator, stove/oven combo, hood fan, dishwasher, microwave, washer, dryer, alarm system, drapes and tracks, garage door openers x 2, water softener, work bench, built-in shelving.
- Included: Refrigerator, stove/oven combo, hoodfan, dishwasher, microwave, washer, dryer, alarm system, drapes and tracks, garage door openers x 2, water softener, work bench, built in shelving. refrigerator, stove/oven combo, hood fan, dishwasher, microwave, washer, dryer, alarm system, drapes and tracks, garage door openers x 2, water softener, work bench, built-in shelving.
NearbyFenced yard
- Close to: Fenced yard
Listing detailsX12484400, Sold, Oct 27, 2025
- MLS® number: X12484400
- Status: Sold
- Listed on: Oct 27, 2025
- Days on market: 22
- Updated: Nov 18, 2025
- Possession: Other
- Occupied by: Vacant
- Listing brokerage: ROYAL LEPAGE TEAM REALTY
About this home
1102 Cindy Hill Crescent, Ottawa (Manotick Long Island & Nicholls Island), ON K4M 1E8
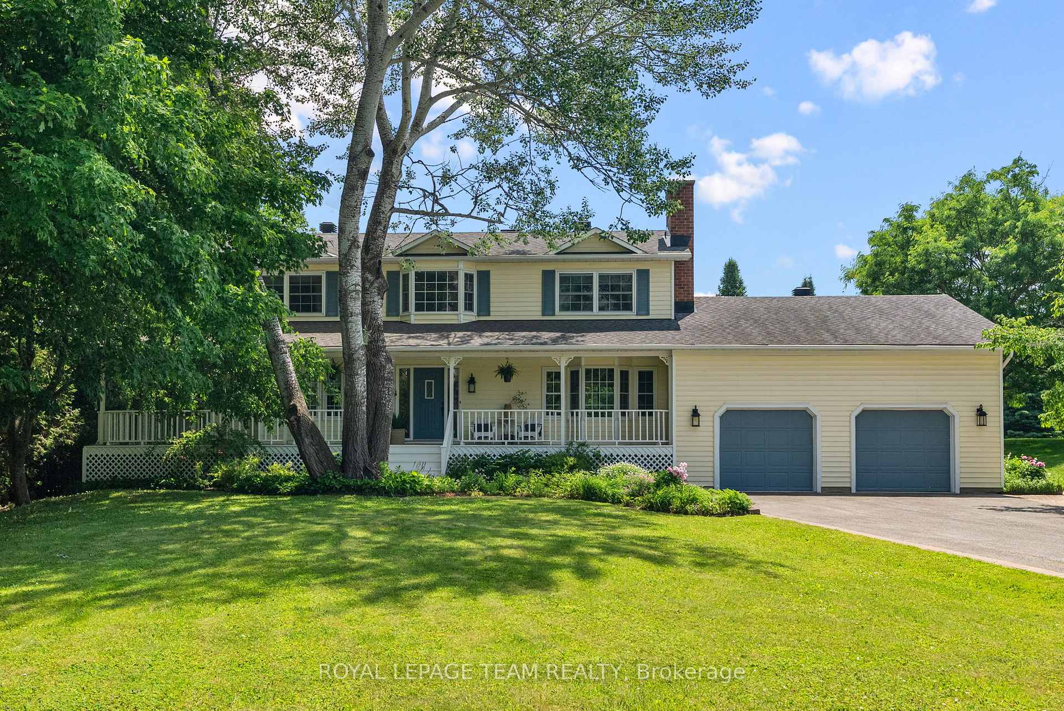
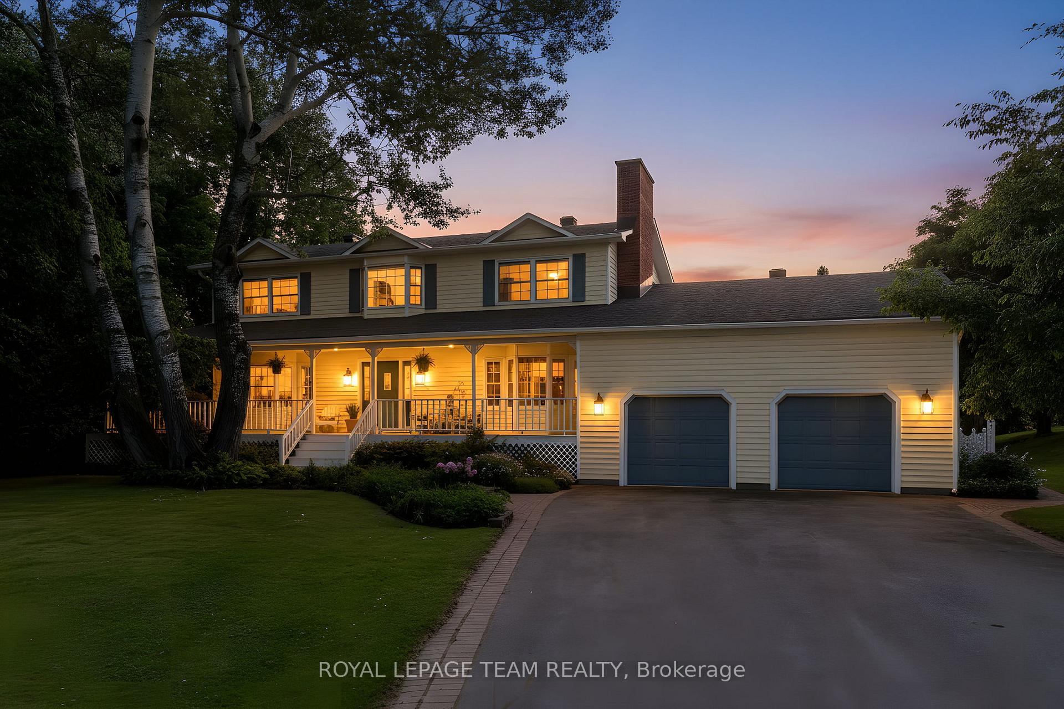
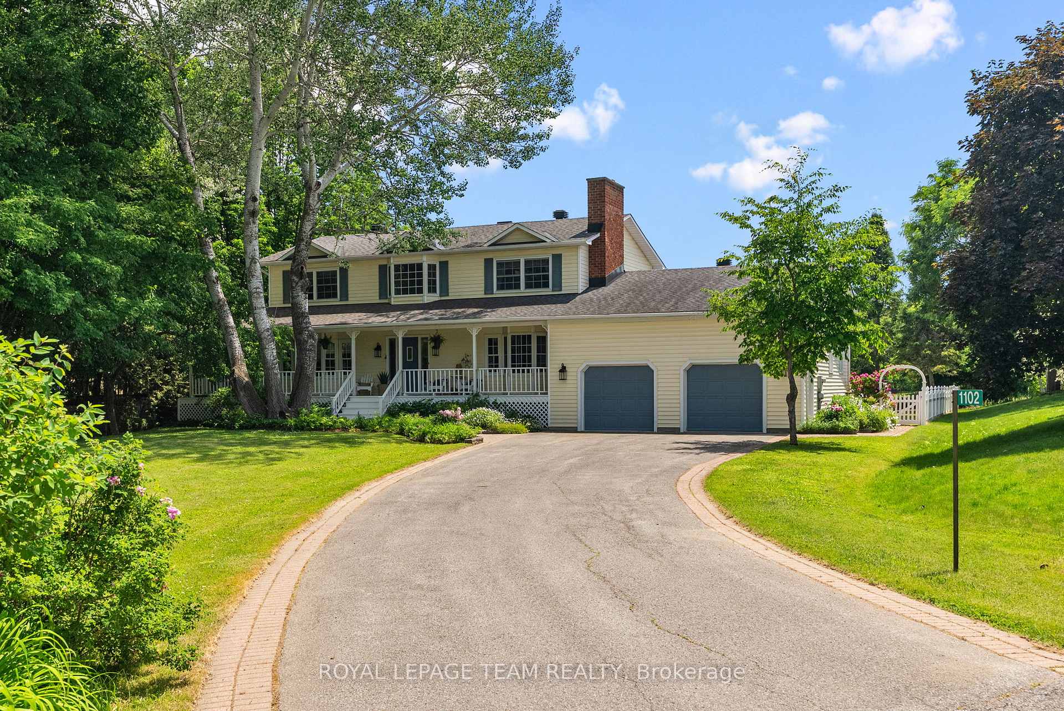
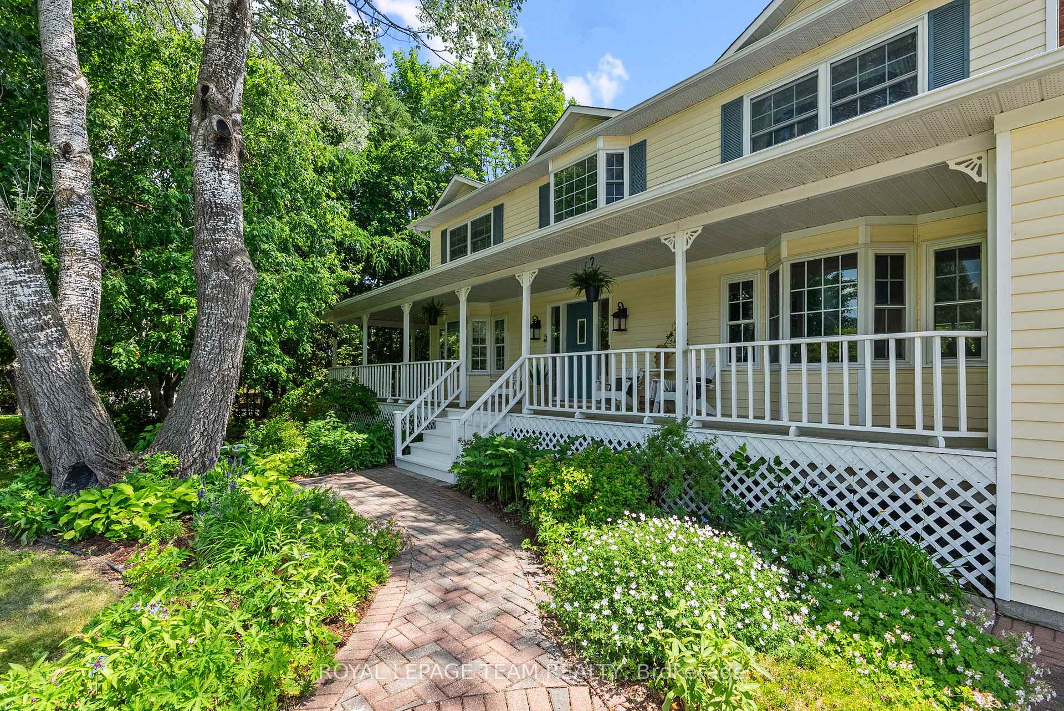
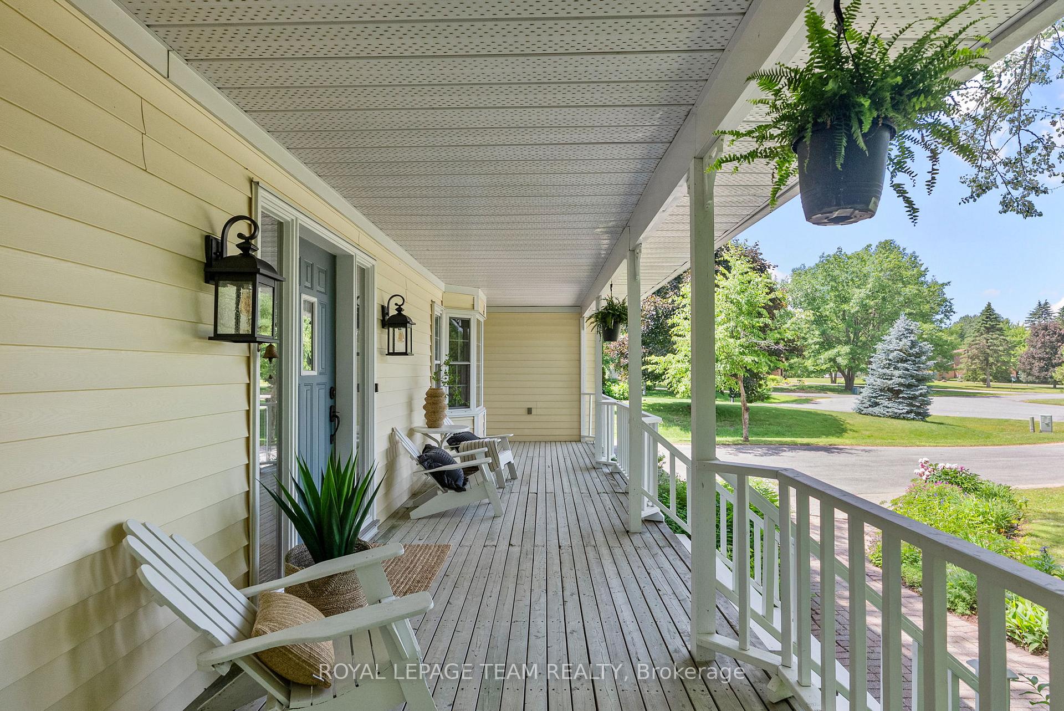
This Manotick home surrounded by mature trees and nestled in on a quiet crescent will capture your heart with its charming curb appeal. Upon entry, the spacious foyer provides a welcoming first impression and offers direct access to both the living room and kitchen. Natural light fills the living room, drawing attention to the bay window with a built-in bench, a cozy spot for reading and daydreaming. The kitchen/eating area is the "central hub" of the home, with french doors leading to the family room & cozy fireplace, keeping everyone in clear view while prepping meals & catching up on the day. A tucked away main floor bedroom, with a full bathroom close by, provides an inviting guest/in-law suite; or the option of a home office with unobstructed views of the yard. Main floor laundry with a bonus laundry chute from upstairs, practical & fun. A skylight brightens the 2nd floor with another full bathroom and 4 additional bedrooms, including the primary with a 4-pc ensuite and walk-in closet. Lower level finished recreation room and even more additional space to expand on, including storage areas and a large workshop. This homes character continues outside to the south facing yard with a covered wrap-around veranda extending all the way to the front door, a great space for gatherings; rain or shine. Enjoy the company of friendly neighbours while exploring nearby parks & public access to the river at the end of the street... and just around the corner from St Leonard School, making this an ideal family home. Note 3 photos have been virtually staged (living rm, office, rec room). 48 hr irrevocable.
Ask about this home
A HOMEH agent will answer your questions about this home.
Around this home
Daily convenience, out of 100, from the distances below
Schools nearby
School rating, out of 10.
Helpful calculators
Your HOMEH agent

"I would see it this week."