

529 Besserer Street
529 Besserer Street
 See all 46 photos
Property history
Facts and features
- BasementFinished
- Lot size24 × 74 ft
- Lease term12 months
- FurnishedFurnished
- Fireplace
- Central air
The homeFreehold Townhouse, 3-storey, 100+
- Type: Freehold Townhouse
- Style: 3-storey
- Age: 100+
- Living space: 2,000–2,500 sq ft
- Basement: Finished, full
InsideFireplace Yes, wood, Laundry room, lower level, Water heater owned, storage, in-law capability, guest accommodations
- Fireplace: Yes, wood
- Laundry: Laundry room, lower level
- Features: Water heater owned, storage, in-law capability, guest accommodations
- Rooms above ground: 10
- Rooms in the basement: 3
- Bedrooms: 3 + 1 in the basement
- Bathrooms: 4
- Kitchens: 1
- Family room: Yes
Outside and lotBrick, Asphalt shingle, Stone
- Exterior: Brick
- Roof: Asphalt shingle
- Foundation: Stone
- Size: 23.64 × 74 ft
Parking2 Parking, Private double
- Spaces: 2 Parking
- Driveway: Private double
Heating, water and powerForced air, gas, Central air, Municipal water
- Heating: Forced air, gas
- Cooling: Central air
- Water: Municipal water
- Sewer: Municipal sewer
- Natural gas: Yes
- Hydro: Yes
- Cable: Available
- Telephone: Available
Rent and termsRent $4,000 a month, Entire property, Furnished
- Rent: $4,000 a month
- Space for rent: Entire property
- Furnished: Furnished
- Lease: 12 months
- Paid: Monthly
- Rent includes: Parking, snow removal
- Deposit: Required
- Credit check: Required
- Employment letter: Required
- Rental application: Required
- References: Required
- Rental items: None
Included(everything) while it cannot be rented unfurnished, certain items can be removed upon request., Some personal items
- Included: (everything) while it cannot be rented unfurnished, certain items can be removed upon request.
- Not included: Some personal items
Listing detailsX12155039, Rented, May 16, 2025
- MLS® number: X12155039
- Status: Rented
- Listed on: May 16, 2025
- Days on market: 9
- Updated: May 25, 2025
- Possession: 2025-08-01 / 30-59 days
- Occupied by: Owner
- Listing brokerage: TRU REALTY
About this home
529 Besserer Street, Ottawa (Sandy Hill), ON K1N 6C6
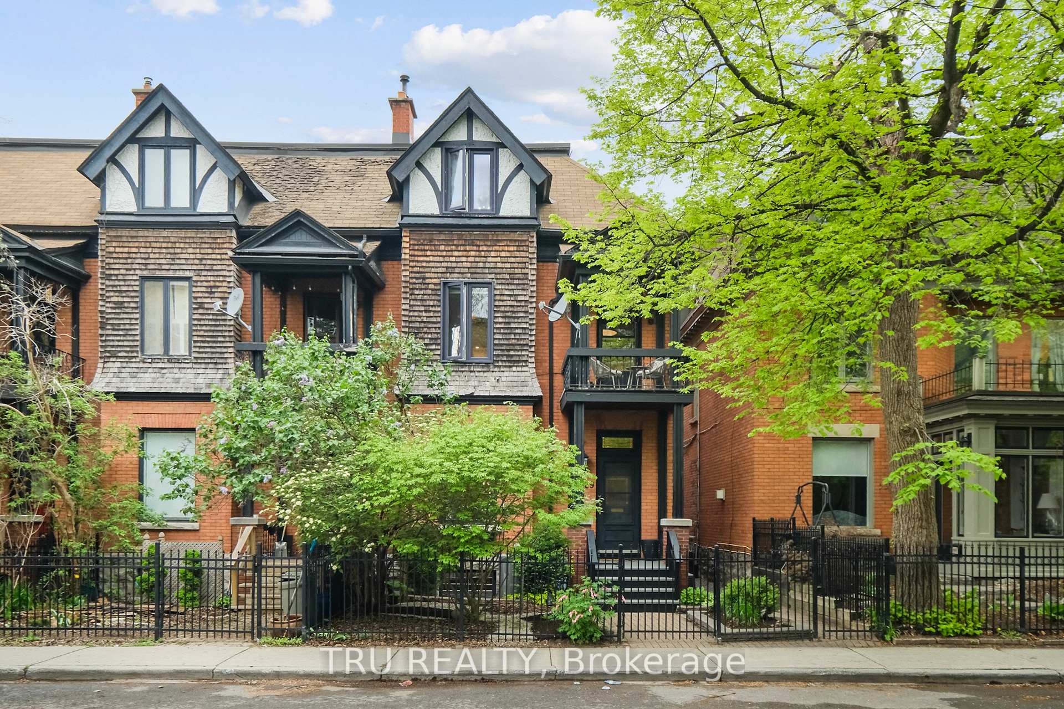
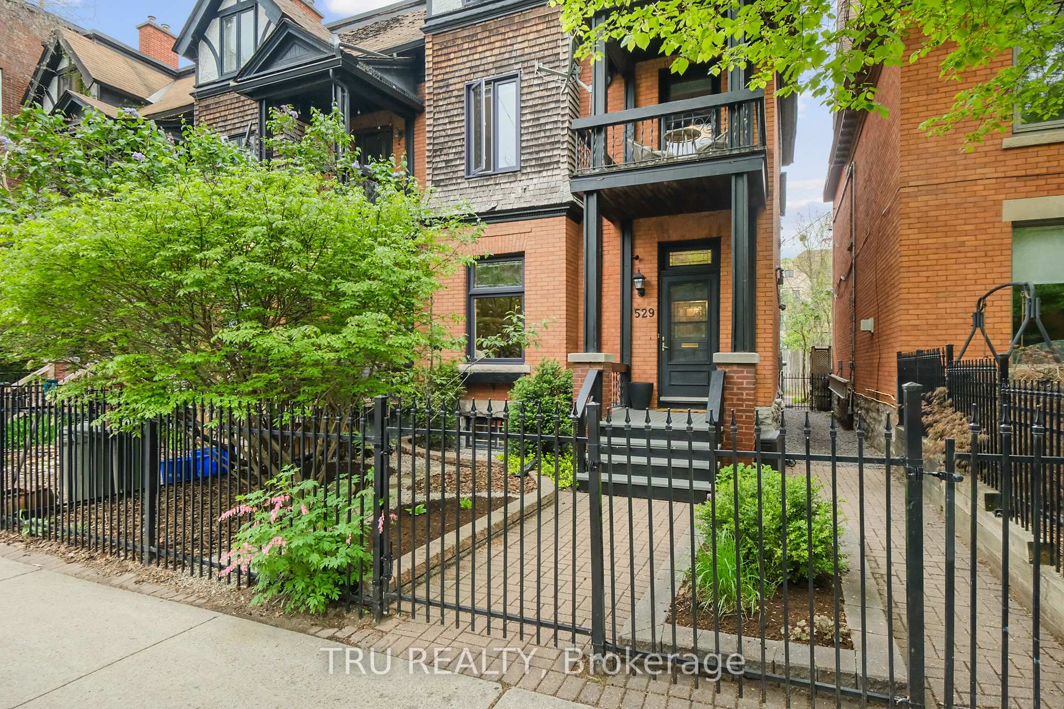
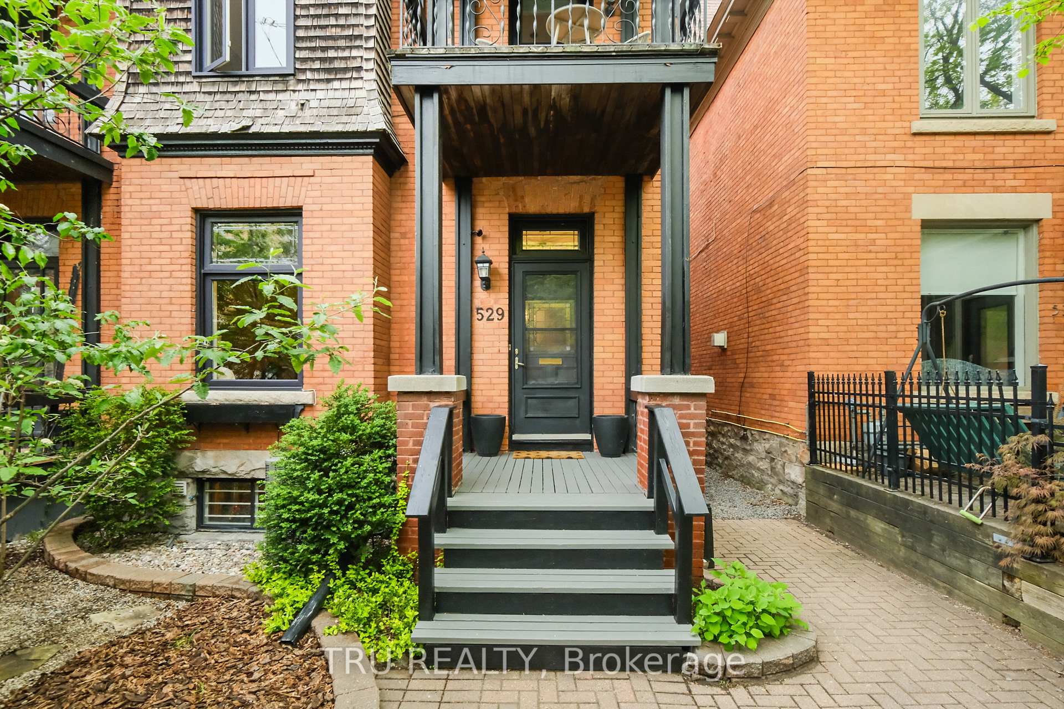
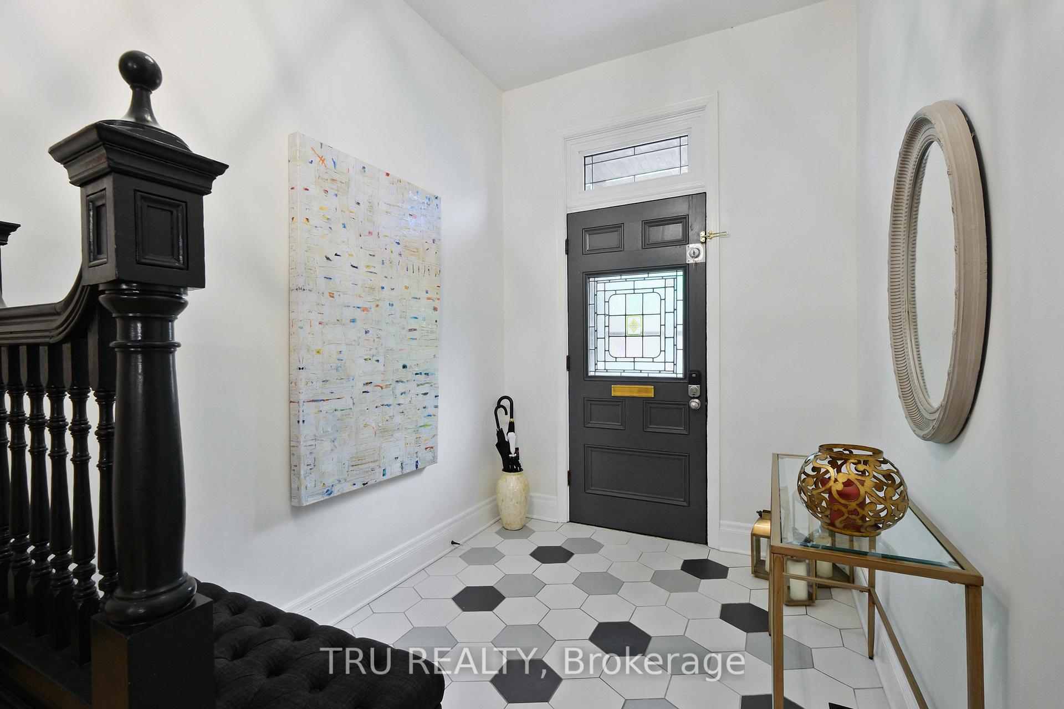
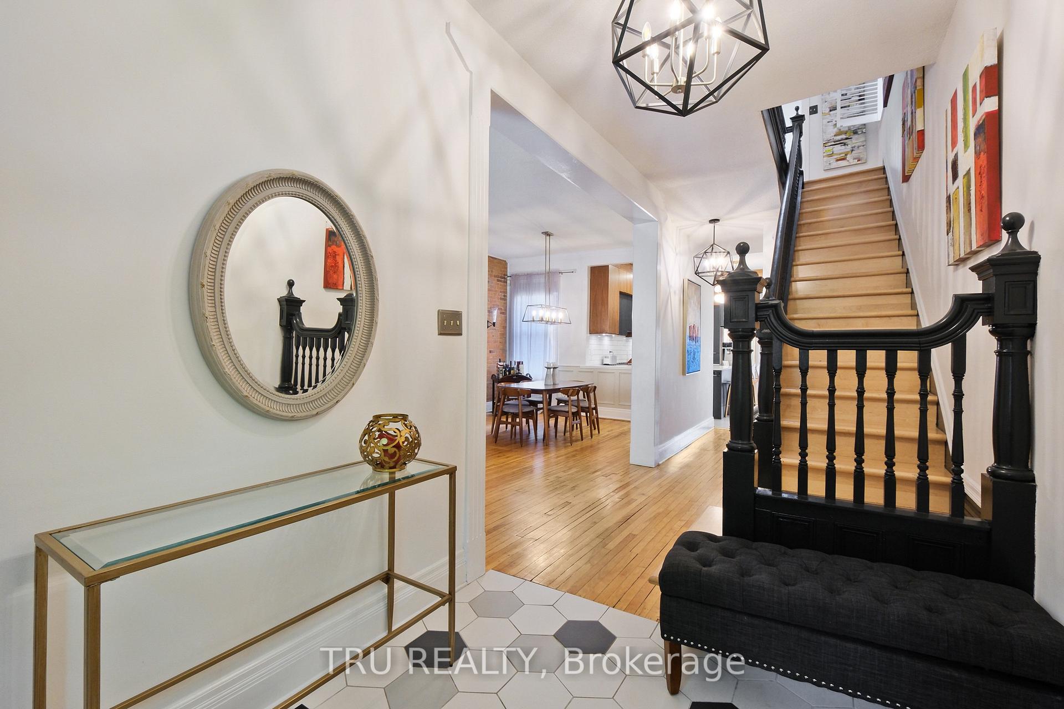
Exceptional historic home in prime central location fully renovated and fully furnished 3+1 bedrooms 3.5 Bathrooms and 2 parkings!. Welcome to your dream home in the heart of Ottawa! Tucked away on a quiet, family-friendly cul-de-sac in Sandy Hill, this beautifully updated 1905 heritage home blends timeless charm with modern comfort. Featuring exposed brick throughout, the original stone foundation in the basement, and a spectacular rooftop patio, the home is full of warmth and character. The location is unbeatable just steps from downtown, the University of Ottawa, Byward Market, Parliament Hill, and Global Affairs Canada. The neighbourhood is highly walkable, well-served by transit, and surrounded by parks, schools, daycare options, green spaces, trails, tennis courts, and cultural attractions. This spacious home offers 4 large bedrooms and four bathrooms, ideal for families! The main floor includes expansive living and dining rooms, a powder room, and a fully renovated kitchen with direct access to a private back deck, complete with a gas BBQ and secure space for bikes and outdoor gear. The second floor has two large bedrooms, a full bathroom, and two linen closets. On the third floor, you'll find a bright loft with a home office, a bedroom with bunk beds, another full bathroom, generous storage, and access to the rooftop patio. The basement is fully finished with a bedroom, full bathroom, cozy living area with Peloton bike and Apple TV, custom built-in storage, and laundry. Outside, theres a fenced front garden filled with flowers and private parking for two vehicles via a rear laneway. The home is fully furnished and equipped, including books, toys, bikes, scooters, and toboggans-perfect for families. Available AUG 1
Ask about this home
A HOMEH agent will answer your questions about this home.
Around this home
Daily convenience, out of 100, from the distances below
Schools nearby
School rating, out of 10.
Helpful calculators
Your HOMEH agent

"I would see it this week."