

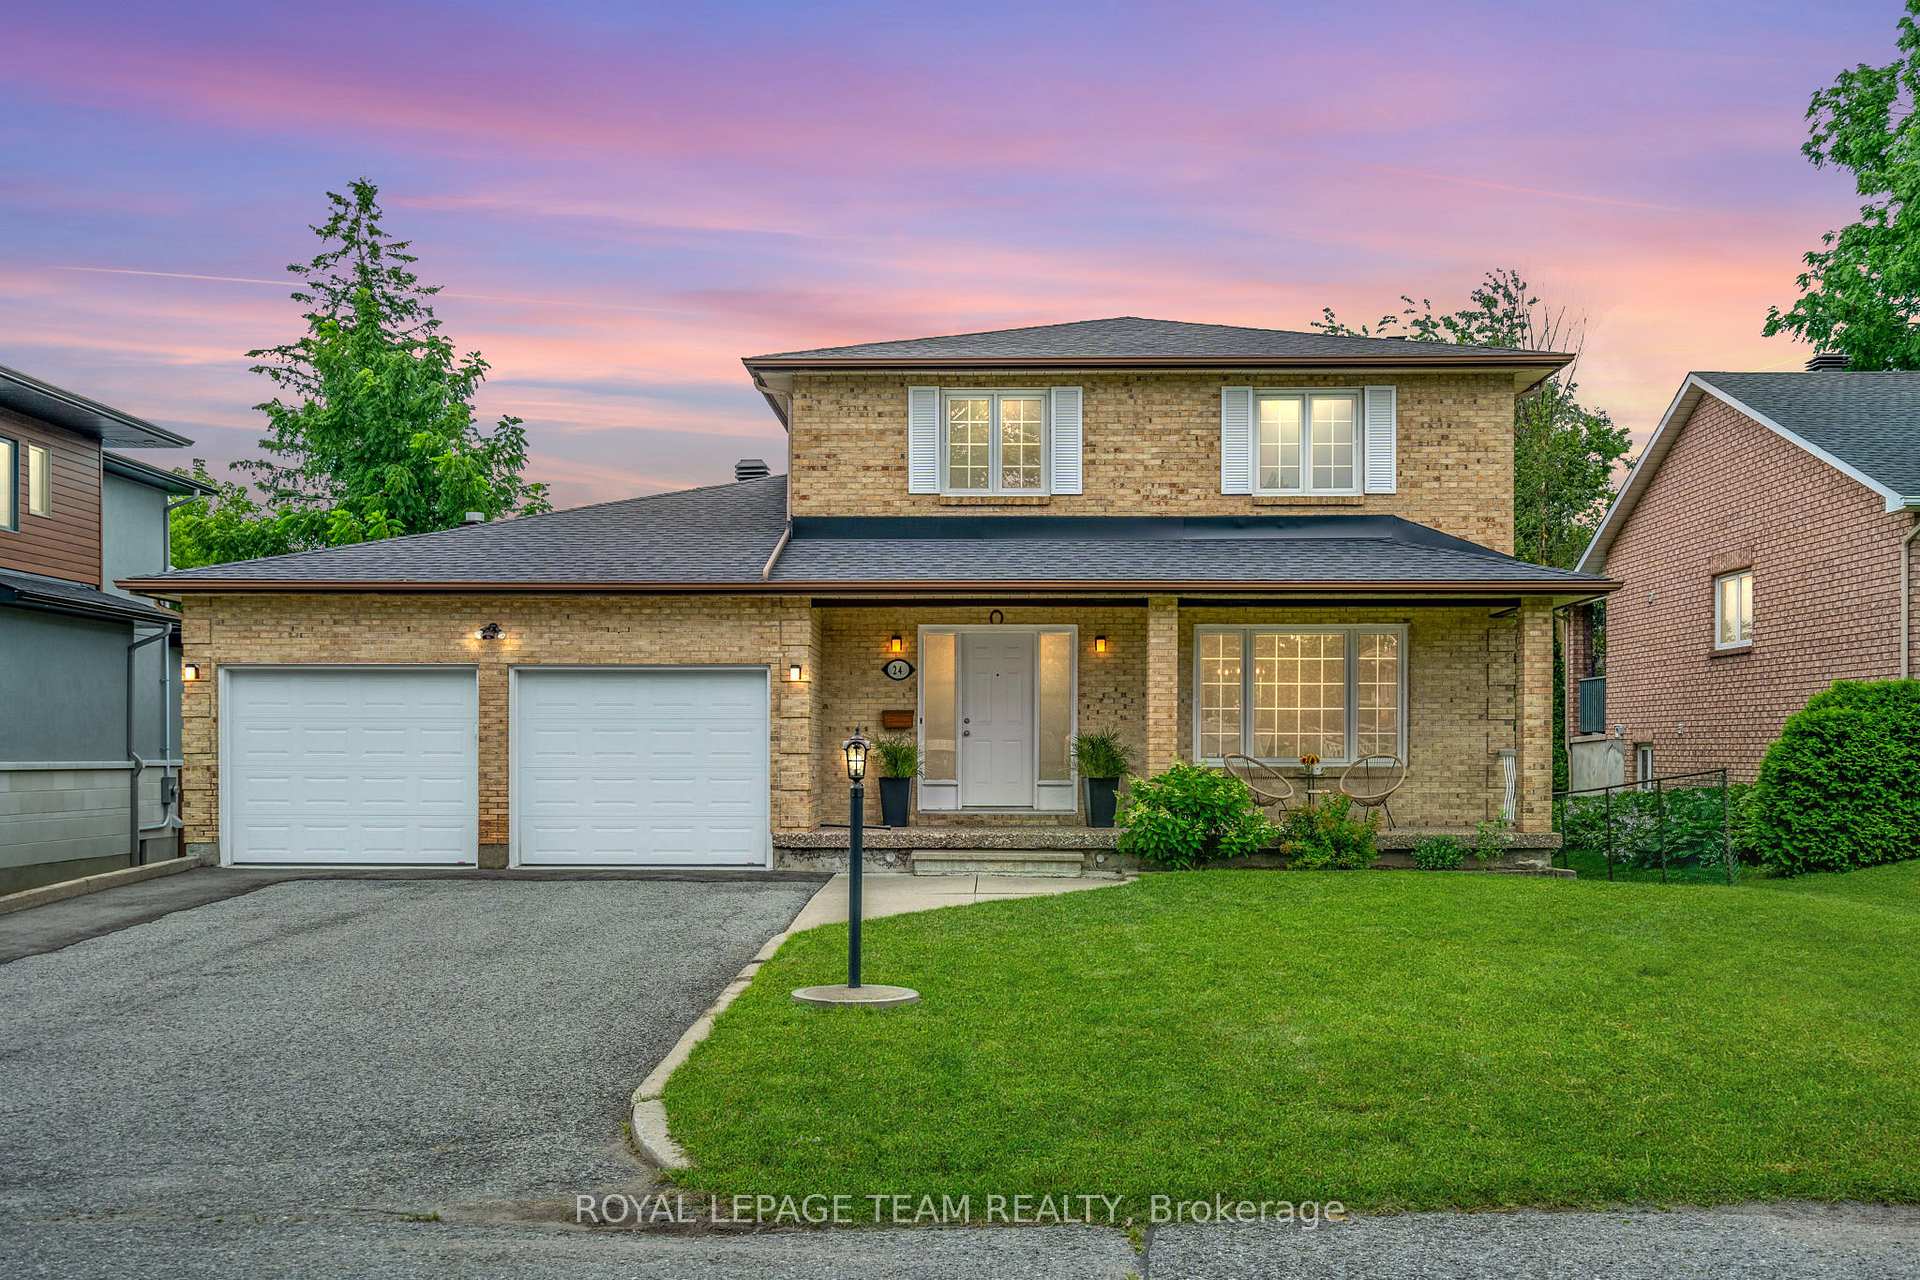
24 David Drive
24 David Drive
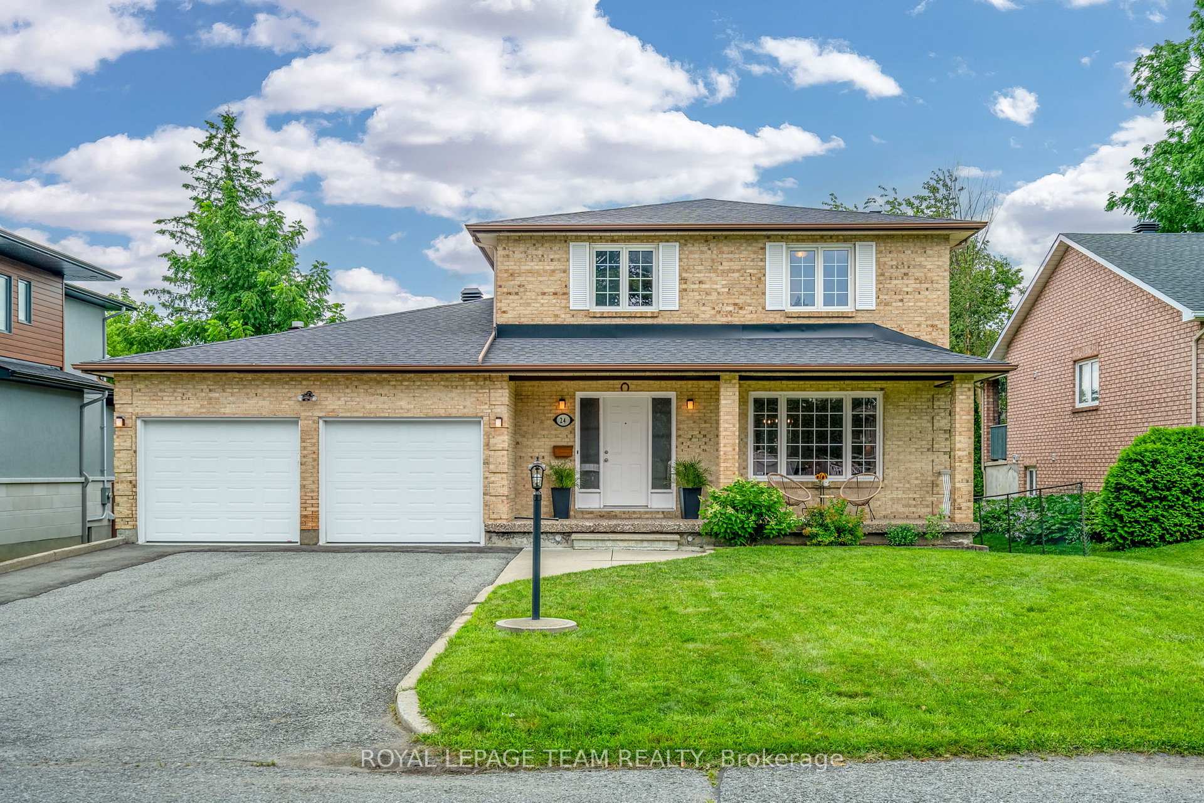
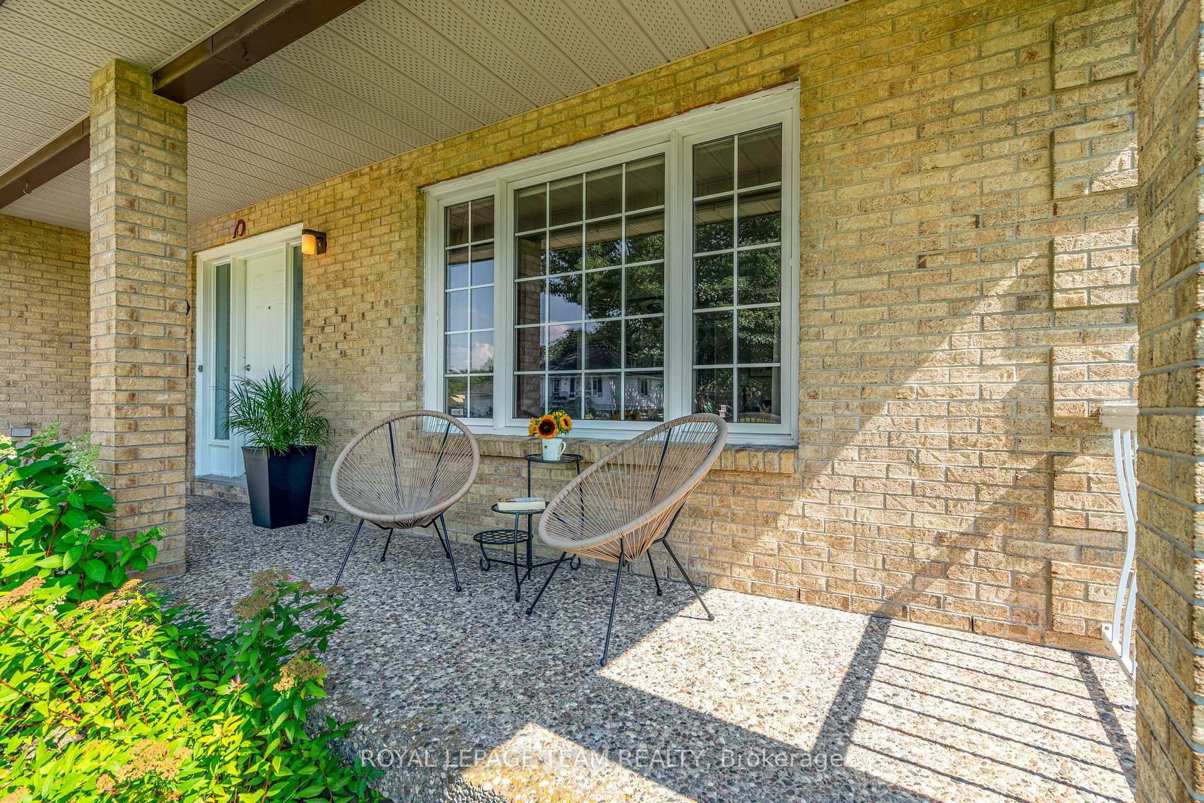
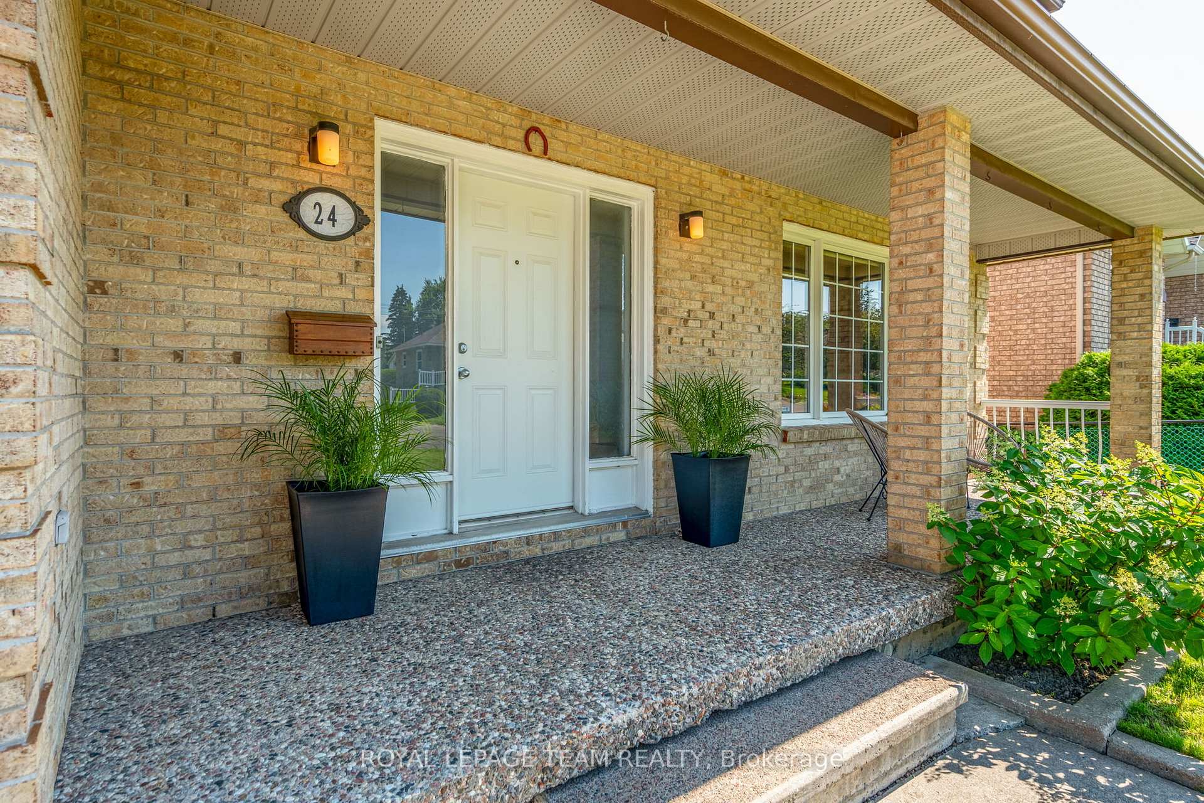
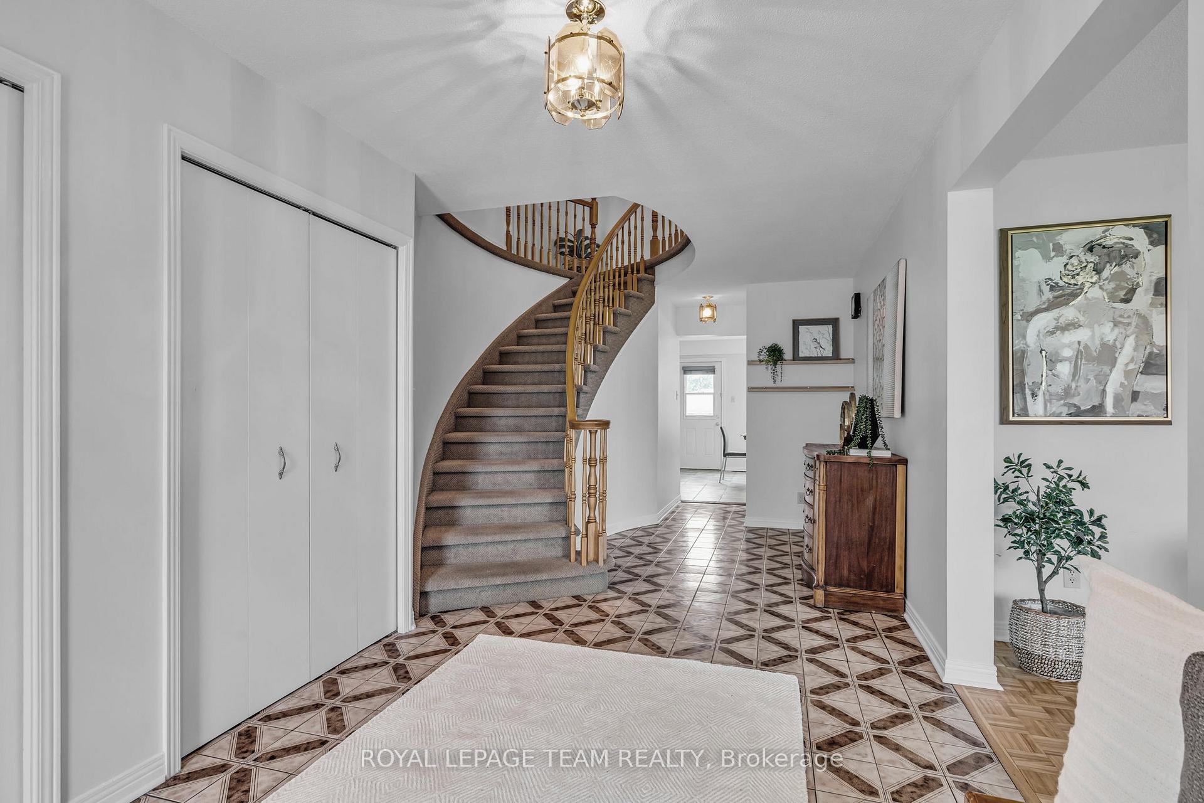 See all 49 photos
Property history
Facts and features
- BasementFinished
- Age of home31–50 years
- Water, sewerMunicipal
- Lot shapeRectangular
- Second kitchen
- Fireplace
- Central air
The homeDetached, 2-storey, Age 31–50 years
- Type: Detached
- Style: 2-storey
- Age: 31–50 years
- Living space: 2,500–3,000 sq ft
- Basement: Full, finished
InsideFireplace Yes, wood, Lower level, In-law suite
- Fireplace: Yes, wood
- Laundry: Lower level
- Features: In-law suite
- Rooms above ground: 15
- Rooms in the basement: 10
- Bedrooms: 4
- Bathrooms: 4
- Kitchens: 2
- Family room: Yes
Outside and lotBrick, Asphalt shingle, Concrete
- Exterior: Brick
- Roof: Asphalt shingle
- Foundation: Concrete
- Features: Deck, porch
- Size: 65 × 100 ft
- Shape: Rectangular
- Zoning: Residential
Parking2 Garage, Attached
- Spaces: 2 Garage
- Garage: Attached
Heating, water and powerForced air, gas, Central air, Municipal water
- Heating: Forced air, gas
- Cooling: Central air
- Water: Municipal water
- Sewer: Municipal sewer
- Natural gas: Yes
- Hydro: Yes
- Cable: Yes
- Telephone: Yes
Costs and taxesTaxes $7,940 a year, HST included in the price, Hot water tank
- Taxes, 2024: $7,940 a year
- HST: HST included in the price
- Rental items: Hot water tank
Included in the sale2 fridges, microwave, freezer, 2 stoves, washer, refrigerator, dishwasher, hood fan.
- Included: 2 fridges, microwave, freezer, 2 stoves, washer, refrigerator, dishwasher, hood fan.
NearbyPublic transit, park
- Close to: Public transit, park
Listing detailsX12065505, Sold, Apr 7, 2025
- MLS® number: X12065505
- Status: Sold
- Listed on: Apr 7, 2025
- Days on market: 7
- Updated: Apr 14, 2025
- Possession: Flexible
- Occupied by: Owner
- Listing brokerage: ROYAL LEPAGE TEAM REALTY
About this home
24 David Drive, Ottawa (Meadowlands/St. Claire Gardens), ON K2G 2N1
Exceptionally well maintained all-brick, custom home situated on a quiet, family-friendly street in the sought-after St. Claire Gardens neighbourhood. This spacious property offers 4 beds, 3.5 baths, & over 3500 sq. ft. of living space (with over 2500 sq.ft. above grade) on a 65x100-foot lot. The large eat-in kitchen boasts quartz countertops, stainless steel appliances, an island, & a pantry, perfect for family meals. The main floor features ample entertaining space, including a formal dining room, living room, family room with a cozy fireplace, & full 3pc bath. Upstairs, enjoy a generous primary bedroom with ensuite, three additional good-sized bedrooms, & an updated full bath. The finished basement includes a 2nd kitchen, rec-room, office, workshop, cold storage, laundry, & half bath. Oversized 20ftx24ft double garage. Great yard with large deck & patio. Conveniently located near Merivale amenities, top-ranked schools, transit, & major highways. Come see all this amazing property has to offer!
Ask about this home
A HOMEH agent will answer your questions about this home.
Around this home
Daily convenience, out of 100, from the distances below
Schools nearby
School rating, out of 10.
Helpful calculators
Your HOMEH agent

"I would see it this week."