

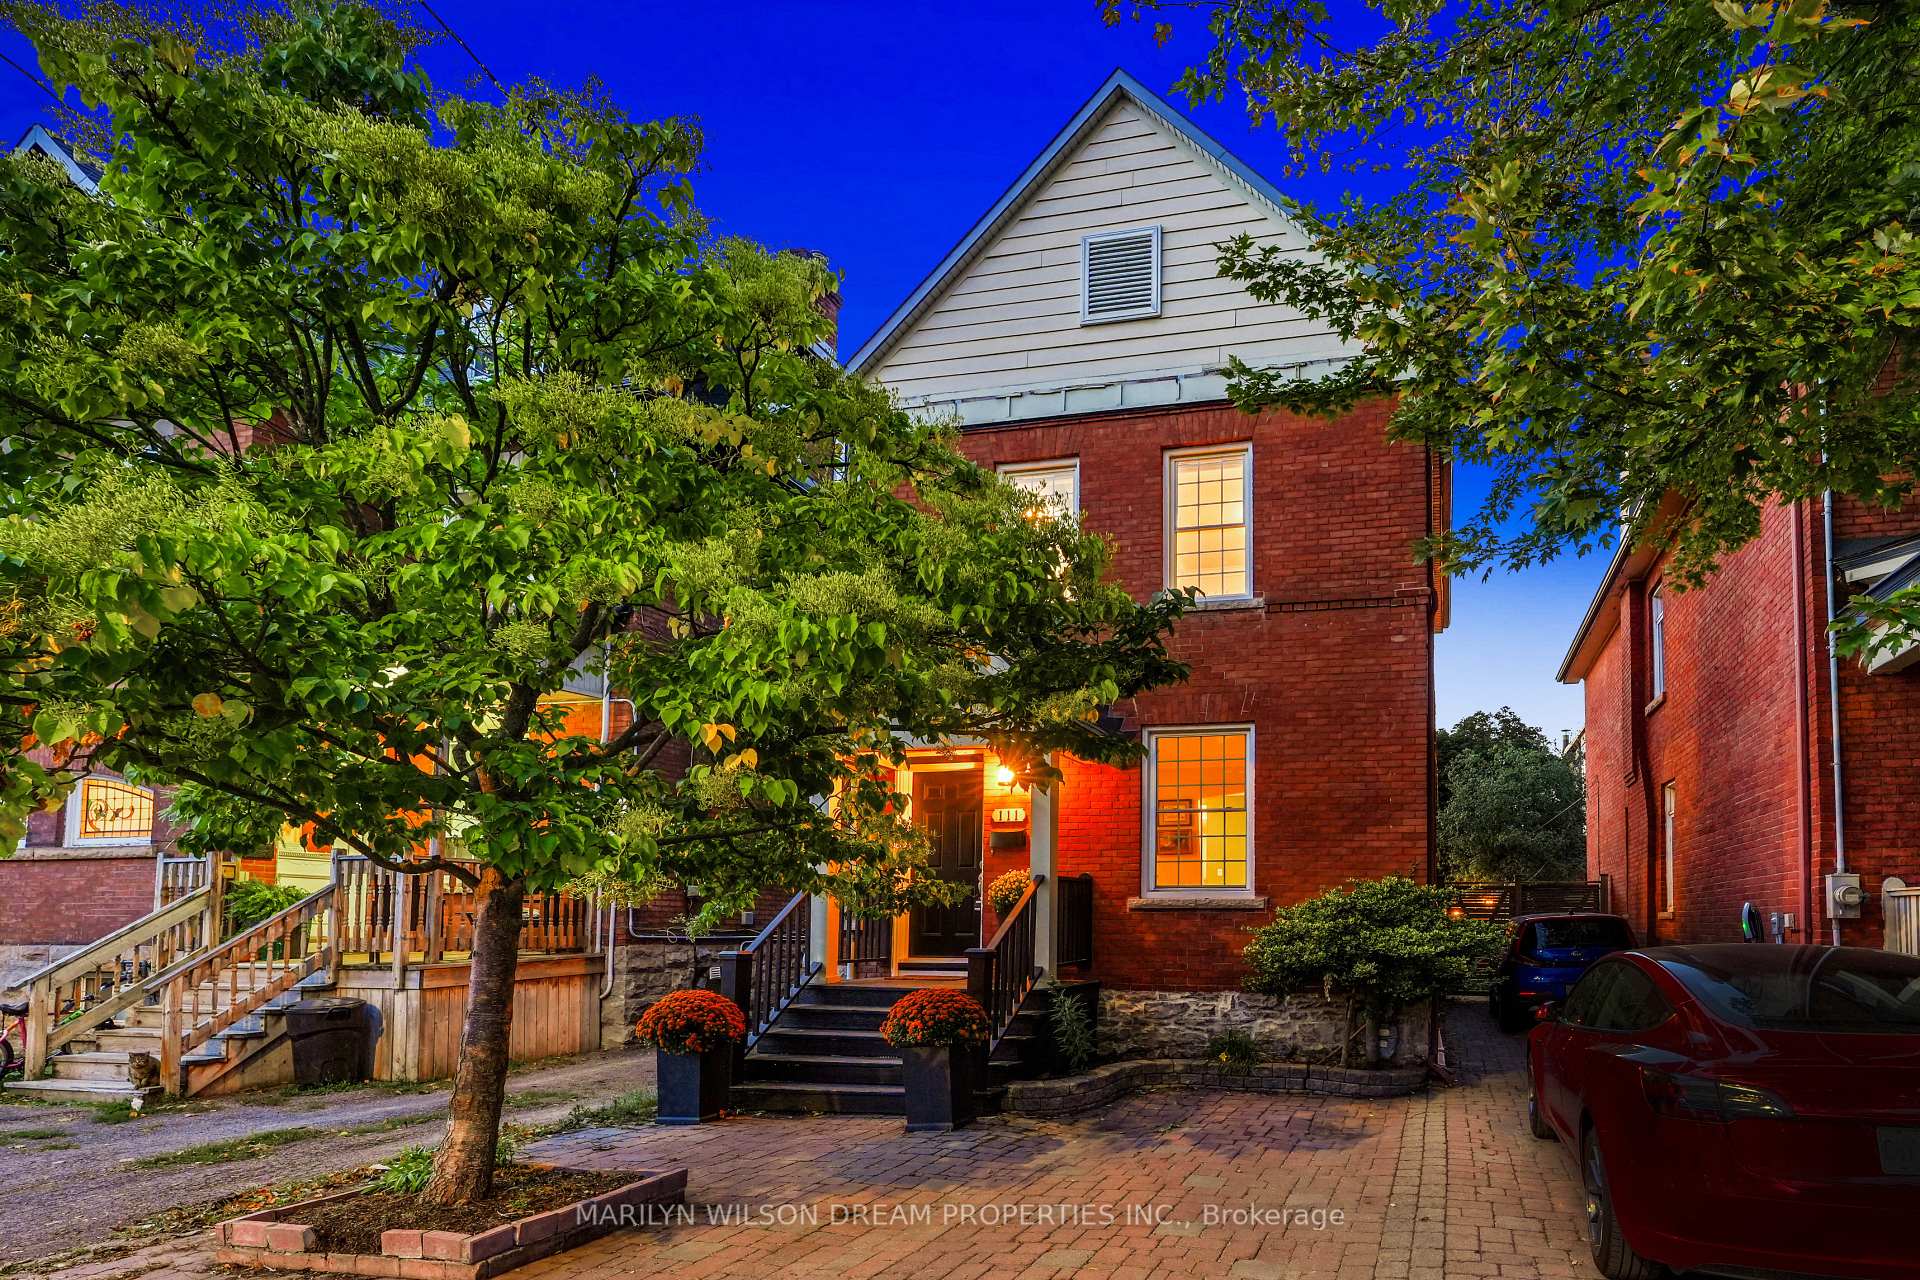
111 Second Avenue
111 Second Avenue
 See all 35 photos
Facts and features
- BasementPartial
- Price per sq ft~$1,038
- Water, sewerMunicipal
- HeatingForced air
- Central air
The homeDetached, 2-storey, 1,100–1,500 sq ft
- TypeDetached
- Style2-storey
- Living space1,100–1,500 sq ft
- BasementPartial basement
- ViewDowntown
InsideLower level, Carpet free, sump pump, Rooms above ground 7
- LaundryLower level
- FeaturesCarpet free, sump pump
- Rooms above ground7
- Rooms in the basement5
- Bedrooms4
- Bathrooms3
- Kitchens1
- Family roomYes
Outside and lotBrick, vinyl siding, Asphalt shingle, Concrete, stone
- ExteriorBrick, vinyl siding
- RoofAsphalt shingle
- FoundationConcrete, stone
- FeaturesPatio
- Size25.03 × 103 ft
- ZoningR3Q[1474]
Parking1 Parking, Tandem
- Spaces1 Parking
- DrivewayTandem
Heating, water and powerForced air, electric, Central air, Municipal water
- HeatingForced air, electric
- CoolingCentral air
- WaterMunicipal water
- SewerMunicipal sewer
Costs and taxesTaxes $9,821 a year, HST included in the price, Hot water tank
- Taxes, 2026$9,821 a year
- HSTHST included in the price
- Rental itemsHot water tank
- Under contractHot water heater
Included in the saleAll light fixtures, all window coverings, samsung refrigerator, samsung stove, hood fan, samsung dishwasher, samsung washer, samsung dryer, Not included None
- IncludedAll light fixtures, all window coverings, samsung refrigerator, samsung stove, hood fan, samsung dishwasher, samsung washer, samsung dryer
- Not includedNone
Listing detailsX14142888, For Sale, Nov 3, 2026
- MLS® numberX14142888
- StatusFor Sale
- Listed onNov 3, 2026
- Days on market17
- UpdatedNov 16, 2026
- Possession2026-11-16 / Immediate
- Occupied byOwner
- Listing brokerageMARILYN WILSON DREAM PROPERTIES INC.
About this home
111 Second Avenue, Ottawa (Glebe), ON K1S 2H4
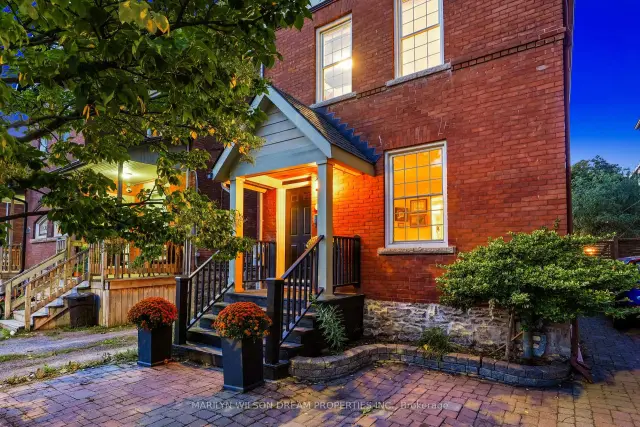
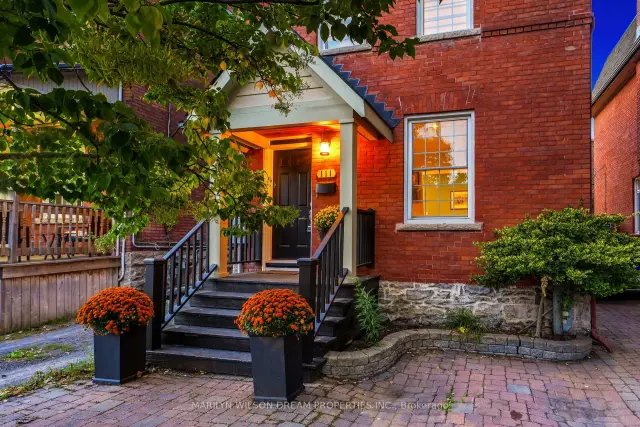
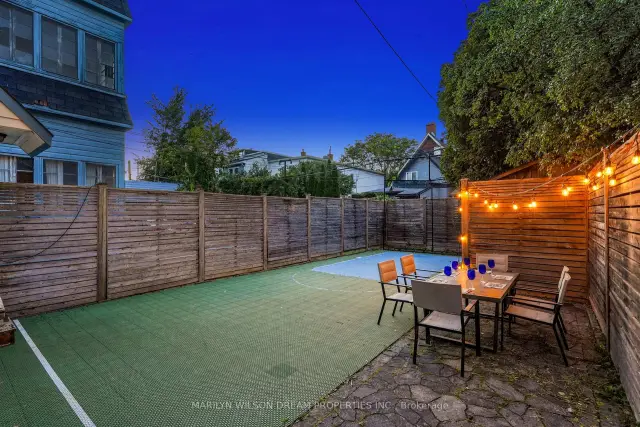
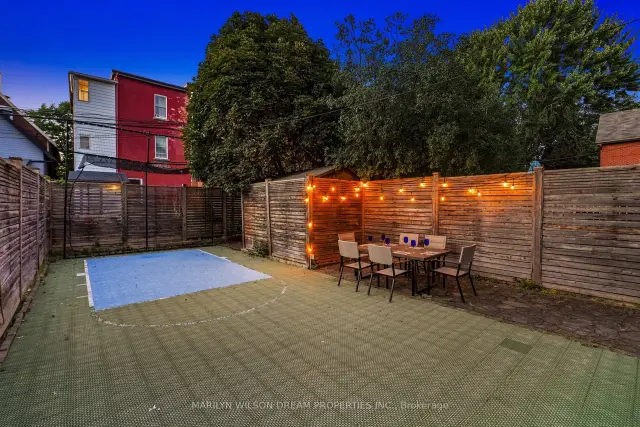
In the heart of the Glebe, just steps from Bank Street on coveted Second Avenue, this beautiful, detached home combines the character and charm of a classic Glebe residence with wonderful updates and remarkably bright, open living spaces. The picturesque brick exterior opens to a tiled foyer and a main floor filled with natural light. Hardwood floors, mouldings and traditional details preserve the home's character, while wide, geometric openings between the principal rooms give the interior a fresh, contemporary feel. At the front of the home, the inviting living room overlooks the streetscape and flows beautifully into the dining room, creating an excellent setting for entertaining. The entire rear of the home is dedicated to a spacious open-concept kitchen and family room. The kitchen features granite counters, stainless steel appliances, a professional-style hood fan, counter seating and a new 2026 backsplash. Display cabinetry and integrated alcoves provide attractive storage and space for favourite pieces. The adjoining family room is wonderfully bright and generous, with a gas fireplace and views over the backyard. Doors lead directly outside to the fantastic, fenced yard, creating an easy connection between indoor and outdoor living. A powder room completes the main floor. Upstairs are four bedrooms, including a spacious primary suite overlooking the backyard with excellent closet space and an ensuite bathroom. Three additional bedrooms, a full bathroom and generous linen storage complete this level. The lower level offers a flexible hobby room or home office, laundry and plenty of unfinished storage space. With the privacy and space of this detached home, legal parking and an incredible position just steps from Bank Street's shops, restaurants and neighbourhood amenities, this is quintessential Glebe living in one of Ottawa's most loved neighbourhoods.
Book a viewing
Around this home
Daily convenience, out of 100, from the distances below
Schools nearby
School rating, out of 10.
Helpful calculators
Your HOMEH agent

"Priced 2% over the Hestimate. I would see it this week."