

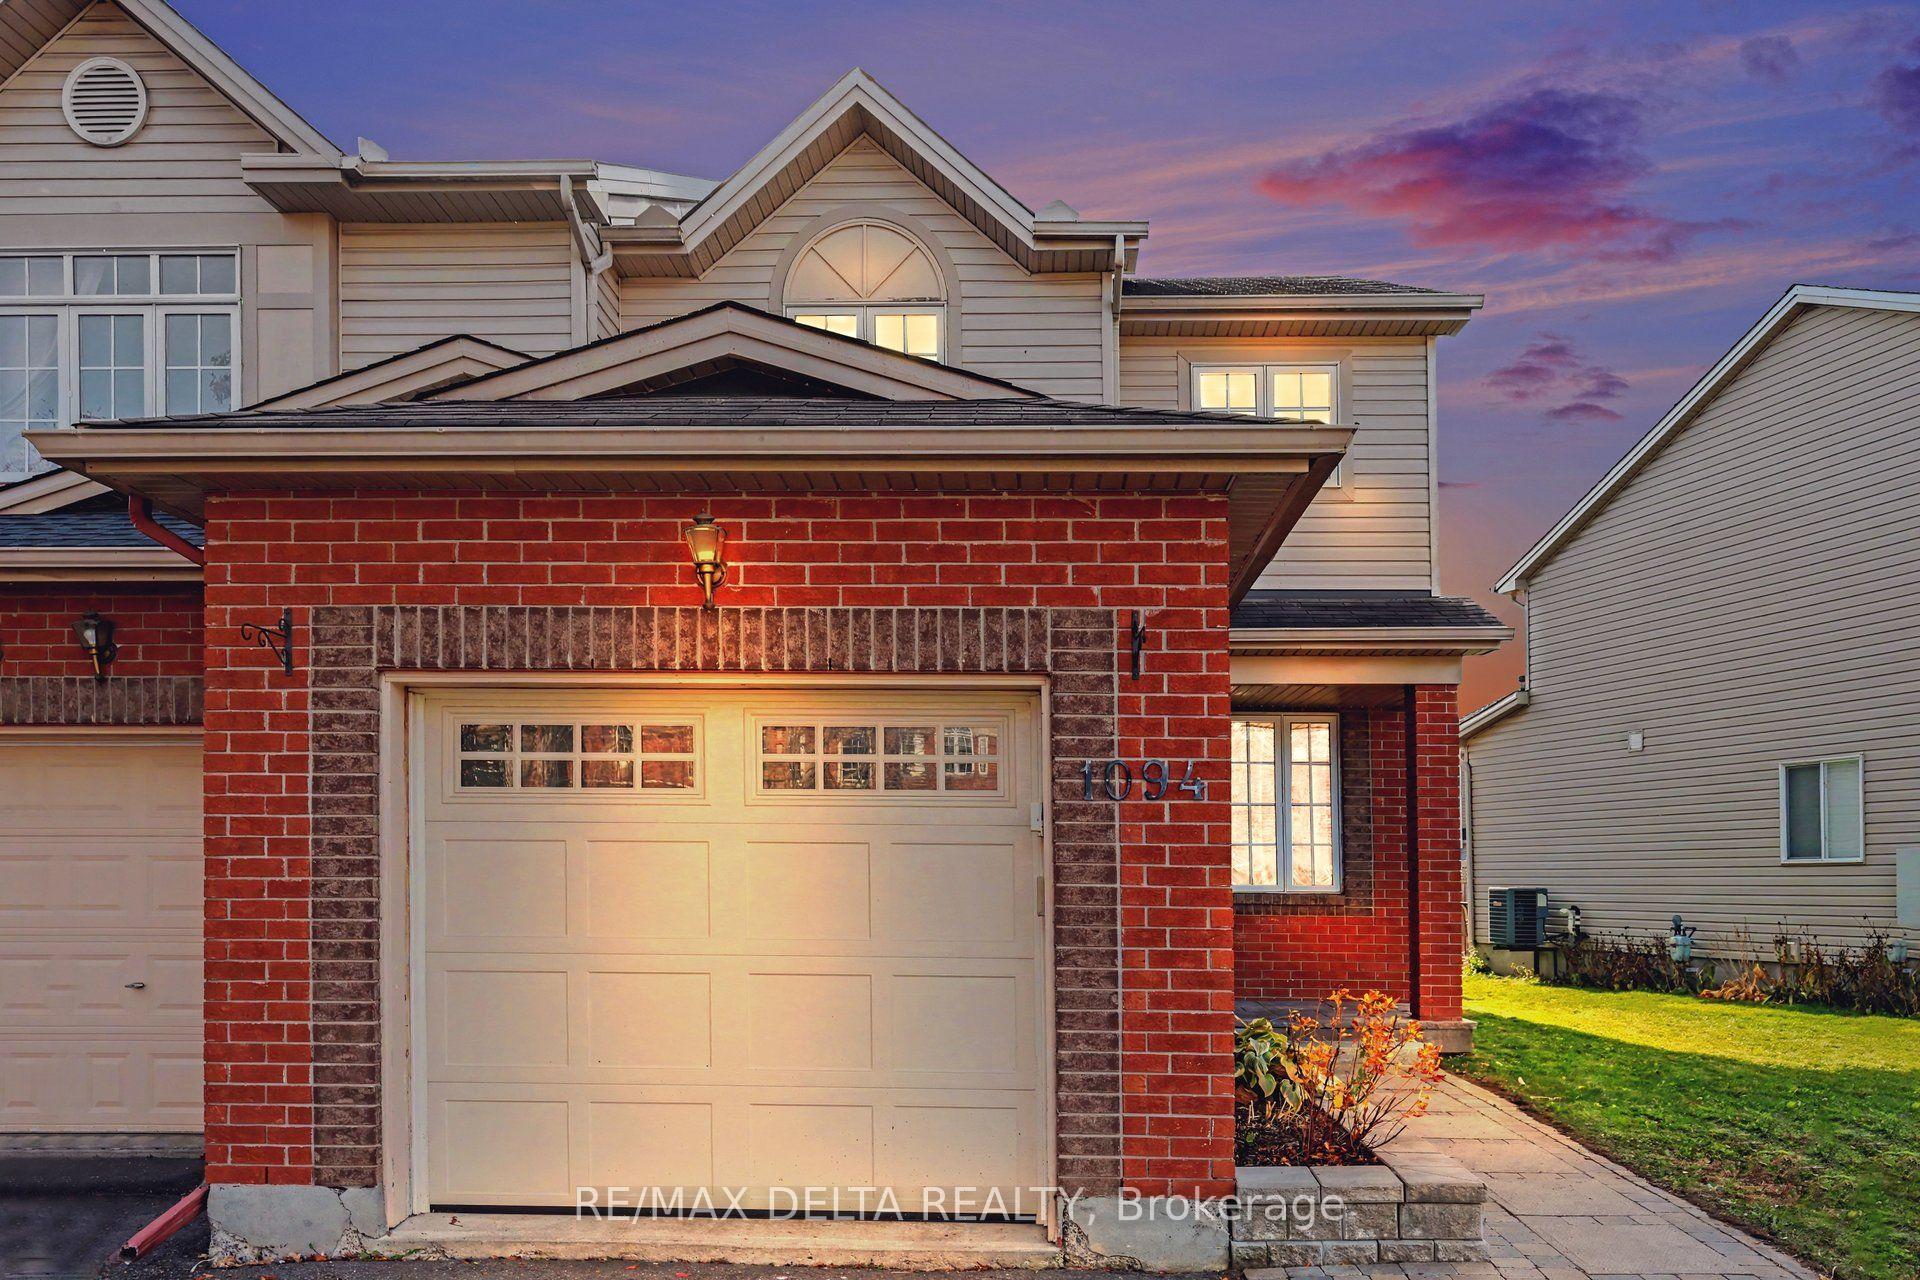
1094 Brasseur Crescent
1094 Brasseur Crescent
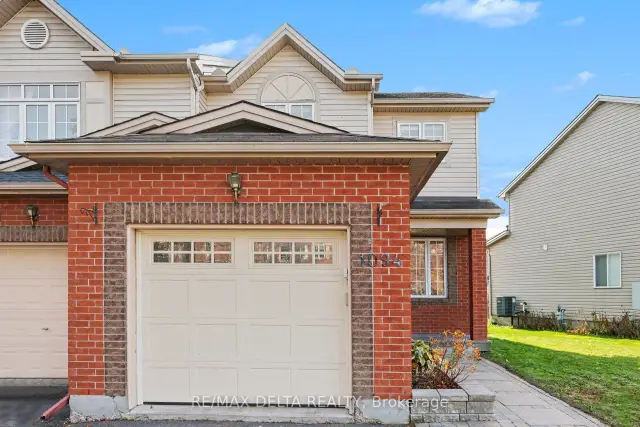
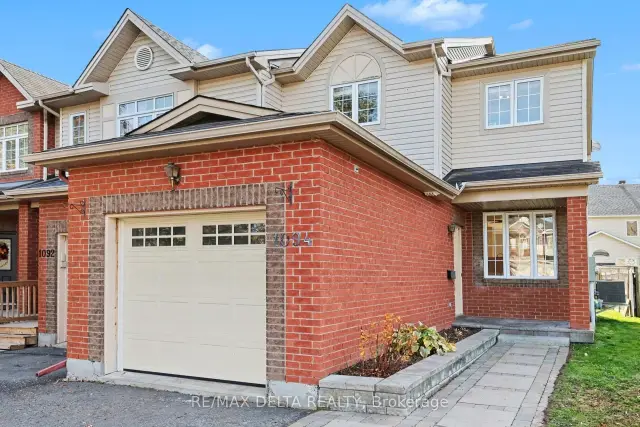
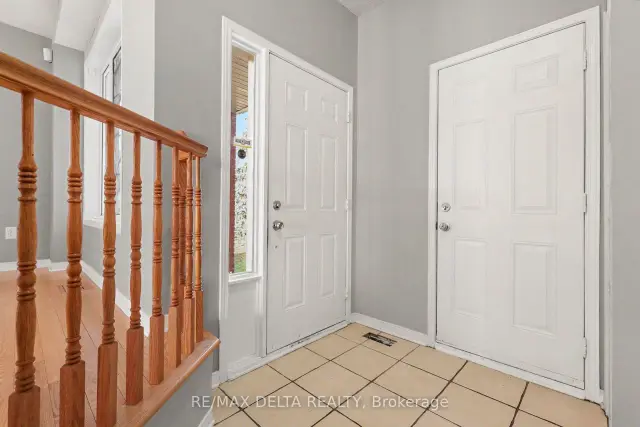
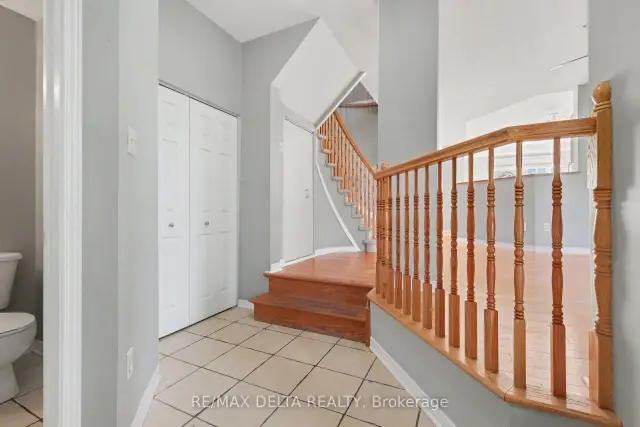 See all 35 photos
Property history
Facts and features
- BasementPart finished
- Age of home16–30 years
- Water, sewerMunicipal
- Lot shapeRectangular
- Central air
The homeFreehold Townhouse, 2-storey, Age 16–30 years
- TypeFreehold Townhouse
- Style2-storey
- Age16–30 years
- Living space1,100–1,500 sq ft
- BasementPartially finished
InsideLower level, Storage, Carbon monoxide detectors, smoke detector
- LaundryLower level
- FeaturesStorage
- SecurityCarbon monoxide detectors, smoke detector
- Rooms above ground9
- Rooms in the basement3
- Bedrooms3
- Bathrooms3
- Kitchens1
- Family roomYes
Outside and lotBrick front, vinyl siding, Asphalt shingle, Poured concrete
- ExteriorBrick front, vinyl siding
- RoofAsphalt shingle
- FoundationPoured concrete
- Size32.09 × 103.76 ft
- ShapeRectangular
Parking1 Garage, Attached, Front yard parking, inside entry, private
- Spaces1 Garage
- GarageAttached
- DrivewayFront yard parking, inside entry, private
Heating, water and powerForced air, gas, Central air, Municipal water
- HeatingForced air, gas
- CoolingCentral air
- WaterMunicipal water
- SewerMunicipal sewer
- Natural gasYes
- HydroYes
- CableYes
- TelephoneAvailable
Costs and taxesTaxes $3,493 a year, HST included in the price, Hwt
- Taxes, 2026$3,493 a year
- HSTHST included in the price
- Rental itemsHwt
- Under contractHot water heater
Included in the saleRefrigerator, stove, microwave, dishwasher, washer & dryer
- IncludedRefrigerator, stove, microwave, dishwasher, washer & dryer
NearbyFenced yard, library, park, public transit, school bus route, school
- Close toFenced yard, library, park, public transit, school bus route, school
Listing detailsX14142798, Sold, Nov 2, 2026
- MLS® numberX14142798
- StatusSold
- Listed onNov 2, 2026
- Days on market18
- UpdatedNov 20, 2026
- PossessionFlexible
- Occupied byVacant
- Listing brokerageRE/MAX DELTA REALTY
About this home
1094 Brasseur Crescent, Ottawa (Fallingbrook/Gardenway South), ON K4A 5A1
Location, Convenience & Exceptional Value in the Heart of Orléans! Discover this inviting 3-bedroom, 2.5-bathroom end-unit townhouse, offering the perfect blend of comfort, functionality, and convenience. An excellent opportunity for first-time buyers, young families, or those looking to downsize, this home features a bright, open-concept main floor designed for comfortable everyday living and effortless entertaining. The finished basement provides additional versatile living space, complete with a full bathroom. Enjoy the added privacy and natural light of an end unit, along with the convenience of an attached garage with inside entry and an extended driveway offering parking for two additional vehicles. Best of all, NO CONDO FEES! Ideally situated in a well-established Orléans neighbourhood, this home places you just minutes from schools, parks, public transit, grocery stores, shopping, and everyday amenities. Offering an appealing combination of location, practical living space, and affordability, this property is a fantastic opportunity to step into homeownership without compromising on convenience. Your next chapter starts here! Schedule your private showing today and discover everything this home has to offer!
Ask about this home
A HOMEH agent will answer your questions about this home.
Around this home
Daily convenience, out of 100, from the distances below
Schools nearby
School rating, out of 10.
Helpful calculators
Your HOMEH agent

"Priced 1% under the Hestimate. I would see it this week."