

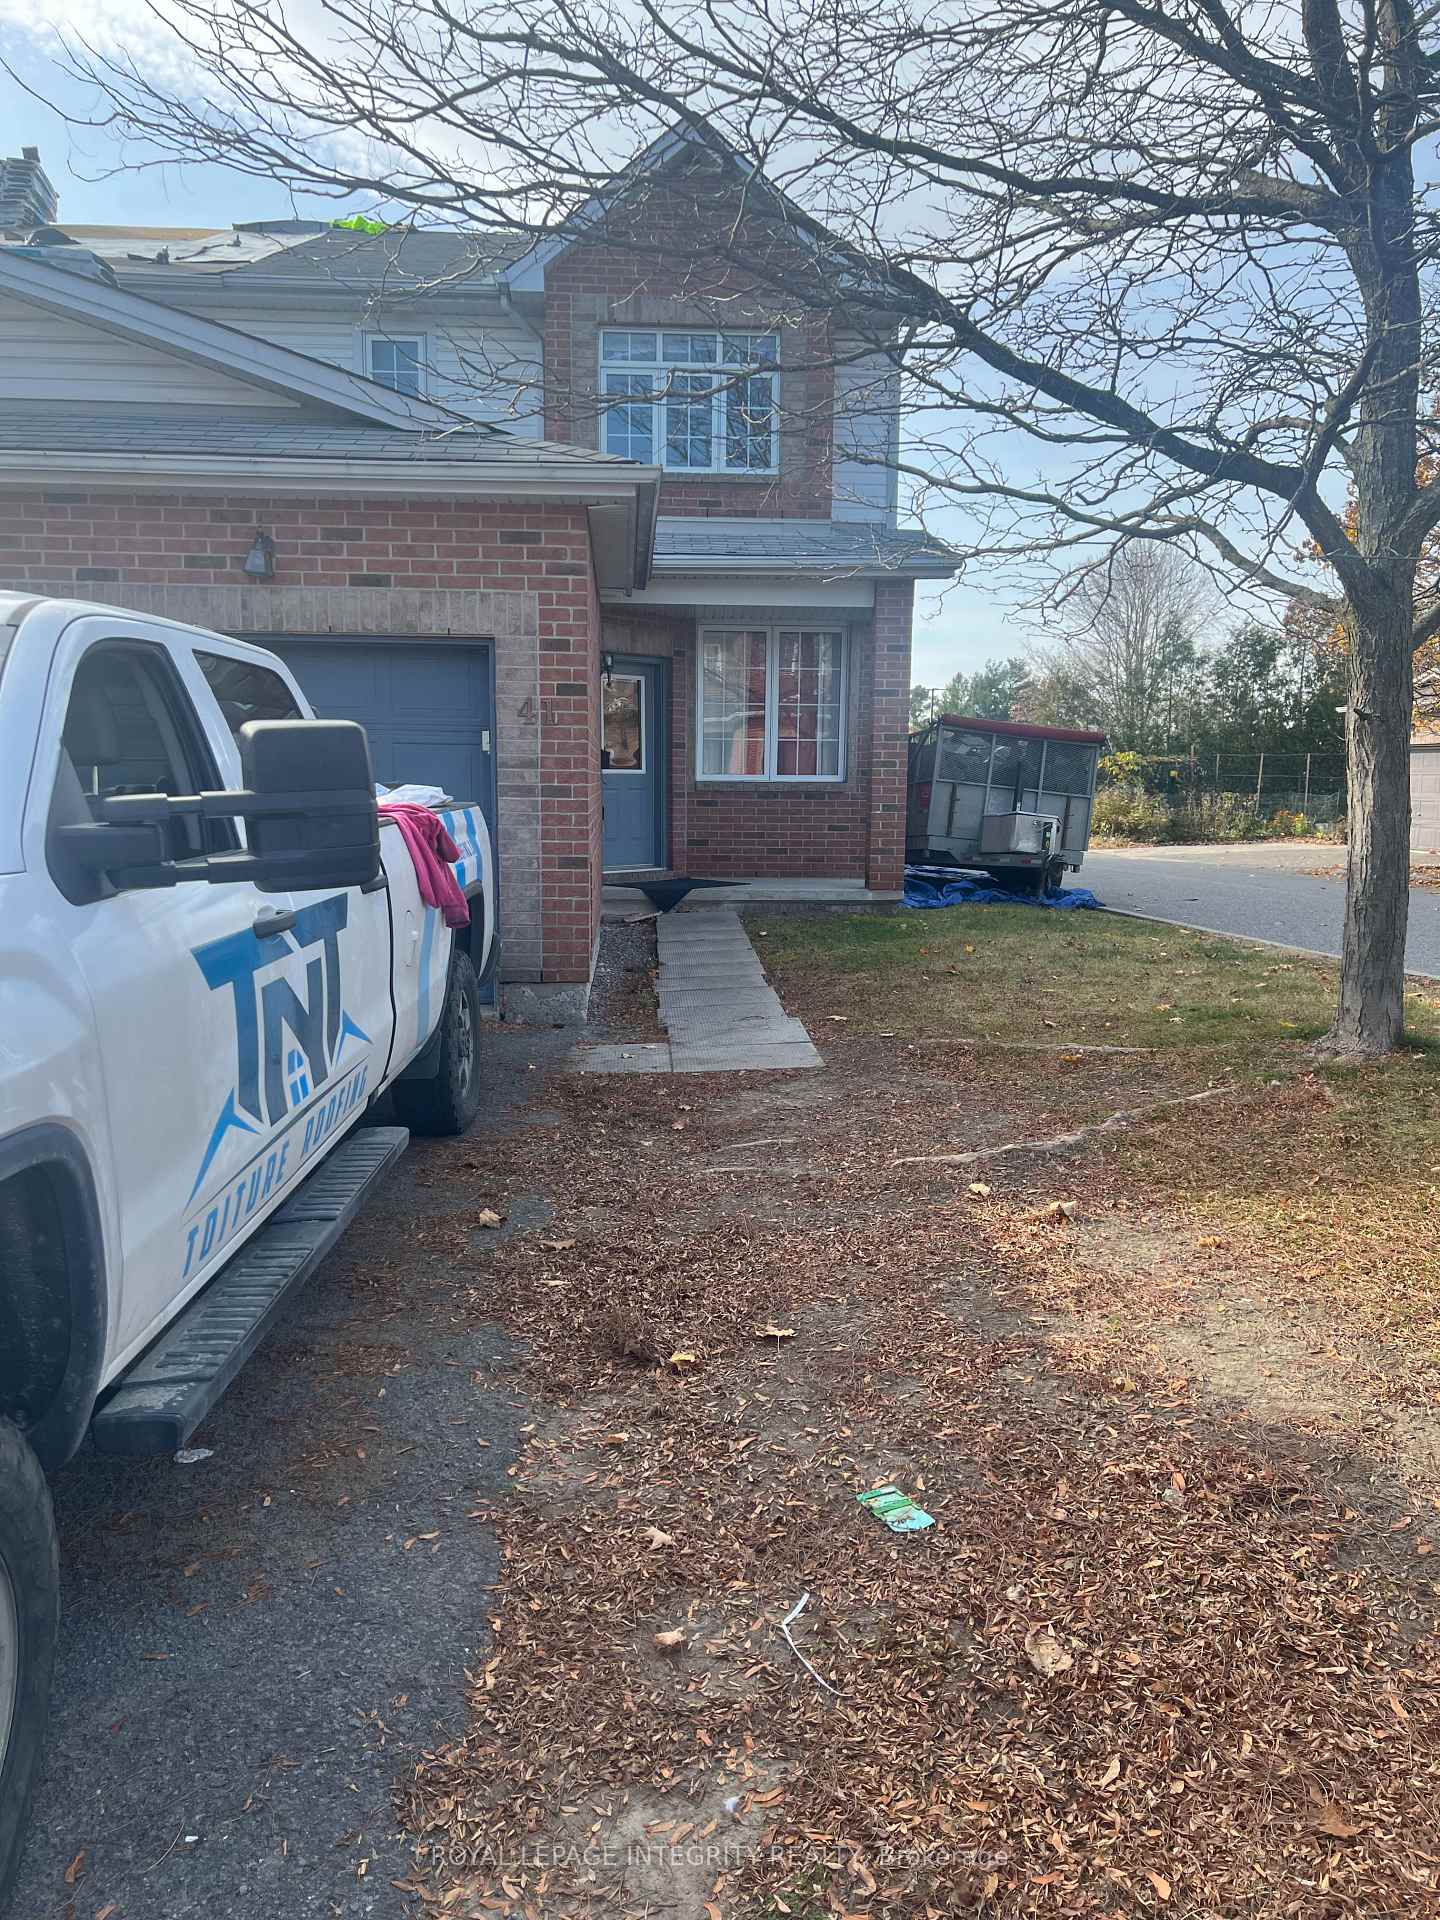
41 Cargrove Private
Freehold Townhouse Terminated
1/2041 Cargrove Private
Freehold Townhouse Terminated
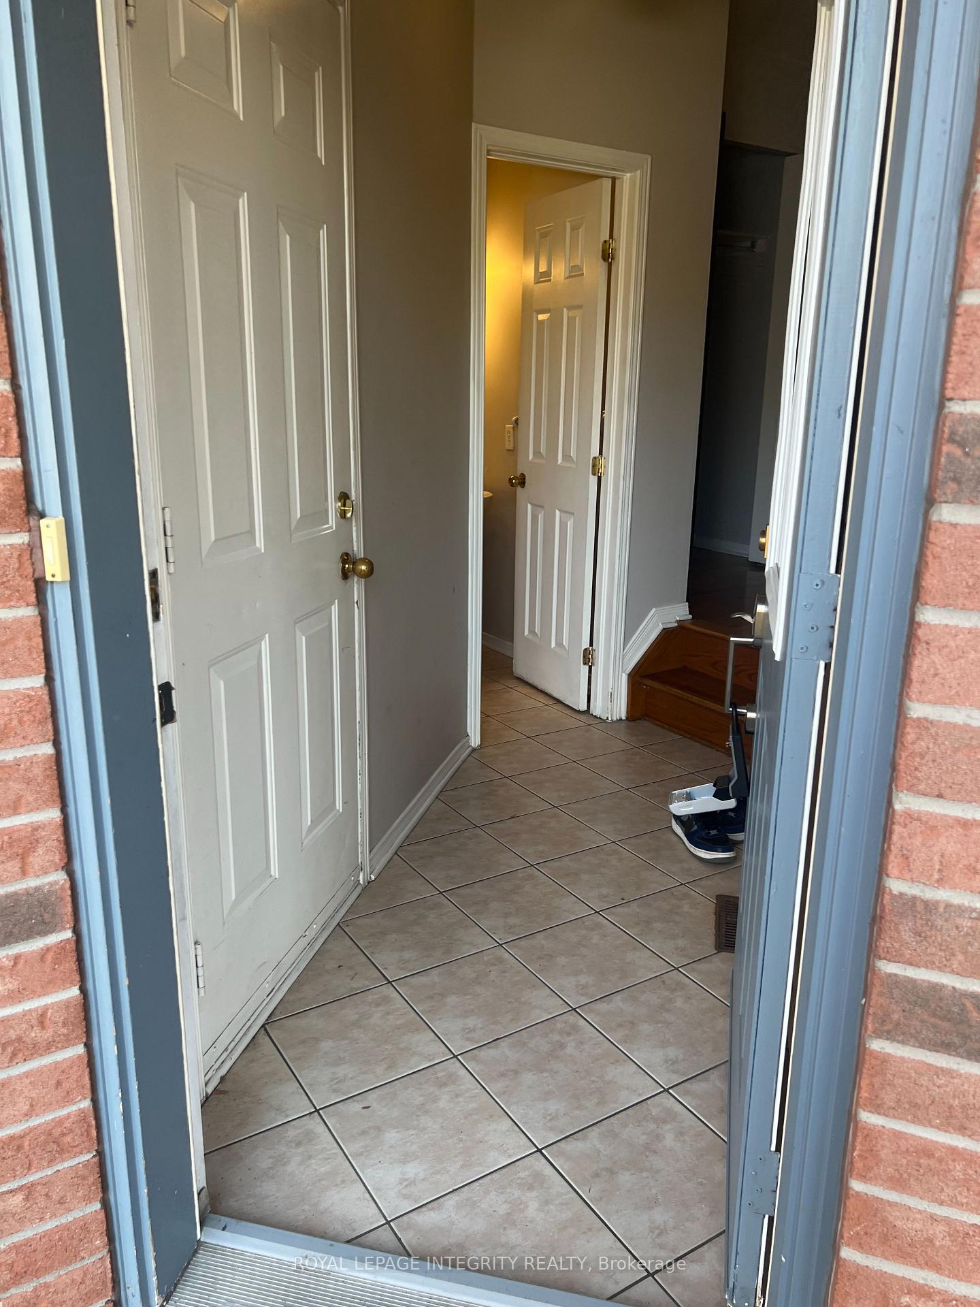
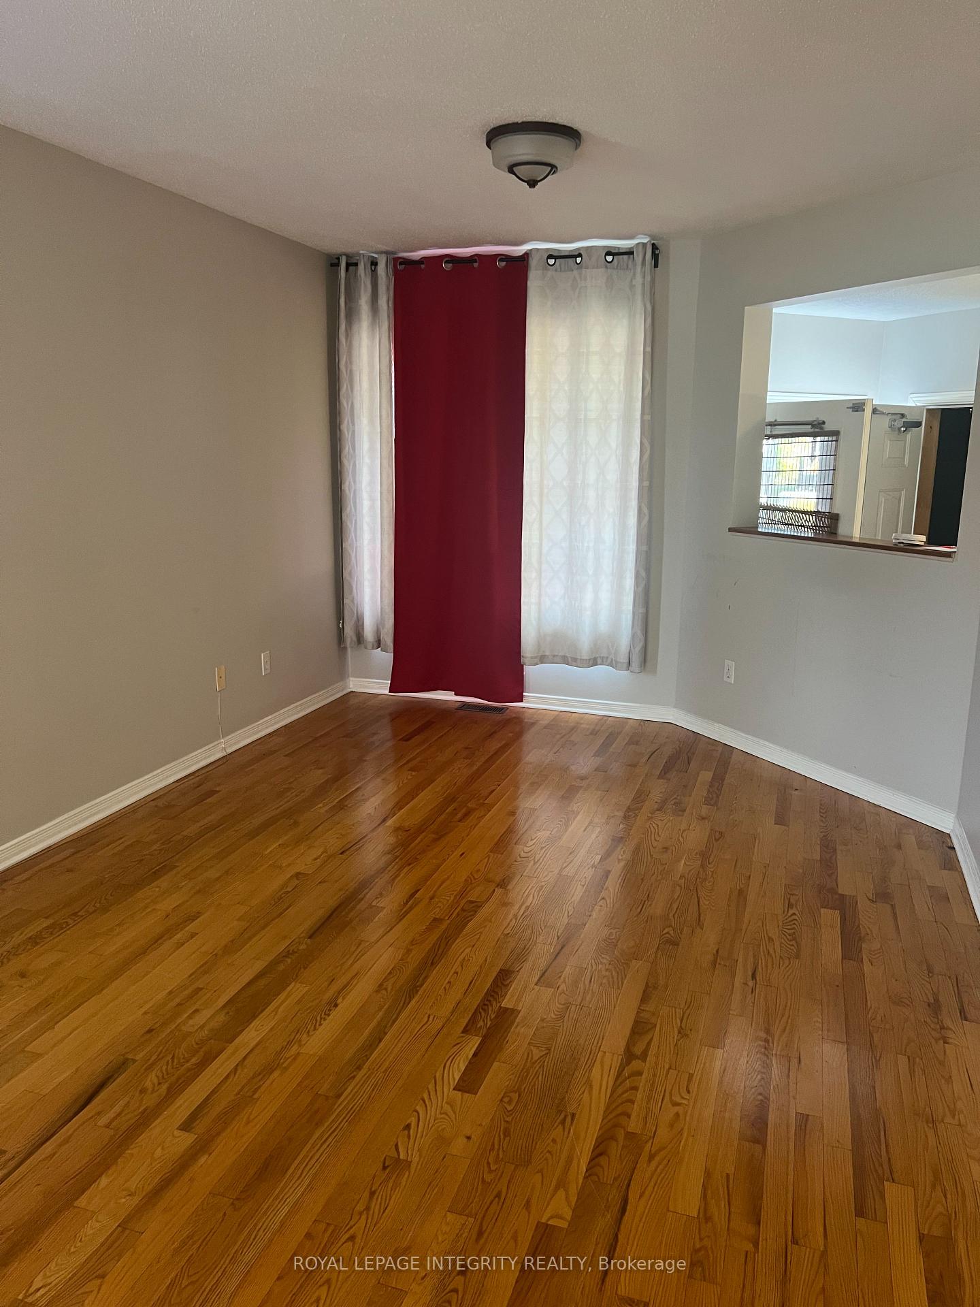
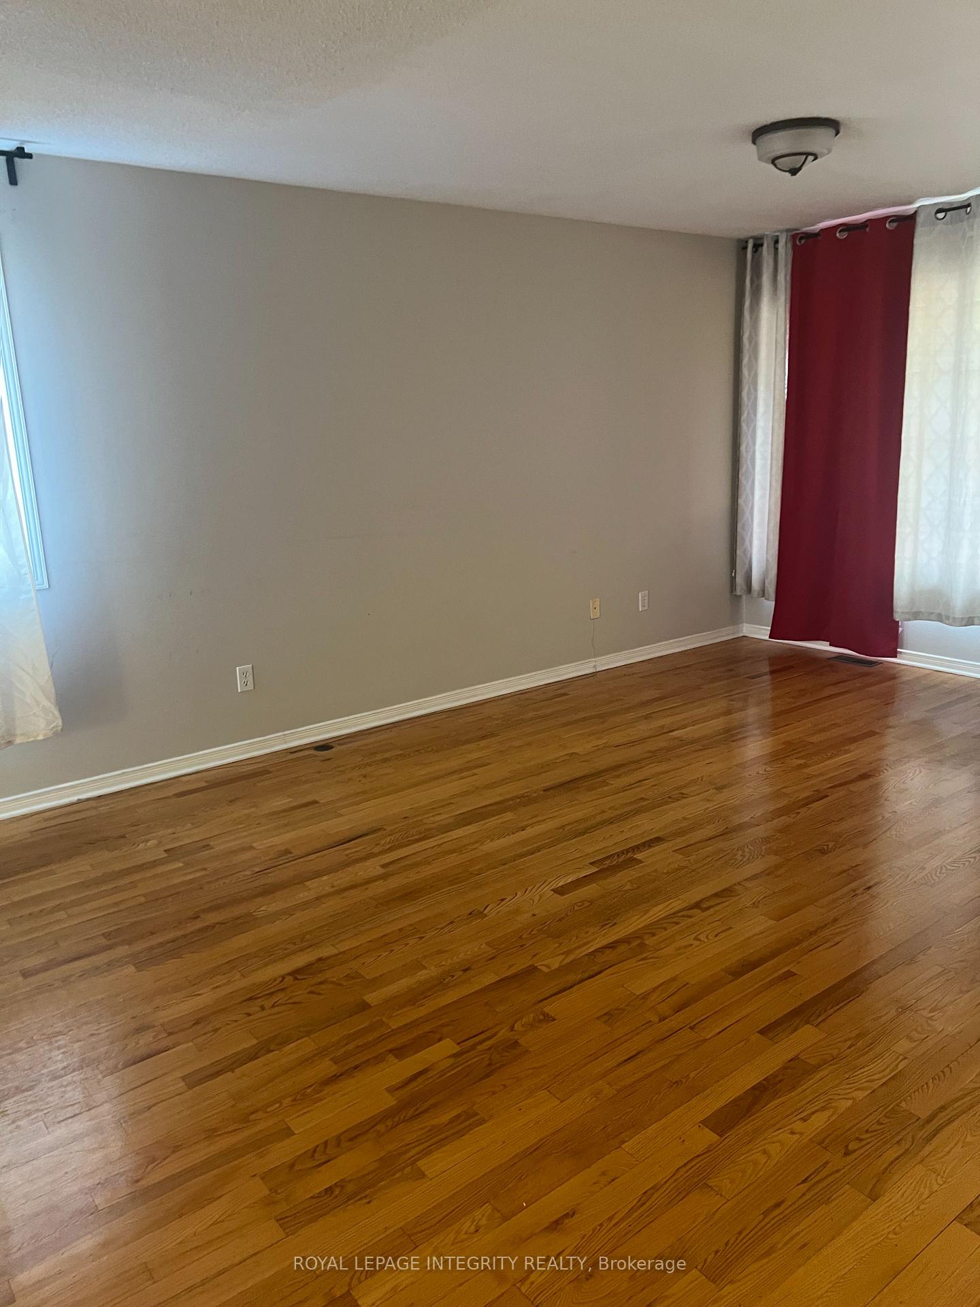
 See all 20 photos
3 Bedrooms
3 Bathrooms
1 Garage
1.5K–2K sq.ft
Entire Home
— Unit
Property history
- $2,800TerminatedList: 2026-11-03|End: 2026-11-05|2 daysX14142822
Facts and features
- BasementFinished
- Lot size28 × 124 ft
- Lease term12 months
- FurnishedUnfurnished
What stands out
- Fireplace
- Central air
The homeFreehold Townhouse, 2-storey, 1,500–2,000 sq ft
- TypeFreehold Townhouse
- Style2-storey
- Living space1,500–2,000 sq ft
- BasementFinished
InsideFireplace Yes, natural gas, In basement, lower level, Primary bedroom - main floor, water heater, storage, auto garage door remote
- FireplaceYes, natural gas
- LaundryIn basement, lower level
- FeaturesPrimary bedroom - main floor, water heater, storage, auto garage door remote
- Rooms above ground10
- Bedrooms3
- Bathrooms3
- Kitchens1
- Family roomYes
Outside and lotVinyl siding, Asphalt shingle, Poured concrete
- ExteriorVinyl siding
- RoofAsphalt shingle
- FoundationPoured concrete
- Size27.62 × 123.95 ft
Parking1 Garage, Attached
- Spaces1 Garage
- GarageAttached
Heating, water and powerForced air, gas, Central air, Municipal water
- HeatingForced air, gas
- CoolingCentral air
- WaterMunicipal water
- SewerMunicipal sewer
- Natural gasAvailable
- HydroAvailable
- CableAvailable
- TelephoneAvailable
Rent and termsRent $2,800 a month, Entire property, Unfurnished
- Rent$2,800 a month
- Space for rentEntire property
- FurnishedUnfurnished
- Lease12 months
- PaidMonthly
- Rent includesCentral air conditioning
- DepositRequired
- Credit checkRequired
- Employment letterRequired
- Rental applicationRequired
- ReferencesRequired
Listing detailsX14142822, Terminated, Nov 3, 2026
- MLS® numberX14142822
- StatusTerminated
- Listed onNov 3, 2026
- Days on market2
- UpdatedNov 5, 2026
- PossessionImmediate
- Occupied byVacant
- Listing brokerageROYAL LEPAGE INTEGRITY REALTY
About this home
41 Cargrove Private, Ottawa (Carson Meadows), ON K1K 4Y6
Primary Bedroom - Main FloorWater HeaterStorageAuto Garage Door Remote
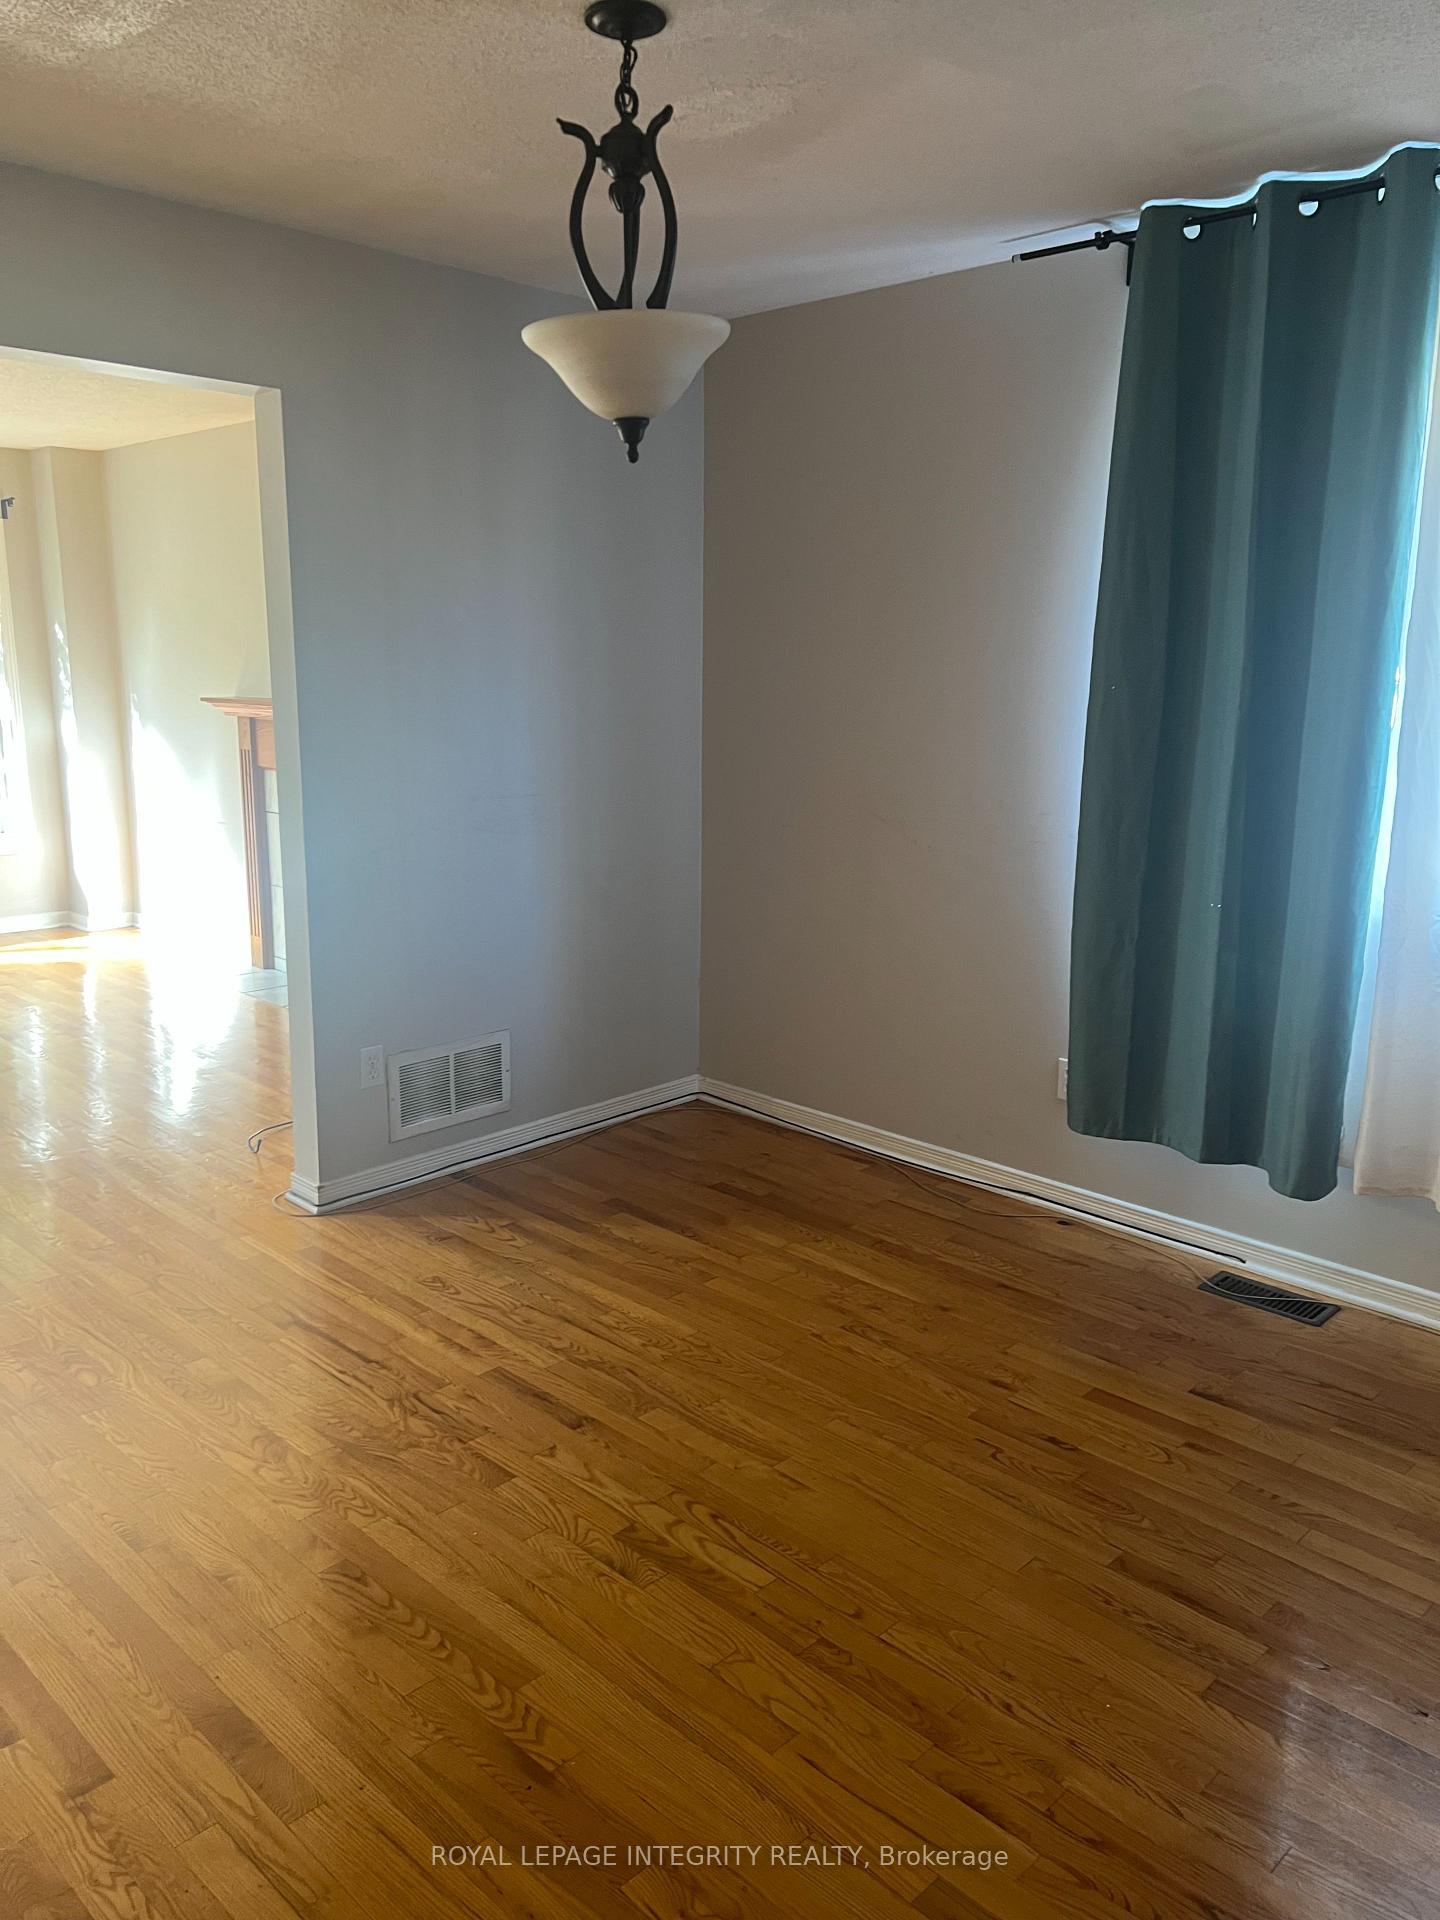
Vacant beautiful end unit 3 bedrooms with 2.5 bathrooms available immediately hardwood on the main level with ceramic formal living room and dining room. Family room with gas fire place on the main level. Second level with 3 spacious bedrooms and 2 bathrooms basement fully finished with laundry. Backyard is fully fenced. Tenant just moved out and landlord is presently renovating the unit
Read more
Ask about this home
A HOMEH agent will answer your questions about this home.
Ask a question
Around this home
Montreal Road and Den Haag
Errands
Parks
Schools
Daily convenience, out of 100, from the distances below
ParkDr. John Hopps Park · 13 within 1 km3 min walk215 m
GroceryFresh Grocer8 min walk474 m
SchoolÉcole élémentaire catholique Montfort1 min walk40 m
PharmacyRexall6 min walk395 m
Cafés & foodTim Hortons · 15 within 1 km4 min walk256 m
Gym & rec centreDr. John Hopps Park Ice Rink3 min walk175 m
LibraryOttawa Public Library - St-Laurent Branch20 min walk1.3 km
HospitalHôpital Montfort10 min walk613 m
WalkDriveStraight-line distance, open map data
Grocery0.5 km
Park0.2 km
Coffee0.3 km
Dining0.5 km
Gym1.0 km
Hospital0.6 km
Schools nearby
School rating, out of 10.
École élémentaire catholique Montfortelementary · Private · 0.0 km
6.5/10
École Intermédiaire Catholique Samuel-Genestelementary · Public · 0.3 km
—
École secondaire catholique Samuel-Genestsecondary · Private · 0.4 km
7.1/10
Contact agent
Helpful calculators
Rent vs buy
Affordability
Mortgage
Down payment
Stress test
CMHC insurance
Your HOMEH agent

KimHOMEH agent · Ottawa
"I would see it this week."
Ask Kim