
Unit 3, 390 Briston Private
Ottawa (Hunt Club Park), ON K1G 5R3
- 0+2Bedrooms
- 2Bathrooms
- 1Parking
- 1200–1399Sq Ft
- $2,501Tax
- $438/moCondo Fee
 Estimated Value:$311,478See Free Estimate Report

Sale & Price History for Unit 3, 390 Briston Private, Ottawa, Hunt Club Park
| Start Date | End Date | Price | Event | MLS# |
|---|---|---|---|---|
| No listing history available | ||||
Real estate boards require you to or to see the full details of this property.
*Sold prices and complete sale & price history are regulated data. Under the Trust in Real Estate Services Act, 2002 (TRESA) and the rules of the Real Estate Council of Ontario (RECO), and pursuant to the Multiple Listing Service® rules of the Canadian Real Estate Association (CREA) and the Toronto Regional Real Estate Board (TRREB), this information may be shown only to registered users who have agreed to the applicable terms of use (a Virtual Office Website, or "VOW," arrangement). HOMEH Inc., Brokerage therefore provides it to signed-in members only. Creating an account is free and takes under a minute.
About Unit 3, 390 Briston Private, Ottawa, Hunt Club Park
Summarized Description
- Bright, freshly updated 2-bed, 1.5-bath townhome
- Open-concept design with modern finishes
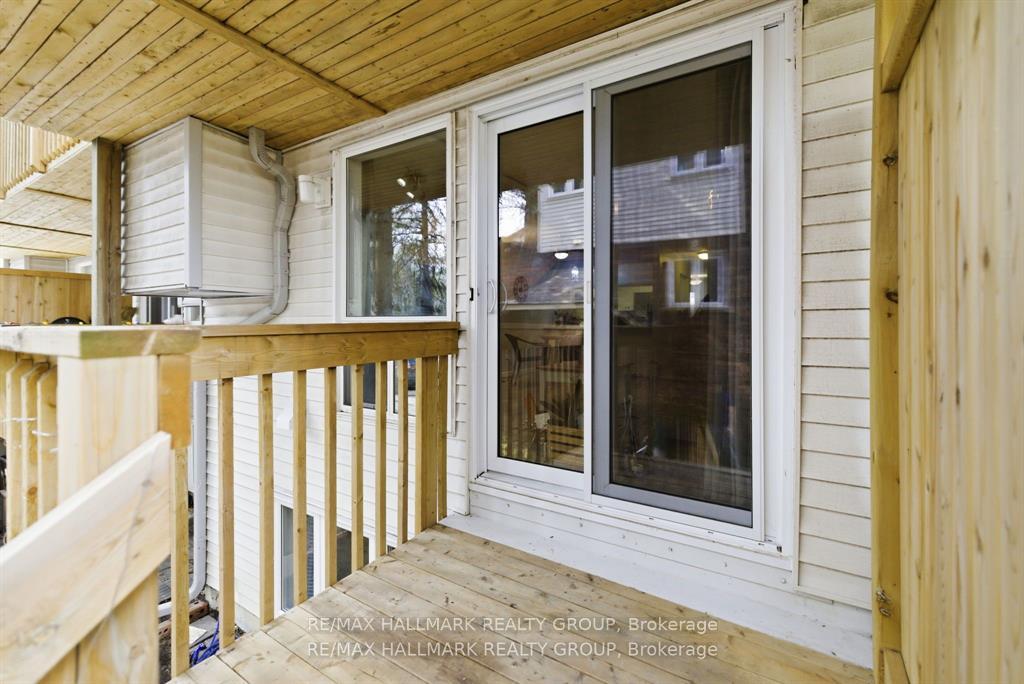
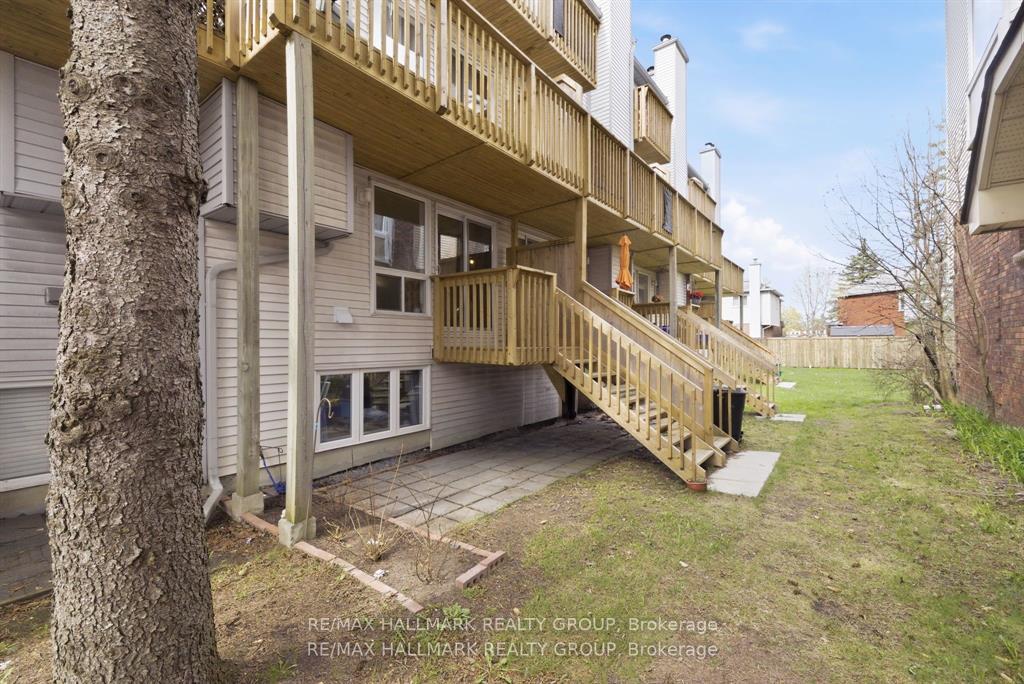
- Private rear deck for outdoor relaxation
- In-unit laundry and convenient 2-piece bath
- Owned parking spot directly across entrance
- Transit-friendly with parks and shopping nearby
- Ideal for first-time buyers or investors
- Turnkey rental opportunity in prime location
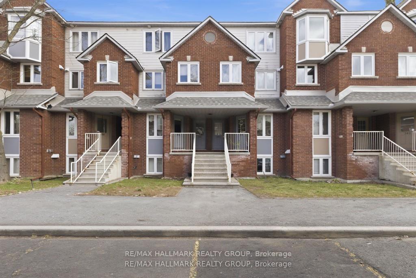
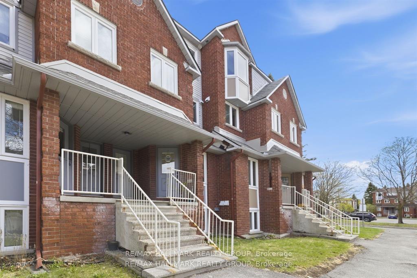
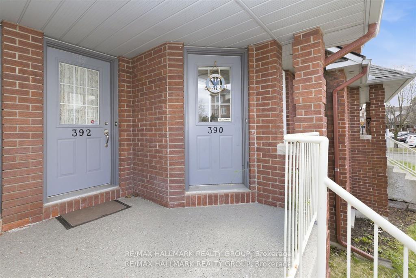
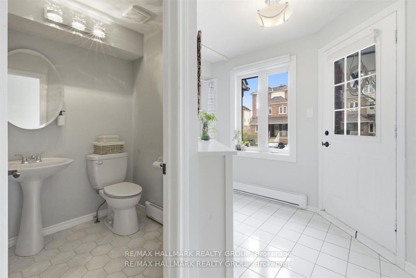
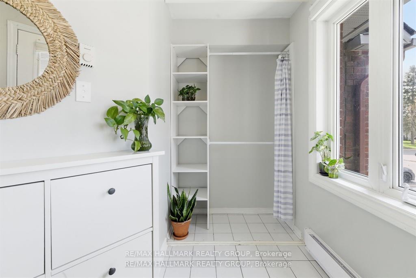
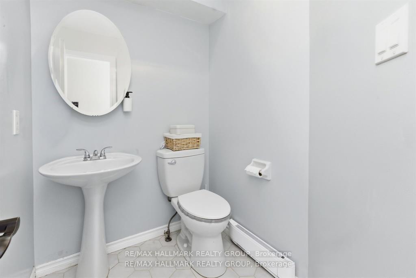
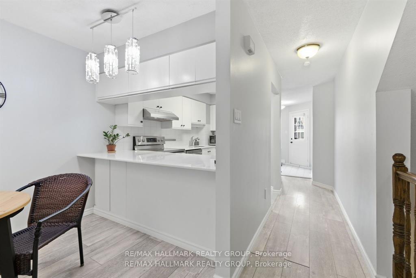
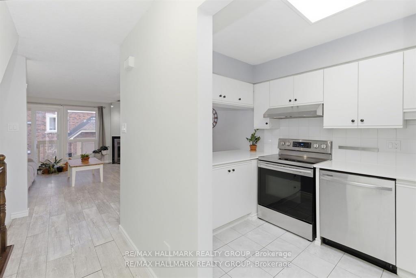
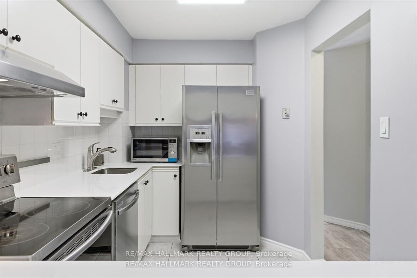
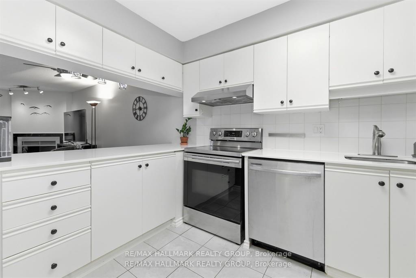
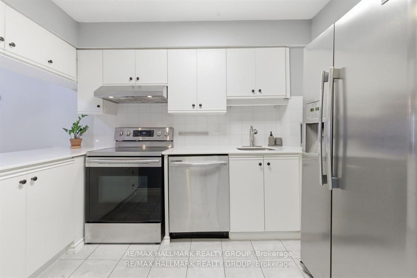
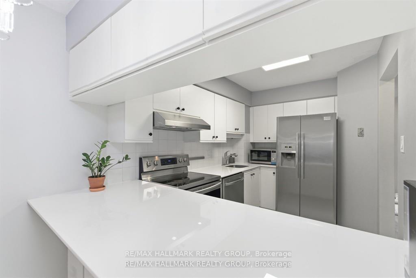
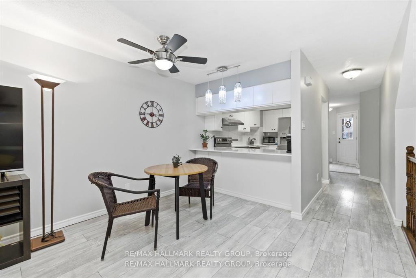
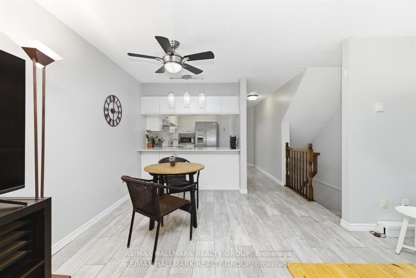
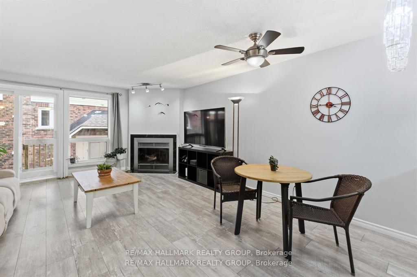
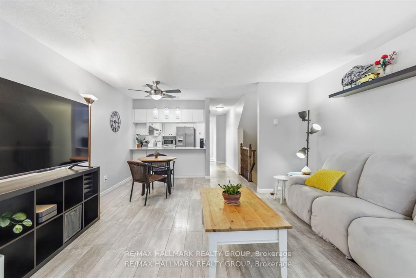
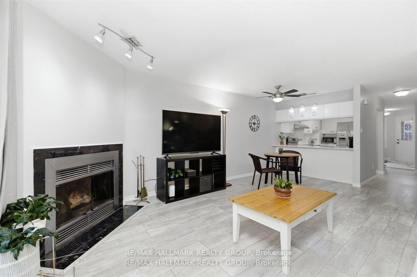
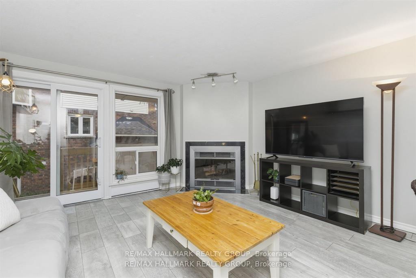
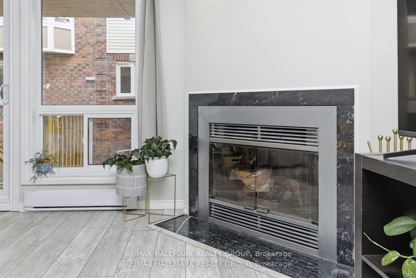
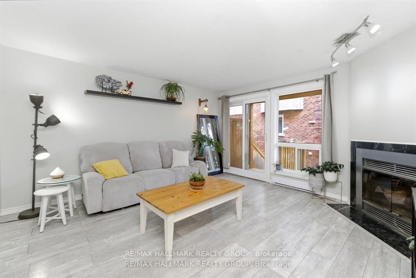
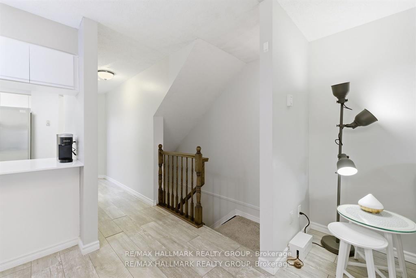
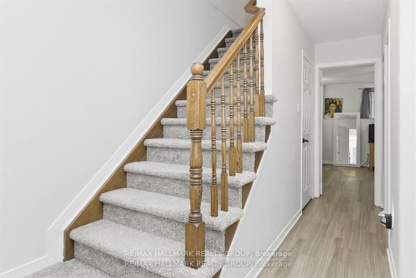
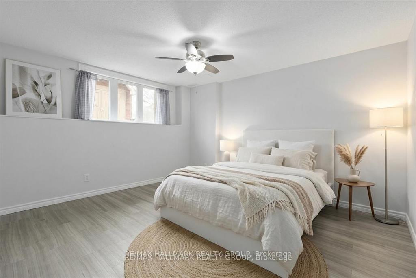
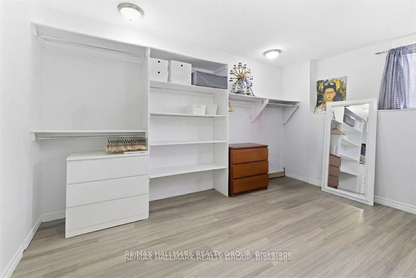
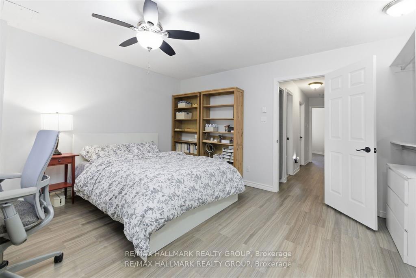
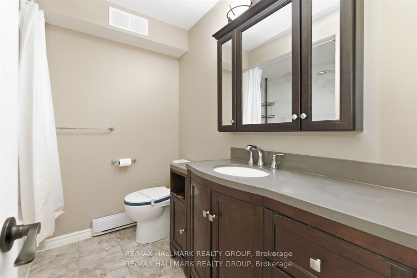
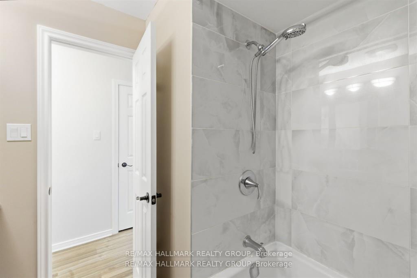
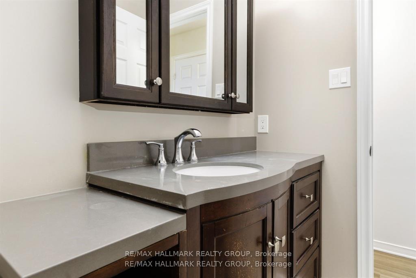
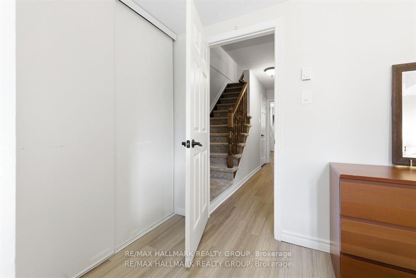
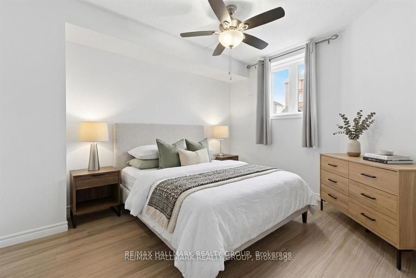
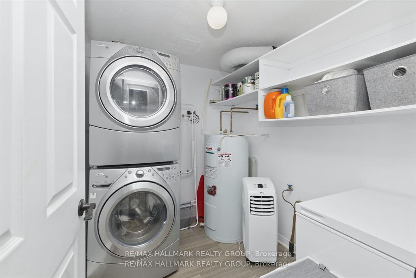
Get ready to be impressed-this bright, freshly updated 2-bed, 1.5-bath lower stacked townhome delivers standout value in one of Hunt Club's most connected, park-filled, transit-friendly locations. Perfect for first-time buyers, downsizers, or investors seeking a turnkey rental, this home combines smart design, modern finishes, and everyday convenience in a way that's hard to beat. Step into the open-concept main level where the kitchen-finished with white quartz countertops-flows effortlessly into the dining and living areas. A cozy wood-burning fireplace adds warmth and character, while the patio door leads to your private rear deck, ideal for BBQs, morning coffee, or unwinding outdoors. Durable laminate flooring keeps maintenance simple. A convenient 2-piece bath on the main floor enhances functionality for both everyday living and entertaining. The lower level offers two well-sized bedrooms, a full bath, and an in-unit laundry/storage room, giving you the space and practicality you need-whether for roommates, guests, or tenants. Parking is effortless with your owned spot located directly across from the front entrance, plus visitor parking steps away. Outside, enjoy the best of Hunt Club living-Elizabeth Manley Park, Winter wood Park, Conroy Pit, bike paths, shopping, recreation, and public transit all within walking distance. If you're looking for a clean, updated, low-maintenance home in a prime south-end location, this one delivers on every level-value and lifestyle. Opportunities like this don't last long. Some photos have been virtually staged.
Key Facts & Features
Property Costs
- Annual Property Tax Amount
- $2,501
- Land Transfer Tax Fee
- $3,572
Condo/Maintenance Fee
- Maintenance Fee
- $438 /month
Included In Maintenance Fee
- Water Included
- Building Insurance Included
- Common Elements Included
Rental Items
- Rental Equipment
- None
- Basement Type
- Full, Finished
Interior Features
- Pets Permitted
- Yes-with Restrictions
- Laundry Features
- In-Suite Laundry
- Laundry Level
- Lower Level
- Interior Extras
- Storage, Water Heater Owned
- Fireplace/Stove
- Yes
- Fireplace Features
- Wood, Living Room
- Elevator
- No
Exterior Features
- Balcony
- None
- Exterior Extras
- Deck
Building Amenities
- Visitor Parking
Building
- Building Type
- Condo Townhouse
- Building Style
- 2-Storey
- Condo Corp Number
- 513
Construction
- Exposure
- South
- Exterior Finish
- Brick, Vinyl Siding
- Special Designation
- Unknown
Inclusions
- Inclusions
- Refrigerator, Stove, Hood Fan, Dishwasher, Washer & Dryer, All Light Fixtures, All Window Coverings.
Exclusions
- Exclusions
- None
Parking & Garages
- Garage Type
- None
- Garage Spaces
- 0
- Parking Type
- Exclusive
- Parking Spaces
- 1
- Total Garage And Parking Spaces
- 1
Lockers
- Locker Type
- None
Heating & Cooling
- Heat Source
- Electric
- Heat Type
- Baseboard
- Air Conditioning
- Window Unit(s)
- Bedrooms
- 0 + 2
- Washrooms
- 2
- Kitchens
- 1
Room sizes
- Bedroom 2—Lower level, Laminate
- Primary Bedroom—Lower level, Laminate
- Kitchen—Main level, Tile Floor, Stainless Steel Appl, Pass Through
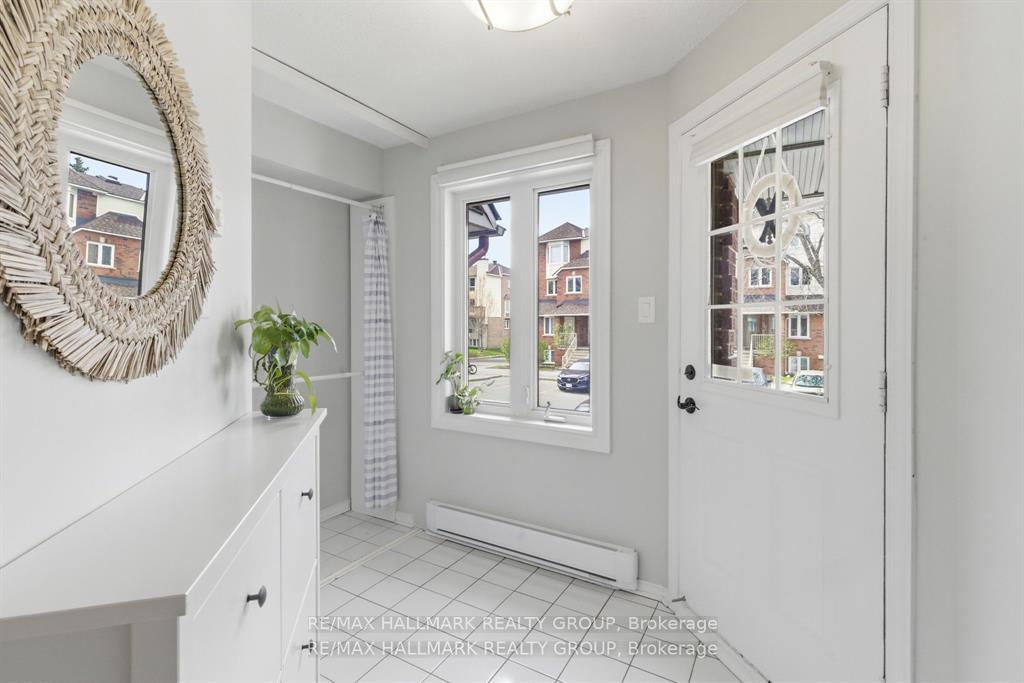
- Foyer—Main level, Tile Floor
- Bathroom—Lower level, Tile Floor, 4 Pc Bath
- Bathroom—Main level, Tile Floor, 2 Pc Bath
- Utility Room—Lower level
- Living Room—Main level, Laminate, Combined w/Dining, Fireplace
- Laundry—Lower level
Washrooms
- 2-piece, Main
- 4-piece, Lower
- Municipality
- Ottawa
- Neighbourhood
- Hunt Club Park
- Main cross streets
- Lorry Greenberg to Blohm Dr to Briston Private, just south of Elizabeth Manley Park.
- Zoning
- Residential Condominium
- Directions
- Blohm Drive and Briston Private. Visitor parking in lot across the street to the right of building.
- MLS® number
- X13611920
- Data source
- Toronto Regional Real Estate Board
- Listed on
- 2026-07-28
- Updated on
- 2026-07-28
- Days on market
- 81 days
- Possession type
- Flexible
- Co-op commission
- 1.625%
- Seller
- Listed by
- RE/MAX HALLMARK REALTY GROUP
Home Market Value
Current home valuation for Unit 3, 390 Briston Private, Ottawa, Hunt Club Park, Ottawa, ON. Listed for $339,800
HOMEH Estimate
$311,478
Estimated Sales Range
$274,101 - $348,855
HOMEH Estimate for Unit 3, 390 Briston Private, Ottawa, Hunt Club Park
Calculated with a real agent's CMA method — 45+ years of experience, codified. Not an AI guess.
For the owner
Is this your home? Track its value.
Get this home's HOMEH Estimate by email once a month, with how many homes are for sale around you.
Mortgage Payment Calculator
Compare up to 4 down payment scenarios
5% of purchase price for homes $500K or less
$16,990
| Scenario 1 | Scenario 2 | Scenario 3 | Scenario 4 | |
|---|---|---|---|---|
−Down payment | % $ | % $ | % $ | % $ |
+CMHC insurance | $12,912 | $9,480 | $8,087 | $0 |
=Total mortgage | $335,722 | $315,300 | $296,917 | $271,840 |
Amortization | ||||
Mortgage rate | % | % | % | % |
| Payment frequency | ||||
=Mortgage payment | $1,639monthly | $1,539monthly | $1,450monthly | $1,327monthly |
Land Transfer Tax
$3,572
$3,572
Around this home
Data provided by OpenStreetMap & Fraser Institute School Rankings
Ask HOMEH
New!Hi there!
👋Text or call (416) 301-9001
Recommended for you
Based on homes you've looked at.
No recommended properties found.
Nearby similar homes
No nearby properties found.
More real estate resources
Other homes nearby
Explore this area
Nearby neighbourhoods
- 3806 - Hunt Club Park/Greenboro homes for sale
- 2608 - Upper Hunt Club homes for sale
- 3609 - Guildwood Estates - Urbandale Acres homes for sale
- 3703 - Elmvale Acres/Urbandale homes for sale
- 3704 - Hawthorne Meadows homes for sale
- 3805 - South Keys homes for sale
- 2604 - Emerald Woods/Sawmill Creek homes for sale
- 3803 - Ellwood homes for sale
No nearby listings available.