

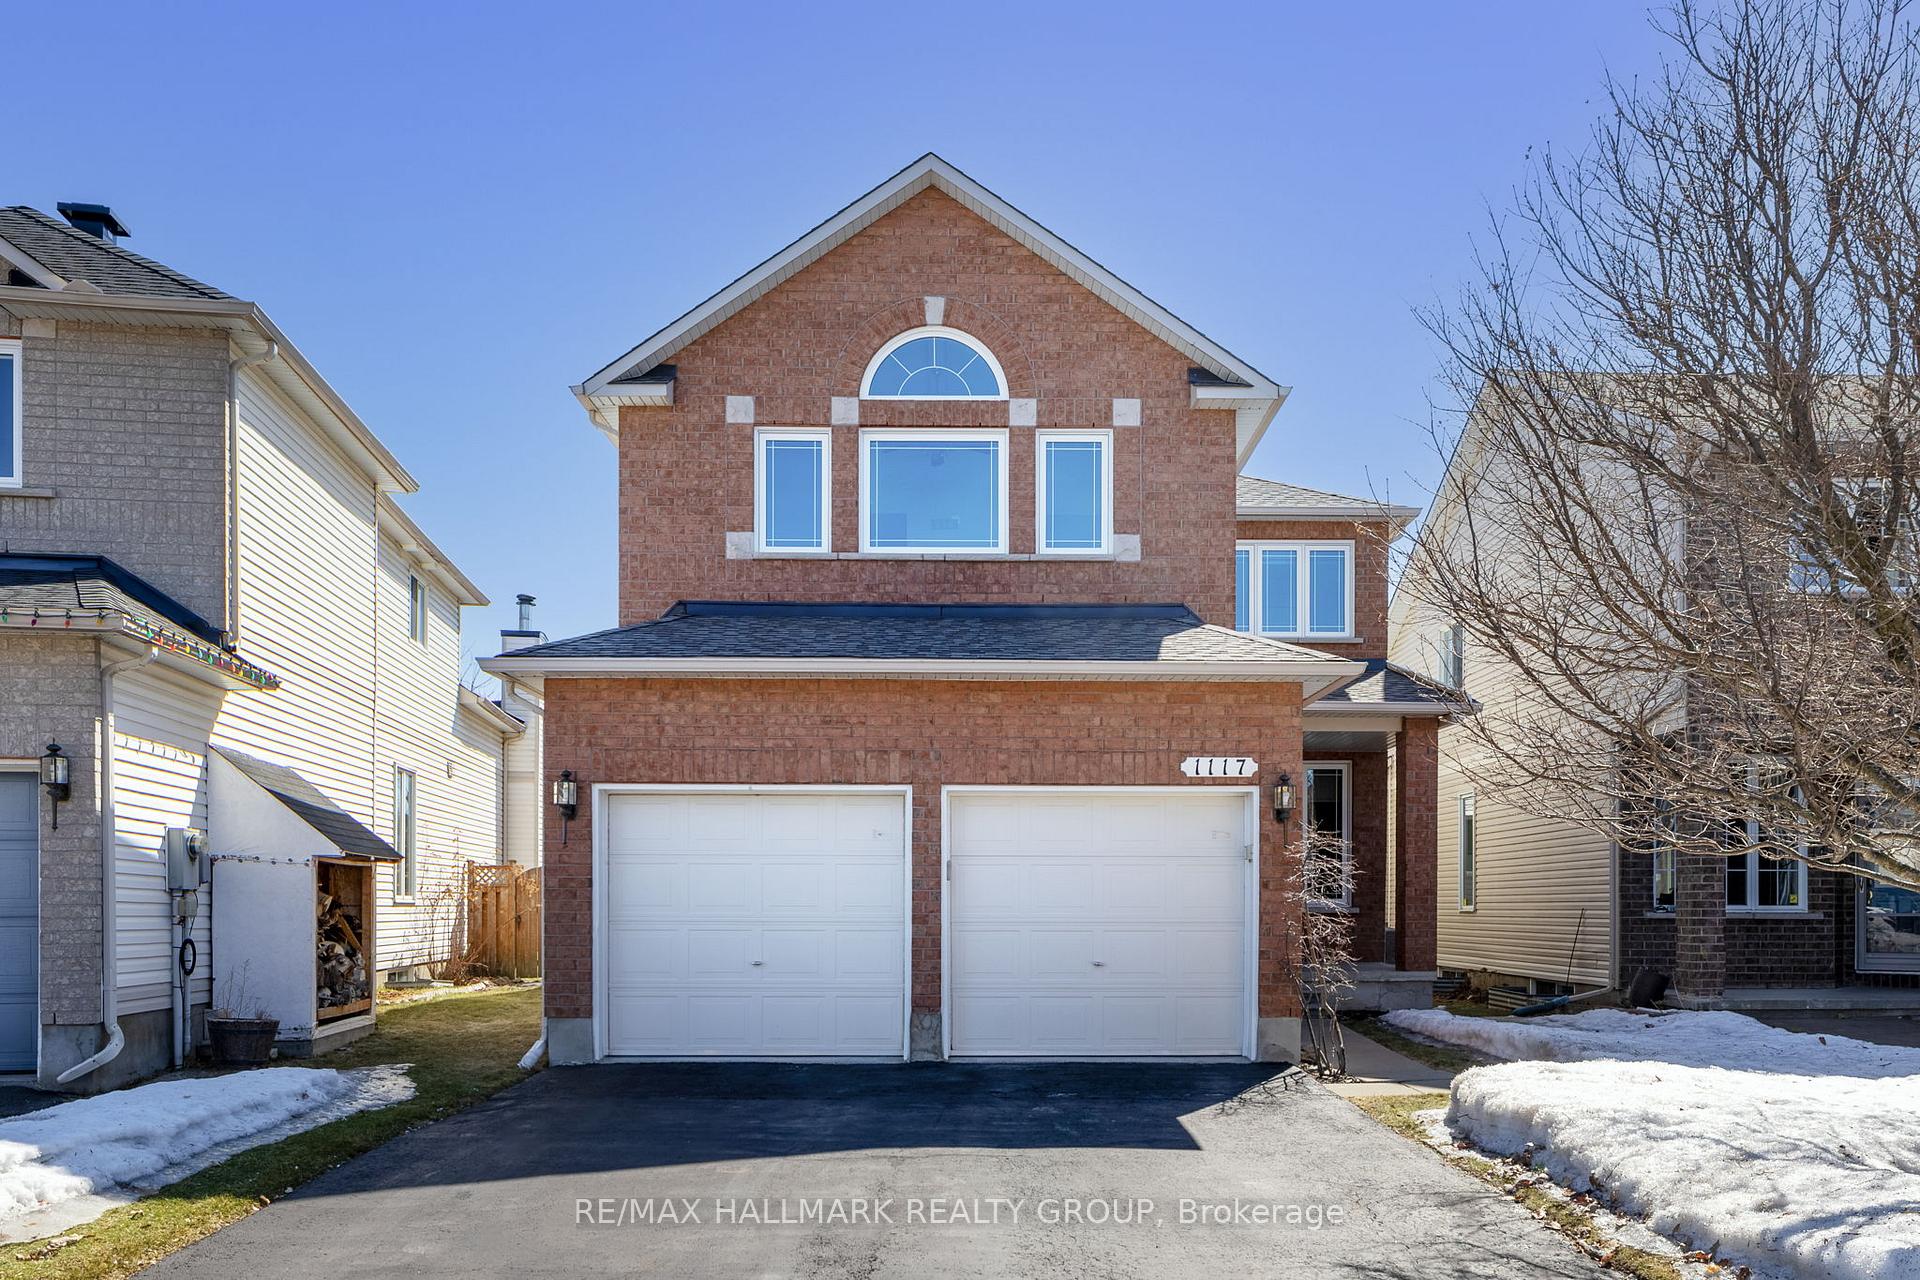
1117 Rocky Harbour Crescent
1117 Rocky Harbour Crescent
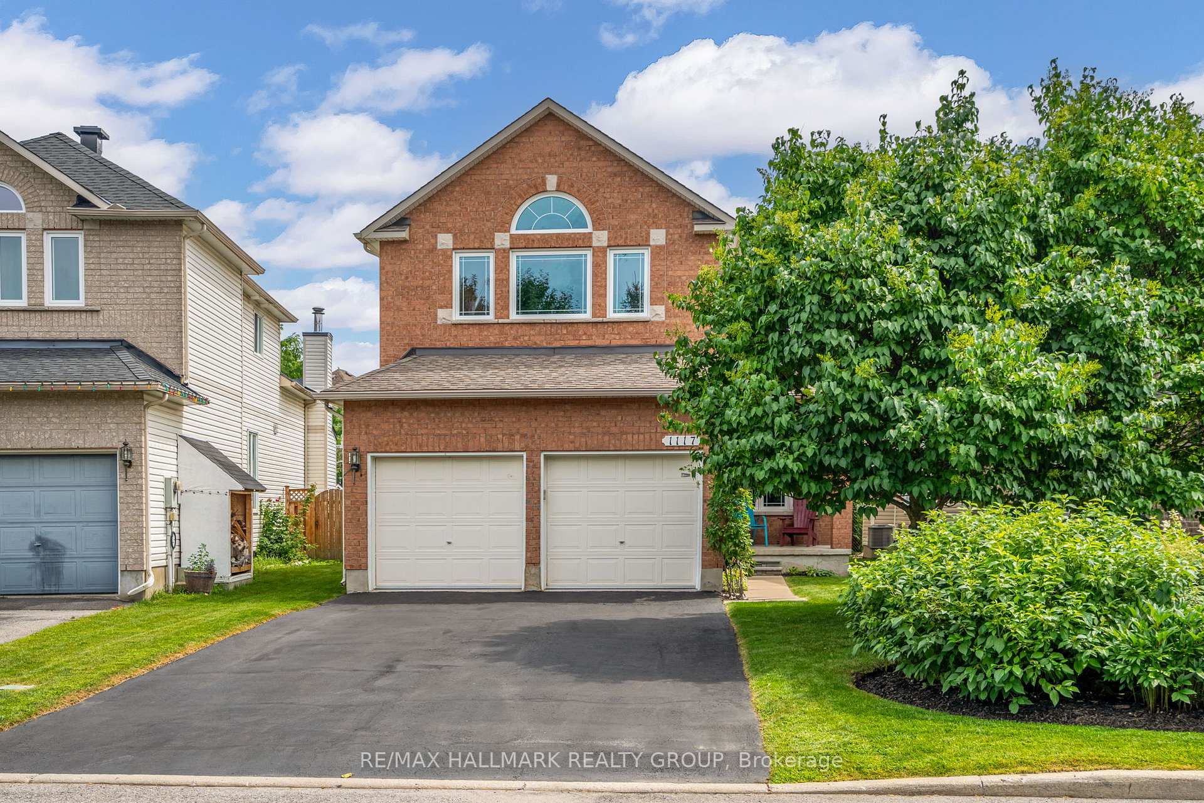
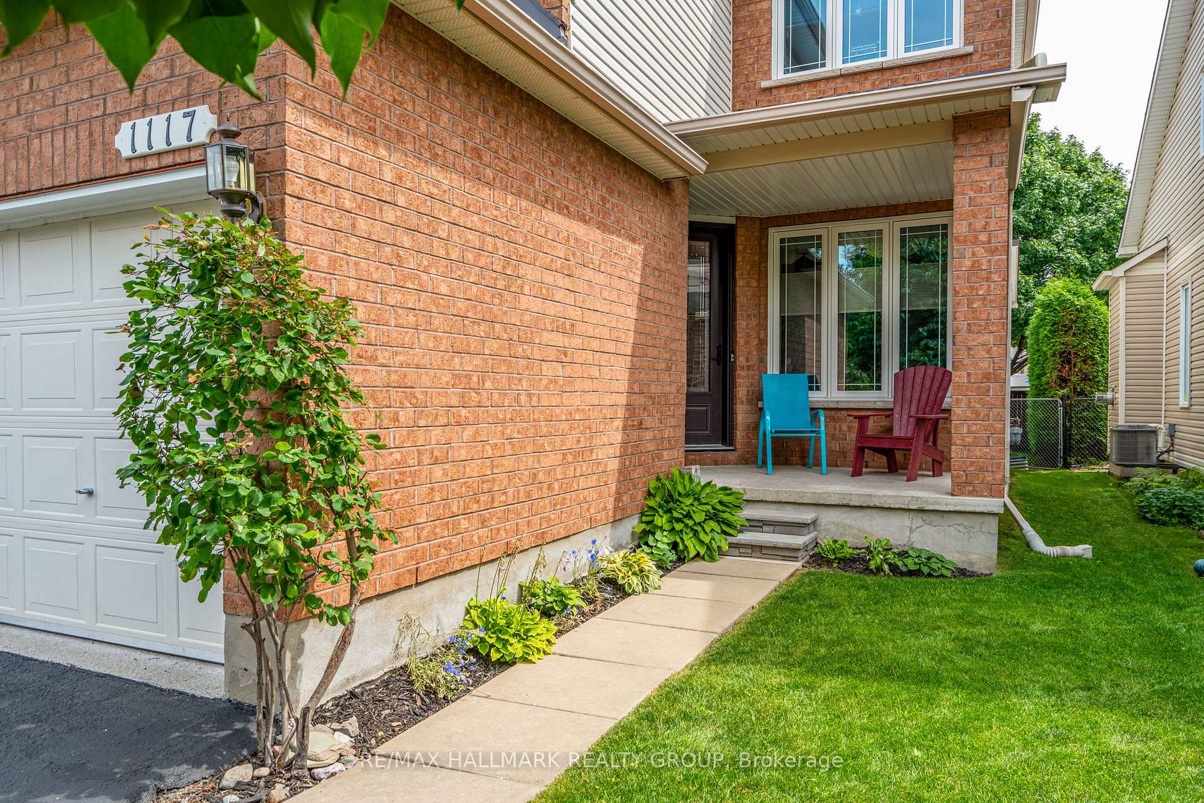
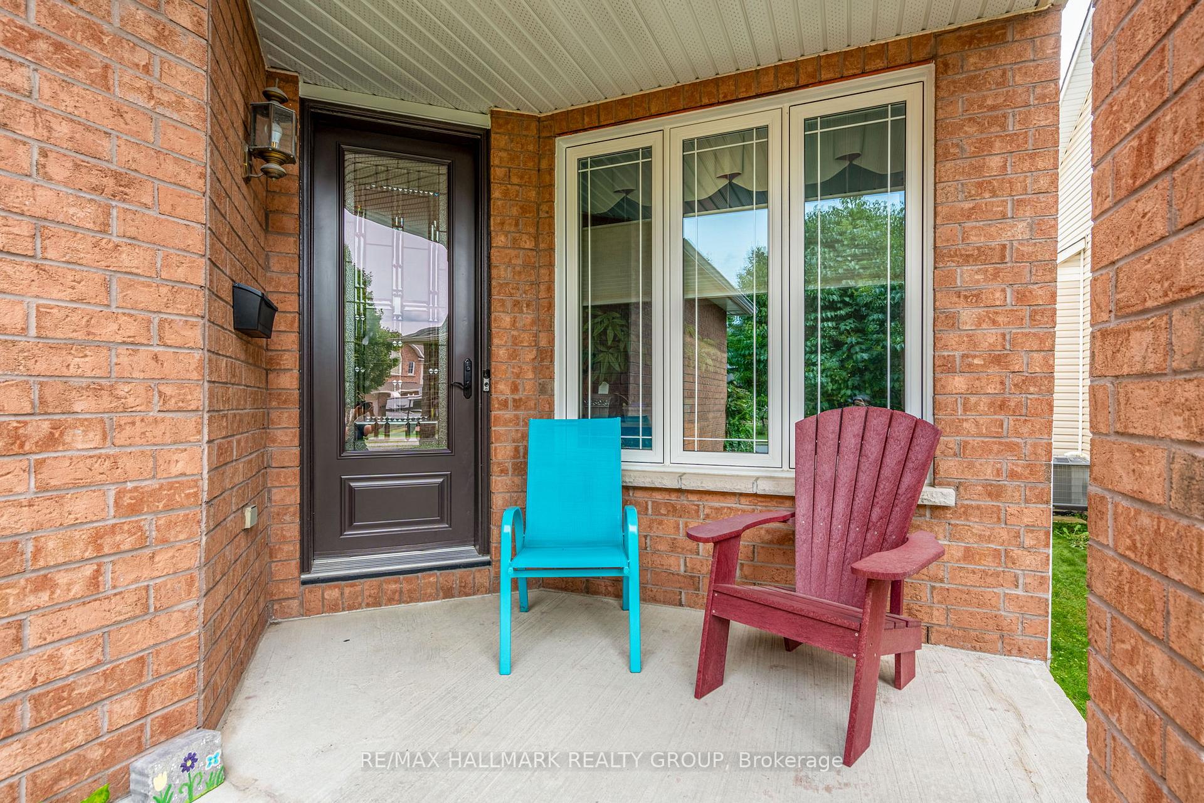
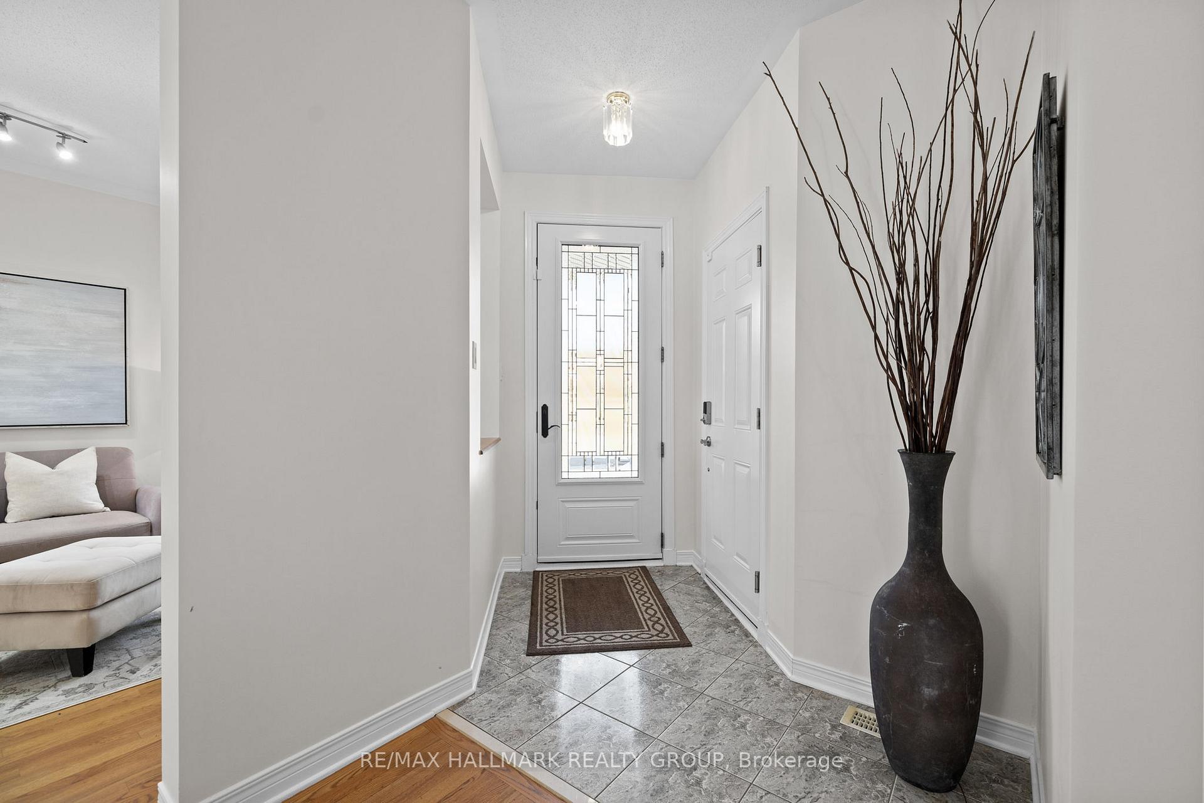 See all 42 photos
Property history
Facts and features
- BasementUnfinished
- Water, sewerMunicipal
- Lot shapeIrregular
- HeatingForced air
- Fireplace
- Central air
The homeDetached, 2-storey, 2,000–2,500 sq ft
- Type: Detached
- Style: 2-storey
- Living space: 2,000–2,500 sq ft
- Basement: Unfinished
InsideFireplace Yes, Auto garage door remote, on demand water heater, rough-in bath, garburator, water purifier, Rooms above ground 11
- Fireplace: Yes
- Features: Auto garage door remote, on demand water heater, rough-in bath, garburator, water purifier
- Rooms above ground: 11
- Bedrooms: 4
- Bathrooms: 3
- Kitchens: 1
Outside and lotBrick, vinyl siding, Asphalt shingle, Poured concrete
- Exterior: Brick, vinyl siding
- Roof: Asphalt shingle
- Foundation: Poured concrete
- Features: Patio, landscaped
- Size: 33.63 × 118 ft
- Shape: Irregular
Parking2 Garage, Attached, Private
- Spaces: 2 Garage
- Garage: Attached
- Driveway: Private
Heating, water and powerForced air, gas, Central air, Municipal water
- Heating: Forced air, gas
- Cooling: Central air
- Water: Municipal water
- Sewer: Municipal sewer
Costs and taxesTaxes $5,334 a year, HST included in the price
- Taxes, 2024: $5,334 a year
- HST: HST included in the price
Included in the saleWasher, dryer, dishwasher, refrigerator, stove, and window blinds
- Included: Washer, dryer, dishwasher, refrigerator, stove, and window blinds
NearbyPublic transit, school, fenced yard
- Close to: Public transit, school, fenced yard
Listing detailsX12039792, Sold, Mar 25, 2025
- MLS® number: X12039792
- Status: Sold
- Listed on: Mar 25, 2025
- Days on market: 31
- Updated: Apr 25, 2025
- Possession: Flexible
- Occupied by: Vacant
- Listing brokerage: RE/MAX HALLMARK REALTY GROUP
About this home
1117 Rocky Harbour Crescent, Ottawa (Riverside South/Gloucester Glen), ON K1V 1V4
Welcome to this Richcraft "Glendale" model, a 2,000 sq. ft. home that has been lovingly cared for by its original owner. With beautifully maintained landscaping and a move-in ready interior, this home exudes warmth and pride of ownership. Inside, the layout is spacious and functional, featuring a dedicated main-floor laundry room and well-defined living spaces. The southeastern-facing rear yard allows for plenty of natural light, while mature deciduous trees provide shade in the summer and brightness in the winter. Upstairs, the primary suite boasts vaulted ceilings, his and her closets, and a spacious 4-piece ensuite with soaker tub and separate shower. The secondary bedrooms are exceptionally large, providing ample space for family, guests, or even a home office setup. A full bathroom serves these rooms, ensuring comfort and convenience for everyone. The garage features a polyurea floor, offering a clean and durable space, while the unfinished basement with a 3-piece rough-in presents additional potential for future customization. Meticulously maintained and thoughtfully designed, this home is a wonderful opportunity for those seeking quality craftsmanship, spacious living, and a desirable community. Windows, Doors, Patio Door 2020; Roof -upper & front lower 2018, back lower 2015; Main roof has 4 star CertainTeed comprehensive 50 year warranty; Attic insulation 2022; house recaulked 2018; Furnace and AC c 10yrs.
Ask about this home
A HOMEH agent will answer your questions about this home.
Around this home
Daily convenience, out of 100, from the distances below
Schools nearby
School rating, out of 10.
Helpful calculators
Your HOMEH agent

"I would see it this week."